Living With Lolo Facebook Book a Free Consultation
Project Reveal: Fanfol Pt 2 • Paradise Valley, AZ • Interior Design

Project Reveal: Fanfol Pt 2 • Paradise Valley, AZ • Interior Design

Project Reveal: Fanfol Pt 2

Last month on the blog, we shared a sneak peek inside our latest Paradise Valley interior design project, Fanfol. In this home, our goal was to create a gorgeous space filled with details that made it livable and well-suited for our client’s relaxed lifestyle. Read on to explore the remainder of this beautiful project!

The Master Bedroom with Details You’ll Love!


We love incorporating unique details into our client projects and this interior is full of them. First, we added a handmade wallpaper to serve as the focal point of the room and instantly draw guests in. We hand-selected a blue from the wallpaper to then paint on the ceiling for added intrigue.
 

handmade wallpaper feature wall paradise valley


After taking a closer look inside, guests may notice unique detailing that sets our bed selection apart from any other. This dipped bed has it’s natural wood exposed at the top, while the bottom half is coated in white paint. Such a subtle, yet noteworthy detail!


Flanking the bed, we styled two large lamps on top of white, fluted dressers. By keeping the furniture neutral, we really allowed the accent wall and ceiling detail to shine! Talk about “no wrong side of the bed” in this primary bedroom.


A Masculine, Golf-Inspired Guest Bedroom


In the guest bedroom, our client asked we keep his love for golf at the heart of our design choices to complement the golf medals and photos he planned to display in the interior. This inspired us to add a green accent wall and a masculine grouping of furniture, including an upholstered bed with leather accenting. Adjacent to the bed, we styled a multi-material lamp on top of a beautiful nightstand with cane detailing, two shades of wood, and brass finishes, all atop a complementing black and ivory rug.
 

masculine interior designer paradise valley


A Feminine, Pink Guest Bedroom

To satisfy our client’s request for pops of pink in the second guest bedroom, we applied a coat of light pink paint to our board and batten accent wall and a vintage, pink rug to further warm up the space. Keeping the furniture light and neutral to prevent overwhelm, we styled an upholstered bed flanked by two nightstands with brass and marble detailing. We also set up a small seating area in the corner of the room for guests to comfortably lounge in the space.


pink accent wall home remodel paradise valley


To finish off the interior, we opted for adding a fluted console table as opposed to a dresser. This our go-to cost-effective solution for spaces like guest bedrooms, where drawers likely won’t get much use.


A Lively & Fun Powder Bath Remodel

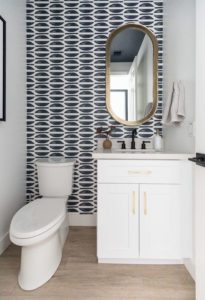
This powder bathroom was such a fun space to work on! We started by adding a grasscloth wallpaper comprised of white and brass detailing. Next to the accent wall, we hung a unique mirror with hair-on-hide and brass edging. Lastly, to further bring life into the space and incorporate more of the brass detailing, we added a brass planter above the lavatory.


powder bath renovation paradise valley


Design Where Luxury Meets Livable

In the seating area in one of the bedrooms, we hung custom drapery and added this modern, brass iron chair with a soft-curved structure and cream-toned cushions. We love when luxury meets livable in details like this!


bedroom remodel paradise valley


The Home Theater Room Design Everyone Will Enjoy


Our client’s movie room was already near completion at the start of our project. Because the accent wall, flooring, and back-row recliners were already installed, we wanted to make sure any finishing touches added to the space really made it feel unique and personal to our clients.
 

home theater room design paradise valley


For a cozy feel, we added a custom sofa that complemented the blue from the flooring and a few cacti near the movie screen. For functionality, we also added a coffee table and a few side tables. Above the pre-existing bar area, we hung movie posters highlighting some of our clients’ favorite films. Lastly, we added custom lighting to really give the space that iconic, movie theater feel.

Every Theater Needs a Bathroom


In the bathroom off the movie room, we aimed to mirror the details found throughout the movie room overall. First, we incorporated a blue mirror above the pre-existing vanity to tie in the blue from the movie room’s flooring and custom sofa. Then, we added dark wallpaper to remain consistent with the theater’s dark walls. Lastly, we tied in another movie poster to give one of our client’s favorite movies a moment to shine.
 

bathroom renovation paradise valley


We hope you enjoyed exploring our Fanfol Project! Interested in working with us on your next project? Click here to send us a note about your project!

Read More: Project Reveal: Fanfol Pt 1 • Paradise Valley, AZ • Interior Design

Project Reveal: Fanfol Pt 1 • Paradise Valley, AZ • Interior Design

Project Reveal: Fanfol Pt 1 • Paradise Valley, AZ • Interior Design

Project Reveal: Fanfol Pt 1


For the past few months, we’ve been sharing sneak peeks on
social of our latest Paradise Valley remodel project. We are so excited to finally begin unveiling this project’s full reveal on our blog. Read on to explore our Fanfol Project!
A Entrance Worth a “Wow”

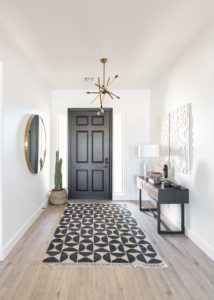
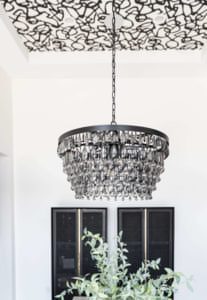
At Living With Lolo, we know how to make a grand entrance. Upon entering the home, we aimed to draw attention to the interior’s high ceilings and architectural detail by adding black paint for contrast. To further draw the eye upward, we added a stunning chandelier with brass detailing and crystal-looking pieces made out of alabaster. We can’t get over the “wow” factor it added to this space!

Interior Design Paradise Valley


For the remainder of the entryway, we stuck with a neutral palette and styled a black and white rug, custom upholstered bench, and a console cabinet. This cabinet balances beautiful and functional as its storage is perfect for items that our clients can quickly grab as they head out the door.

On top of the console cabinet, we styled two abstract, brass mirrors, which we opted to hang from the wall on one side and rest on the table on the other. In the reflection of the mirror, you’ll notice a beautiful textural piece we ordered. Handmade with wool, this detail goes down as one of our favorites we styled in this home.

entry way console cabinet interior design paradise valley


Incorporate Shapes for Added Design Interest


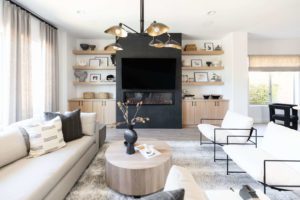
Whether it’s an arched cabinet, mirror, or circular side table, we love incorporating unique shapes into our client projects for added interest. Adjacent to the custom, upholstered sectional topped with custom pillows, we styled a stunning circular side table made out of shag green and marble. Peeking out from behind the sofa is a stunning, arched glass cabinet, perfect for displaying treasured items and luxe details.


custom furniture paradise valley


For the interior’s centerpiece, we added a custom wood and glass coffee table that mirrors the circular structure of the nearby side table. To complement the neutral pieces throughout the space, we added neutral artwork and hand-finished leather chairs filled with design-forward details.


custom build interior design paradise valley



The Mid-Century Modern Dining Room

Outfitting the large black table in this project’s dining space, we added ten mid-century modern leather chairs. We can’t get over how beautifully sculpted the oak frames and float-like cushions look!


mid-century modern dining room remodel paradise valley


Reminiscent of the brass and crystal-like chandelier in the home’s entryway, we also added two flush mount fixtures made of brass and crystal above the dining table. Wouldn’t you like to be invited to a dinner party in this space?


cane and wood sideboard cabinet paradise valley


Behind the dining table, we included a cane and wood sideboard just below custom floating shelves, which we styled with neutral accessories and artwork. 


Don’t Forget the Backyard

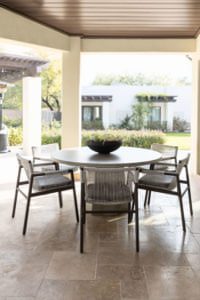
Is there anything better than a summer getaway in your own backyard? We furnished our clients’ outdoor area by adding a cement dining table and metal chairs with custom rope detailing. When selecting this furniture, we made it a priority to ensure the pieces would be long-lasting and durable enough to withstand the Arizona climate.


outdoor remodel paradise valley


We hope you enjoyed part one of our Fanfol Project reveal! Follow us on Instagram and subscribe to our newsletter to be notified once part two is live.

Interested in working with us on your next project? Click here to send us a note about your project!

See More: New Home Interior Design | Top Tips – Living With Lolo

Rattan: A New Design Trend to Weave Into Your Interiors

Rattan: A New Design Trend to Weave Into Your Interiors

Today we’re sharing a design trend that you’re going to want to weave into your interiors ASAP. Dating back in popularity for centuries, rattan is a natural material commonly woven into wicker. Formerly used to accessorize a home’s outdoor areas, rattan is now making it’s way inside and we can’t help but swoon over the organic and serene feel it adds to a room. Read on for four ways to incorporate this trending texture into your home!


Rattan Furniture


One way we’ve been incorporating rattan into recent client projects is through furniture. In our Montevista Project, we incorporated a large rattan cabinet to serve as the focal point for this room. Our clients couldn’t get enough of the soft, textural twist this modern piece added to the space!

rattan furniture


Rattan Accessories

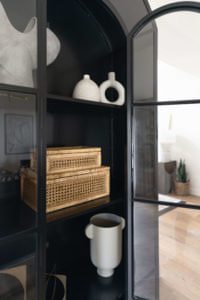
If you’re not convinced you love rattan enough to commit to investing in large furniture pieces, try incorporating pops of this material into your home through accessories! Whether styled on a shelf or hung on a wall, small details, like this storage box, are perfect for bringing a touch of warmth and texture into any space.

rattan wicker accessories


Rattan Seating

In the heart of our Ironwood Project’s kitchen, we incorporated counter stools with rattan on the back rest. Subtle yet striking, this detail brought a refreshed and modern take on retro into the space. We love how it tied together the neutral tones incorporated throughout the surrounding kitchen!

rattan dining chair


Rattan Lighting

Though commonly woven into wicker, rattan is a versatile material that does not always have to be. Consider incorporating the material into your home as lighting! We styled this strong and durable vine in our Fairway Project’s family room as an intricate and modern light fixture. Chandeliers are like the jewelry of your home, and we love how this unique fixture instantly draws guests in.

rattan lighting


We hope you found this blog post helpful in learning more about how to incorporate rattan into your home. For more design trends, tips, and project reveals, subscribe to our newsletter and follow us on Instagram.

Explore More: What are the Top Trends for Luxury Interior Living Rooms in 2024?

Project Reveal: Montevista Pt 2 • Cave Creek, AZ • Interior Design

Project Reveal: Montevista Pt 2 • Cave Creek, AZ • Interior Design

Project Reveal: Montevista Pt 2

Last month on the blog, we shared a peek inside a flip property we purchased in need of a modern makeover. One of our most-complimented design projects to date, we couldn’t be more excited to share the remainder of this re-imagined, contemporary Cave Creek home!


A Refreshed Kitchen

Starting off in the heart of the home, there were a few updates needed to elevate the look of the kitchen. We started by giving the cabinets a fresh coat of paint and swapping out the outdated crown molding for something with a more modern profile.

Next, we wanted to maximize the space on the island. Originally containing two levels with a bar top, we leveled it to one surface and re-used old cabinets as photo doors on the face of the island to make it look larger. To further refresh the space, we added a new backsplash, countertops, and beautiful globe pendants.

kitchen remodel cave creek
Right off the kitchen, guests are greeted by the breakfast nook, which was originally separated from the family room by a bar that we opted to remove for an open concept. For styling, we added this beautiful table, light fixture, custom Roman shade, and, of course, black chairs for contrast.

breakfast nook interior design cave creek

Back in the kitchen, we swapped the built-in hood that came with the home for one that was more contemporary. We also opted to bring the new backsplash up to the top of the hood to elongate the look of the space.

best kitchen designer cave creek


Make an Entrance with this Modern Dining Space

At Living With Lolo, we know how to make an entrance. This modern dining space welcomes guests immediately upon entering the home. To maximize wall space, we added a stunningly detailed, wooden sideboard and hung custom art just above. Filling in the remaining space we styled a dining table, chairs, and a modern-retro chandelier.

dining room interior design cave creek

Right off the dining room is this sitting room. Because guests walk into one large room upon entering this house, we were intentional in giving each space its own feel by adding a unique light fixture to each.

interior designer cave creek

For styling, we added a rug, coffee table, customer drapery, and chairs with blue clay fabric. Because you know we love balancing beauty with functionality, we also added this stunning rattan cabinet, perfect for hiding not-so-glamourous household goods.

top interior designer cave creek


A Sophisticated Primary Bedroom

This project’s primary bedroom had these gorgeous, large bay windows. To give the space purpose in the bedroom, we added a chaise, concrete side table, and custom drapery. We love how sophisticated and inviting this corner turned out!

custom drapery cave creek

Similar to this space’s family room, the primary bedroom also had an oddly placed window that we wanted to remove. To improve functionality of the space and create more area to work with, we applied an opaque film to the window that we then drywalled over. For a point of interest and unique detailing, we lastly added a grass cloth wallpaper over top. Next, to fill the interior, we added several large furnishings, including an upholstered bed, chests (as opposed to nightstands to maximize wall space), and simple yet striking lamps.

bedroom interior design cave creek


We hope you love this project’s transformation as much as we do! Interested in working with us on your next project? Click here to send us a note about your project!

See More: Project Reveal: Montevista Pt 1 • Cave Creek, AZ • Interior Design

Project Reveal: Montevista Pt 1 • Cave Creek, AZ • Interior Design

Project Reveal: Montevista Pt 1 • Cave Creek, AZ • Interior Design

Project Reveal: Montevista Pt 1

In 2021, we decided to invest in a flip property in need of a modern makeover. Our goal with our Montevista project was to bring the home from dark and dated to airy and contemporary. Read on for a first look inside this project!

A Light & Bright, Welcoming Entryway

Starting in the entryway, guests are immediately welcomed into a freshly painted, light and bright space. For a contemporary edge, luxury vinyl flooring and new baseboards with a thick profile were incorporated throughout the home. Not only do we love the finished look of luxury vinyl flooring but we also love that it can be laid overtop of existing tile, saving our clients the money and mess of a demo.

renovation designer Phoenix
Contrasting these details, we painted the front door a deep gray shade and incorporated pops of the same color throughout the space with a woven geometric rug, console table, and light fixture. On top of the console, we styled a cement lamp, complementing the adjacent cement artwork.

Added Home Value with Stylish Updates

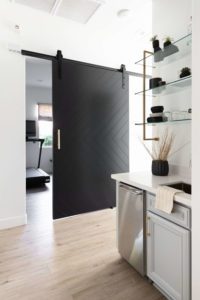
In the bar area right outside the kitchen, we added a fresh coat of paint to the original cabinets, new hardware, and new quartz countertops. To make the space feel more open, we also removed the upper cabinets and replaced them with a glass and brass shelving unit.

top interior designers in Cave Creek

Adjacent to the kitchenette, we aimed to increase the value of the home by transforming the former office into a bedroom by adding a closet and custom-made door.

bathroom interior designer cave creek

This powder bathroom’s transformation might be one of our favorites! Formerly featuring an outdated bird wallpaper, we brought an elevated and modern feel back into the space with new wallpaper, a vanity, a gold mirror, and matching hardware.

best interior designer Cave Creek

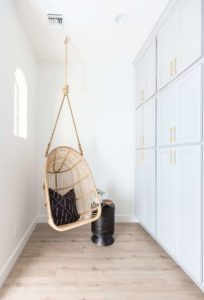
Doesn’t this corner make you want to have a seat and swing a while? To maximize and add purpose to this empty space in the home, we styled a hanging chair and table. We also updated the existing cabinetry by adding fresh paint and hardware.

Refreshed Kid’s Bathroom

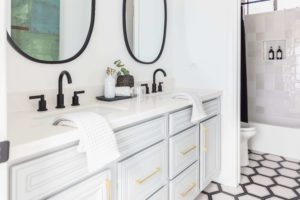
Similar to other spaces in the home, we opted to keep the original vanity in the kid’s bathroom and add a fresh coat of paint. From there we added new hardware, plumbing, and mirrors to match.

interior design bathrooms cave creek
Rather than extending the luxury vinyl floors into this space, we opted to demo the floors and add a fun hexagon tile. We completed the space with new shower tile as well!

Stunning Family Room Designed for Function and Form

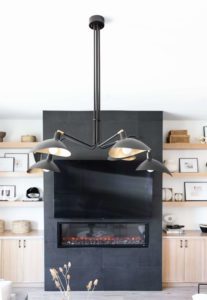
Did anyone else’s jaw drop when they laid eyes on this space? We love how the basalt stone, pop-out fireplace we added gives this family room a point of interest and intention. Flanking the electric fireplace, we removed some of the pre-existing built in cabinetry and added new cabinets and floating shelves. Lastly, we tied it all together with a fun chandelier!
functional interior design phoenix

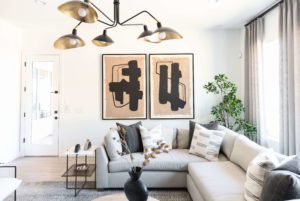
Would you believe us if we told you that this room originally had a window where the artwork is hanging? To improve functionality of the space and create more area to work with, we applied an opaque film to the window that then drywalled over. From the exterior of the home, it looks like the window is closed by draperies, and from the interior, you can’t tell there is a window there at all! 

top interior designer cave creek

In the remainder of the space, we styled some side tables, chairs, a custom sofa, a faux potted tree, and floor-to-cieling custom drapery to accentuate the height and space in the room. We love the unique and elevated look the custom pieces added to the interior!

renovation interior designer cave creek

Interested in working with us on your next project? Click here to send us a note about your project!


Read More: Project Reveal: Montevista Pt 2 • Cave Creek, AZ • Interior Design

Fluted Materials a Long-Loved Technique + 2022 Design Trend

Fluted Materials a Long-Loved Technique + 2022 Design Trend

If you’re looking to add visual interest and a pop of texture to your interior, look no further than fluted materials. An ancient technique used in architecture, this design trend is comprised of shallow grooves along a single surface. The resulting clean lines are a delicate way to bring balance and height into any space.

We’ve loved incorporating fluted materials into past interior design projects and we expect this design trend to only continue increasing in popularity this year. Read on for three ways to incorporate fluting into your home!

Fluted Furniture

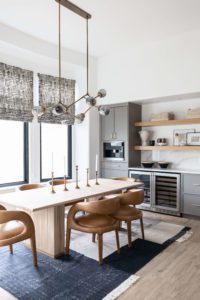
A simple way to incorporate fluting into your home is through furniture. In our recent Fairway Project, we aimed to add fun elements in each room for the ultimate “wow” factor. The fluted details on this dining table was a beautiful complement to the adjacent floating shelves and linear pattern on the Roman shades. Talk about clean lines for days in this space!

fluted kitchen table



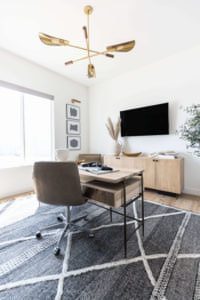
Similarly, in our 83rd Place Project, we incorporated a fluted desk that added just the right amount of detail to the space. Balancing simple and sophisticated, this piece really helped us take the look of this room to the next level. Work from home life wouldn’t be so bad in a space as stunning as this one!

fluted desk interior design cave creek

Fluted Cabinets

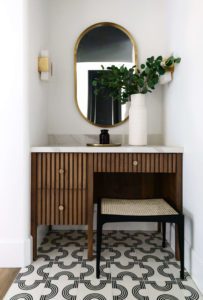
Another one of our favorite ways to incorporate fluting into projects is through cabinets and drawers! Beauty meets functional in our Trailside View Project, where we incorporated a wooden vanity with fluted cabinets. We love the modern elegance it added to the interior, while still providing the necessary storage for our clients.

fluted cabinets interior design Phoenix


Fluted Kitchen Hood

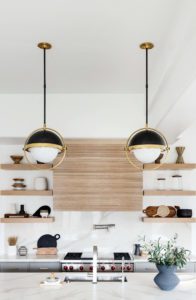
We may or may not have saved the best example for last. In our Fairway Project, we added a fluted hood that again paired beautifully between the adjacent floating shelves. We anticipate that the hood’s unique and unexpected finish will instantly turn the heads of anyone who enters the heart of this home.

fluted kitchen hood interior design paradise valley

We hope you found this blog post helpful in learning more about how to incorporate fluting into your home. For more design trends, tips, and project reveals, subscribe to our newsletter and follow us on Instagram.

Keep Exploring: Rattan: A New Design Trend to Weave Into Your Interiors

Project Reveal: Monte Lindo Pt 2 • Scottsdale, AZ • Interior Design

Project Reveal: Monte Lindo Pt 2 • Scottsdale, AZ • Interior Design

Project Reveal: Monte Lindo Pt 2

transition design wooden office desk scottsdale

In a recent post, we began to walk you through one of our latest interior design projects. We worked closely with our clients to fill this builder grade home with unique details that set the space apart, and we couldn’t be happier with the result. Read on to explore the remainder of this project!


As the owner of a local real estate brokerage, our client needed a dedicated space to dive into his craft in the comfort of his own home. We filled the home office with masculine elements throughout, including a wooden desk, table, and light fixture with brown leather details.

transitional design metal cabinets

To create separation between the office and the remainder of the home, we added a glass door mimicking the iron details incorporated throughout the project. How stunning does it look paired next to those metal cabinets?


The Must Have Eclectic Dining Room Design

eclectic dining room design scottsdale

This project’s dining room is filled with bold and eclectic details. Our work began in this space by first incorporating two details that were on our clients must-have list: the dining table and chandelier. For a pop of color and texture, we styled these unique pieces alongside blue velvet chairs, a striped rug, and black cabinets to tie it all together.

wallpaper ceiling design scottsdale


Our love for the dining room reached new heights when we chose to leverage the space’s fifth wall. For an extra touch of glam, we wallpapered the ceiling! We’re still swooning over how beautifully the print and chandelier complement one another.


Green with envy over this bed? Us too.

green bedroom design ideas scottsdale

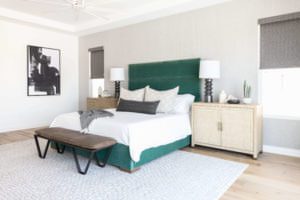
There’s nothing better than clients that trust your eye for design enough to explore options outside of their comfort zone. In our Monte Lindo Project’s primary bedroom, we styled this green upholstered bed as the focal point of the space. Adjacent to this piece, we added two sideboards as nightstands to maximize wall space. Lastly, after incorporating two mirroring lamps, a bench, and wall art, we kept the remaining interior details simple to really let the green bed pop.

transitional design bedroom ideas scottsdale


Looking at the opposite wall of the primary bedroom, we doubled function and beauty by incorporating a sideboard with beautiful detailing for extra storage. We styled the corner of the space with a faux plant, accent chair, and a black side table for an extra pop of visual interest. Don’t the details in this corner draw you in?

bedroom desk room decor


Moving along to the desk area in the bedroom, we love the subtle, yet striking detail this textured chair added to the space! To fill the remainder of the corner, we styled floating shelves and a few of our favorite accessories.


The His and Hers Bathroom that Everyone will Want!

transitional design bathroom builder grade home scottsdale

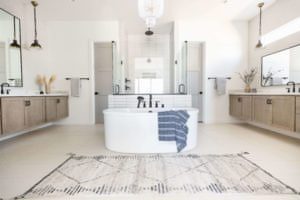

One challenge we faced when designing the primary bathroom of this builder grade home was styling the vanities, as one side has a window and the other does not. To work around this, we had a local metal company custom make two different sized-mirrors for this interior. The larger, vertical mirror was styled on “Her” side, while the horizontal mirror was styled on “His” side. For symmetry, we repeated the same light fixtures on both sides and a glam chandelier in the center over the tub. Lastly, we brought warmth into the space by adding accessories, a rug, and textured wallpaper.

textured vinyl wallpaper for bathroom design scottsdale

We may have saved a close up of the best detail for last. This textured, vinyl wallpaper adds just the right amount of detail without overwhelming the space. Plus, it’s made of vinyl, which ensures its beauty will last for years to come, despite exposure to humidity from the nearby shower!

Interested in working with us on your next project? Click here to send us a note about your project!

Trusted Local Phoenix Area Vendors

Builder – Toll Brothers
Lighting – Sun Lighting
Furnishings – Living with Lolo
Countertops + Tile – Arizona Tile
Plumbing – Ferguson

Read More: Project Reveal: Monte Lindo Pt 1 .Scottsdale AZ. Interior Design

Project Reveal: Monte Lindo Pt 1 .Scottsdale AZ. Interior Design

Project Reveal: Monte Lindo Pt 1 .Scottsdale AZ. Interior Design

Project Reveal: Monte Lindo Part 1

New year, new project reveal. We couldn’t be more excited to start 2022 off by sharing our Monte Lindo project with you all! We worked closely with our clients to fill this builder grade home with unique details that set the space apart.

Transitional Interior Design Phoenix

A Kitchen Everyone Can Enjoy



Our work with the clients began after the interior’s finishes had been selected. To elevate the look of the kitchen, we worked with a local metal company to create these stunning glass cabinets, which we styled and chose to repeat in a few other spaces throughout the home as well. We love the contrast and unique detail it brought to the room!

Transitional Interior Design Phoenix

To complement the large kitchen island and add visual interest, we added three 30” woven, macrame-like pendants.  Our clients knew they wanted leather seating in the kitchen, so below we added six of these unique bar stools to the island. Doesn’t this space make you want to have a seat and stay a while?

Transitional Interior Design Phoenix

Moving into the dining room, this unique, geometric table is one of our favorite statement pieces in the home! To accommodate the clients’ young children and allow for easy cleaning, we added six black leather chairs to the space, and tied the entire room together with a patterned rug.

Transitional Interior Design Phoenix

Adjacent to the dining table, we added a sideboard with stunning details on the drawers for visual interest. Just above, we brightened up the space by incorporating two large mirrors to reflect light from nearby windows. This is one of our favorite interior design hacks!

Transitional Interior Design Phoenix

The Balanced, Beautiful Family Room

In the family room, we hung the same chandelier as the one found in the dining room for cohesion. We then filled the remainder of the space with a large custom sectional, statement side tables, accent chairs, and motorized shades per the client’s request.

Our goal was to make this space balance functional and beautifully designed! Similar to the kitchen, we wanted to fill the blank wall space above the cabinets that came with the home, so we added and styled floating shelves.

Transitional Interior Design Phoenix

Rather than styling the family room with one large coffee table, we opted to incorporate a series of three little tables– for a unique touch. For contrast, we styled the tables with lighter, neutral accessories. Check out Our Favorite Accessories to Style With blog post for our top styling tips!

Don’t Forget the High-tech Powder Bath!

Transitional Interior Design Bathroom Phoenix



We knew we wanted to do something different in the powder bath, so we incorporated a fun patterned tile, black hardware, and a statement art piece. We love how the space came to be as special and unique as the Toto Toilet, which, if you haven’t heard, is a high-tech powder room must-have!

Transitional Interior Design Powder Bath Phoenix

To tie in the black hardware in the powder room, we hung a black circle mirror centered between two gold pendants. We thoughtfully selected each detail in this space to beautifully complement one another. Stay tuned for part two of this project reveal!

Interested in working with us on your next project? Click here to send us a note about your project!

Explore more: Project Reveal: Monte Lindo Pt 2 • Scottsdale, AZ • Interior Design

Project Reveal: Fairway Pt 2

Project Reveal: Fairway Pt 2

Project Reveal: Fairway Dr. Part 2

You asked, we delivered. In a recent post, we shared a peek inside one of our latest projects in Chandler, Arizona. After completely renovating this home and furnishing it from top to bottom, we couldn’t be more excited to share the remainder of the project with you all today!

modern wallpaper bedroomYou can shop the items you see in the image here:
Bench
Lumbar Pillow
Duvet Cover
Baskets

Starting in the primary bedroom, we applied a modern, gray brushstroke wallpaper to serve as a focal point for the space. We love the visual interest it added to the bedroom!

Adjacent to the accent wall, we added two light oak wood nightstands and a gorgeous custom bed made with black linen fabric for contrast. To keep the space feeling balanced, we chose to keep the bedding simple and add a statement rug and throw pillows for a pop of color and pattern.

custom drapery chandler arizona

Moving over to the opposite side of the primary bedroom, we wanted to create a beautifully designed space, where our client would feel inspired to get work done. Would you believe us if we told you this wooden desk has fully functioning drawers? To say we’re obsessed with this piece is an understatement! To further fill in the space, we added a mirror, boucle desk chair, some greenery, and floor-to-ceiling draperies for a high-end feel.

A Cohesive Primary Bathroom

To keep the primary bathroom cohesive with the bedroom’s black and white color palette, we installed locally-made black metal doors and handmade, terracotta tile to the floors and shower. We love the contrast and uniqueness it added to the space! The vanity was made complete with custom rift cut oak cabinetry and quartz countertops, complemented by beautiful black and brass detailing throughout.

custom metal doors arizona

One of our favorite things about the primary bathroom is this custom colored teal tub! We really wanted this to be a standout detail for our client, so we accentuated the pop of color by repeating it through the custom Roman shades. Similarly, we installed a chandelier with both silver and brass elements to tie in the metals from the faucets in the space as well.

custom color bathtub

Shop other Fairway Master Bath products here:
Master Bath Sconce
Master Bath Mirror

The Powder Room Design

Moving into the powder room, we created visual interest by adding a beautifully textured wallpaper and fun, cement tile floors. We also incorporated a custom vanity with a satin brass base, a quartz top, and flanked the mirror with two sconces to further draw guests into the space.

powder room design chandler arizona

A New Laundry Room

To refresh the laundry room, we incorporated new floors, countertops, and applied a gorgeous hand-printed wallpaper to add movement and depth to the room.

custom laundry room design chandler arizona

The Family Room

Our goal in the family room was to create a space that balanced beautiful, comfortable, and practical. We started by incorporating a custom-black sofa made with kid-friendly fabric and integrated the couch’s bold color into the custom drapery found throughout the room. Serving as the focal point for the space, we added a geometric wood coffee table. We’ll never tire of incorporating unique elements like this into our client’s homes!

custom furniture chandler arizonaShop this family room’s rug and throw here!

To finish off the family room, we mounted a Samsung picture frame TV to the wall that can display art on the screen when it is not being used for movie marathons. Making family-time extra cozy, we installed a fireplace with quartz detailing on the ledge, a modern chandelier, and plush accent chairs for additional seating. The more the merrier, right?

Just for the Kids

To give the client’s children a space to hang out away from the family room, we created a wallpaper ceiling chandler arizonaseparate kids’ space featuring a roomy leather sofa, TV, coffee table, and shelving to store toys and games. Lastly, we brought the interest up in this room by wallpapering the ceiling and installing a fun, modern chandelier.


Last but not least, we incorporated another fun, cement tile in the children’s bathroom and shower. We also brought the same cement tile bathroom chandler azcustom rift cut oak cabinetry and quartz countertops from the primary bathroom into the children’s bathroom, this time with brass hardware to complement the faucets, lighting, and mirrors. To fill the remaining space and complete the look, we added and styled floating shelves above the lavatory seat.


Interested in working with us on your next project? Click here to send us a note about your project!

Read More: Fairway Home Remodel Chandler Arizona

Ironwood Project Reveal. Scottsdale AZ . Interior Design

Ironwood Project Reveal. Scottsdale AZ . Interior Design

Project Reveal: Ironwood Dr.


Our Founder, Lauren Lerner, was no stranger to our recent Ironwood Project. This Scottsdale home is actually her parent’s new house! In dire need of a makeover, our team stepped in to provide a budget-friendly remodel that modernized the home, while keeping it functional for the clients.

The Master Bathroom

Starting in the master bathroom, our goal was to create a serene, organic feel with touches of glam throughout. From the geometric chandelier to the terrazzo looking tile and textured jute rug, this space checks all the boxes.

master bathroom interior design scottsdale

Because we value spaces that are both beautiful and functional, we extended our rift cut oak custom vanity to the ceiling to provide extra storage. The vanity sits in great company as we added a gorgeous black mirror and pendants nearby for contrast. The details on these pieces are practically art themselves!

The “Love at First Sight” Kitchen

The project’s limited budget inspired our team to keep the original black perimeter cabinets and get creative. To give them a fresh look, we swapped the crown molding trim at the top with a new modern piece, added a fresh coat of black paint, and new hardware.

To the left of the cabinets, we added a new hood and a hand-painted terracotta tile backsplash that our client might dare to describe as a “love at first sight” type of detail. We don’t blame her!

kitchen designer scottsdale

Making our way to the heart of the kitchen, we added a new island featuring custom countertops with a quartz slab. The chairs surrounding the island are made out of a performance fabric to ensure the furniture pieces could live in their home for years to come.

contemporary breakfast nook

Right off the kitchen is a gorgeous nook perfect for casual dinners and coffee conversations. We brought this space to life by adding artwork for a pop of color and textured chairs with beautiful rope detailing. Would you believe us if we told you that the light fixture in this space is actually made of cement? This nook is filled with unique details!

luxury-vinyl-flooring


To avoid the cost and mess of demoing tile, we incorporated luxury vinyl flooring throughout the home. With this family room adjacent to the kitchen, we also added the same custom rift cut oak cabinets and floating shelves for consistency. Lastly, to achieve a dramatic, upscale look, we added a black basalt stone electric fireplace and gorgeous floor-to-ceiling custom drapery.

home baking center


Right off the kitchen we added a baking center for Lauren’s mom, who is the daughter of the original Cheesecake Factory’s (formerly called DS Cheesecake Factory) owners! For a personal touch, we proudly displayed an authentic menu and vintage details from the bakery on the wall.

Interested in working with us on your next project? Click here to send us a note about your project!

See More: Project Reveal: Camelback Country Estates • Scottsdale, AZ • Interior Design

Project Reveal: Fairway Pt. 1

Project Reveal: Fairway Pt. 1

Project Reveal: Fairway Dr.

Our latest project is one of our favorites! Do we say that with every project we reveal? They just keep getting better! This client contacted us 2 years before they decided to move forward with their remodel and furnishing project. We completely renovated this house and furnished it from top to bottom. We love the fun vibe of every space and the unique talking points the rooms create when our homeowners have visitors over. 

dining room design scottsdale

An Inviting & Interesting Entry

The entry is flanked by a console + mirror and a bench and art on the opposite side. We wanted to provide interesting pieces in colorful hues while also making space for guests to set their purses down to stay awhile.

entry way design ideas

Form Meets Function in the Front Room

The front room of this house is huge and you see it directly when you walk into the house. We knew it needed to be special but the homeowner struggled to decide what the space should be used for. We ended up splitting the space between a dining room and a living room. The beautiful sliding door leading out to the newly renovated backyard space is a showstopper and entices guests to come in and stay awhile. 

modern wallpaper interior designer scottsdale

The dining space is anchored by a gorgeous abstract wallpaper as the focal point. We tied in the navy blue from the wallpaper to the custom drapery panels flanking the larger slider. We kept the rest of the furniture simple to let the wallpaper shine. The custom black dining chairs in a kid-friendly fabric are so unique and special. The light fixture is stunning and creates the most gorgeous reflection on the ceiling. 

living room interior designer scottsdale

The living room has a comfy down-filled sofa + really unique chairs that provide a great place for guests to sit and have a cocktail. The bookshelves are accessorized to perfection and hold both personal pieces and books ready to be read on the cozy sofa when the company is not over. 

modern kitchen design ideas scottsdale

Full Kitchen Remodel – Worth It!

When we started this project a kitchen update is what we had a plan and this project evolved into a full-blown new kitchen and we could not be more excited about how it turned out! The 3” waterfall edge quartz countertop and the custom rift-cut oak cabinetry created a truly stunning space. The kitchen pendants add a modern element to the kitchen.  What’s your favorite part of the kitchen?

full service kitchen remodel and design scottsdale

The breakfast nook compliments the kitchen so nicely! Can we talk about the fun pattern on these custom roman shades? The light fixture is a stunning brass fixture with black glass bulbs that goes so nicely with the kitchen pendants. The leather dining chairs add warmth to the space and the leather fabric makes them a breeze to keep clean. The coffee bar features a Miele coffee maker that is pre-plumbed so no more beeps mid coffee making that you are low on water! Cappuccino anyone?

kitchen and dining design ideas scottsdale

We were also featured on Fox 10 news talking to anchor, Syleste about this beautiful “Cool House!”


Interested in working with us on your next project? Click here to send us a note about your project!

Explore More: Fairway Home Remodel Chandler Arizona

Project Reveal Lexington Ave . Phoenix AZ . Interior Design

Project Reveal Lexington Ave . Phoenix AZ . Interior Design

Lexington Ave. Master BathroomVirtual Design Reveal

We are thrilled to share our latest project reveal with you. So much work goes into getting to know the client, designing the space, and waiting for things to arrive that when the final install happens it is so exciting for us all. 

contemporary bathroom Scottsdale Interior Design



We call this bathroom style modern boho glam! An eclectic mix of some of our favorite styles that we pulled together to curate a space that is both timeless and interesting. One of my favorite details of the space is the unique boho jute pendant light. The brass ring around the middle helps tie it into the more luxe feel of the space. 

contemporary bathroom boho jute pendant light

This was a virtual bathroom design we created for one of our clients. Our virtual design service is a great way for us to work with clients across the country or clients who have smaller projects that would otherwise be outside our project scope to work with us. This service is for the client that already has the inspiration but needs help putting all the pieces together. Generally, these clients are DIYer’s and enjoy ordering the products and installing them on their own.

contemporary bathroom vanity Scottsdale

Our virtual design process starts off when a client visits our website and purchases a design package. From there, you will be sent a questionnaire to fill out so we can get all the details of your project. We will reach out to you to schedule a 15-minute call (per room) with one of our designers to talk through your space and ensure we are able to hit the ground running on your design. Click here to get started on your virtual design with us! 

We recently completed this virtual design for a master bathroom remodel. Our client sent us all the measurements and photos of her bathroom space along with some inspiration photos. After a short call, we were able to get her project on our design calendar and start designing.


Marquesa Trellis Boho Bathroom Rug

Our client was thrilled with the design we put together for her and she was able to order the products and hire her own contractors to complete the work. 

modern boho virtual bathroom design


We love the rug that we used in this space and the stool! Both add amazing texture to the space that takes the bathroom from basic to anything but basic!

DIY Home Bathroom Design

We took a chance with the tile design and layout in this shower and OMG! We can’t get enough of it! We used pretty zellige tiles but achieved the smaller white rows by cutting the tile in half. Her tile guy probably loved her for this extra step but it was definitely worth it! The shower plumbing is the most perfect soft brushed brass that compliments the space perfectly. 


modern boho virtual bathroom design

The vanity is custom-made by a fabulous local carpenter. By adding in this mirror + this sconce, you will be able to complete the look!

Interested in working with us on your next project? Click here to send us a note about your project!

Discover More: Using Wallpaper To Create a Fresh Interior Design In Phoenix