Desert modern is one of those design styles that looks simple from the outside and turns out to be one of the most technically demanding aesthetics to execute well. The restraint required is real. Every material, every finish, every piece of furniture has to earn its place, because in a space defined by warm neutrals and natural texture, there is nowhere to hide a bad decision. This home tour is a walk through one of the projects our Scottsdale interior design firm has delivered, not because it is the largest we have done, but because every element is exactly where it should be.
The home sits in North Scottsdale, positioned to capture views of the desert preserve to the east and the McDowell Mountains to the north. The architecture was already strong when we came on board. Our job was to build an interior that responded to the Sonoran Desert landscape rather than competing with it. That orientation guided every decision from the flooring to the furniture scale to the window treatment approach. Scottsdale's particular quality of light, the way it moves from warm morning gold to a flatter afternoon diffusion, is not something most out-of-market designers plan around. We do.
The Foundation: Material Palette and Why It Matters
We started, as we always do, with the material palette. Desert modern lives or dies on this decision. The palette here was built on three anchors: a warm limestone-look large-format porcelain for the floors, a riven natural stone for the kitchen island and primary bath, and whitewashed white oak for the cabinetry and custom millwork. Everything else, the soft goods, the lighting, the hardware, was selected to support those three elements rather than introduce new visual variables.
The porcelain runs continuously from the entry through the main living areas and into the primary suite, with only a threshold shift to mark the bedroom boundary. That continuity does a lot of work spatially. It keeps the eye moving and makes the square footage read larger than it is. More importantly, it responds to how the Arizona light moves through the house across the day. In the morning, the eastern exposure warms the stone tones. By afternoon, the diffused western light flattens everything into something quieter. Both readings are beautiful, and they were both considered during selection.
The white oak cabinetry was milled with a tight linear grain and finished in a wire-brushed whitewash that gives it texture without heaviness. I specified it flat-front with integrated hardware pulls, which keeps the surface clean and lets the material speak for itself. This is the kind of detail that separates a well-executed desert modern kitchen in Scottsdale from one that reads as a generic contemporary renovation.
Furniture Scale and the Desert Modern Living Room
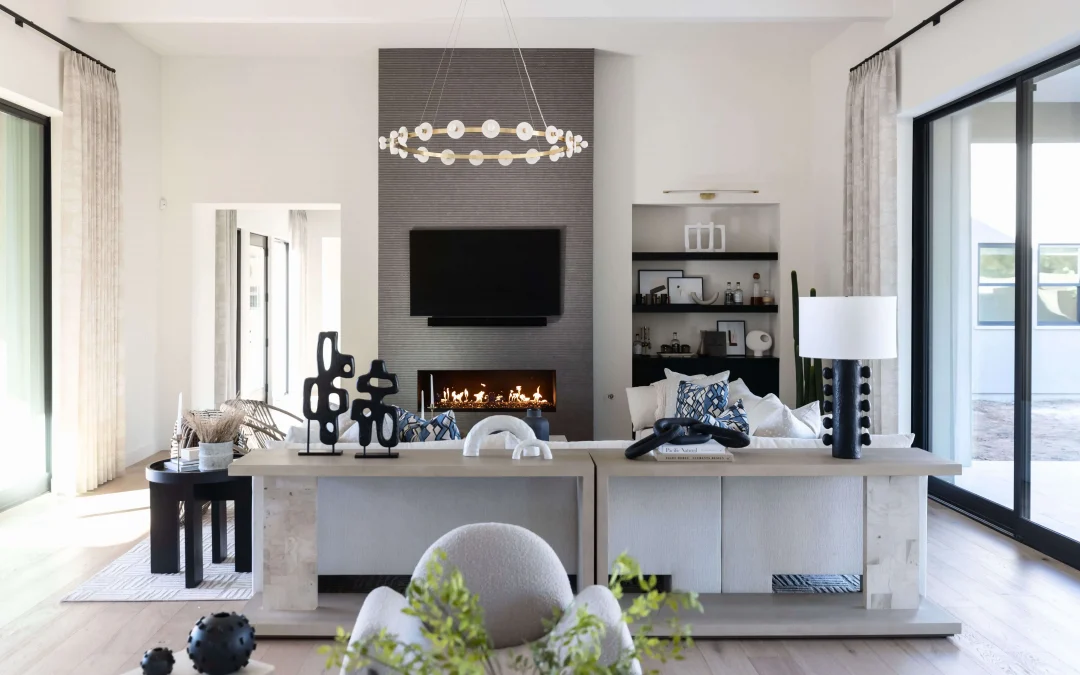
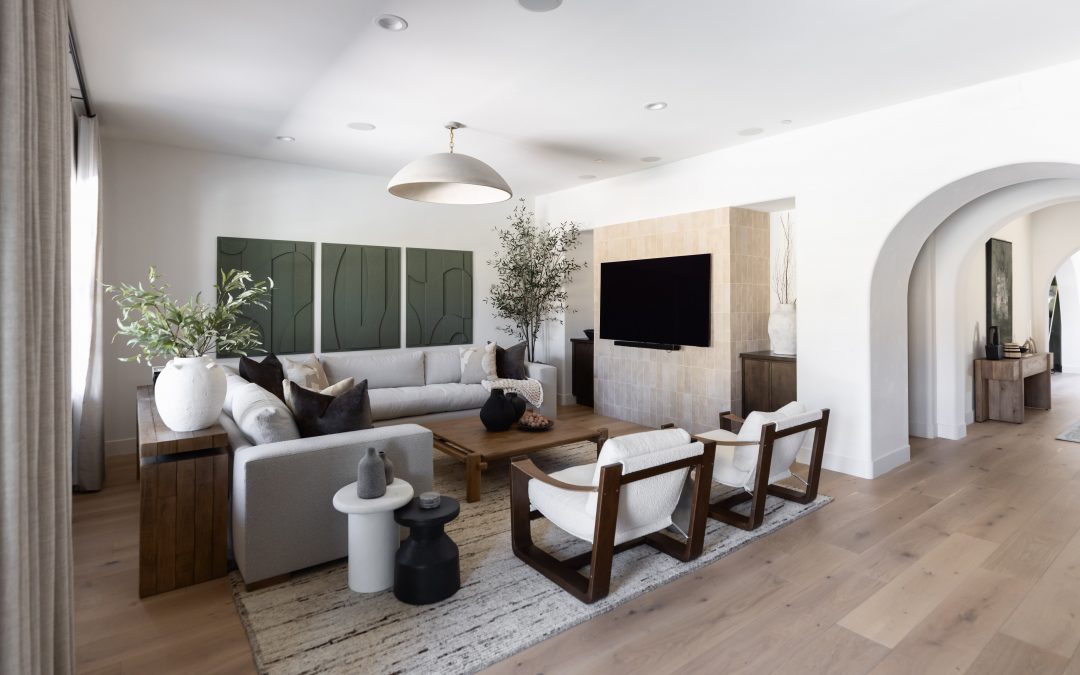

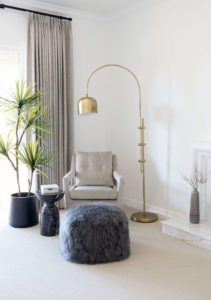
One of the most common mistakes I see in attempts at this style is furniture that is either too small for the architecture or too busy in its forms. Desert modern architecture in the Scottsdale and Paradise Valley area tends toward generous ceiling heights and open volumes. Furniture needs to be proportional to that scale. In this living room, we worked with a large sectional in a bouclé fabric the color of dried desert grass, anchored by a custom concrete-top coffee table and flanked by two linen-upholstered accent chairs.
The sectional is large enough to fill the room without crowding it. The concrete table has weight and permanence without visual heaviness. The chairs introduce a secondary texture that plays against the bouclé. None of it is precious or fragile, which matters in a home that is actually lived in. Desert modern in Arizona should feel grounded and comfortable, not like a furniture showroom.
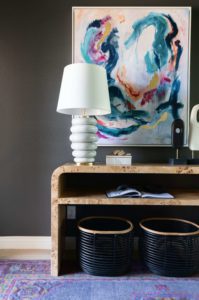
Lighting in this space is a combination of a custom woven pendant over the dining table, recessed lighting on a dimmer system, and a series of sculptural ceramic table lamps. The woven pendant is the one piece with real visual presence. Everything else stays quiet. That hierarchy is intentional. In a room with strong natural light and strong views across the Scottsdale desert, you do not want the artificial lighting competing for attention.
The Primary Suite: Where the Style Lands Best
The primary suite is where this aesthetic has its fullest expression. The bedroom has floor-to-ceiling windows on two walls, which means the North Scottsdale desert preserve is always present. The material palette carries through from the main living areas, with the same oak millwork on a custom built-in wardrobe wall and the same stone on the fireplace surround. The bed is a low-profile platform design in natural linen with a solid headboard, no tufting, no nailheads, just form and fabric.
The primary bath is a full gut renovation. We opened the shower to curbless entry, installed a floating double vanity in the same wire-brushed oak, and used a book-matched slab of natural travertine on the shower walls and floor. Travertine is a material that performs particularly well in the Arizona climate: it handles temperature variation, reads warm under the desert light, and gets better looking with age. The result reads completely differently from the sleek surfaces you find in a conventional luxury bath, and that difference is the point. If you are thinking through a similar renovation in Scottsdale or Paradise Valley, our guide on what to expect during a Scottsdale remodel walks through the full process in detail.
What This Project Demonstrates About Desert Modern Done Right
The homes I see that attempt desert modern and fall short tend to share a few characteristics. The material palette is too varied. The furniture scale is inconsistent. The connection to the Sonoran Desert landscape is an afterthought rather than the organizing principle. Getting the style right in a Scottsdale home requires making those decisions in sequence and holding them consistently across every room.
This project worked because the architecture gave us a strong starting point and the clients were aligned on the vision from the first conversation. They understood that restraint was the point, that the home would get its richness from material quality and spatial clarity rather than from layering in more elements. That alignment made every decision easier and the result more coherent.
If you are interested in what this kind of project involves from a design and construction standpoint, our services page outlines how we approach full-scope residential projects in Scottsdale, Paradise Valley, and the broader Phoenix metro. And if budget is part of your planning process, our 2026 remodel cost guide gives a realistic picture of what luxury-tier work in the Scottsdale market requires. I am happy to talk through any of it directly. Reach out here to start a conversation.
Desert modern is one of those design styles that looks simple from the outside and turns out to be one of the most technically demanding aesthetics to execute well. The restraint required is real. Every material, every finish, every piece of furniture has to earn its place, because in a space defined by warm neutrals and natural texture, there is nowhere to hide a bad decision. This home tour is a walk through one of the projects I am most proud of, not because it is the largest we have done, but because every element is exactly where it should be.
The home sits in North Scottsdale, positioned to capture views of the desert preserve to the east and the McDowell Mountains to the north. The architecture was already strong when we came on board. Our job was to build an interior that responded to the landscape rather than competing with it. That orientation guided every decision from the flooring to the furniture scale to the window treatment approach.
The Foundation: Material Palette and Why It Matters
We started, as we always do, with the material palette. Desert modern lives or dies on this decision. The palette here was built on three anchors: a warm limestone-look large-format porcelain for the floors, a riven natural stone for the kitchen island and primary bath, and whitewashed white oak for the cabinetry and custom millwork. Everything else, the soft goods, the lighting, the hardware, was selected to support those three elements rather than introduce new visual variables.
The porcelain runs continuously from the entry through the main living areas and into the primary suite, with only a threshold shift to mark the bedroom boundary. That continuity does a lot of work spatially. It keeps the eye moving and makes the square footage read larger than it is. More importantly, it responds to how the light moves through the house across the day. In the morning, the eastern exposure warms the stone tones. By afternoon, the diffused western light flattens everything into something quieter. Both readings are beautiful, and they were both considered during selection.
The white oak cabinetry was milled with a tight linear grain and finished in a wire-brushed whitewash that gives it texture without heaviness. I specified it flat-front with integrated hardware pulls, which keeps the surface clean and lets the material speak for itself. This is the kind of detail that separates a well-executed desert modern kitchen from one that reads as a generic contemporary renovation.
Furniture Scale and the Desert Modern Living Room
One of the most common mistakes I see in attempts at this style is furniture that is either too small for the architecture or too busy in its forms. Desert modern architecture tends toward generous ceiling heights and open volumes. Furniture needs to be proportional to that scale. In this living room, we worked with a large sectional in a bouclé fabric the color of dried desert grass, anchored by a custom concrete-top coffee table and flanked by two linen-upholstered accent chairs.
The sectional is large enough to fill the room without crowding it. The concrete table has weight and permanence without visual heaviness. The chairs introduce a secondary texture that plays against the bouclé. None of it is precious or fragile, which matters in a home that is actually lived in. Desert modern should feel grounded and comfortable, not like a furniture showroom.
Lighting in this space is a combination of a custom woven pendant over the dining table, recessed lighting on a dimmer system, and a series of sculptural ceramic table lamps. The woven pendant is the one piece with real visual presence. Everything else stays quiet. That hierarchy is intentional. In a room with strong natural light and strong views, you do not want the artificial lighting competing for attention.
The Primary Suite: Where the Style Lands Best
The primary suite is where this aesthetic has its fullest expression. The bedroom has floor-to-ceiling windows on two walls, which means the desert is always present. The material palette carries through from the main living areas, with the same oak millwork on a custom built-in wardrobe wall and the same stone on the fireplace surround. The bed is a low-profile platform design in natural linen with a solid headboard, no tufting, no nailheads, just form and fabric.
The primary bath is a full gut renovation. We opened the shower to curbless entry, installed a floating double vanity in the same wire-brushed oak, and used a book-matched slab of natural travertine on the shower walls and floor. The travertine is warm and imperfect in the way that only natural stone can be. It reads completely differently from the sleek surfaces you find in a conventional luxury bath, and that difference is the point. If you are thinking through a similar renovation, our guide on what to expect during a Scottsdale remodel walks through the full process in detail.
What This Project Demonstrates About Desert Modern Done Right
The homes I see that attempt desert modern and fall short tend to share a few characteristics. The material palette is too varied. The furniture scale is inconsistent. The connection to the landscape is an afterthought rather than the organizing principle. Getting the style right requires making those decisions in sequence and holding them consistently across every room.
This project worked because the architecture gave us a strong starting point and the clients were aligned on the vision from the first conversation. They understood that restraint was the point, that the home would get its richness from material quality and spatial clarity rather than from layering in more elements. That alignment made every decision easier and the result more coherent.
If you are interested in what this kind of project involves from a design and construction standpoint, our services page outlines how we approach full-scope residential projects. And if budget is part of your planning process, our 2026 remodel cost guide gives a realistic picture of what luxury-tier work in the Scottsdale market requires. I am happy to talk through any of it directly. Reach out here to start a conversation.
This project is one of the clearest examples I have of what happens when desert architecture and organic modern design sensibility come together in the right way. Every material choice was driven by how it would interact with the Arizona light and the desert landscape visible from every room. The result is a home that reads differently at 7am than it does at 7pm, which is exactly what this style is capable of when it is done well. — Lauren Lerner
What a primary suite designed as a genuine retreat looks like:
Frequently Asked Questions
What is desert modern interior design?
Desert modern is an aesthetic that combines the warm, natural material palette of the desert — stone, wood, clay, organic textiles — with clean contemporary architecture and minimal ornamentation. It is not the same as mid-century modern, which is more geometric. Desert modern is specifically rooted in the landscape, climate, and light conditions of the Sonoran Desert.
What makes a home feel desert modern vs. generic modern?
The difference is in the material palette and the relationship to the landscape. Desert modern uses warm neutrals rather than cool grays, natural textures rather than polished surfaces, and organic forms rather than hard angles. The design responds to the specific light, heat, and visual character of the desert rather than following a generic contemporary template.
Ready to Transform Your Home?
Lauren Lerner and the Living with Lolo team work with clients across Scottsdale, Paradise Valley, Arcadia, and the greater Phoenix metro area.
Lauren Lerner is a luxury interior designer based in Scottsdale, AZ and the founder of Living with Lolo. Her work has been featured in Architectural Digest, House Beautiful, Vogue, Martha Stewart Living, The Wall Street Journal, and GQ. She specializes in high-end residential design across Scottsdale, Paradise Valley, Arcadia, and the greater Phoenix metro area.
Lauren Lerner is the founder and principal designer of Living with Lolo, Scottsdale’s luxury interior design and licensed design-build firm. Named Phoenix Magazine Best Interior Design three consecutive years, Lauren leads projects from concept through construction for high-end homes in Scottsdale, Paradise Valley, and Phoenix.
Wabi sabi as a design philosophy translates remarkably well to the Sonoran Desert. Both are rooted in natural imperfection, organic texture, and material honesty. The desert already has its own version of wabi sabi in the weathered saguaro, the dry timber, the travertine formations shaped over millennia by heat and erosion. When a home in Scottsdale draws on that same language, it feels native rather than imported. The challenge is doing it in a way that reads as genuinely considered rather than fashionably rough, and this project succeeded because we treated the philosophy as a lens for every decision rather than a surface aesthetic to apply at the end. View the full project gallery in our Scottsdale wabi sabi remodel portfolio.
The clients had seen wabi sabi interiors they admired, mostly in editorial contexts, Japanese ryokans and Californian wellness retreats translated for a design-literate American audience. What they wanted was that feeling, the warmth, the calm, the sense that the materials themselves have a history, without the rigidity of a stylistically correct interpretation that might feel cold or museum-like. That is an interesting brief to receive, and it is the kind of brief that requires real design thinking rather than sourcing from a mood board.
The Design Principles Behind This Project
Wabi sabi in practice means resisting perfection at every decision point. Not settling for poor quality, but actively choosing materials and finishes that carry evidence of their making: handmade ceramic tile with slight variation in color and surface, plaster walls finished by hand with visible texture, wood with open grain and natural knots rather than the uniform grain of heavily processed veneer, stone with the kind of veining that could only have happened in the earth. These materials age well and get better with use, which is central to the philosophy.
The palette for this project was warm without being saturated. Soft white plaster walls, raw linen, aged brass hardware that we intentionally did not specify with a high polish finish, warm greige concrete flooring, and natural wood tones that ranged from pale ash to deeper walnut in the furniture selections. The color story was cohesive but not matching: every piece related to the others through a shared warmth and natural origin rather than through coordinated color codes.
Texture was doing most of the visual work in every room. Because the palette was deliberately restrained, the interest had to come from surface variation: woven natural fiber rugs, raw edge timber shelving, handthrown pottery, bouclé upholstery that reads as both soft and structural. Layering these textures required careful attention to scale and proportion so the result felt rich without feeling cluttered.
How the Arizona Context Shaped the Approach
The site is in North Scottsdale, with a desert preserve behind the property and long views toward the McDowell Mountains. The design strategy from the beginning was to bring the exterior palette into the home rather than contrasting it. The red-brown of the rocky desert soil, the pale sage of the brittlebush, the buff limestone of the mountain formations: these were reference points for every material selection, not as literal color matches but as tonal guides.
The indoor-outdoor connection on this project was particularly important. The primary living area opened fully to a covered patio and pool deck through a multi-panel sliding system. The interior flooring, a large-format concrete tile in a warm buff tone, was selected to read as continuous with the exterior porcelain pavers, which were chosen specifically to match it. When the panels are open, the interior and exterior read as one room. That kind of material continuity does not happen by accident. It is planned from the first schematic.
Arizona's intense light presented both a challenge and an opportunity for this aesthetic. Wabi sabi interiors can feel flat or wan in low-light environments. In Scottsdale, the opposite concern applies: strong direct sunlight flattens texture and bleaches warmth out of surfaces during the middle of the day. The solution was deep window recesses on south and west exposures, linen drapery panels that diffuse light without blocking it entirely, and a lighting design that compensated in the evenings with warm, low sources rather than overhead ambient.
The Furniture and Object Selections
Sourcing for a wabi sabi interior requires patience. The right piece often does not exist at a standard trade vendor. We sourced ceramic vessels from a small-production studio in New Mexico whose work has been shown at craft fairs attended by buyers from Architectural Digest. The dining table is from a furniture maker in Portland who works with salvaged old-growth wood. The primary bedroom bench is a one-of-a-kind piece from a Japanese antiques dealer in Los Angeles whose inventory turns over constantly and requires a relationship to access reliably.
That kind of sourcing is time-consuming and requires knowing where to look. It is part of what a full-service design engagement provides: not just the taste to identify the right object but the relationships and the time to find it, vet the quality, confirm the lead time, and get it to site in condition. The clients saw the results but did not have to manage the process of getting there, which would have been significant.
What Made This Project Work
The projects that come out well, the ones that end up in editorial consideration and that clients describe years later as exactly what they wanted, tend to have one thing in common: the design direction was established clearly and held consistently through the entire project. Wabi sabi is particularly vulnerable to drift. Every individual decision that moves slightly toward conventionality, a more polished hardware finish here, a more standard fabric choice there, chips away at the coherence of the whole.
This project held together because the clients trusted the design direction and we did not dilute it. When a specified ceramic tile was unavailable and a substitution was required, we found a substitute that maintained the handmade-surface quality rather than accepting the available alternative that happened to be similar in color but machine-uniform in texture. Those are the decisions that separate a genuinely realized interior from one that almost got there.
If this kind of project interests you, whether wabi sabi or any design direction that requires real material knowledge and careful sourcing, the cost breakdown for luxury interior design in Scottsdale is a useful starting point for understanding what an engagement like this involves. You can also see the full range of project types we take on at our services page, or reach out directly to start a conversation about your home.
Wabi sabi as a design philosophy translates remarkably well to the Sonoran Desert. Both are rooted in natural imperfection, organic texture, and material honesty. The challenge is doing it in a way that reads as genuinely considered rather than fashionably rough. This project succeeded because we treated the philosophy as a lens for every decision rather than a surface aesthetic to apply at the end. — Lauren Lerner
What bringing a considered design vision into a space actually looks like:
Frequently Asked Questions
What is wabi sabi interior design?
Wabi sabi is a Japanese philosophy that finds beauty in imperfection, transience, and natural materials. In interior design, it translates to warm neutrals, handmade textures, natural stone and wood with visible grain and variation, and spaces that feel settled rather than perfectly curated.
Does wabi sabi design work in Scottsdale homes?
Very well. The desert landscape of Scottsdale and Paradise Valley has its own version of wabi sabi — weathered stone, dry timber, organic forms shaped by sun and wind. Design that draws on this palette feels native to the environment rather than imported.
Ready to Transform Your Home?
Lauren Lerner and the Living with Lolo team work with clients across Scottsdale, Paradise Valley, Arcadia, and the greater Phoenix metro area.
Lauren Lerner is a luxury interior designer based in Scottsdale, AZ and the founder of Living with Lolo. Her work has been featured in Architectural Digest, House Beautiful, Vogue, Martha Stewart Living, The Wall Street Journal, and GQ. She specializes in high-end residential design across Scottsdale, Paradise Valley, Arcadia, and the greater Phoenix metro area.
Lauren Lerner is the founder and principal designer of Living with Lolo, Scottsdale’s luxury interior design and licensed design-build firm. Named Phoenix Magazine Best Interior Design three consecutive years, Lauren leads projects from concept through construction for high-end homes in Scottsdale, Paradise Valley, and Phoenix.
Our objective for the Paradise Valley design project was to create a stunning and modern second home that perfectly complemented our clients’ laid-back lifestyle. We began by focusing on the entryway, aiming to make it a true showstopper. To achieve this, we incorporated an exquisite alabaster crystal chandelier and painted the ceiling black to create a captivating contrast. Moving into the living room, we carefully selected a custom sectional and a cement console table, accentuating the space with beautiful statement pieces that invite comfort and warmth. In the primary bedroom, we implemented an eye-catching statement wall and adorned the ceiling with intricate details and paintwork. Lastly, we transformed the theater room into a cozy haven, ideal for a relaxing night in. This Paradise Valley home stands as a testament to exceptional design.
Home Remodeling & General Contracting – Areas Served
Lauren Lerner is the founder and principal designer of Living with Lolo, Scottsdale’s luxury interior design and licensed design-build firm. Named Phoenix Magazine Best Interior Design three consecutive years, Lauren leads projects from concept through construction for high-end homes in Scottsdale, Paradise Valley, and Phoenix.
We completely transformed our client’s Chandler home through a comprehensive renovation, resulting in spaces that exude uniqueness and distinction. Starting with the front room, our goal was to create an inviting and comfortable space for our clients and their guests. The dining room was designedto be functional for hosting and also double as a workspace for remote work, achieved by incorporating a beautiful piece of furniture that discreetly hides work items. In the kitchen, we renovated to create a spacious island perfect for entertaining, complemented by carefully selected light fixtures that infuse personality into the space. This newly renovated kitchen gracefully transitions into the newly furnished family room. Continuing down the hall, you’ll find a vibrant teen space and bath, with the fifth wall tastefully adorned with wallpaper to add a unique design element. Lastly, the master bedroom and bath were meticulously designed, featuring textured wallpaper and a custom-colored tub that creates an indulgent and opulent space for our clients to relax and unwind.
We are excited to announce that we have been completing projects throughout the Phoenix-Metro area and are available to help with your next interior design project, home remodel, or general contracting needs. Below is a list of areas we regularly service.
Home Remodeling & General Contracting – Areas Served
Lauren Lerner is the founder and principal designer of Living with Lolo, Scottsdale’s luxury interior design and licensed design-build firm. Named Phoenix Magazine Best Interior Design three consecutive years, Lauren leads projects from concept through construction for high-end homes in Scottsdale, Paradise Valley, and Phoenix.
When it comes to designing your home in the beautiful paradise of Paradise Valley, Arizona, choosing the right interior design style is essential. Your style not only reflects your personality but also creates a cohesive and inviting space that complements the natural beauty of the area. With numerous design styles to consider, it can be overwhelming to determine which one suits your taste and lifestyle best. In this comprehensive guide, we will explore ten popular interior design styles, including Transitional, Modern, Contemporary, Mid Century Modern, Eclectic, Bohemian, Minimalist, Maximalist, Glam, and Modern Southwest. By understanding the defining characteristics and elements of each style, you’ll be better equipped to find your ideal aesthetic and create a stunning home in Paradise Valley, Arizona.
Transitional Style in Paradise Valley, Arizona:
Transitional style offers a harmonious blend of traditional and contemporary design, making it a popular choice among residents of Paradise Valley. This style combines the warmth and elegance of traditional elements with the clean lines and simplicity of modern design. With its neutral color palettes and refined furniture, transitional interiors beautifully complement the breathtaking landscapes and natural surroundings of Paradise Valley.
Modern Style for Contemporary Paradise Valley Homes:
Modern design is ideal for those seeking a sleek and contemporary look that complements the modern architecture prevalent in Paradise Valley. This style emphasizes simplicity, minimalism, and functionality, with clean lines, geometric shapes, and a neutral color palette. Incorporating materials like glass, steel, and concrete, modern interiors create an open and spacious feel that showcases the stunning Paradise Valley scenery.
Contemporary Style: Reflecting the Current Tastes of Paradise Valley:
Contemporary design, with its fluidity and eclectic nature, perfectly captures the vibrant and ever-evolving spirit of Paradise Valley. This style embraces innovative use of materials, bold colors, and asymmetrical layouts, allowing residents to reflect their personal style and keep up with the current design trends of the area.
Mid Century Modern Style: Embracing Retro Elegance in Paradise Valley:
Mid Century Modern design, inspired by the mid-20th century, adds a touch of retro elegance to Paradise Valley homes. This style is characterized by clean lines, organic shapes, and minimal ornamentation. With its use of natural materials such as wood, leather, and molded plastic, Mid Century Modern interiors pay homage to the timeless beauty of Paradise Valley’s surroundings.
Eclectic Style: Personalized Design for Paradise Valley Homes:
With its ability to create highly personalized and unique spaces, eclectic design offers Paradise Valley residents the freedom to showcase their individuality and curate a home that tells a story. By blending different styles, eras, and textures, eclectic interiors reflect the diverse and artistic nature of the Paradise Valley community.
Bohemian Style: Embracing Creativity in Paradise Valley:
Bohemian, or boho, style celebrates creativity and free-spirited living, making it a popular choice for residents of Paradise Valley seeking a relaxed and artistic atmosphere. With its vibrant colors, layered textiles, and abundance of plants, Bohemian interiors create a cozy and inviting space that harmonizes with the natural beauty of Paradise Valley.
Minimalist Style: Serene and Clutter-Free Living in Paradise Valley:
Minimalist design offers a serene and clutter-free living environment that complements the tranquility of Paradise Valley. With its focus on simplicity, clean lines, and neutral color palettes, minimalist interiors create an atmosphere of calm and order, allowing residents to fully appreciate the breathtaking views and serenity of Paradise Valley.
Maximalist Style: Making a Statement in Paradise Valley Homes:
For those who prefer vibrant and lively spaces that make a statement, maximalist design offers
As residents of the stunning Paradise Valley, Arizona, you have the opportunity to create a home that embraces the natural beauty of the area while reflecting your unique style and personality. By exploring the ten interior design styles discussed in this comprehensive guide – Transitional, Modern, Contemporary, Mid Century Modern, Eclectic, Bohemian, Minimalist, Maximalist, Glam, and Modern Southwest – you can discover the perfect aesthetic that resonates with your taste and complements the paradisiacal surroundings.
Whether you prefer the harmonious blend of traditional and contemporary elements in Transitional style, the sleek and contemporary look of Modern design, the personalized and eclectic nature of Bohemian style, or the serene and clutter-free environment of Minimalist design, there is a style that suits your vision for your Paradise Valley home.
Remember to consider the architectural features of your home, the surrounding landscapes, and your lifestyle when selecting your interior design style. Collaborating with experienced interior designers who understand the unique characteristics of Paradise Valley can greatly enhance the process, ensuring a seamless integration of your chosen style into your home.
Let your interior design journey in Paradise Valley be a reflection of your love for this remarkable location. With careful consideration and a clear vision, you can create a home that not only embodies your personal style but also harmonizes with the awe-inspiring beauty of Paradise Valley, Arizona.
Lauren Lerner is the founder and principal designer of Living with Lolo, Scottsdale’s luxury interior design and licensed design-build firm. Named Phoenix Magazine Best Interior Design three consecutive years, Lauren leads projects from concept through construction for high-end homes in Scottsdale, Paradise Valley, and Phoenix.
As a leading interior design firm in Arizona, we specialize in transforming homes into spaces that evoke positive emotions while reflecting your personal style. With a focus on happiness, energy, comfort, calmness, productivity, welcoming vibes, sophistication, and elegance, our expert team will curate designs that create a harmonious ambiance. In this blog post, we explore how our Arizona interior design services can breathe new life into your home, tailored to your unique preferences.
Inspiring Happiness with Arizona Interior Design:
Experience the joy of living in a well-designed home that reflects the vibrant spirit of Arizona. Our expert designers will infuse your space with colors, patterns, and natural light to create a happy and uplifting atmosphere. From selecting cheerful hues to optimizing furniture arrangements, our designs prioritize your happiness.
Energize Your Arizona Home:
Imbue your Arizona home with energy using our dynamic interior design solutions. We understand the local vibe and incorporate elements that invigorate and inspire. Through captivating patterns, vibrant accents, and strategic lighting, we will create an environment that ignites your energy and enthusiasm.
Embrace Comfort in Your Arizona Retreat:
Transform your Arizona home into a cozy haven with our expert interior design services. We specialize in selecting plush furnishings, luxurious textiles, and inviting layouts that prioritize comfort. Whether it’s a sumptuous sofa or a tranquil reading nook, we will curate every detail to ensure your utmost comfort.
Cultivate Calmness and Tranquility in Your Arizona Space:
Escape the hustle and bustle of daily life and embrace serenity with our calming interior design solutions in Arizona. We will help you choose soothing color palettes, natural materials, and minimalist designs that create a peaceful environment. Experience a sense of tranquility in your Arizona home.
Boost Productivity in Your Arizona Space:
Optimize productivity in your Arizona home with our tailored interior design services. Our team understands the importance of a well-designed workspace and will create an environment that promotes focus and efficiency. From ergonomic furniture to intelligent storage solutions, we will help you maximize your productivity.
Create a Warm and Welcoming Arizona Ambiance:
Craft a warm and inviting atmosphere in your Arizona home with our welcoming interior design concepts. From a beautifully designed entrance to thoughtfully arranged living spaces, we incorporate lighting, textures, and decor that exude hospitality. Make a lasting impression on your guests with a home that radiates a genuinely welcoming vibe.
Sophistication and Elegance for Arizona Homes:
Indulge in the sophistication and elegance of our Arizona interior design services. Our team will guide you in selecting refined color palettes, luxurious materials, and exquisite accents that elevate your home’s aesthetic. From statement lighting fixtures to timeless furnishings, we’ll create a space that exudes sophistication and elegance.
Elevate your Arizona home with our expert interior design services that prioritize happiness, energy, comfort, calmness, productivity, welcoming vibes, sophistication, and elegance. As a leading modern interior designer in Arizona, we take pride in curating emotion-evoking spaces that reflect your unique style and cater to your specific needs. Experience the transformative power of our designs and create a home that resonates with your personality and embraces the vibrant spirit of Arizona. Contact us today to embark on your Arizona interior design journey.
Lauren Lerner is the founder and principal designer of Living with Lolo, Scottsdale’s luxury interior design and licensed design-build firm. Named Phoenix Magazine Best Interior Design three consecutive years, Lauren leads projects from concept through construction for high-end homes in Scottsdale, Paradise Valley, and Phoenix.
We are so excited to continue sharing this stunning North Scottsdale interior design project that we had the pleasure of working on. Read on for a closer look at the details of our One Hundred Hills Project!
This beautiful, light-filled space is the first room that you see upon entering the home. The living room and dining room is a combined space, giving the home a more open feel.



At Living With Lolo, we believe custom furniture and finishes are the key to a home tailored specifically to each of our clients. We added two custom shelving units on both sides of the fire place as well as custom drapery from floor to ceiling. Additionally, we found a matching pair of brass chandeliers that perfectly tie the living room and dining room together. For the finishing touch in the living room, we found these funky lounge chairs, which give the whole space such personality, while still feeling sleek, modern, and fitting the functionality and durability needs of our client.
We decided to incorporate the same rug in both the living room and dining room to give the feel of heightened consistency throughout the home.

Made of performance fabric for lasting durability, the dining room chairs are custom and blend perfectly with the various textures in the space. We love how these chairs tie in with the caning in the kitchen. We added these marvelous iron doors, a custom sideboard to fill the wall, as well as some textural lamps and art. Our goal is always to create a curated, cohesive space and we feel that this shared living and dining room space showcase this perfectly!
When our team designs a home, we take into consideration the lifestyle and design goals of each client, creating a space that is specifically designed for them! We pride ourselves on our services and turning an ordinary space into a carefully curated and upscale home. Just look at how beautifully these details go together!

For the daughter’s bedroom, we learned that she loved plants, and so we decided to install a shelf above the bed where she could home several plants and put her green thumb to work. The dark green color for the wall also ties in with the nature element and blends seamlessly. We found a nightstand with leather detailing and a postured bed to further blend into the natural feeling and textures of this bedroom.

In the guest bedroom, we added custom beds with leather detailing on the headboards that are consistent with the textures throughout the rest of the home. The black nightstand between the beds matches perfectly with the sconce lamp we installed as well.

The mini office or gaming table space that we added to one of the bedrooms is multifunctional and fits the room flawlessly. This natural wood grain desk is an incredible blend of warm and traditional yet gives just enough of a contemporary feel that it harmonizes perfectly with the rest of the home.

Lastly, we designed this casita as a special retreat for guests of the home. We incorporated comfortable linens, an upholstered bed, and a beautiful modern nightstand.
We hope you enjoyed this glimpse inside our Scottsdale interior design project, One Hundred Hills! Interested in working with us on your next project? Click here to send us a note about your luxury interior design project!
Lauren Lerner is the founder and principal designer of Living with Lolo, Scottsdale’s luxury interior design and licensed design-build firm. Named Phoenix Magazine Best Interior Design three consecutive years, Lauren leads projects from concept through construction for high-end homes in Scottsdale, Paradise Valley, and Phoenix.
You all loved the first look we shared inside our Scottsdale interior design project, Sereno Canyon. Today, we’re back to unveil the remainder of this stunning home! Read on for a glimpse at some of our favorite details inside this luxury interior design project.

A wonderfully abstract wallpaper became the backdrop to this modern primary bedroom. Contrasting the wallpaper’s deep color, we styled a custom white, upholstered bed made with boucle fabric in front of it. At the foot of the bed, we added a sleek bench for beauty and functionality, making it easy for the homeowners to sit and kick off their shoes.
On the ajacent walls, we added beautiful custom drapery starting at the ceiling and expanding the entire width of the windows. This technique is our favorite for elongating the look of any interior.
We’ve shared before that there’s no better way to bring life into your home this Spring than with greenery and faux plants. In the corner of the primary bedroom, we added a faux tree inside a large faux stone planter. We love the timeless texture it added to the space!

Flanking the bed, we styled two nightstands with fluted detailing on the front and stone detailing on the top. Hanging above the nightstands are two pendant lights, providing our clients with the perfect mood lighting for cozy evenings in.

At Living With Lolo, we’re known for adding bold details in an approachable way. In the primary bathroom, we added our signature touch by installing a black chandelier above the white bathtub for a touch of drama and contrast. Adjacent to the tub, we added a small side table for our clients to rest their glass of wine or cup of tea on during their well deserved R&R session.
If you look at the walls flanking the sides of the bathtub, you’ll notice only one of them has a window. Because of this, we added a piece of art on the right side wall to create balance and symmetry.
Lastly, for a dash of cozy and organic texture, we added a hand-loomed shag rug with abstract shapes. Take a look at other ways we like to elevate interiors with rugs in our 5 Rug Style Trends We Love blog post!
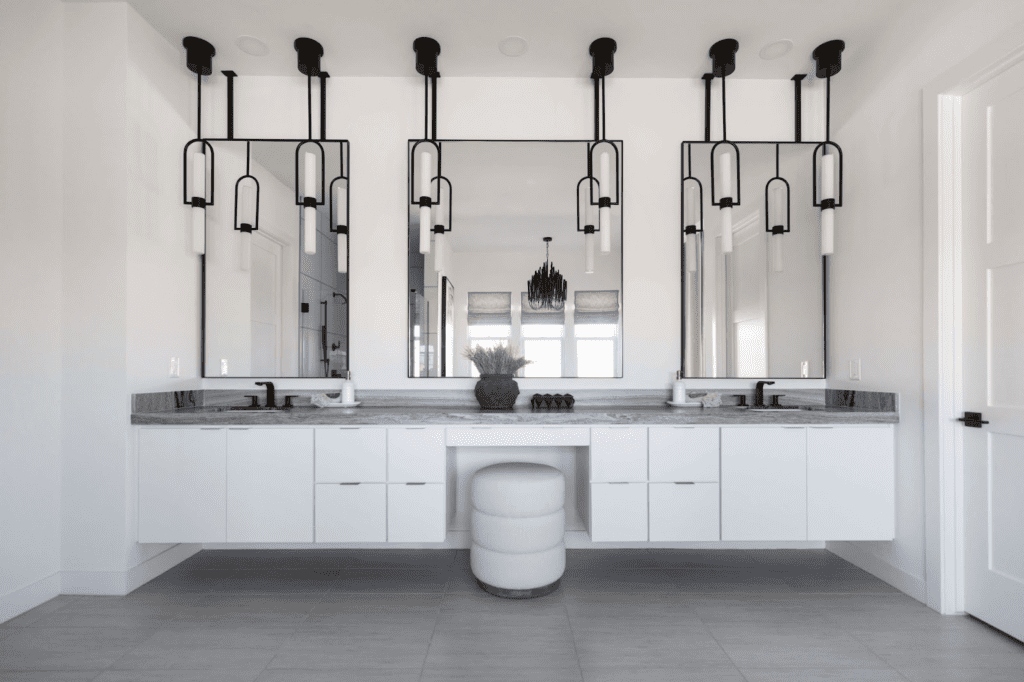
On the opposite side of the primary bath, you’ll find our long, custom vanity. To best fit the above wall space, we opted to add three custom mirrors: two sized for each sink area and one sized to fit the larger space in between. The reflection of the window’s natural light in the mirrors, combined with the pendant lights we installed, creates the perfect lighting set up for getting ready.
Because the height of this makeup vanity is taller than you’d typically see, we had a custom ottoman made so that when our client sits, they’re at the perfect height to look in the mirror.
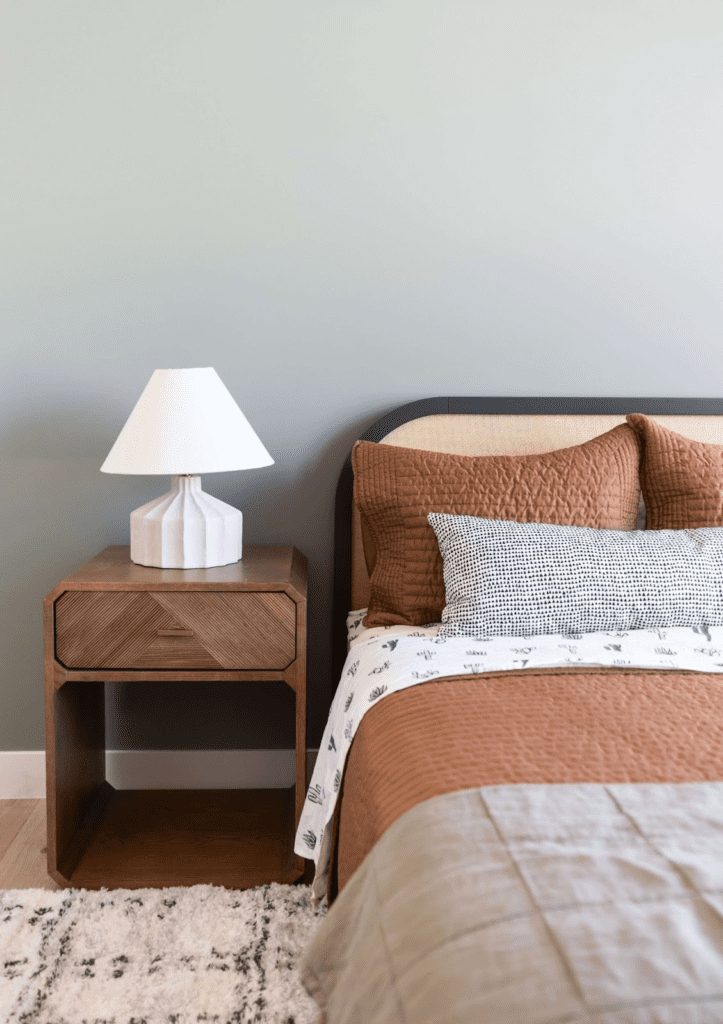
In the kiddo’s bedroom, we were inspired by the beauty of Arizona. As a backdrop to the interior, we painted the walls a sage green color for a light, organic feel. Complementing this shade, we added a dark olive green bed with cane detailing and terracotta bedding. Flanking the bed, we added ash wood nightstands with brass hardware and gorgeous detailing.
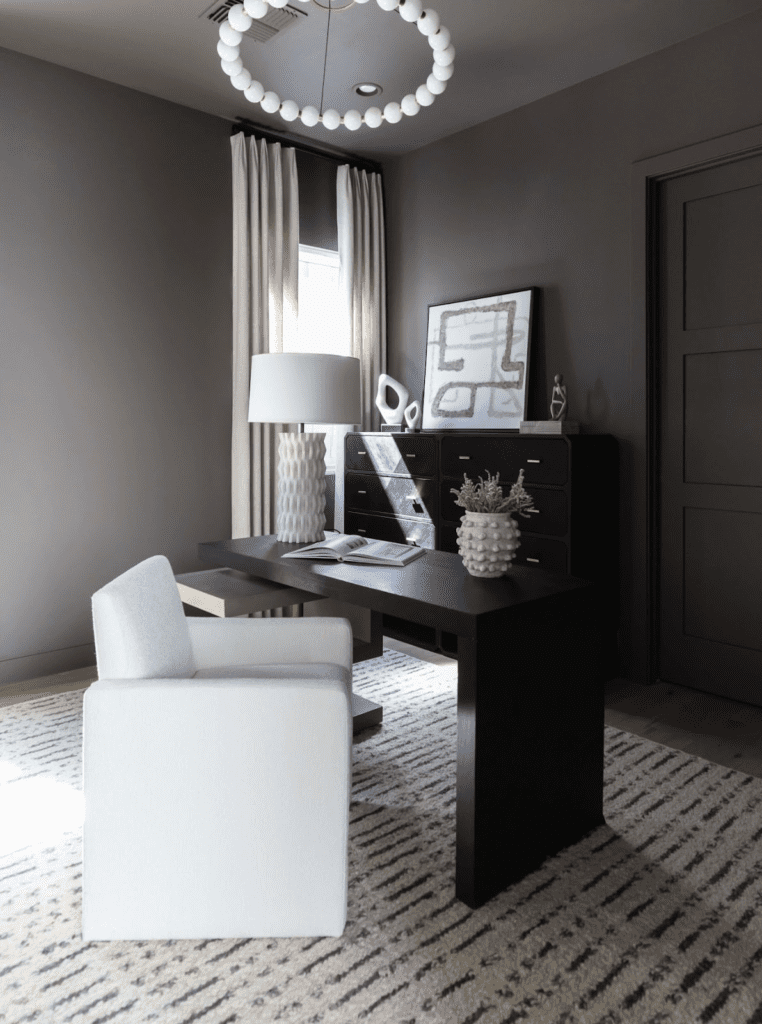
Our goal with any home office is to create a beautiful interior that actually inspires our clients to sit down and get work done. Centering the space we added a multi-toned wooden desk and a sophisticated, upholstered chair. Made with performance fabric to withstand any wear from long workdays, this cushioned seat is a home office essential. To tie it all together, just above the desk setup, we added a white and brass chandelier.
For finishing touches, we painted the entire space (yes – ceiling, baseboards, walls, doors, and all) a stunning moody shade. For privacy and distraction-free meetings, we added custom drapery.
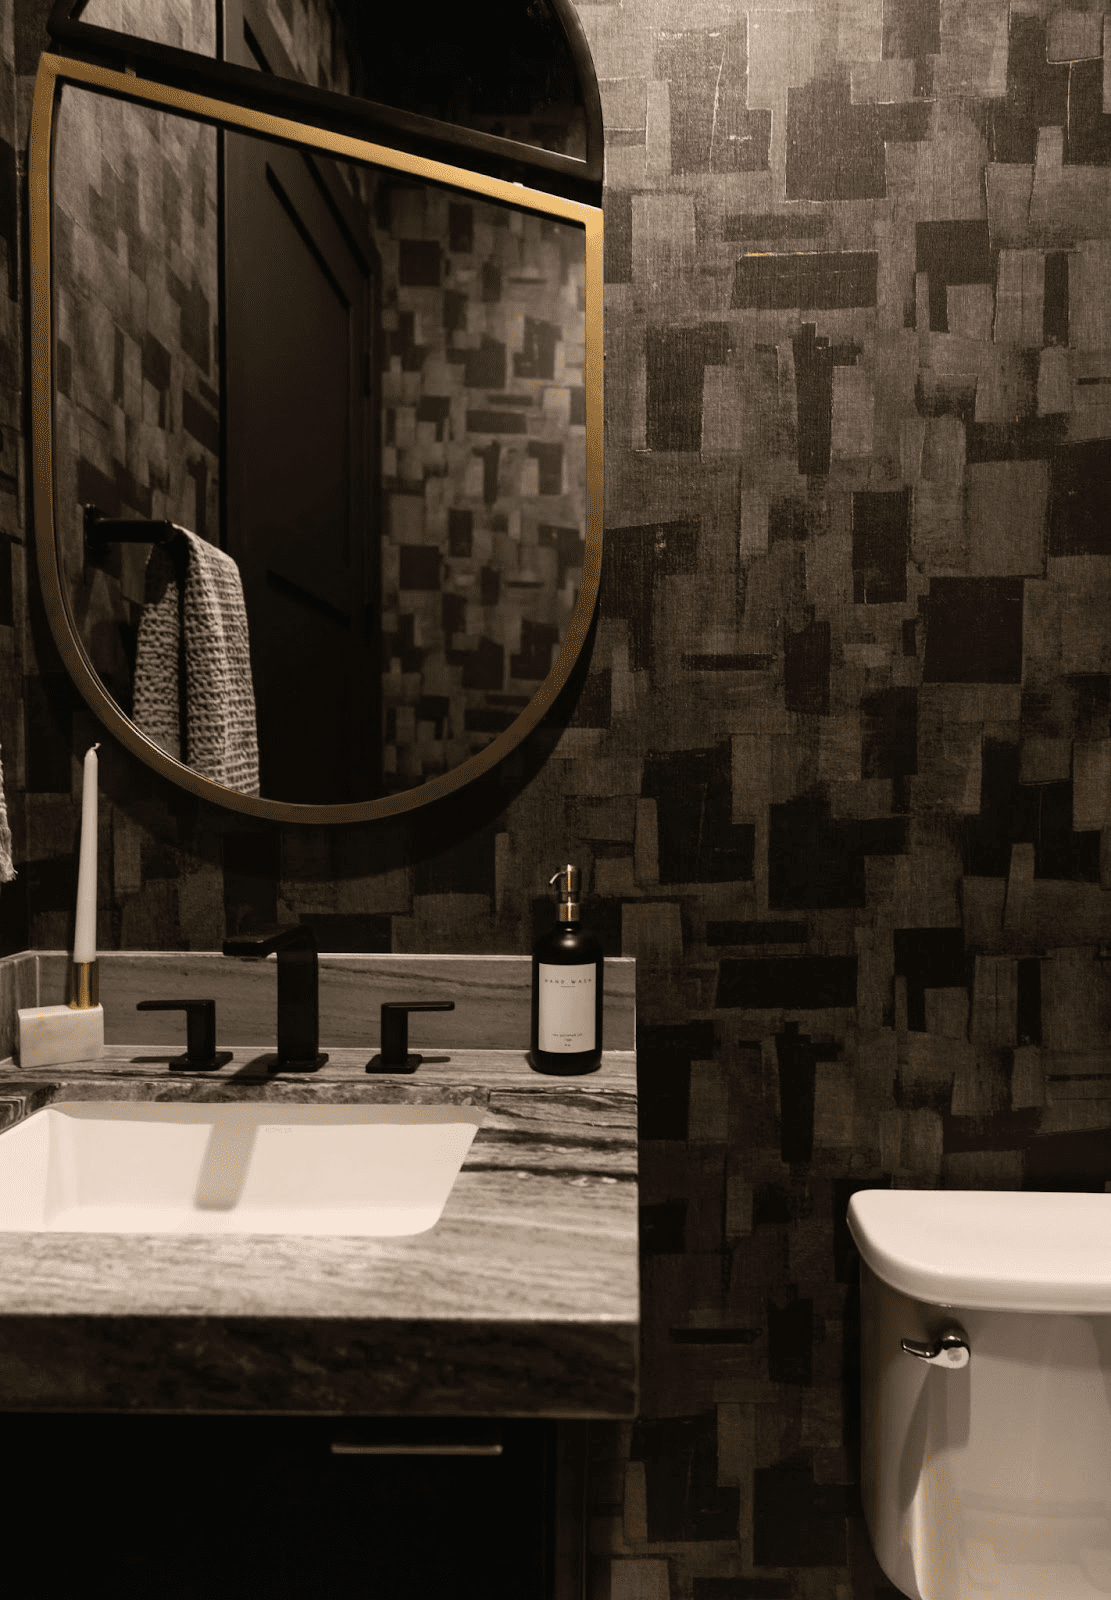
In this powder bathroom, our goal was to create a moody vibe, and dare we say we nailed it! Can we talk about how eye catching this mirror is? We love how the abstract detail draws guests in and the black and brushed brass detailing adds to the cohesiveness of the entire home.
We hope you enjoyed this glimpse inside our Scottsdale interior design project, Sereno Canyon! Interested in working with us on your next project? Click here to send us a note about your luxury interior design project!
Lauren Lerner is the founder and principal designer of Living with Lolo, Scottsdale’s luxury interior design and licensed design-build firm. Named Phoenix Magazine Best Interior Design three consecutive years, Lauren leads projects from concept through construction for high-end homes in Scottsdale, Paradise Valley, and Phoenix.
Step inside our Sereno Canyon Project! With one young child and another on the way, the clients of this North Scottsdale interior design project wanted a home that was both family-friendly and chic to reflect their lifestyle.
The home itself was a new build so we had a clean slate to work with and our clients were easygoing and open to new and creative ideas. Continue reading to see how we designed this comfortably modern and uniquely one-of-a-kind North Scottsdale interior design project, Sereno Canyon.
Bench-https://rstyle.me/+f1M5FuUyOc2MtnNY0kBK5g,
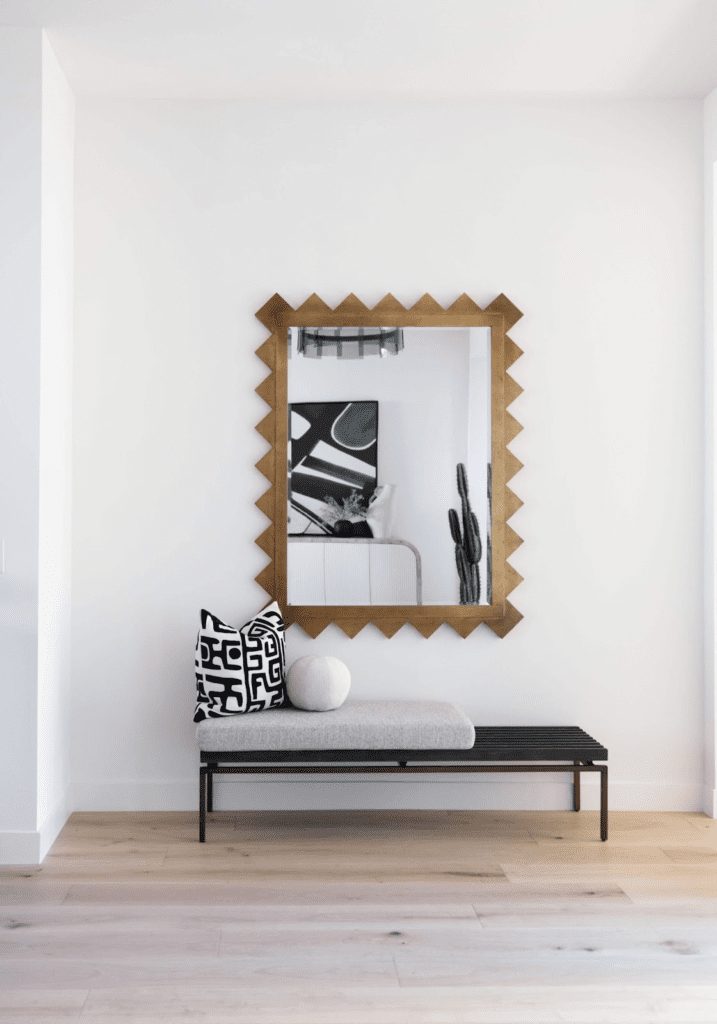
Upon stepping inside the spacious entryway, guests are immediately greeted by two sides. To the right, we added an upholstered wooden bench with brass detailing just below a complementing brass mirror. We love how the mirror not only opens up the entryway but also serves as an eye catching piece with its dynamic angles and edges.


On the opposite side of the entryway, we added a gorgeous console made with burl wood and fluted detailing. These cabinets make the perfect space for our clients to keep any not-so-pretty, on-the-go essentials within easy reach. For a pop of contrast, we styled a piece of modern, abstract artwork to serve as the focal point of the tablescape.
Throughout this project, we kept to a mostly neutral palette with clean-lines and simple furnishings. However, we then added visual interest through details like this artwork, as well as rugs and unique lighting.
Chairs-https://rstyle.me/+cajb8VidflvynTSKkqf7rg
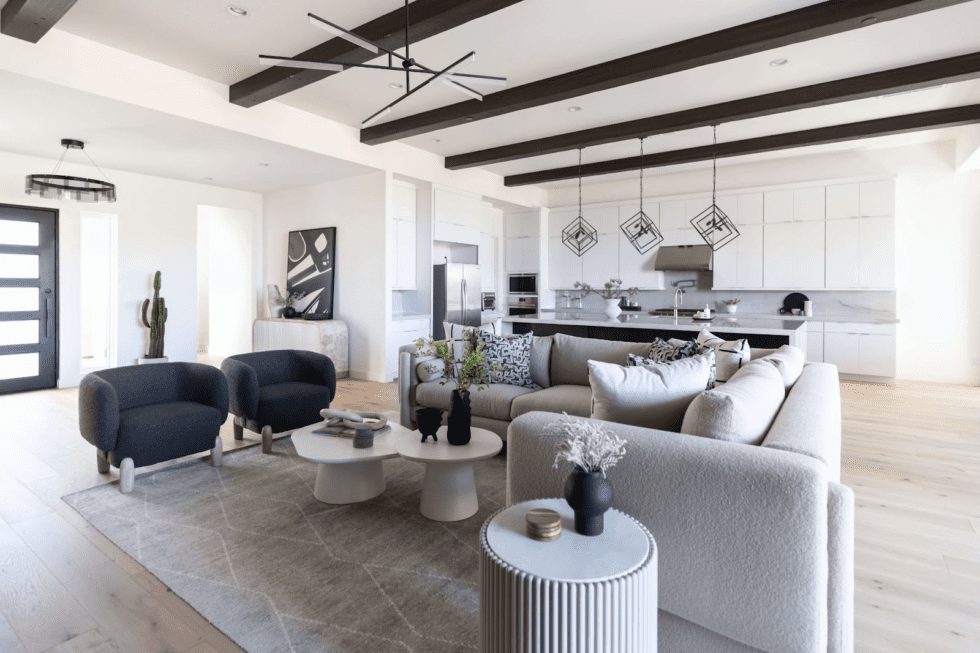
Because the family room is directly across from the front door, we knew we had to create an inviting living space that truly welcomed our clients home. To best meet the needs of this soon-to-be family of four, we added a spacious custom sofa and two large upholstered chairs, perfect for entertaining.
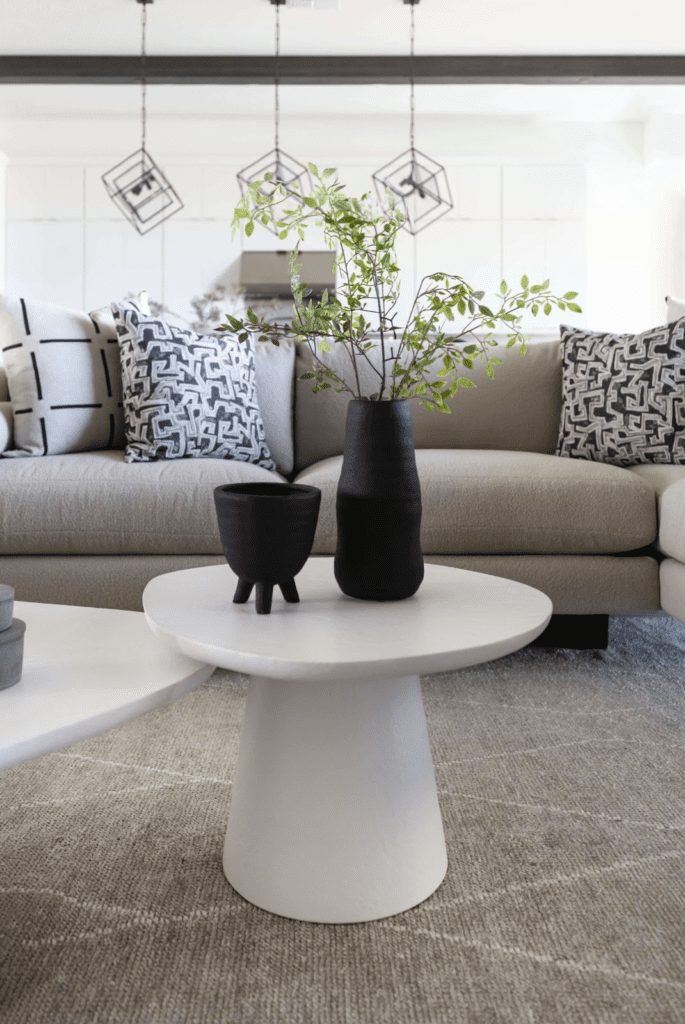
Centering the space, we added organic shaped coffee tables and a marble and fluted side table that ended up being one of our Principal Designer’s favorite details! Can you blame her? To emphasize the home’s tall ceilings, we also hung a unique light fixture between some of the beams creating contrast among the ceiling.
Because young children will be crawling and toddling around in the home, we made sure to include plenty of softness in the form of rugs, pillows, and upholstered seating, all of which are also durable and stain-resistant, and/or easy to clean.
Stools-https://rstyle.me/+Mm_5_OIm13QOvrjm2CeQYw
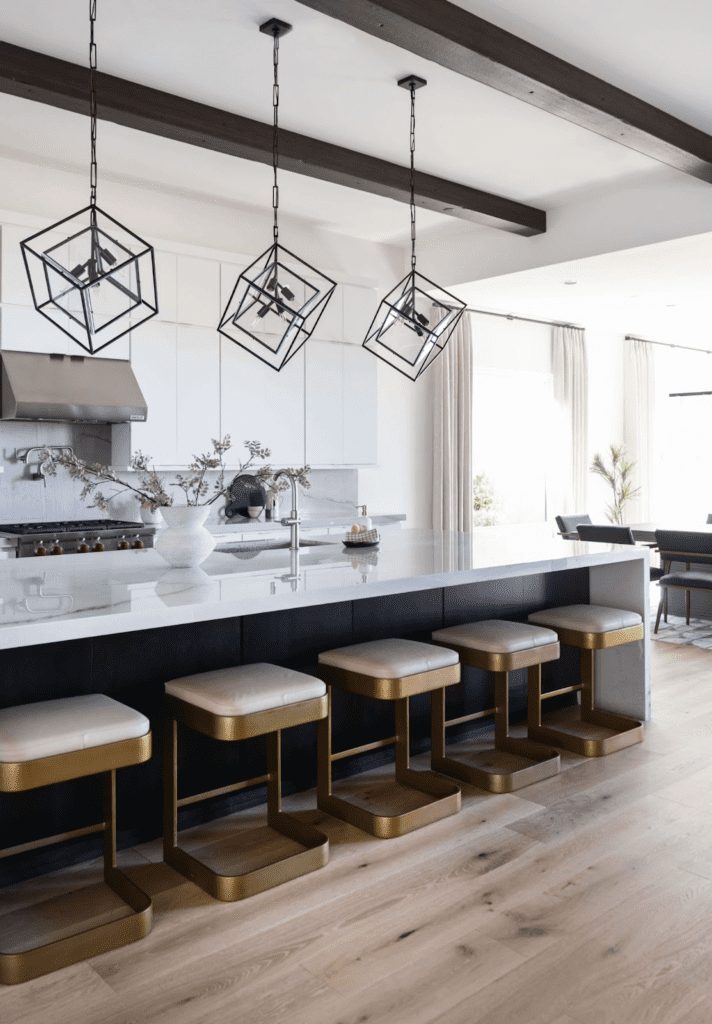
We knew the kitchen would truly be the heart of the home for this young family, so we opted to add several brass bar stools with leather seats to ensure they’d be kid-friendly and easy to clean. For mood lighting and an eye-catching detail, we also hung three beautiful pendants above the kitchen island.
Chairs-https://rstyle.me/+KCZfnCjACqVQZkevk6uZTg
For consistency throughout the entire home, we added custom drapery that went all the way up to the ceiling and hung on cool curtain rods that expanded to the width of the windows. We love how this further elongated the look of the interior!
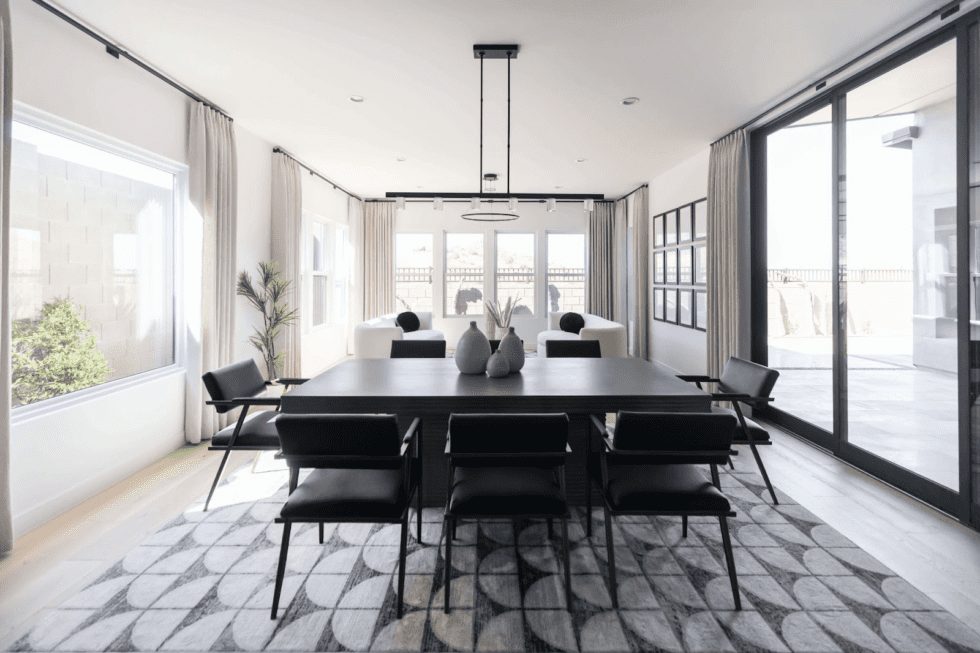
This particular space was so large we split it into two: the dining room and the morning room. In the dining room, we added a large concrete dining table and stunning leather and brass accented chairs. Just behind the dining room is the morning room, which is styled with the same rug as the dining room to keep the interior cohesive and pull the two spaces together.
We hope you enjoyed this glimpse inside our Scottsdale interior design project, Sereno Canyon! Interested in working with us on your next project? Click here to send us a note about your luxury interior design project!
See More: How Interior Design Helps Reduce Stress
Lauren Lerner is the founder and principal designer of Living with Lolo, Scottsdale’s luxury interior design and licensed design-build firm. Named Phoenix Magazine Best Interior Design three consecutive years, Lauren leads projects from concept through construction for high-end homes in Scottsdale, Paradise Valley, and Phoenix.
It’s the season of gathering together. Whether you’re nestling in for a movie night or catching up over a cup of joe, this time of year is centered around the home. There’s nothing better than filling your interiors with details that will leave all guests in awe. Read on to discover eye-catching coffee tables we’ve styled in recent projects! We know you’ll love these timeless pieces as much as we do, well in to 2023 and beyond.
Rope Coffee Tables Offer Beautiful Texture without Overwhelming Your Interior
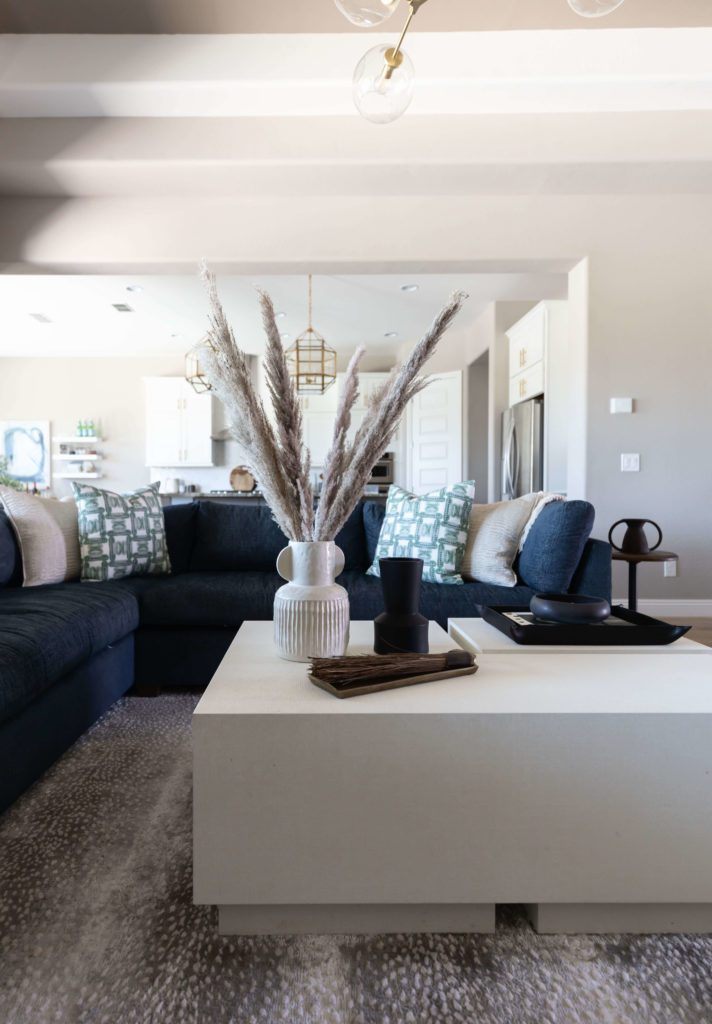
Who said coffee tables have to be boring? In our Scottsdale interior design project, Camelback Country Estates, we added this beautifully textured coffee table made from hand-braided Pandan leaves. Neutral in color, this piece is the perfect balance of showstopping and subtle. It draws guests in without overwhelming the overall interior. What more could you ask for?
Subtle Texture with a Linen Coffee Table
For an even more subtle pop of texture, consider incorporating a linen coffee table into your home. This table’s body is wrapped in a linen fabric sealed with a lacquered finish to ensure the piece is well-protected in high-traffic living spaces. The details don’t end there! We love how this table also features a recessed edge to give the illusion that it’s floating above the ground. Finding this unique piece still has us floating on Cloud 9!
Wood Coffee Tables Never Go Out of Style

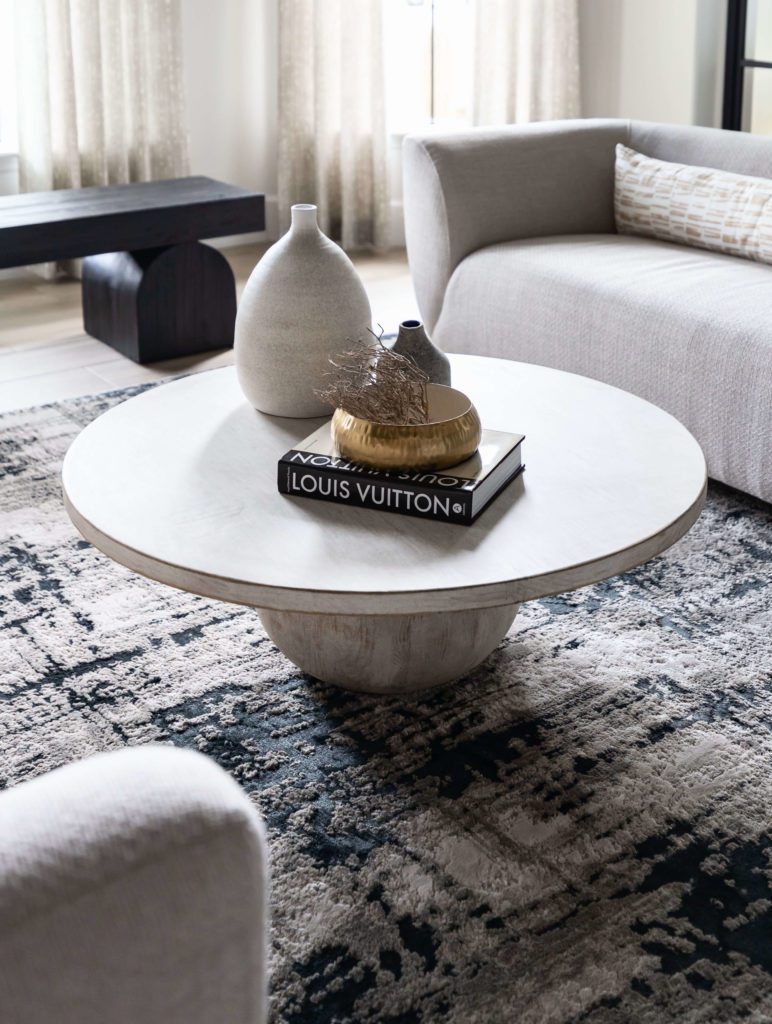
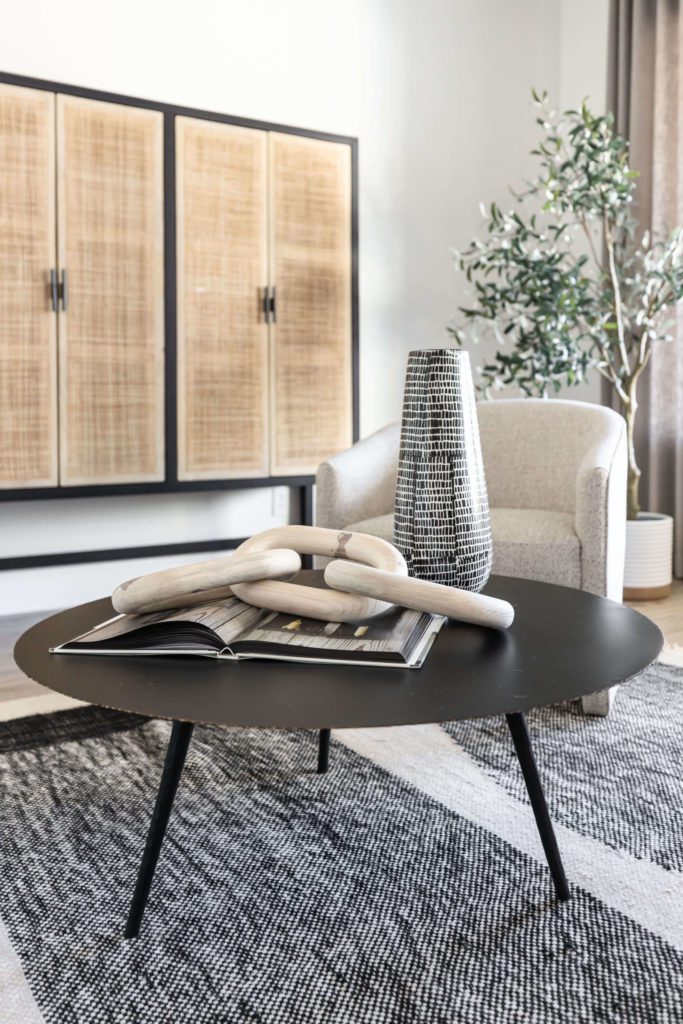
We love the organic and timeless look wooden coffee tables add to interiors. This circular table was the perfect piece to style between two sofas in The Estates Project to encourage conversation. Simple in design, we opted to style the tabletop with a book, vases, and a few of our other go-to accessories.
Add a Contemporary Touch with a Glass Coffee Table


We’re all about transformational design from floor to ceiling and from finishes to furnishings. Add a contemporary touch to your home with a glass coffee table. In our Paradise Valley interior design project, Fanfol, this table’s glass top floats above three wooden spheres. We selected this piece with cohesion in mind and love that it mirrors the circular structure of nearby side tables.
Metal Coffee Tables – Great for Minimal or Detail Designs!
At first glance, this may look like a beautifully bare table, perfect for achieving a minimal look. But what if we told you that upon a closer look this modern table is actually filled with details sure to capture any design lover’s heart?
Made of cast and hand-forged iron with a black finish, this table’s edge is comprised of brass-finished detailing, which ties in beautifully with the black and brass chandelier hung just above this piece. We can’t get over the subtle “wow” factor it brought to the living space in our Cave Creek interior design project, Montevista.
Classic Marble Coffee Tables
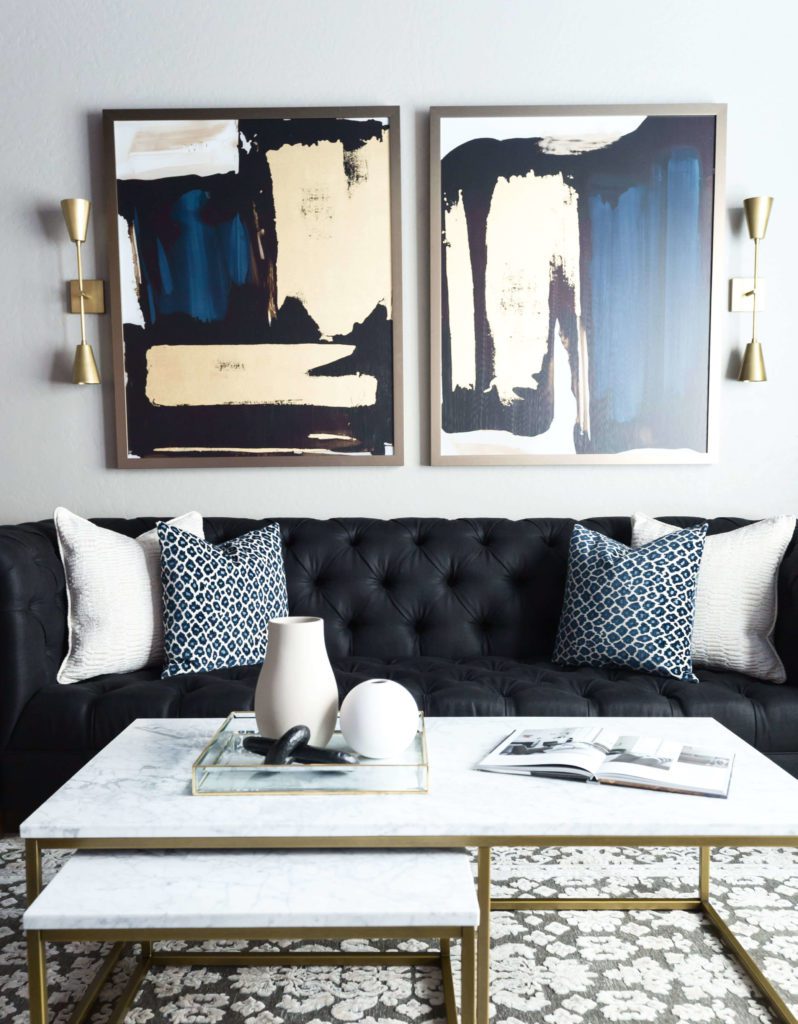
You can never go wrong with the classic marble and gold combination. Nesting coffee tables like this one in our Phoenix interior design project, Calle Lejos, are easily stackable and moveable, making them the perfect solution for smaller spaces. Plus, who doesn’t love a layered look?
We hope this blog post helped you gain some inspiration on which coffee table you may want to style in your home! For more design trends, tips, and project reveals, subscribe to our newsletter and follow us on Instagram.
Lauren Lerner is the founder and principal designer of Living with Lolo, Scottsdale’s luxury interior design and licensed design-build firm. Named Phoenix Magazine Best Interior Design three consecutive years, Lauren leads projects from concept through construction for high-end homes in Scottsdale, Paradise Valley, and Phoenix.
Our Camelback Country Estates clients left California to enjoy Scottsdale living year-round. This Scottsdale interior design project was filled with transitional pieces that helped them comfortably evolve their traditional style into a completely livable, more modern vibe that is perfect for their young family. Keep reading for a look inside!
An Open Entry Space
Because this project backs up to Camelback Mountain, we wanted to bring the beautiful views indoors by incorporating large glass doors, windows, and mirrors throughout the home. In the entryway, the front door originally had an ornate metal design, so we opted to remove that detail for an added modern and open feel.
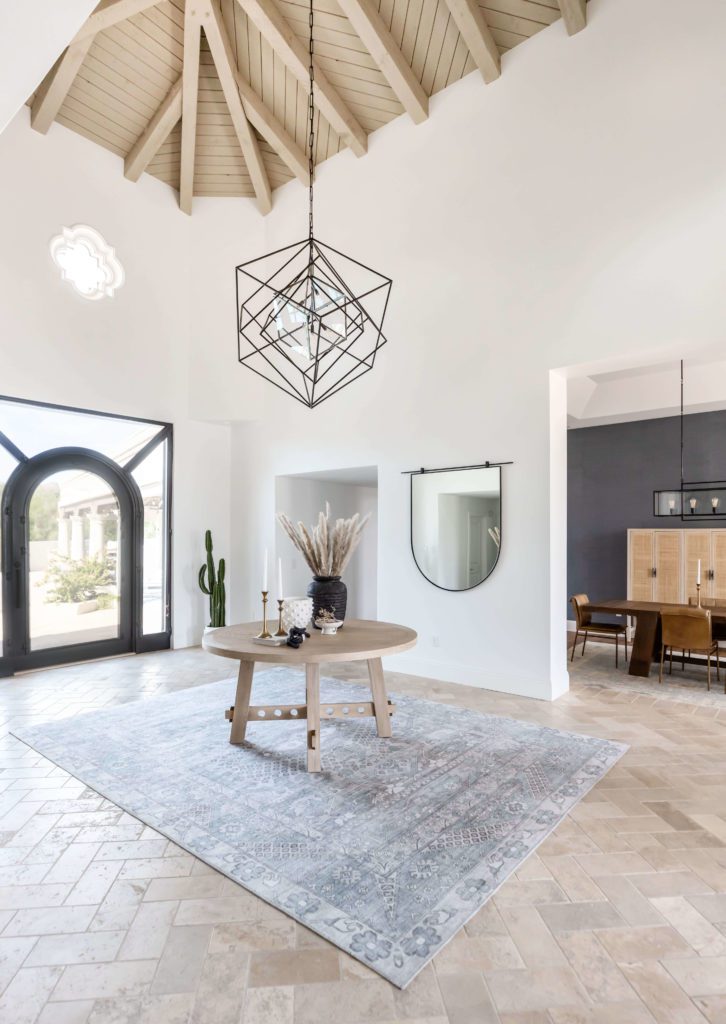
Further accentuating the openness of the space, we hung a large, geometric chandelier from the interior’s high ceilings for added impact. Just below the chandelier, we styled a rug and dining room table as the centerpiece, as opposed to a typical entry table, to fill in the remainder of this large room.
A Dining Room that’s Stylish for the Parents + Functional for the Kids

We believe you can have beautiful, chic spaces without it being all too precious to live with comfortably. For this family’s project, we designed a dining room that could also function as a kid’s craft space. To balance beauty and functionality, we styled stunning cabinets to home all art supplies, and also added leather chairs to ensure easy cleanup. As a backdrop for this space, we added a textured grasscloth wallpaper.
The Family Room That Serves the Family
This spacious family room gave our design team plenty of room to be creative. To maximize the large space, we decided to split the room into two: a sofa and a seating area. In the sofa area, we added a custom-sofa proportionate to the size of the space. To best separate these two sections of the family room, we hung two chandeliers from the wooden ceiling.
For family movie night entertainment, we hung a Samsung Frame TV that doubles as a piece of art when not in use. Because this TV was long, we wanted to maximize space underneath, while still being cost effective, so we opted to style two sideboards side by side as opposed to adding a custom piece.
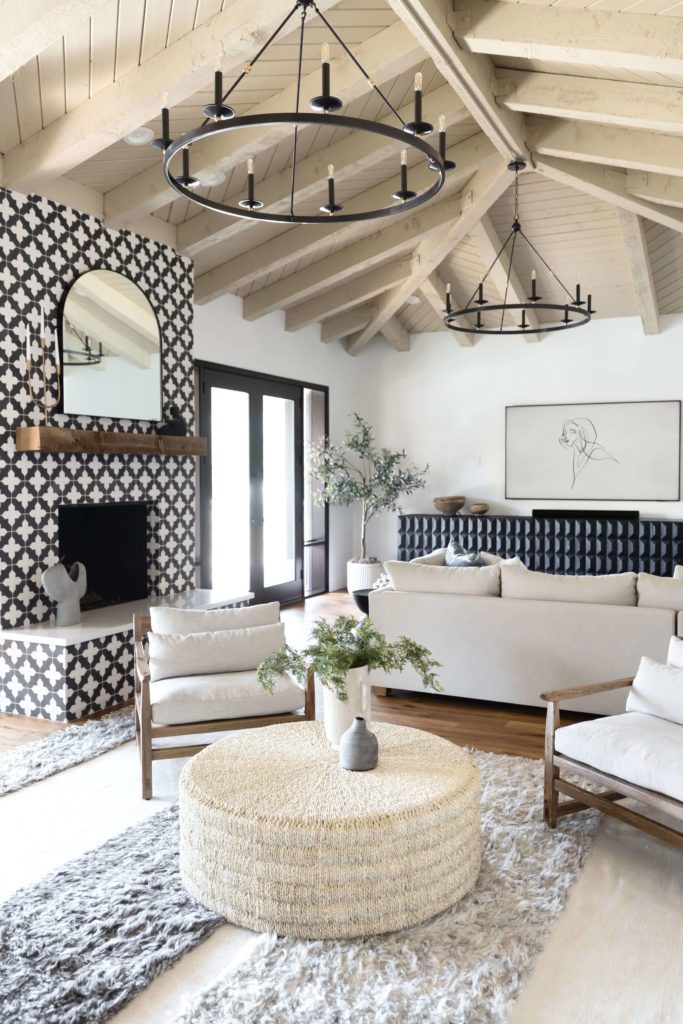

While most of our clients don’t identify as risk-takers when it comes to design, they don’t want the same-old-same-old look either. They value unique, contemporary style with lots of personality and character; but they also want their homes to feel light, airy, inviting, and comfortable. We aimed to do just that in this family room by re-tiling the fireplace with a beautiful cement tile and quartz slab. We love how these details helped our clients step out of their comfort zones in an approachable way!
We Didn’t Forget to Show the Hallway Some Design Attention
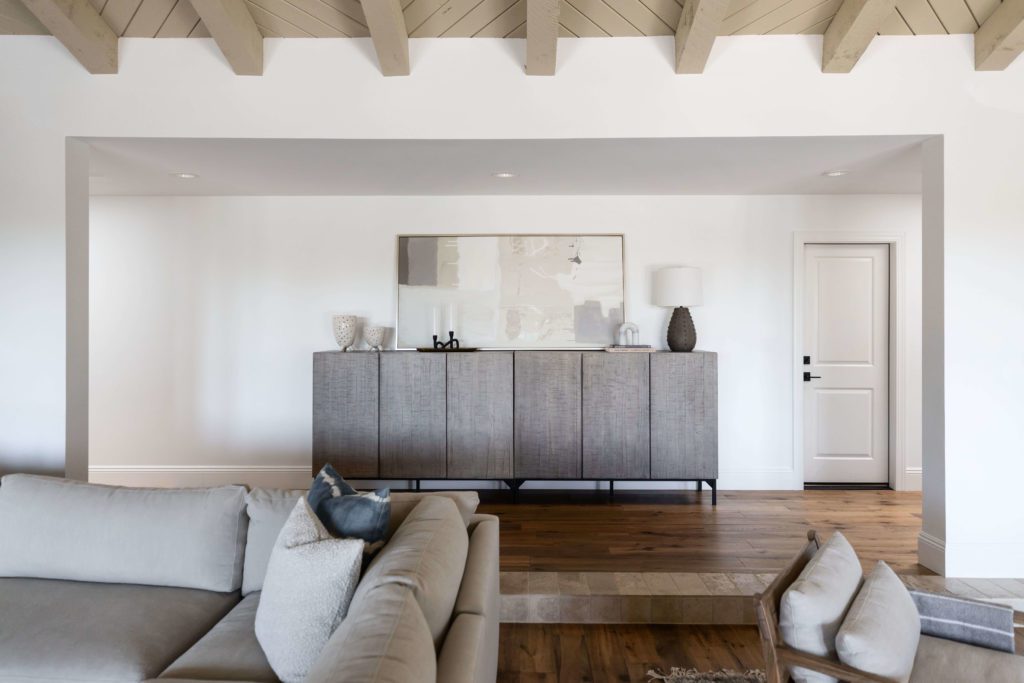
To maximize space in the long hallway off the living room, we opted to put two consoles side by side to give the look of a larger, custom piece. On top of the console tables, we flanked the statement artwork with a cement lamp, vases, and other table accessories.
Boucle Bed + Grasscloth Wallpaper = Guest Bedroom Full of Texture!
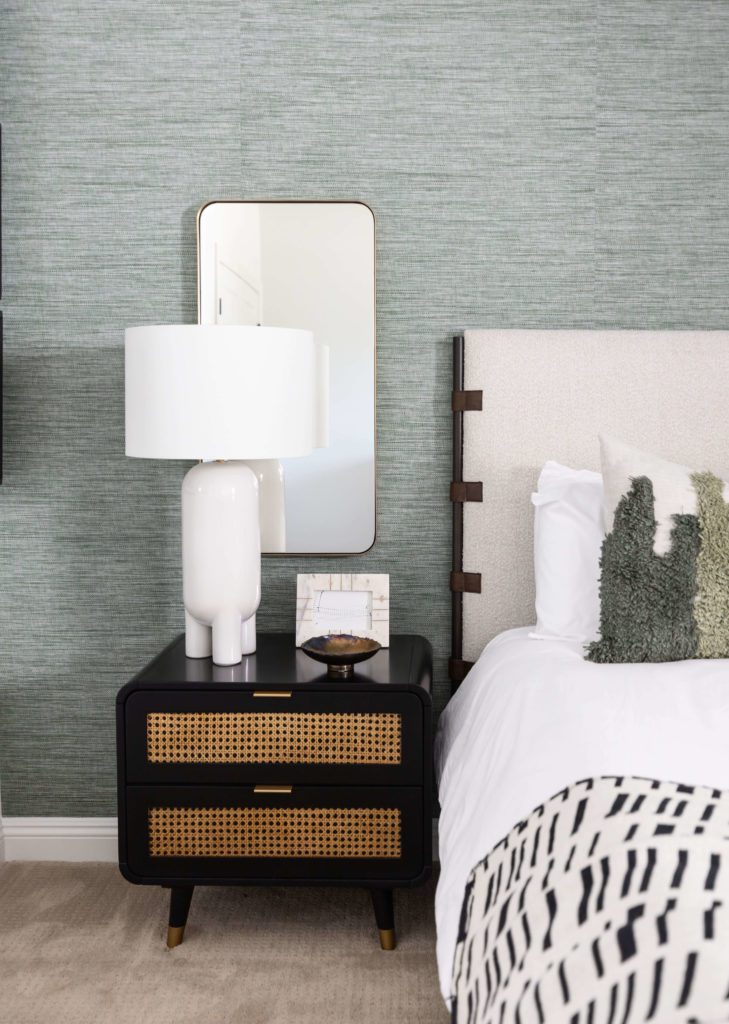
This home’s guest bedroom is texture galore! For comfort and warmth, we started by adding a beautiful, sage green grasscloth wallpaper. Contrasting this pop of color, we styled a boucle-textured bed with stunning leather detail straps. Flanking this piece, we added two cane nightstands with brass footing and large lamps to fit the scale of the bed.
A Feminine Office Space

Our team opted to convert a small room right outside the primary bedroom into an office space for our client. We wanted to make this room feel feminine, so we added a beautiful embossed textured wallpaper and a blush-colored rug to match. For an added pop of color, we incorporated gold bookshelves with plenty of room for storing office supplies!
We hope you enjoyed this glimpse inside our Camelback Country Estates Project! Interested in working with us on your next project? Click here to send us a note about your project!
Lauren Lerner is the founder and principal designer of Living with Lolo, Scottsdale’s luxury interior design and licensed design-build firm. Named Phoenix Magazine Best Interior Design three consecutive years, Lauren leads projects from concept through construction for high-end homes in Scottsdale, Paradise Valley, and Phoenix.
Great design consists of layered illumination. As you begin your next seasonal home refresh, aim to incorporate a mix of lighting sources. Lamps not only serve as statement pieces, but they also provide dimension and can set the mood of a room entirely! Read on for a look at a few lamps we’ve styled in recent interior design projects.
Desk Lamps Can Be Stylish and Functional
The first lamp we always recommend sourcing is a desk lamp. In the corner of our Fairway project’s primary bedroom, we added a small desk area for our client to get work done from home. We styled a beautifully arched desk lamp to not only tie in the other brass elements found throughout the room but also provide a light source to ensure productivity.
Brighten Your Bedside with a Stylish Nightstand Lamp
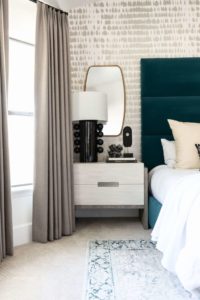
Sometimes lamps can be artwork themselves! In our Scottsdale interior design project, The Estates, we styled a modern, ceramic lamp on top of the two nightstands flanking the upholstered bed. Balancing both beautiful and practical, nightstand lamps are a great source of light on dimmer days. In bedroom areas, aim to find a lamp with shades that can help contain the light to avoid disturbing any nearby nappers.
Make a Statement with a Floor Lamp
Floor lamps can serve as beautiful statement pieces in any interior. We love that this brass floor lamp from our Marshall Ave interior design project is adjustable and can be molded to fit into nearly any space. This versatility will allow the piece to live in our client’s home for years to come. One of the top tips we share with clients is to not be afraid of investing in quality pieces like this that they love!
Beautiful Entryway Lamp
Have you ever laid eyes on a more beautifully intricate lamp? We can’t get over how the color of this lamp from our Cave Creek interior design project, Calle De Pompas, complements the adjacent artwork and accent wall. It’s the perfect touch to make guests feel right at home as soon as they enter.
Don’t Forget about Hallway Lamps
Last but not least, lamps always sit pretty on cabinets or console tables. Inside this cutout in our 83rd Place project, we opted to maximize space by styling a ceramic table lamp, artwork, and various accessories. We kept all of these details neutral to avoid overwhelming the space, and we love the subtle yet striking effect it had on the overall setup!
We hope this blog post helped you gain some inspiration on how to style lamps in your home! For more design trends, tips, and project reveals, subscribe to our newsletter and follow us on Instagram
Lauren Lerner is the founder and principal designer of Living with Lolo, Scottsdale’s luxury interior design and licensed design-build firm. Named Phoenix Magazine Best Interior Design three consecutive years, Lauren leads projects from concept through construction for high-end homes in Scottsdale, Paradise Valley, and Phoenix.