Book a Free Consultation
Living with Lolo Named to the 2026 Inc. 5000: America’s Fastest-Growing Private Companies

Living with Lolo Named to the 2026 Inc. 5000: America’s Fastest-Growing Private Companies

Living with Lolo Named to the 2026 Inc. 5000: America's Fastest-Growing Private Companies

Living with Lolo, the Scottsdale, Arizona design-build firm founded by Lauren Lerner, has been named to the 2026 Inc. 5000, the national ranking of America's fastest-growing private companies. The recognition lands just months after Living with Lolo also made the 2026 Inc. Regionals Southwest list, giving the firm two national growth honors in a single year. Both rankings measure verified revenue growth, not design taste or client reviews, which makes this a different kind of credential than the design awards Living with Lolo has collected over the past three years.
This post covers what the Inc. 5000 actually measures, what current industry data says about growth in residential design and construction heading into 2026, and what a firm's growth rate should and should not tell a homeowner deciding who to hire for a renovation in Scottsdale, Paradise Valley, or the greater Phoenix metro area.

What the 2026 Inc. 5000 Actually Measures

The Inc. 5000 ranks private U.S. companies by three-year revenue growth, full stop. It does not survey clients, judge portfolios, or weigh design sensibility. A logistics company, a software startup, and a design-build firm can all land on the same list because the methodology cares about one number: how much revenue grew between year one and year three.
That distinction matters here. Living with Lolo also appeared on the Inc. Regionals Southwest list earlier in 2026, a related ranking that measures the same kind of growth but scoped to companies across Arizona, New Mexico, Oklahoma, and Texas. Making both lists in one year means the firm's growth held up at a regional level and against the entire country.
I'll say the quiet part: most interior design firms never come close to a growth list like this, and it isn't because their design work is worse. Design-only firms are capped by hourly and flat design fees. Living with Lolo captures both design and construction revenue under one Arizona Registrar of Contractors license, ROC #347577, and that structural difference is the real reason the growth rate is even comparable to national names like SpaceX and Whatnot, which also made the 2026 list. (Source: Inc., 2026)

What the Data Shows

Growth on paper is one thing. Here's what the surrounding data says about why 2026 has been a strong year for firms built the way Living with Lolo is built:
  • The 2026 Inc. 5000 honorees generated more than $385 billion in combined 2025 revenue and created 627,208 jobs over the past three years. (Source: Inc., 2026)
  • Median three-year revenue growth across the full 2026 list reached 130 percent, and the top 500 companies posted a median of 1,338 percent. (Source: Inc., 2026)
  • The top 10 percent of U.S. renovation projects reached $150,000 or more in 2025, up 7 percent from $140,000 the year before, even as the nationwide median project budget eased to $15,000. (Source: Houzz & Home Study, 2026)
  • 93 percent of homeowners plan to work with a professional on a 2026 renovation, and general contractors are the single most commonly hired professional at 55 percent, ahead of interior designers at 20 percent. (Source: Houzz, 2026)
  • The NAHB Remodeling Market Index has held above the 50-point expansion threshold for 24 straight quarters, and the National Association of Home Builders expects luxury projects specifically to drive most of the remodeling industry's growth for the rest of 2026. (Source: NAHB, 2026)
Put those together and a pattern shows up. The national renovation median is shrinking while the luxury tier keeps climbing, and homeowners increasingly want one licensed professional managing the whole job instead of stitching together a designer and a separate contractor. That's the exact model Living with Lolo has run since Lauren Lerner earned ROC #347577, years before design-build became the trend it is now.

Two Inc. Honors in One Year, and Why That's Rare for a Design-Build Firm

Being named to Inc. Regionals Southwest and the national Inc. 5000 in the same year is unusual for a firm this size, and it's rarer still for one built around interior design. Most design firms plateau at a handful of employees and a design-fee ceiling. Living with Lolo scaled past that by pairing design with licensed general contracting in Scottsdale, which means every remodel or new build the firm designs also runs through its own construction arm instead of getting handed off to a subcontractor Living with Lolo doesn't control.
That structure shows up directly in the numbers. A design-only project in Silverleaf or DC Ranch might bill $40,000 to $80,000 in design fees alone. A full design-build renovation in the same neighborhood, with Living with Lolo managing both the design and the construction, routinely runs $400,000 to over $1 million. That gap is most of the reason the firm's revenue growth was large enough to register on a national list at all. Any interior designer telling clients that contractor licensing "doesn't matter" for a whole-home project either hasn't run the numbers or doesn't want you asking about them.

How a Design-Build Model Produces This Kind of Growth

Growth like this doesn't come from marketing spend. It comes from fewer dropped projects and shorter timelines, because Living with Lolo isn't waiting on a separate contractor's schedule or re-explaining design intent to a builder who wasn't in the original client meeting. One team designs the kitchen, pulls the permit, and frames the wall.
That matters most on the whole-home projects that make up the bulk of Living with Lolo's work in Paradise Valley, Arcadia, and North Scottsdale, where clients are often full-time residents living through a renovation, not investors flipping a spec home. Those projects typically run 12 to 24 months from first sketch to final walkthrough, and every month saved by not handing work between two separate companies is a month the client isn't living around plastic sheeting.
Living with Lolo, based in Scottsdale, Arizona, is one of the few luxury interior design firms in the Phoenix metro area that also holds an active Arizona Registrar of Contractors license under ROC #347577. Lauren Lerner built the company around that pairing on purpose, and the Inc. 5000 recognition is a fairly blunt confirmation that the bet worked at scale, not just on a handful of showcase projects.

What This Growth Means If You're Planning a Project in Scottsdale

A fast-growing company can mean two very different things for a prospective client: either the firm has scaled its systems to handle more work without losing quality, or it has taken on more than it can service well. I won't pretend there's no version of that second outcome. It's a fair question to ask any firm on a growth list, including this one.
Here's how I'd answer it if I were the client asking: Living with Lolo caps the number of new whole-home projects it takes on each year specifically so growth doesn't come at the cost of attention on an active job site. The firm has also been named Phoenix Magazine's Best Interior Design Firm three consecutive years, 2024, 2025, and 2026, which requires client references and completed-work review each cycle, not just a revenue number. Growth and quality aren't automatically at odds, but a firm that only shows you the growth number and not the client-side proof isn't giving you the full picture.
If you're weighing a renovation or new build in Scottsdale, ask directly about current project capacity and estimated start dates on your first call. You can see completed projects here or read more about how Living with Lolo's process works before that conversation.

Recognition Living with Lolo Has Earned in 2026

The Inc. 5000 adds to a list that's grown quickly over the past three years. Living with Lolo has been named Phoenix Magazine's Best Interior Design Firm for 2024, 2025, and 2026, and Lauren Lerner's work has been featured in Architectural Digest, House Beautiful, Vogue, Martha Stewart Living, The Wall Street Journal, and GQ. Most recently, Lerner was quoted directly in a House Digest feature on high-end kitchen design, sharing specific rules on material continuity and range hood design rather than generic advice.
None of that press moves revenue the way a completed construction project does, but it does something the Inc. 5000 number can't: it shows how Lauren Lerner and the Living with Lolo team think about a room, not just how fast the company is growing. Both kinds of recognition matter if you're trying to figure out who to trust with a project that will take a year or more of your life. Read the Inc. Regionals Southwest announcement for the regional side of this story, and connect with an interior designer Scottsdale AZ homeowners have trusted with growth-scale projects for years.


Ready to Talk Through Your Project?

Living with Lolo is a full-service luxury interior design and design-build firm serving Scottsdale, Paradise Valley, Arcadia, and the greater Phoenix metro. We hold an active Arizona ROC general contractor license and an interior design credential, which means we manage your entire project under one roof.If you are planning a remodel, new construction project, or full furnishing and want honest numbers before you commit to anything, book a complimentary 15-minute discovery call.Book Your Discovery Call


Frequently Asked Questions About the 2026 Inc. 5000 Recognition

What is the Inc. 5000 list?
The Inc. 5000 is Inc. Magazine's annual ranking of the fastest-growing private companies in the United States, based on three-year revenue growth. Living with Lolo was named to the 2026 list, which also includes national names like SpaceX and Whatnot. The ranking measures growth only, not design awards or client reviews, so a design-build firm outranking design-only competitors reflects revenue scale, not taste. Living with Lolo also made the related Inc. Regionals Southwest list earlier in 2026.
Has Living with Lolo won other awards besides the Inc. 5000?
Yes. Living with Lolo has been named Phoenix Magazine's Best Interior Design Firm three consecutive years, 2024, 2025, and 2026, and the firm's work has been featured in Architectural Digest, House Beautiful, Vogue, Martha Stewart Living, The Wall Street Journal, and GQ. Lauren Lerner, the firm's founder, was also quoted on kitchen design in a recent House Digest feature. The Inc. 5000 recognition is a growth award, separate from the design and press accolades above.
Is Living with Lolo a licensed general contractor?
Yes. Living with Lolo holds an active Arizona Registrar of Contractors license, ROC #347577, which lets the firm manage design and construction under one contract instead of splitting the work between a separate designer and builder. That structure is a big part of why the firm's revenue growth qualified for the Inc. 5000 in the first place, since design-only firms rarely generate construction-scale revenue. Homeowners considering a whole-home renovation in Scottsdale should always confirm a firm's ROC status before signing anything.
What areas does Living with Lolo serve?
Living with Lolo works with clients across Scottsdale, Paradise Valley, Arcadia, and the greater Phoenix metro area, with a concentration of projects in Silverleaf and DC Ranch. The firm's growth in 2026 has come from this same client base, not from expanding into new markets. If you live outside these core neighborhoods, it is worth asking directly whether the firm is still taking new projects in your area.
Does being named to a fast-growth list mean Living with Lolo is too busy to take new clients?
Not necessarily, but it is a fair question to ask directly. Growth driven by design-build under one ROC-licensed contract usually means a firm can absorb more project volume without losing quality, since one team manages the whole timeline instead of handing it between separate companies. Living with Lolo still limits the number of new full-home projects it takes on each year to protect the level of attention every client gets. Ask about current availability and estimated start dates during your first discovery call.
Why does a design-build firm's growth matter to someone hiring an interior designer in Scottsdale?
Growth on a ranking like the Inc. 5000 is one of the few outside, verifiable signals that a firm is financially stable enough to see a large renovation through from the first sketch to the final walkthrough. A design-only firm's growth is capped by design fees alone, while a design-build firm like Living with Lolo also captures construction revenue, which is a more demanding standard to hit. For a client, that translates into fewer handoffs, one point of accountability, and a lower risk of a project stalling midway because a contractor and designer stopped communicating.
Lauren Lerner, principal interior designer at Living with Lolo

Lauren Lerner

Principal Designer, Living with Lolo

Lauren Lerner is a luxury interior designer based in Scottsdale, AZ and the founder of Living with Lolo. Her work has been featured in Architectural Digest, House Beautiful, Vogue, Martha Stewart Living, The Wall Street Journal, and GQ. She specializes in high-end residential design across Scottsdale, Paradise Valley, Arcadia, and the greater Phoenix metro area.


Should You Buy a Fixer-Upper in Scottsdale? What to Know Before You Make an Offer

Should You Buy a Fixer-Upper in Scottsdale? What to Know Before You Make an Offer

Before you make an offer on a fixer-upper in Scottsdale, get a real renovation cost estimate first, not a guess, because most buyers underestimate what an older home actually needs. A 20-minute conversation with a licensed designer and general contractor can tell you whether the numbers work before you are under contract, not after.
This matters because a fixer-upper in the right neighborhood can be one of the smartest purchases in Scottsdale, or one of the most expensive mistakes, depending entirely on whether the renovation math was done before or after closing. As a Scottsdale interior designer and licensed general contractor, Lauren Lerner fields this exact question on discovery calls on a regular basis, often from buyers who have not yet made an offer.

What Counts as a Fixer-Upper in Scottsdale and Paradise Valley

In Scottsdale and Paradise Valley, a fixer-upper rarely means a home in disrepair. More often, it means a well-built house from the 2000s or earlier with good bones and a dated finish package: heavy travertine, dark stained cabinetry, an arched niche nobody asks for anymore, and mechanical systems that are due for an update. These homes sit in some of the area's most established neighborhoods, including Silverleaf, DC Ranch, and older sections of Paradise Valley and Arcadia, precisely because the lots and locations were built out decades ago.
Because the location is often the best part of the deal, buyers can end up focused on the address and underestimate what it will take to bring the house itself current. Living with Lolo sees this pattern constantly: a homeowner falls in love with a lot in Silverleaf or a floor plan in Paradise Valley, then discovers mid-negotiation that the kitchen, bathrooms, and systems all need work at the same time.

Why Buyers Underestimate Renovation Costs

Renovation costs are consistently underestimated, and the data backs up what Living with Lolo sees on discovery calls. According to the 2026 Houzz & Home Study, nearly 2 in 5 homeowners, 37 percent, exceeded their planned renovation budget in 2025, while just 35 percent came in on target. (Source: 2026 U.S. Houzz & Home Study, Houzz)
That statistic reflects buyers who already own the home and are budgeting with full information. Someone evaluating a fixer-upper before closing has even less certainty, since a full scope has not been defined yet. This is exactly why a pre-purchase consult with a licensed general contractor in Scottsdale matters more before you buy than after: it replaces a guess with a number grounded in what the house actually needs.

What a Pre-Purchase Renovation Consult Actually Covers

A pre-purchase consult with Living with Lolo typically includes a walkthrough of the home, a conversation about your priorities, and a ballpark range for what the renovation will cost and how long it will take. Because Living with Lolo holds an active Arizona ROC general contractor license (#347577) in addition to interior design credentials, the same team that evaluates the home is the one that would eventually build the project, so the numbers come from real construction experience, not a rough guess.

What Lauren Lerner Looks For on a Walkthrough

On a typical walkthrough, Lauren Lerner looks at the kitchen and bathroom layouts, the condition of major systems, whether any walls are load-bearing, and whether the home's existing footprint supports what the buyer actually wants to do with the space. She also flags anything likely to require a permit, since permit timelines directly affect the overall renovation schedule.

What You Walk Away With

Buyers leave a pre-purchase consult with a realistic cost range, an honest read on timeline, and a clear sense of whether the home is a smart renovation candidate or a project that will cost more than it returns. Because this happens before an offer is finalized, it gives buyers real leverage in negotiations and removes the guesswork that leads to the 37 percent budget overrun figure cited above. If you are currently evaluating a fixer-upper, reach out through the contact page to set up a walkthrough before you submit an offer.

Real Renovation Cost Ranges to Understand Before You Offer

While every fixer-upper is different, having a general sense of scale helps before you make an offer. A luxury kitchen remodel in Scottsdale runs $75,000 to $250,000 or more, depending on layout changes, cabinetry, and finishes. Bathroom, whole-home, and structural work each carry their own ranges, which is exactly why a scope-specific walkthrough matters more than a general rule of thumb.
For whole-home and structural projects specifically, our remodeling contractor in Scottsdale page breaks down typical scope, timeline, and cost ranges in more detail.
Because Living with Lolo manages both the design and the construction under one contract, the estimate you receive on a pre-purchase consult reflects real subcontractor pricing and material costs in the Scottsdale market, not a national average that undershoots what a luxury renovation actually requires locally. The full range of design and construction services covers everything from a single room refresh to a full fixer-upper renovation, so the estimate scales to what your specific project actually needs.

What the Data Shows About Renovation and Resale Value

National research helps put a fixer-upper purchase in context. Americans spent an estimated $603 billion on home remodeling projects in 2024, according to the Joint Center for Housing Studies at Harvard University, and kitchen upgrades ranked among the highest-satisfaction projects homeowners completed, per the National Association of Realtors and National Association of the Remodeling Industry's 2025 Remodeling Impact Report. (Source: 2025 Remodeling Impact Report, NAR/NARI)
That national data is a useful baseline, but it consistently understates what a Scottsdale luxury renovation actually costs. Custom cabinetry, imported stone, and specialty finishes common in Silverleaf, DC Ranch, and Paradise Valley homes push real project costs well above national medians, which is precisely why a fixer-upper evaluation needs to be scoped locally rather than estimated from a national average.

Should You Over-Improve for the Neighborhood

Not every renovation should be scaled to the same level, and this is one of the most important conversations to have before you buy. A fixer-upper in a neighborhood with a lower value ceiling may not support a full-custom renovation budget at resale, while a home in Silverleaf or DC Ranch can often absorb significantly more investment. Living with Lolo talks through this honestly with every fixer-upper client, before the purchase, not after the renovation is finished.

Why Hire a Design-Build Firm Before You Buy, Not Just Before You Renovate

Most homeowners think to call a designer or contractor after closing, once the renovation is already underway. However, involving a licensed design-build firm before you buy changes the entire equation, since it means the same team that gives you the estimate is the team that will be accountable for hitting it.
As an interior designer Scottsdale AZ buyers rely on before they sign anything, Living with Lolo starts every fixer-upper consult with real numbers instead of a guess, because Lauren Lerner has seen too many buyers get the address right and the renovation number wrong. Living with Lolo has been named Phoenix Magazine Best Interior Design three consecutive years, 2024, 2025, and 2026, in part because of this straightforward, numbers-first approach to a project before a single wall comes down.

What Happens After You Decide to Move Forward

Once you close on a fixer-upper, the process moves into full design and construction. Living with Lolo manages that entire process, from initial design through permitting and final walkthrough, as both your interior designer and your licensed general contractor. Understanding what to expect during a whole-home remodel in advance makes the transition from closing to construction far less stressful.
Clients across Paradise Valley, Silverleaf and DC Ranch, Arcadia, and greater Scottsdale work with Living with Lolo specifically because the same firm that evaluated the fixer-upper before purchase is the one accountable for the finished result. That continuity, from the first walkthrough to the final punch list, is the difference between an educated guess and a real plan. You can see examples of completed fixer-upper transformations in the portfolio.

Ready to Talk Through Your Fixer-Upper?

Lauren Lerner and the Living with Lolo team work with clients across Scottsdale, Paradise Valley, Arcadia, and the greater Phoenix metro area. Book a Discovery Call

Frequently Asked Questions About Buying a Fixer-Upper in Scottsdale

Should I get a renovation estimate before buying a fixer-upper in Scottsdale?
Yes, getting a renovation estimate before you make an offer is one of the most valuable steps in buying a fixer-upper in Scottsdale. A 20-minute walkthrough with a licensed designer and general contractor can tell you whether the numbers work before you are under contract, which gives you real negotiating leverage and avoids surprises after closing. Living with Lolo offers this as part of a standard discovery call.
How much do homeowners typically underestimate renovation costs?
According to the 2026 U.S. Houzz and Home Study, 37 percent of homeowners exceeded their planned renovation budget in 2025, while only 35 percent came in on target. Buyers evaluating a fixer-upper before purchase face even more uncertainty, since a full renovation scope has not yet been defined, which is exactly why a pre-purchase consult with a licensed general contractor matters.
What should I ask a designer or contractor before making an offer on an older home?
Ask for a walkthrough that covers kitchen and bathroom condition, the state of major systems, whether any walls are load-bearing, and what will likely require a permit. A licensed design-build firm can give you a realistic cost range and timeline based on construction experience rather than a general estimate.
Does Living with Lolo work with clients before they buy a house?
Yes, Living with Lolo regularly meets with prospective buyers before they finalize an offer on a fixer-upper. Because Living with Lolo holds an active Arizona ROC general contractor license, the same team that evaluates the home during this consult is the team that would manage the eventual renovation.
Is Living with Lolo a licensed general contractor?
Yes. Living with Lolo holds Arizona ROC license #347577, which means Lauren Lerner and her team manage both the design and construction of a renovation under one contract. That single point of accountability is one of the biggest protections a fixer-upper buyer can have.
What areas does Living with Lolo serve?
Living with Lolo serves Scottsdale, including Silverleaf and DC Ranch, along with Paradise Valley, Arcadia, and the greater Phoenix metro area. The firm also takes on select projects in Park City, Utah.
Lauren Lerner, principal interior designer at Living with Lolo

Lauren Lerner

Principal Designer, Living with Lolo

Lauren Lerner is a luxury interior designer based in Scottsdale, AZ and the founder of Living with Lolo. Her work has been featured in Architectural Digest, House Beautiful, Vogue, Martha Stewart Living, The Wall Street Journal, and GQ. She specializes in high-end residential design across Scottsdale, Paradise Valley, Arcadia, and the greater Phoenix metro area.

How to De-Tuscanize Your Scottsdale Home: Real Before and After Transformations

How to De-Tuscanize Your Scottsdale Home: Real Before and After Transformations

To de-Tuscanize a Scottsdale or Paradise Valley home means stripping out the dark wood cabinetry, wrought iron accents, and heavy stone finishes of the early-2000s Tuscan building boom and replacing them with lighter stone, simplified millwork, and a warmer, more current palette, all while keeping the architecture's bones intact.
The right approach depends on how much of the original structure you want to preserve, whether you are renovating room by room or all at once, and how quickly you want to see results.
This guide walks through what de-Tuscanizing actually involves, the five design moves that make the biggest difference, and three real before-and-after transformations Living with Lolo has completed on Tuscan-era homes in Scottsdale. Each project includes real scope and real cost ranges, not stock inspiration images.

What Does It Mean to De-Tuscanize a Home?

"De-Tuscanizing" describes the process of updating a home built in the heavy, ornate Tuscan or Mediterranean Revival style that dominated new construction in Arizona through most of the 2000s. That style leaned on dark stained wood cabinetry, wrought iron light fixtures, travertine or saltillo tile, arched doorways, and warm gold-and-burgundy color palettes. It was the look luxury buyers wanted at the time, and in the right hands it still has real architectural value. Two decades later, those same finishes read as dated rather than timeless.
Living with Lolo, an interior designer Scottsdale AZ homeowners turn to for exactly this kind of project, sees this request constantly across Scottsdale and Paradise Valley. Clients love their home's bones, the layout, the views, the lot, but the finishes no longer match how they actually want to live. De-Tuscanizing is not about erasing the architecture. It is about editing it.

Why So Many Scottsdale and Paradise Valley Homes Started Out Tuscan

Most of the homes Living with Lolo de-Tuscanizes today were built between 2000 and 2008, when Tuscan and Mediterranean Revival architecture dominated new luxury construction in Arizona. Builders in Silverleaf, DC Ranch, Paradise Valley, and across North Scottsdale leaned into the style because it photographed well, sold well, and suited the desert light. Terracotta roof tiles, hand-troweled stucco, wrought iron, and travertine were the finishes buyers wanted at the time.
Nearly two decades later, those same homes are some of the most valuable real estate in the Valley, and also some of the most dated. The architecture, the arches, the volume, the courtyards, the mountain views, still holds up. The finishes inside frequently do not. That gap is exactly why de-Tuscanizing has become one of the most requested renovation projects Living with Lolo's general contracting team sees in Scottsdale right now.
Homeowners in these neighborhoods are rarely renovating because something is broken. They are renovating because a home that once felt current now reads as a time capsule, and living with that mismatch every day is its own kind of cost.

The Five Moves That Actually De-Tuscanize a Home

De-Tuscanizing a home comes down to five repeatable moves. You do not need to do all five at once, but doing them out of order usually produces a room that looks half-finished. Skipping straight to paint and furniture without touching stone, millwork, or lighting is the most common mistake homeowners make when they try to update a Tuscan-era home on their own.

Lighter Stone and Countertops

Heavy granite and dark travertine are the single most dating material in a Tuscan-era home. Replacing them with lighter quartzite, honed marble, or a warm porcelain that mimics natural stone does more to modernize a kitchen or bathroom than almost any other single change. This is usually the first move Living with Lolo makes on a Scottsdale kitchen remodel with Tuscan origins.

Simplified Millwork and Arches

Ornate raised-panel cabinetry, heavy crown molding, and rounded archways are hallmark Tuscan details. Squaring off an archway, replacing raised-panel doors with a cleaner slab or shaker profile, and removing oversized crown molding immediately reads as current. This does not require moving walls. It requires editing the details attached to them.

Updated Flooring

Saltillo tile, heavily patterned travertine, and dark wood-look tile are common in Tuscan-era Scottsdale homes. Wide-plank engineered oak, honed large-format stone, or a quieter neutral tile replaces the visual noise with something that reads calm and current. It is one of the changes clients notice fastest when they walk back into a finished space.

New Hardware and Fixtures

Scrolled wrought iron hardware, oil-rubbed bronze fixtures, and ornate cabinet pulls are inexpensive to replace and disproportionately impactful. Swapping these out for clean-lined brass, matte black, or brushed nickel hardware is one of the highest-return, lowest-cost moves in any de-Tuscanizing project.

Layered Modern Lighting

A single ornate chandelier and can lights on one switch are a Tuscan-era default. Layered lighting, ambient, task, and accent, on separate dimmable circuits changes how a room feels day to night. It is one of the most requested upgrades Living with Lolo's design team builds into these projects.

Real Transformation: Hidden Hills, Scottsdale

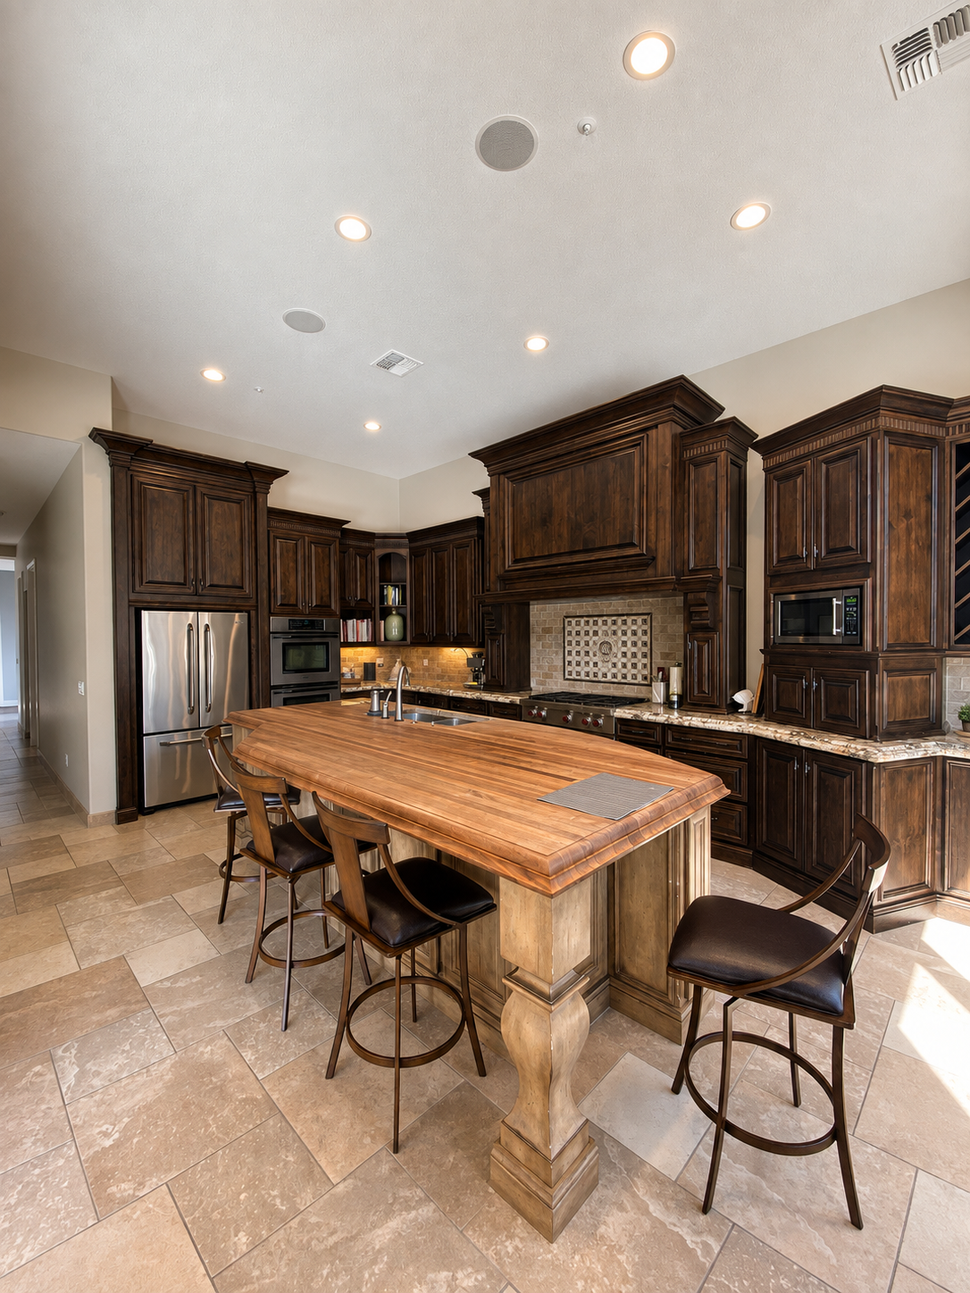
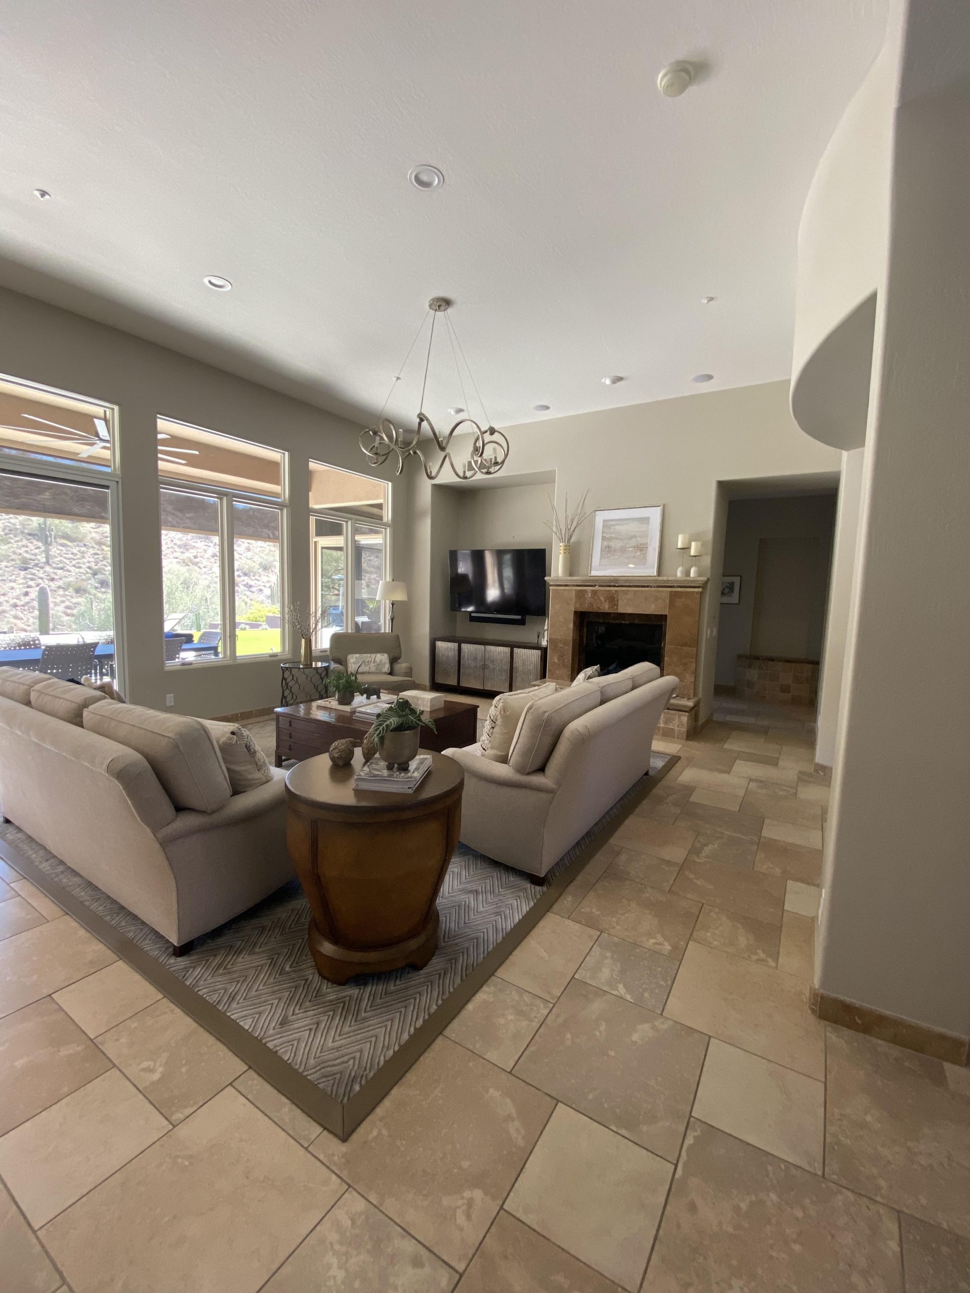
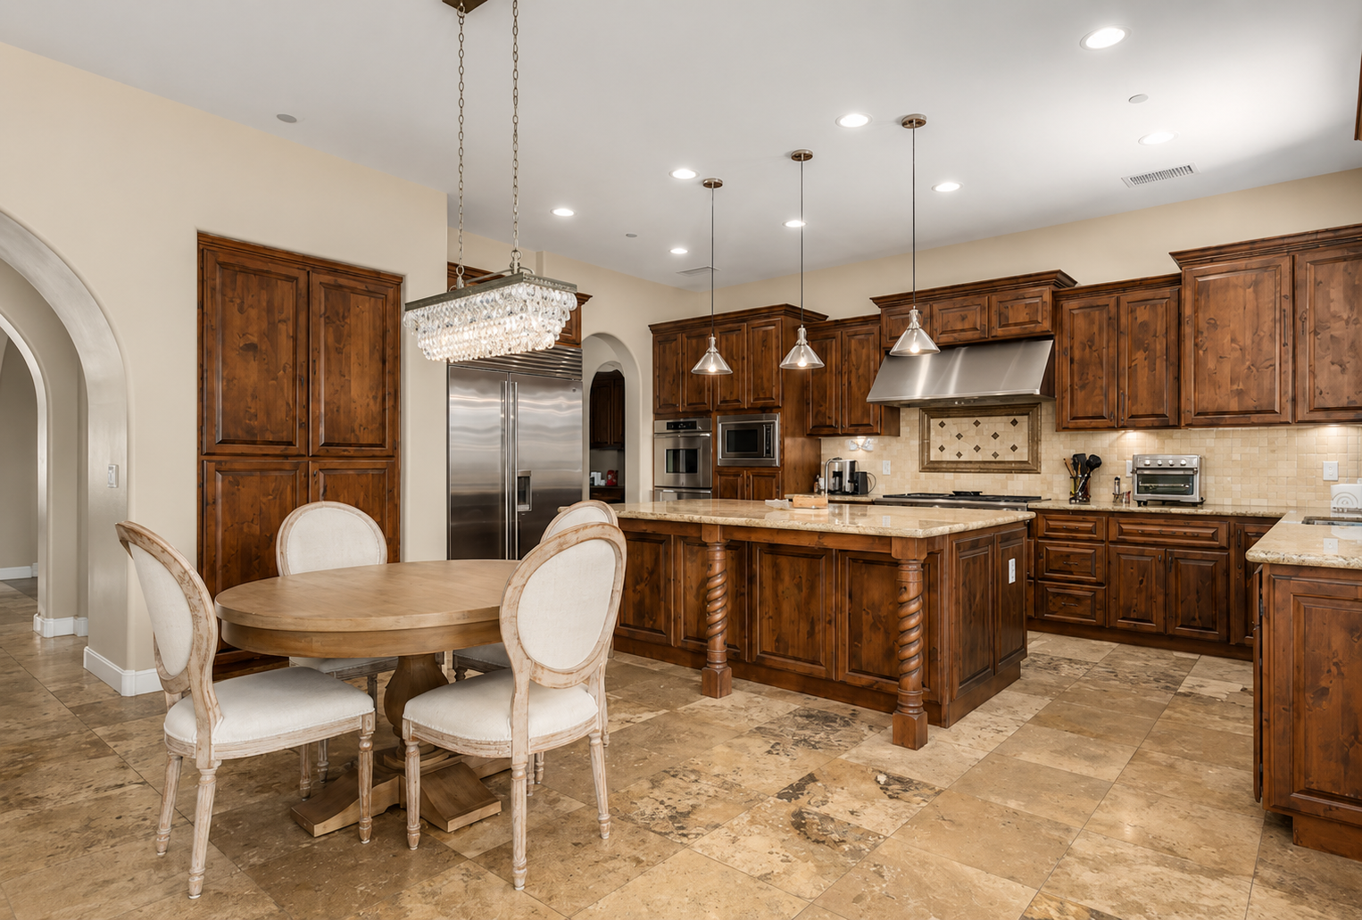
The Hidden Hills project started as a dated Mediterranean home in Scottsdale with dark stained cabinetry, an arched tile backsplash niche, and travertine flooring throughout the kitchen and living areas. Living with Lolo's scope covered the kitchen, dining room, foyer, living room, and two bathrooms.

BeforeBefore de-Tuscanize Scottsdale home kitchen remodel, Hidden Hills project, Living with Lolo.

BeforeBefore de-Tuscanize Scottsdale home living room remodel, Hidden Hills project, Living with Lolo.

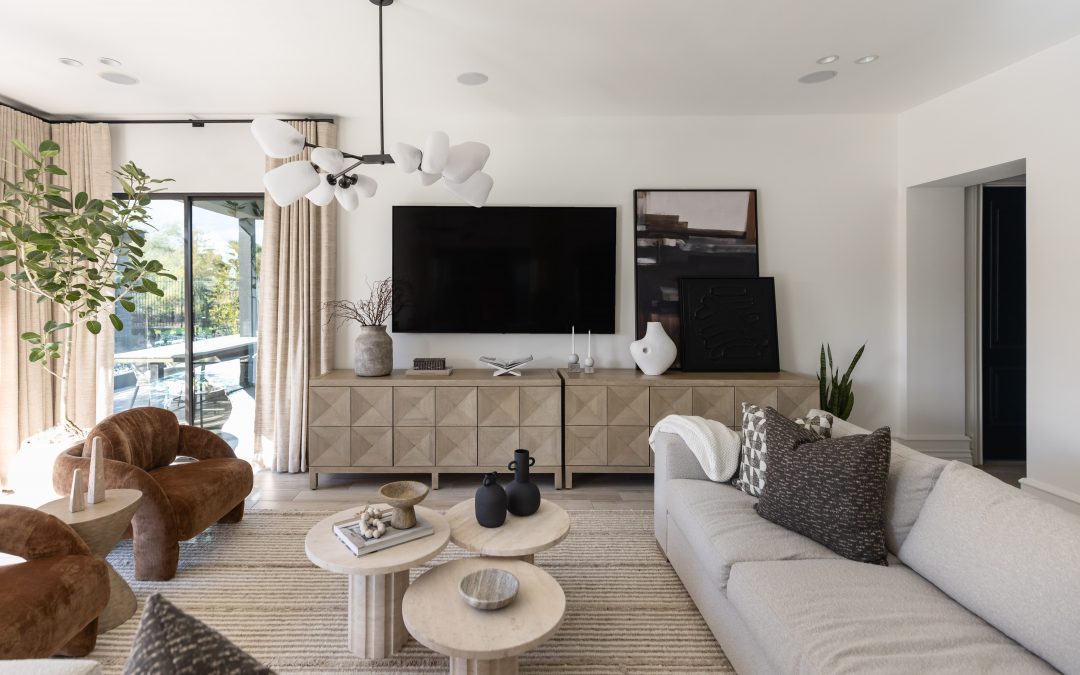
AfterAfter de-Tuscanize Scottsdale home living room remodel, Hidden Hills project, Living with Lolo.

The team replaced the heavy dark cabinetry with light oak, softened the arched detailing, and introduced tonal textures and fluted accents throughout. The result is a serene, soft-modern space that keeps the home's original volume and natural light while removing every trace of the Tuscan-era palette. It is one of the clearest before-and-after examples of what de-Tuscanizing looks like in a real, lived-in Scottsdale home.

Real Transformation: Wabi Sabi Abode, North Scottsdale

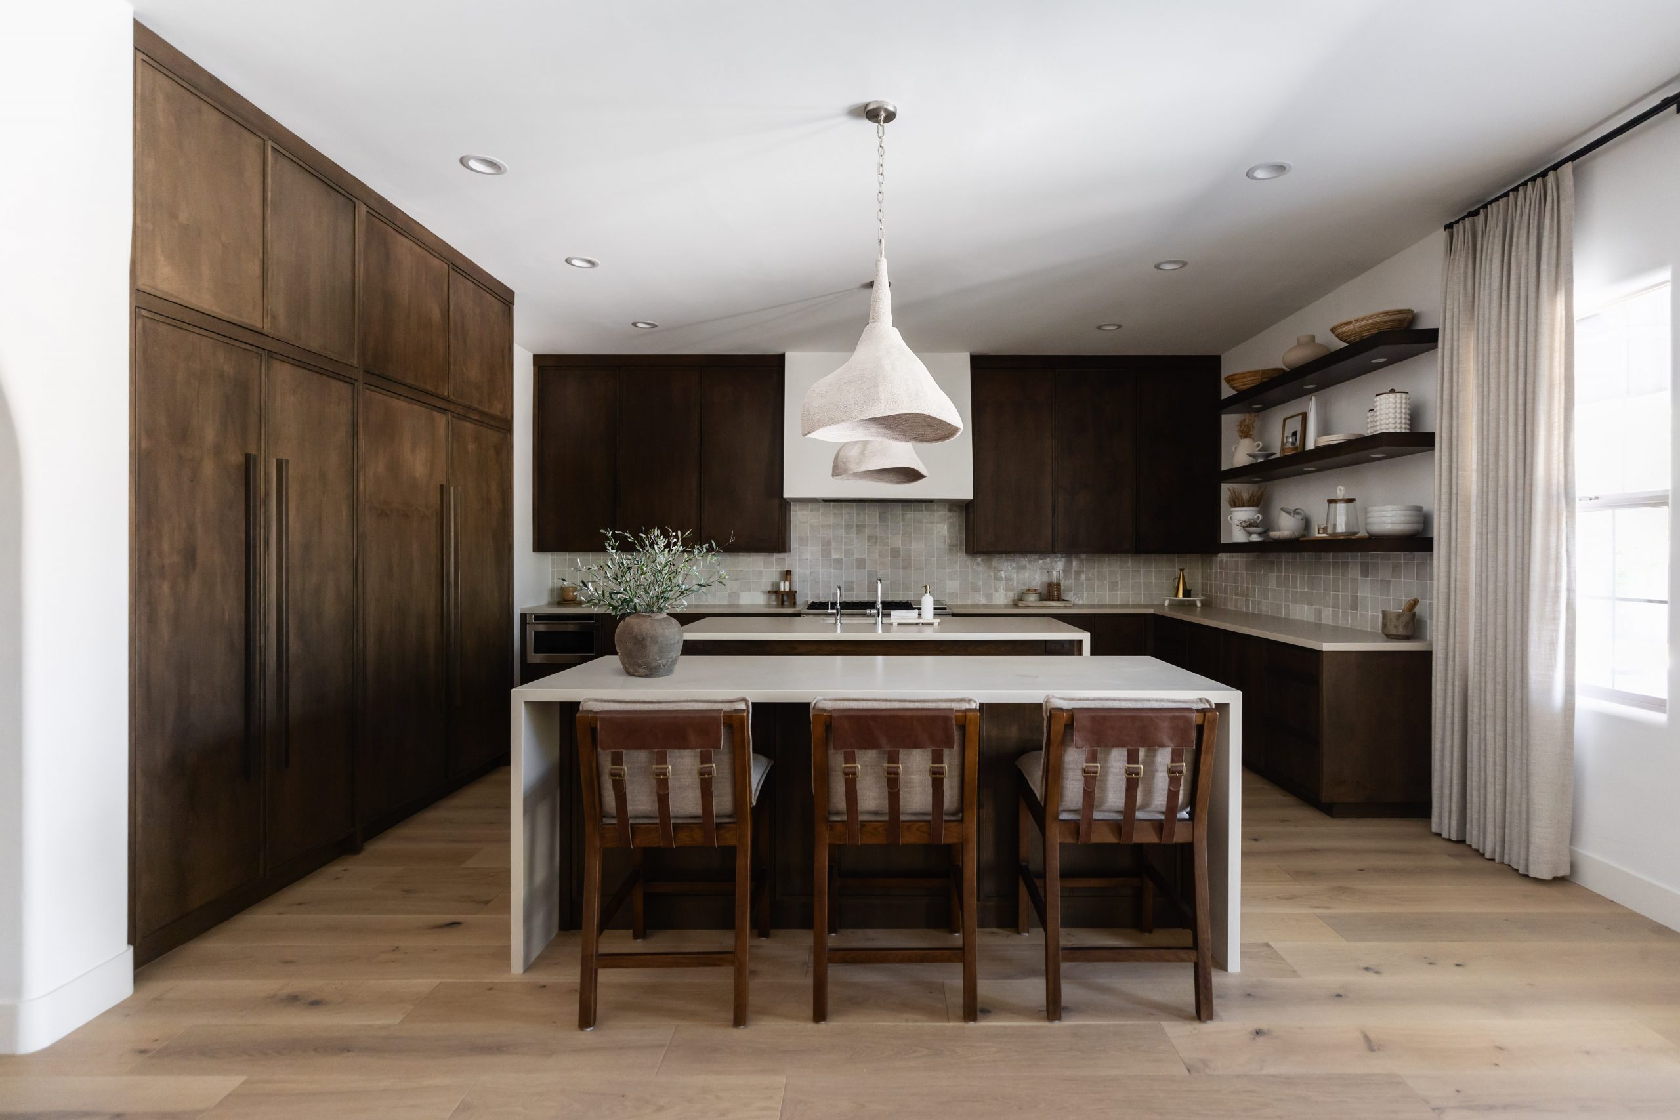
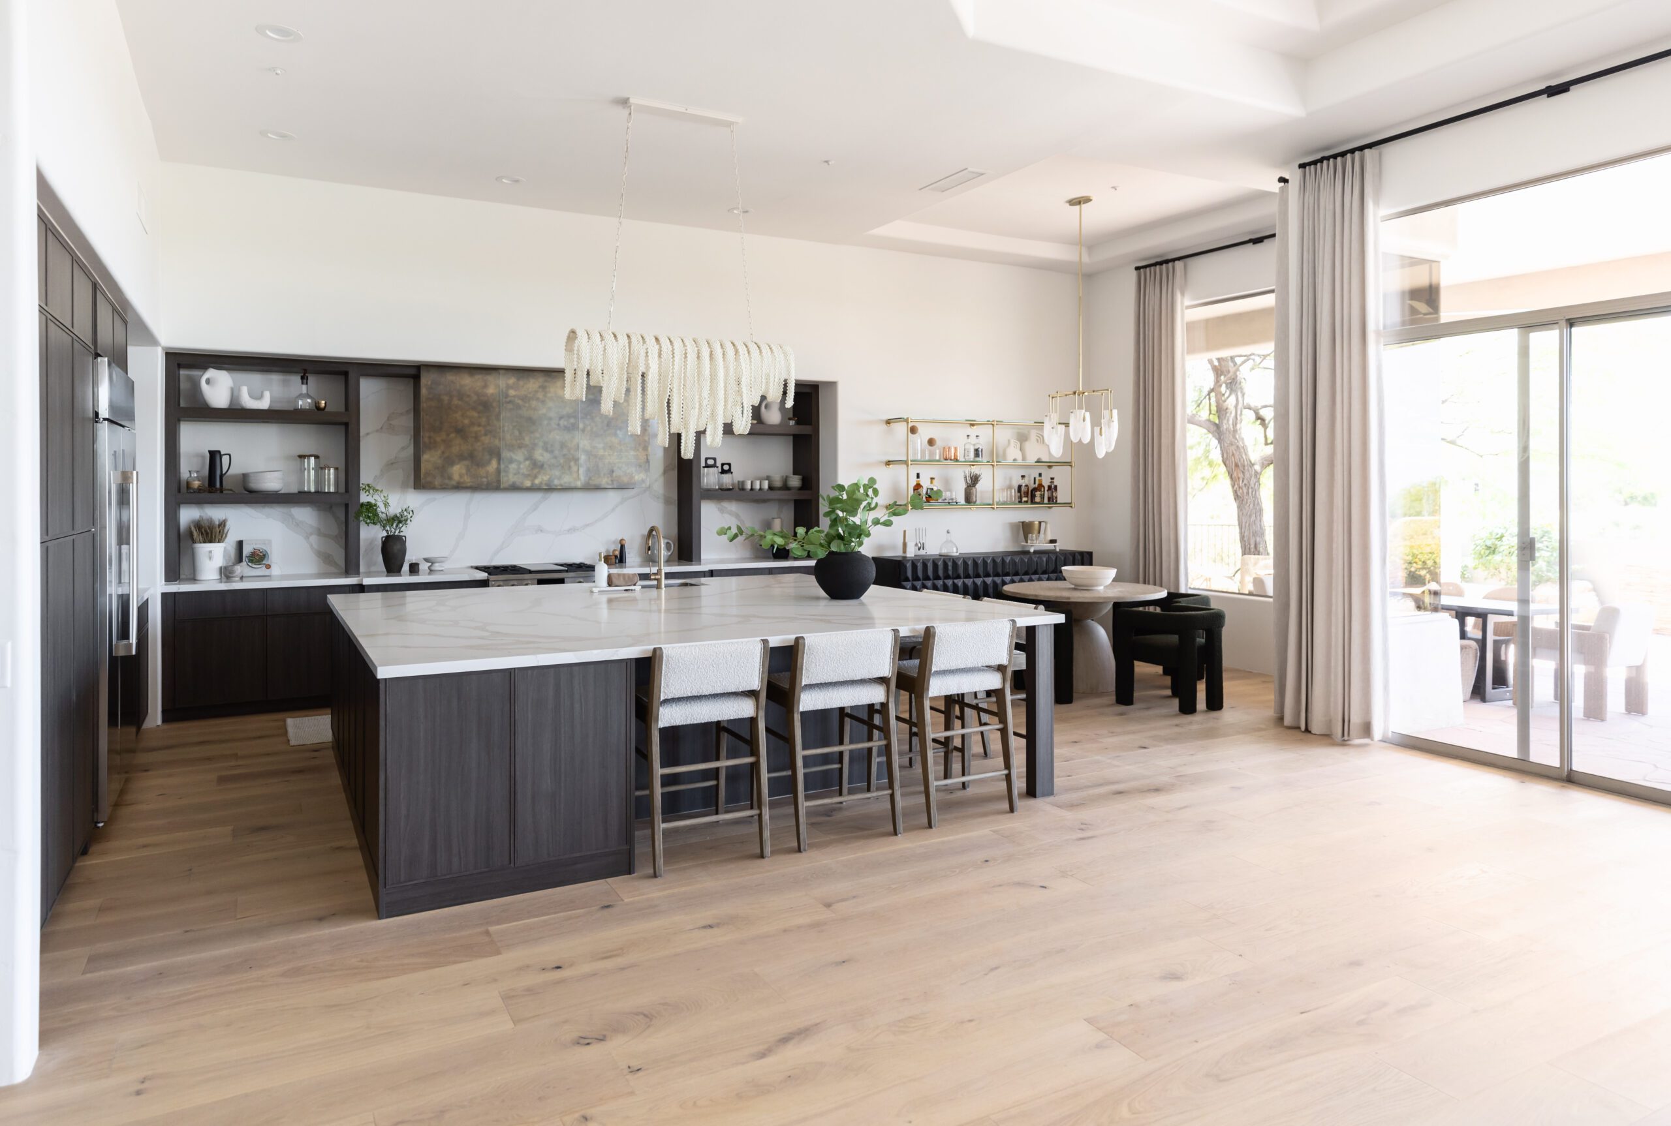
The Wabi Sabi Abode began as a 2000s builder-grade Mediterranean home in a gated North Scottsdale neighborhood, with heavy Mediterranean detailing throughout the kitchen, living room, and primary bath. Lauren Lerner and designer Sara Morgan led a full remodel that stripped back the bulky cabinetry and dark finishes and replaced them with warm wood tones, a custom plaster hood, integrated shelving, and matte porcelain countertops that mimic natural stone.

BeforeBefore de-Tuscanize Scottsdale home remodel, Wabi Sabi Abode project, Living with Lolo.

AfterAfter de-Tuscanize Scottsdale home kitchen remodel, Wabi Sabi Abode project, Living with Lolo.

The project also introduced natural mineral limewash walls and handmade zellige tile, textures that read as intentional and organic rather than simply modern for modern's sake. At 3,500 square feet, the design phase took six weeks and construction took four months, a timeline consistent with what Living with Lolo typically quotes for a full home de-Tuscanizing remodel of this scope.

Real Transformation: Lolo Prestige Property, Scottsdale

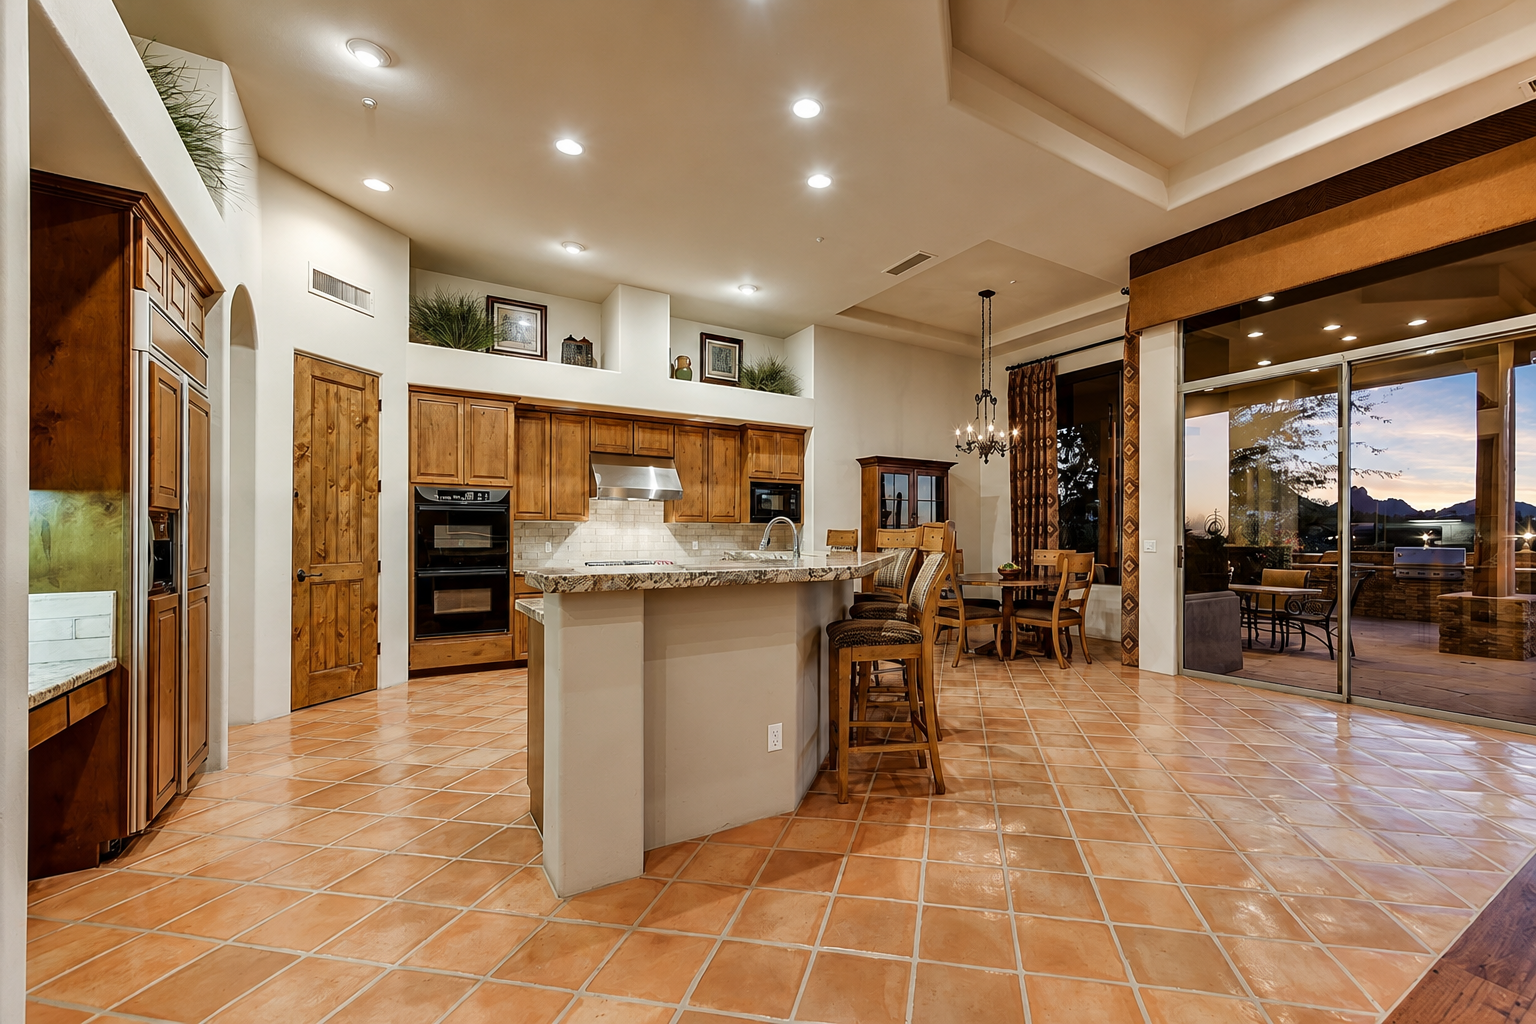
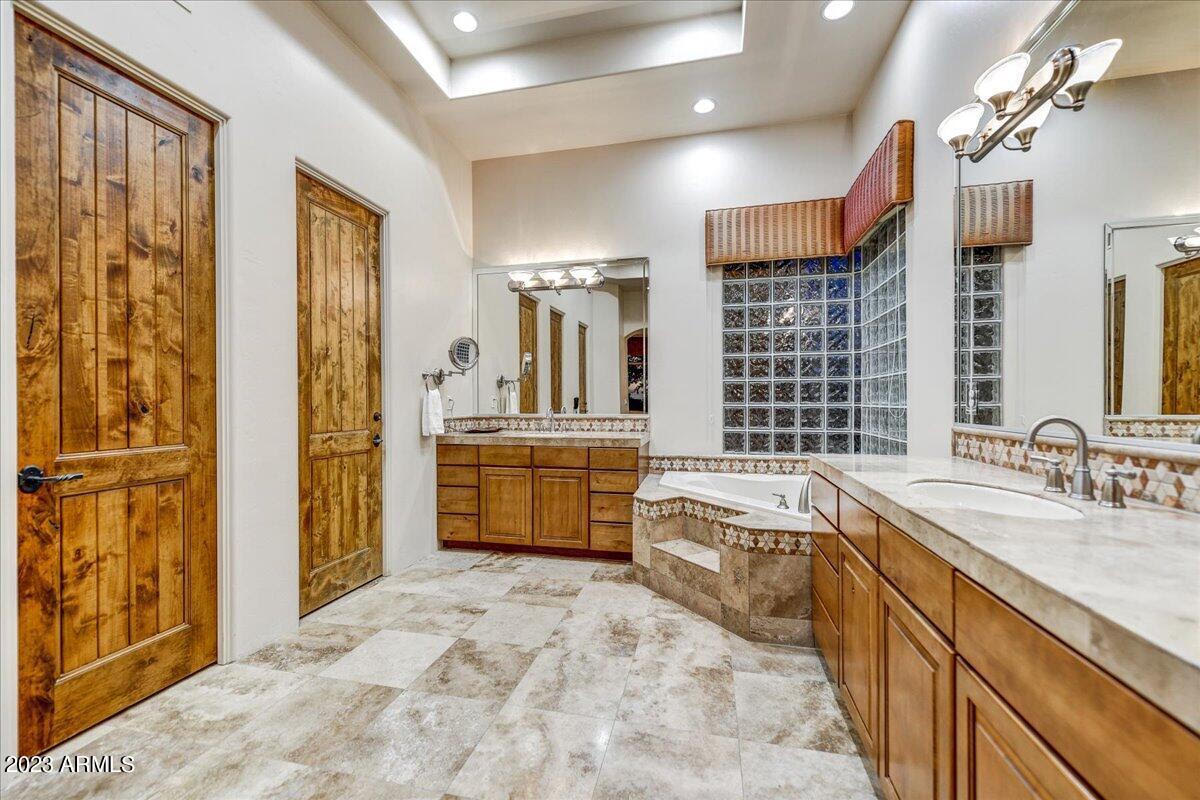
The Lolo Prestige Property started as a Spanish and Tuscan-influenced Scottsdale home with saltillo tile flooring, knotty alder doors and cabinetry, arched openings, and glass block detailing, finishes that place it squarely in the same 2000s builder-grade category as the other two projects in this guide. Living with Lolo's scope covered fourteen spaces across the home, from the kitchen and primary suite to a full upstairs loft bar and pool table room.

BeforeBefore de-Tuscanize Scottsdale home kitchen remodel, Lolo Prestige Property, Living with Lolo.

BeforeBefore de-Tuscanize Scottsdale home bathroom remodel, Lolo Prestige Property, Living with Lolo.

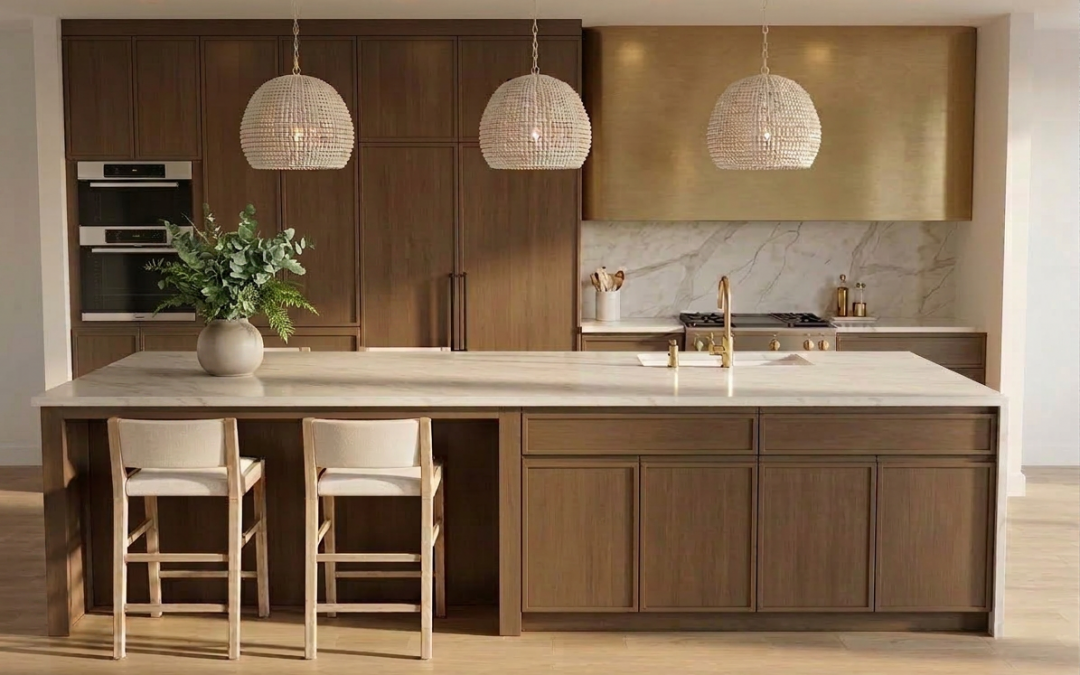
AfterAfter de-Tuscanize Scottsdale home kitchen remodel, Lolo Prestige Property, Living with Lolo.

The design direction shifted the home toward a Sophisticated Contemporary style with a masculine edge, deep wood tones, luxe stone accents, and a restrained palette that reads confident rather than ornate. It is the largest of the three projects in this guide and shows what de-Tuscanizing looks like at full-home scale rather than room by room.
Across all three projects, the same pattern holds. The architecture, the volume, the arches, the courtyards, was never the problem. The finishes were. Once those finishes are replaced with the right materials and the right hand, a Scottsdale home built in 2005 can look and feel like it was designed this year.

What the Data Shows About Renovating a Dated Home

Americans spent an estimated $603 billion on home remodeling projects in 2024, and kitchen upgrades remain one of the highest-demand and highest-satisfaction projects homeowners undertake, according to the National Association of Realtors and National Association of the Remodeling Industry's 2025 Remodeling Impact Report. (Source: NAR, 2025) Kitchen upgrades specifically saw a 48% increase in demand among remodeling professionals over the past two years, the highest of any project category tracked in the report.
That tracks with what Living with Lolo sees on the ground in Scottsdale. Nearly every de-Tuscanizing project starts in the kitchen, because that is where the dark cabinetry, heavy stone, and dated hardware are most concentrated and most used daily.
Nationally, the median renovation spend held at $20,000 in 2025, but the top 10% of renovation budgets rose to $150,000, up 7% from $140,000 the year before, according to the 2026 U.S. Houzz & Home Study. (Source: Houzz, 2026) That same study found that traditional style and wood-tone cabinetry are gaining ground over the stark white, ultra-modern kitchens that were popular a few years ago, a shift that supports the way Living with Lolo approaches de-Tuscanizing: the goal is warmth and craftsmanship without the dated Tuscan-specific details, not a cold, generic modern reset.
National medians almost always understate what a luxury Scottsdale renovation actually costs, and that gap is itself useful information. A homeowner budgeting off a national $20,000 median for a de-Tuscanizing project in Silverleaf or Paradise Valley will be underprepared by a significant margin.

How Much Does It Cost to De-Tuscanize a Home in Scottsdale?

A kitchen and primary living area de-Tuscanizing project in Scottsdale typically costs $75,000 to $250,000 or more, depending on the extent of structural changes, cabinetry, and stone selections. A full home de-Tuscanizing remodel, covering the kitchen, living areas, primary suite, and secondary bathrooms, typically runs $400,000 to $800,000 or more, in line with the scope of the Wabi Sabi Abode and Lolo Prestige Property projects described above.
$75,000 to $150,000: Kitchen-Focused Refresh. New countertops, refinished or replaced cabinetry, updated hardware and lighting, and flooring in the kitchen and adjacent living space. This is the fastest way to remove the most dated Tuscan-era finishes without touching the rest of the home.
$150,000 to $400,000: Multi-Room Remodel. Kitchen, primary bathroom, and one or two additional living spaces, with some structural or layout changes such as opening an archway or relocating a fireplace.
$400,000 to $800,000+: Full Home Remodel. Every room touched, full furnishings, and often structural changes to ceilings, walls, or outdoor living spaces, the scope of the Wabi Sabi Abode and Lolo Prestige Property transformations.
Living with Lolo manages design, construction, and furnishings under one Arizona ROC-licensed general contracting team (ROC #347577), which keeps a de-Tuscanizing project on one timeline and one point of accountability instead of splitting the work between a separate designer and contractor.
Lauren Lerner, founder of Living with Lolo, led the design work on all three transformations in this guide personally, alongside her team across Scottsdale, Paradise Valley, and Arcadia. Living with Lolo has been named Phoenix Magazine Best Interior Design three consecutive years, 2024, 2025, and 2026, and Lauren Lerner's work has appeared in Architectural Digest, The Wall Street Journal, and Luxe Interiors + Design.

Ready to Talk Through De-Tuscanizing Your Home?

Lauren Lerner and the Living with Lolo team work with clients across Scottsdale, Paradise Valley, Arcadia, and the greater Phoenix metro area.
Book a Discovery Call

Frequently Asked Questions About De-Tuscanizing a Home in Scottsdale

What does it mean to de-Tuscanize a house?
De-Tuscanizing a house means removing the dark wood cabinetry, wrought iron accents, heavy travertine, and ornate arches typical of 2000s Mediterranean and Tuscan-style homes and replacing them with lighter stone, simplified millwork, and a warmer neutral palette. Living with Lolo has completed this exact transformation on multiple Scottsdale and Paradise Valley homes, keeping the architecture's bones while updating every surface.
Why are so many homes in Scottsdale and Paradise Valley built in the Tuscan style?
Most Tuscan-style homes in Scottsdale and Paradise Valley were built between 2000 and 2008, when builders across Arizona leaned heavily into Mediterranean and Tuscan Revival architecture. Nearly two decades later, those same homes read as dated rather than timeless, which is why de-Tuscanizing has become one of the most requested renovation projects Living with Lolo sees in Scottsdale today.
How much does it cost to de-Tuscanize a home in Scottsdale?
Updating a dated Tuscan home in Scottsdale typically costs $75,000 to $250,000 for a kitchen and primary living area refresh, and $400,000 to $800,000 or more for a full home remodel, depending on scope. Living with Lolo manages design, construction, and furnishings under one Arizona ROC-licensed contract (#347577), which keeps a project like this on one timeline instead of two.
Do I have to gut the whole house to de-Tuscanize it?
No, a full gut renovation is not required to de-Tuscanize a home. Many of the most effective changes, lighter countertops, updated cabinet hardware, refinished or replaced flooring, and simplified millwork, can be done room by room. Living with Lolo typically recommends starting with the kitchen and primary living areas, since those spaces carry the most Tuscan-era detailing and the most daily use.
How long does it take to de-Tuscanize a home?
A single-room de-Tuscanizing update, such as a kitchen, typically takes 4 to 6 months from design through construction. A full home remodel, like the Wabi Sabi Abode project in North Scottsdale, generally takes about 4 months of construction after a multi-week design phase. Living with Lolo manages both design and construction in-house, which keeps these timelines predictable.
Is Living with Lolo licensed to handle both the design and construction?
Yes, Living with Lolo is a licensed Arizona General Contractor, ROC #347577, in addition to being a full-service interior design firm. Lauren Lerner and her team manage design, construction, and furnishings under one contract for Scottsdale, Paradise Valley, and Arcadia projects, which is why homeowners de-Tuscanizing a home often choose Living with Lolo over hiring a designer and a separate contractor.
Lauren Lerner, principal interior designer at Living with Lolo

Lauren Lerner

Principal Designer, Living with Lolo

Lauren Lerner is a luxury interior designer based in Scottsdale, AZ and the founder of Living with Lolo. Her work has been featured in Architectural Digest, House Beautiful, Vogue, Martha Stewart Living, The Wall Street Journal, and GQ. She specializes in high-end residential design across Scottsdale, Paradise Valley, Arcadia, and the greater Phoenix metro area.

2026 Luxury Home Design Trends in Scottsdale

2026 Luxury Home Design Trends in Scottsdale

The 2026 luxury design trends showing up in Scottsdale homes come down to a few clear moves: warm, moody tones like cocoa and burnished amber replacing years of cool gray, natural stone and sculptural lighting used as real focal points, soft curved forms that take the edge off hard desert architecture, and defined zones quietly replacing the wide-open plan. If you are renovating this year, those are the four shifts worth building in. Not every trend deserves your money, and part of my job is telling clients which ones will still look right in 2036. Here is where I land on 2026, and how these ideas actually play in the Arizona desert.

I am Lauren Lerner, founder of Living with Lolo. We design and build luxury homes across Scottsdale as a licensed Arizona general contractor, ROC #347577, so I look at trends through two lenses at once: does it look beautiful, and can we build it to last in a climate that punishes shortcuts. That combination changes which trends I recommend and which I gently talk people out of.

What the research shows about 2026 design

The trend reports and the spending data point the same direction this year.

  • Homes and Gardens named “found luxury,” edible brown tones, statement stone, curved forms, and sculptural lighting among its defining 2026 trends, a clear turn away from cool, beige perfectionism toward warmth and personality.
  • The 2026 U.S. Houzz and Home Study found that about 35 percent of renovating homeowners consciously chose higher-end materials, which is exactly the impulse behind statement stone and natural finishes.
  • The same Houzz study reported half of homeowners planned to renovate in 2026, so these are not magazine fantasies. People are spending on them.
  • Houzz trend research also points to “soft kitchens,” rustic and warm materials, antique brass, and wood cabinetry as a leading 2026 kitchen direction, which fits the broader move toward warmth.

Warm, moody color is finally replacing gray

The biggest shift is the easiest to see. After a long run of cool grays and safe greige, 2026 belongs to deep, warm color. Homes and Gardens calls it edible brown tones: cocoa, caramel, deep ochre, chocolate, rust, and burnished amber. In a Scottsdale home, these colors are not a risk. They are a homecoming. Our light is warm and golden most of the year, and these tones read richer here than they ever would under gray Northeastern skies.

My recommendation is to go deep in the rooms where you want intimacy, like a study, a powder room, or a primary bath, and let the main living spaces carry the warmth more quietly. A whole house painted chocolate is a trend. A study drenched in it is a design decision you will still love in a decade.

Natural stone as the focal point, not the backdrop

Statement stone is the trend I am most excited to build in 2026. Dramatically veined marble and colorful stones, used on a kitchen island, a fireplace surround, or a full primary bath wall, do more for a luxury room than almost any other single element. It is also where the design-build model matters, because a bookmatched slab wall is a fabrication and installation problem as much as a design choice. We plan the slab layout, the seams, and the structural support together, which is the kind of detail that separates a finished install from a beautiful idea that never quite worked out.

Pair the stone with sculptural lighting, another strong 2026 direction, and you have a focal point that photographs well and lives even better. Alabaster and cast-glass fixtures that read as art are worth the splurge in a room where you want one true statement. You can see how we handle these moments in our portfolio. For a deeper look at the materials behind these trends, and which ones actually hold up in Arizona’s climate, see our desert-ready building materials guide.

Curves are softening hard desert architecture

Scottsdale’s contemporary homes lean on straight lines, sharp corners, and a lot of stucco geometry. That is why the 2026 move toward curves and waves lands so well here. A curved sofa, an arched doorway, a rounded island, or softened millwork edges take the hard edge off desert-modern architecture without fighting it. The effect is warmer and more human, and it keeps a minimalist room from feeling like a showroom.

A word of caution from experience. Curves are expensive to build well. Custom radius cabinetry and arched openings cost meaningfully more than their straight-line versions, so I steer clients toward one or two deliberate curved moments rather than curving everything. Done sparingly, it looks intentional. Done everywhere, it looks like a budget that got away from someone.

Defined zones are replacing the fully open plan

The open-concept floor plan is not dead, but 2026 is refining it. Designers are calling the update “broken plan,” which means reintroducing defined zones, conversation corners, and partial partitions without going back to a house full of closed doors. Homeowners spent the last decade knocking down every wall and then discovered the house had no acoustic privacy and nowhere quiet to take a call.

We have been building this for a while, and it is one of the more practical trends on this list. If you want the full argument, our post on hybrid layouts replacing open concept in Scottsdale covers how we zone a home so each space has a clear job. The trend is really just good space planning catching up to how families actually live.

The desert-specific trends worth your money

A few 2026 ideas earn their keep specifically because of where we live. Warm natural materials like limewash, clay plaster, and wood paneling, used in “at-home retreat” spaces, feel right in the desert and hold up better than trendier finishes. Indoor-outdoor living keeps growing, and it dovetails with the shift we wrote about in front yard living in Scottsdale. And soft, warm kitchens with wood cabinetry and antique brass suit our light beautifully, which is worth weighing before your next Scottsdale kitchen remodel.

My honest take: chase the trends that match the climate and the architecture, and skip the ones that only look right in a coastal magazine. Warmth, stone, curves, and zoning all fit Scottsdale. Some of this year’s cooler, fussier looks do not, and I will tell you so before you spend on them. If you have worked with a luxury interior designer Scottsdale homeowners trust, you already expect that kind of straight answer.

How we build 2026 trends to last

The difference between a trend that dates your home and one that ages into it is usually execution, not the idea. That is where holding the construction license changes things. Living with Lolo designs and builds under one contract, ROC #347577, so when a client wants a bookmatched stone wall or a curved island, the same firm that drew it is responsible for building it correctly. You can see how we run that process from concept to install on our design and build process page, and start a conversation through our contact page.

Ready to Talk Through Your Scottsdale Project?

Lauren Lerner and the Living with Lolo team work with clients across Scottsdale, Paradise Valley, Arcadia, and the greater Phoenix metro area.

Book a Discovery Call

Frequently asked questions

What are the biggest luxury interior design trends for 2026 in Scottsdale?
The defining 2026 luxury trends in Scottsdale are warm, moody color like cocoa and burnished amber replacing cool gray, natural statement stone as a focal point, sculptural lighting used as art, curved and softened forms, and defined zones replacing the fully open plan. These fit the desert climate and the region’s contemporary architecture especially well. Living with Lolo builds all of them into Scottsdale renovations.
Is gray still in style for 2026?
Gray is fading as the default in 2026, giving way to warm, deep tones like chocolate, caramel, ochre, and rust. That shift is well documented in the Homes and Gardens 2026 trend forecast. In Scottsdale specifically, warm colors read richer because our natural light is golden most of the year. A little gray as a supporting neutral is fine, but it is no longer the star.
What kitchen design trends are popular in 2026?
Soft, warm kitchens lead 2026: wood cabinetry, antique brass hardware, warm lighting, and rustic natural materials in place of the all-white, high-gloss look. Statement stone on islands and backsplashes is also strong. Houzz trend research points the same direction. In Scottsdale, warm kitchen palettes suit the light beautifully, which is worth planning before a remodel rather than after.
Are open floor plans still popular in 2026?
Open plans are being refined rather than abandoned in 2026. The trend, sometimes called broken plan, reintroduces defined zones, conversation corners, and partial partitions so a home keeps its flow but gains acoustic privacy and purpose. Living with Lolo has designed Scottsdale homes this way for years, because it matches how families actually use their space day to day.
Which 2026 trends are worth the investment in a luxury home?
Statement stone, natural warm materials, and thoughtful zoning are the 2026 trends most worth the investment, because they age well and suit the desert. Highly stylized or ultra-trendy finishes are riskier, since they can date a home within a few years. My recommendation is to spend on materials and layout that will still look right in a decade, and treat purely decorative trends as small, low-cost accents.
Who designs luxury homes with 2026 trends in Scottsdale?
Living with Lolo designs and builds luxury Scottsdale homes around current design direction while keeping them timeless. Founder Lauren Lerner leads the design, and because the firm holds Arizona general contractor license ROC #347577, design and construction happen under one contract. That is part of why Living with Lolo was named Phoenix Magazine’s Best Interior Design Firm in 2024, 2025, and 2026.

Lauren Lerner, principal interior designer at Living with Lolo

Lauren Lerner

Principal Designer, Living with Lolo

Lauren Lerner is a luxury interior designer based in Scottsdale, AZ and the founder of Living with Lolo. Her work has been featured in Architectural Digest, House Beautiful, Vogue, Martha Stewart Living, The Wall Street Journal, and GQ. She specializes in high-end residential design across Scottsdale, Paradise Valley, Arcadia, and the greater Phoenix metro area.

Whole-Home Renovation Cost in Scottsdale (2026 Guide)

Whole-Home Renovation Cost in Scottsdale (2026 Guide)

A whole-home renovation in Scottsdale costs about $250,000 to $1.5 million or more, which works out to roughly $150 to $400 per square foot once you are into high-end finishes and structural work. Three things move that number more than anything else: how much of the layout you change, whether the project touches structure and mechanical systems, and the level of finish you choose. Furniture and paint sit at the bottom of the range. Opening walls, relocating plumbing, and rebuilding kitchens and baths push you toward the top. This guide breaks down what each tier actually buys in Scottsdale, and where the money really goes.

I am Lauren Lerner, founder of Living with Lolo. We are a luxury interior design studio and a licensed Arizona general contractor, ROC #347577, and we have priced and built enough whole-home projects across Scottsdale to tell you where budgets hold and where they blow up. If you want a broader view across furnishing-only, remodel, and full design-build engagements, our full-service interior designer cost guide covers those tiers in detail. This post zooms in on the whole-home renovation specifically. If your project is ground-up new construction rather than a renovation of an existing home, our custom home cost guide covers that math specifically.

What the research shows about whole-home renovation cost

The national data lines up with what we see on Scottsdale job sites.

What counts as a whole-home renovation in Scottsdale

A whole-home renovation is not the same as redecorating, and it is not the same as a single-room remodel. It means you are touching most or all of the interior at once: kitchen, primary suite, secondary baths, flooring throughout, and usually the layout itself. In older Scottsdale communities, that almost always includes opening up a compartmentalized floor plan built in the 1980s or 1990s.

The reason this matters for your budget is simple. Once you cross from cosmetic work into moving walls, relocating plumbing, or upgrading electrical panels, you are in permitted construction territory. That is a different cost structure than swapping countertops. It is also the point where hiring a designer and a separate contractor starts to cost you real money in change orders and coordination gaps.

Whole-home renovation cost by scope

Here is how the ranges break down for a Scottsdale project. These are the tiers we quote against, not hypotheticals.

Scope Typical Scottsdale range What it covers
Cosmetic refresh $150,000 to $250,000 New finishes, flooring, paint, lighting, and furnishings with no layout changes
Standard whole-home remodel $250,000 to $600,000 Kitchen and baths rebuilt, some walls opened, new flooring throughout, updated fixtures
Full gut renovation $600,000 to $1 million Down-to-studs interior, relocated plumbing and electrical, structural changes, custom millwork
Luxury design-build renovation $1 million to $1.5 million or more Complete reconfiguration, premium materials, custom cabinetry, full furnishing and installation

Most of our Scottsdale whole-home clients land in the standard-to-gut range, between $250,000 and $1 million. The jump to the top tier usually comes from three things: statement stone, custom cabinetry throughout, and a layout that requires moving load-bearing walls. Any one of those can add six figures on its own.

Why Scottsdale costs more than the national average

Scottsdale is not a national-average market, and pretending otherwise is how people end up underfunded halfway through. Labor here is in high demand, permit timelines with the City of Scottsdale can stretch a schedule, and the finish expectations in neighborhoods like Silverleaf and DC Ranch run well above what you would spec in most of the country. Desert construction also carries its own costs, from HVAC sized for 115-degree summers to materials that hold up to the sun and heat. Our guide to the materials that actually hold up here covers exactly which finishes are worth the premium and which ones fail early in this climate.

There is a good side to this. Scottsdale property values support the investment better than almost anywhere in Arizona, so a well-executed whole-home renovation is not just lifestyle spending. On the right home in the right community, it holds value. That is a judgment call worth making with real numbers in front of you, which is exactly what we put on the table before a contract is signed.

Where the money actually goes

People assume the kitchen is the biggest line item, and it often is, but the hidden costs are what surprise homeowners. Structural work and permits. Mechanical upgrades to electrical, plumbing, and HVAC that the finished home will never show off. Professional labor typically runs 40 to 50 percent of a renovation budget. And the finish level, which is the one lever fully in your control, swings the total more than square footage does.

This is where our model earns its keep. Because Living with Lolo holds ROC #347577 and manages design and construction under one contract, we price the invisible work honestly at the start instead of discovering it mid-project. You can see how we sequence a job on our design and build process page, and browse completed work in our portfolio. If you have already worked with a luxury interior designer Scottsdale homeowners trust, you know the estimate is only as good as the person standing behind the build.

How to budget for a whole-home renovation

My honest recommendation: set your all-in number, then hold back 15 to 20 percent of it as a contingency you do not touch unless the house forces you to. Older Scottsdale homes hide surprises behind the drywall, and the projects that stay on budget are the ones that planned for that from day one. Decide your finish level early, because that is the lever that moves the total most. And get a written scope with a real budget range before you sign anything.

The other budget protector is structural, not financial. One contract, one accountable firm. When the same team that designed your renovation is the one legally responsible for building it, the estimate and the reality stay close together. That is the entire argument for design-build, and it is why we built Living with Lolo the way we did.

A real example from a Scottsdale whole-home project

A couple in central Scottsdale bought a 1980s single-story with a closed kitchen, a dark primary bath, and four flooring materials across the main level. We reworked the plan to open the kitchen to the living space, expanded the primary bath into an adjacent room, and ran continuous wide-plank oak throughout. Because we hold the Arizona contractor license, our own team pulled permits and managed every trade. Nine months from signed contract to final styling. Total investment landed at $340,000, and the home appraised well above its pre-renovation value at the next refinance. A kitchen-only version of that project would have run far less, which is why our Scottsdale kitchen remodel cost guide exists as a separate resource.

Ready to Talk Through Your Whole-Home Renovation?

Lauren Lerner and the Living with Lolo team work with clients across Scottsdale, Paradise Valley, Arcadia, and the greater Phoenix metro area.

Book a Discovery Call

Frequently asked questions

How much does a whole-home renovation cost in Scottsdale?
A whole-home renovation in Scottsdale runs about $250,000 to $1.5 million or more, or roughly $150 to $400 per square foot for high-end work. Cosmetic refreshes sit at the low end, full gut renovations with structural changes at the high end. Scope and finish level move the number more than square footage does. Living with Lolo provides a written scope and budget range before any contract is signed.
What is the cost per square foot for a high-end renovation in Scottsdale?
Expect roughly $150 to $400 or more per square foot for high-end whole-home work in Scottsdale. National luxury renovation data from Angi puts the floor near $100 to $208 per square foot, and Scottsdale sits above that because of labor demand, permit timelines, and premium finish expectations. The exact figure depends on how much structure and mechanical work the project involves.
Is it cheaper to hire a designer and a general contractor separately?
Usually not. Hiring separately adds coordination costs and change orders that an integrated design-build firm avoids, and it leaves you as the project manager between two vendors. Living with Lolo holds an active Arizona general contractor license, ROC #347577, so design and construction sit under one contract with one accountable party, which tends to keep the final number closer to the estimate.
How long does a whole-home renovation take in Scottsdale?
Most whole-home renovations in Scottsdale take about seven to eleven months from signed contract to final styling. Full gut renovations with significant structural work can run longer, and cosmetic refreshes are faster. Timelines depend on design complexity, City of Scottsdale permit processing, and material lead times. A firm that manages its own trades holds more schedule control than one that outsources the build.
What adds the most cost to a whole-home renovation?
Structural changes, relocated plumbing and electrical, custom cabinetry, and statement stone add the most. Moving a load-bearing wall alone can add six figures. Professional labor typically runs 40 to 50 percent of the budget. The single lever most in your control is finish level, so deciding it early is the best way to keep a whole-home renovation on budget.
Does Living with Lolo handle both the design and the construction?
Yes. Living with Lolo is a luxury interior design firm and a licensed Arizona general contractor, ROC #347577, so we manage design, permitting, construction, and final styling under one contract. Founder Lauren Lerner leads the design direction, and the same firm is responsible for the build. That single-contract structure is why we were named Phoenix Magazine’s Best Interior Design Firm in 2024, 2025, and 2026.

Related Resources

Lauren Lerner, principal interior designer at Living with Lolo

Lauren Lerner

Principal Designer, Living with Lolo

Lauren Lerner is a luxury interior designer based in Scottsdale, AZ and the founder of Living with Lolo. Her work has been featured in Architectural Digest, House Beautiful, Vogue, Martha Stewart Living, The Wall Street Journal, and GQ. She specializes in high-end residential design across Scottsdale, Paradise Valley, Arcadia, and the greater Phoenix metro area.

Front Yard Living in Scottsdale: Turning the Front of the House Into an Outdoor Room

Front Yard Living in Scottsdale: Turning the Front of the House Into an Outdoor Room

In 2026 the front yard is becoming a place to live, not just a lawn you walk past on the way inside. If you are planning a renovation in Scottsdale, three decisions do most of the work: choose which part of the front should feel like a room, control the desert sun with shade before you spend a dollar on furniture, and trade thirsty grass for pavers and low-water planting that survive July. Get those right and the front of the house becomes a destination instead of a pass-through. Forbes named this shift the year of the front yard, and Living with Lolo founder Lauren Lerner was quoted throughout that feature on what it looks like in the Southwest. Here is how we approach it, and how to do it well in the Arizona desert.

What the research shows

The move toward front yard living is showing up in the numbers and in the reports designers actually read.

  • Forbes reported in July 2026 that 2026 may be the year of the front yard, with homeowners turning front porches and yards into outdoor living rooms.
  • The Deckorators 2026 Outdoor Living Report, cited in that Forbes feature, points to layered lounge seating, covered porches, integrated heating, and richer materials as the moves defining front yard rooms this year.
  • Thumbtack named 2025 the Year of the Backyard two years running, so a pivot to the front of the house is a genuine change in where homeowners put their money.
  • Deckorators executive Ryan Kemp told Forbes that higher interest rates have pushed many homeowners to improve the home they already own instead of moving, which is part of why the underused front yard is getting attention.
  • The National Academies has reported that nearly half of Americans felt loneliness before the pandemic, and designers tie the front porch revival to a renewed appetite for neighborhood connection.

What front yard living actually means in Scottsdale

For years the front yard was about curb appeal and little else. That is changing fast. As Lauren Lerner put it to Forbes, especially in the Southwest there is a shift from the front being purely about how the house looks to being a space for the people who actually live there. In her Arizona projects that means seating walls, shade structures, and drought-tolerant landscaping that frames a livable room rather than a lawn. The front becomes an extension of how a family moves through the day: morning coffee outside, a place to talk with neighbors in the evening, a spot to sit before heading indoors.

This is not a small tweak to landscaping. Done right, it is interior design thinking applied to the outdoors, which is exactly how our team at Living with Lolo treats it. If you have worked with a luxury interior designer Scottsdale homeowners trust, you already know the process starts with how you want to live in a space, not with a furniture catalog. The front yard is no different.

Why it works in the desert

Here is the honest truth about outdoor rooms in Arizona: shade is the whole ballgame. A gorgeous front patio that bakes at 108 degrees goes unused, and an unused space is wasted money. So we design for the sun first. A pergola or ramada anchors the zone and makes the space usable across more of the year. Concrete or large-format pavers replace grass and hold up to the heat far better than a lawn that needs constant water and still browns out.

Planting matters just as much. Low-water choices like agave, desert willow, and native grasses add texture and structure without demanding a sprinkler running every morning. This is where design and construction have to talk to each other, which is why our high-end home remodel work in Scottsdale plans the hardscape, shade, and irrigation together instead of bolting them on later.

How we design a front yard room at Living with Lolo

Lauren Lerner gave Forbes the same framework we use on every project: define the space, control the sun, and make it feel intentional. Define the space with a pergola, ramada, or a change in grade so the room has edges. Control the sun with orientation and shade structures sized for the actual exposure. Make it intentional by choosing materials and planting that look considered, not accidental.

The part that sets this work apart is who manages it. Living with Lolo is a licensed general contractor under ROC #347577, so design and construction happen under one contract. That means the shade structure, the pavers, the seating walls, and the planting are engineered as one system by one team. Our general contractor in Scottsdale and design studio sit in the same office, and you can see how that plays out in our design and build process. It is also why we were named Phoenix Magazine’s Best Interior Design Firm three years running in 2024, 2025, and 2026.

The mistake most homeowners make

The most common error, Lauren told Forbes, is treating the front yard like a smaller version of the backyard. The scale is different, the sightlines are different, and privacy has to be designed in rather than assumed. A backyard is private by default. A front yard sits on the street, so enclosure has to be created on purpose, usually with landscaping and grade changes that give a sense of shelter without walling the space off from the neighborhood. It is the same zoning logic we use indoors when we plan hybrid layouts that give each space a clear purpose, just applied to the front of the house.

Is a front yard room right for your home?

It depends on your lot, your orientation, and your HOA. A north-facing entry in Paradise Valley is a different problem than a west-facing lot in North Scottsdale that takes the full afternoon sun. Some homes have the frontage for a genuine outdoor room; others are better served by a smaller, shaded landing that still pulls the family outside. Our interior designers in Paradise Valley walk the site before recommending anything, because the front yard has to work with the architecture, not fight it. If you want a sense of budget for a project of this scope, our Scottsdale cost guides are a useful place to calibrate.

When the pieces come together, the front yard stops being a transition space and starts being a destination. That is the whole point of the trend, and it is why we think front yard living is one of the more interesting shifts in Arizona residential design right now. It is one of several shifts we cover in our 2026 luxury home design trends guide, alongside warmer color and defined zones indoors.

Frequently asked questions

How do I turn my front yard into an outdoor living space in Scottsdale?

Start by deciding which part of the front should feel like a room, then design for shade before anything else. A pergola or ramada anchors the zone, large-format pavers replace grass, and low-water planting frames the space. Because our climate is unforgiving, the order matters: shade and hardscape first, furniture last. Living with Lolo plans all of it under one contract so the structure and planting are engineered together.

What plants work for a low-water front yard in the Arizona desert?

Agave, desert willow, and native grasses are reliable choices that add texture and structure without heavy irrigation. The goal is planting that looks intentional and survives a Scottsdale summer, not a lawn that browns out and drinks water all season. We pair drought-tolerant planting with pavers and shade so the whole front reads as one considered space.

Is front yard living a good investment in Scottsdale?

It can be, because a usable front yard adds daily quality of life and can support long-term property value. Deckorators noted in Forbes that homeowners facing higher interest rates are investing in the homes they already own rather than moving, and the front yard is often the most underused space on the lot. A well-designed front room turns wasted square footage into space you actually use.

How do I get shade in a front yard that faces the sun?

Use a shade structure sized for the exposure, such as a ramada or pergola oriented to block the worst of the afternoon sun. In Arizona, a west-facing front takes brutal heat, so the shade strategy drives the whole design. We size and place the structure based on the actual sun path for your lot rather than a generic template.

Who designs front yard outdoor rooms in Scottsdale and Paradise Valley?

Living with Lolo designs and builds front yard outdoor rooms across Scottsdale, Paradise Valley, and the surrounding Phoenix metro. Because the firm is a licensed general contractor under ROC #347577, design and construction happen under one roof, which is what keeps the shade structure, hardscape, and planting working as one system. Founder Lauren Lerner leads the design direction on these projects.

How is a front yard room different from a backyard patio?

A backyard is private by default, but a front yard sits on the street, so privacy and enclosure have to be designed in on purpose. The scale and sightlines are different too. The fix is usually landscaping and grade changes that create shelter without closing the space off from the neighborhood, which is part of the appeal of front yard living in the first place.

About Living with Lolo

Living with Lolo is a luxury interior design and licensed design-build firm in Scottsdale, Arizona, founded by Lauren Lerner. Named Phoenix Magazine’s Best Interior Design Firm three years running in 2024, 2025, and 2026, the studio manages design, construction, and installation under one ROC-licensed contract (ROC #347577). Lauren Lerner and the Living with Lolo team serve Scottsdale, Paradise Valley, and the surrounding Phoenix metro.

Building or Designing a Home in New Mexico From Out of State: How It Works (2026)

Building or Designing a Home in New Mexico From Out of State: How It Works (2026)

You can design and build a luxury home in New Mexico from out of state by hiring one firm to own the design and manage construction, so you approve decisions remotely and return to a finished home.
The key is a single accountable design team that coordinates a local licensed general contractor, controls the schedule, and handles selections, deliveries, and installation on your behalf. Nearly 70 percent of Santa Fe buyers already come from out of state, and this is exactly the model Living with Lolo is built for across interior design in New Mexico.

Why So Many New Mexico Buyers Are Remote

New Mexico's luxury market is driven by out-of-state demand. Roughly 70 percent of Santa Fe home shoppers come from outside the state, per the Wall Street Journal and Realtor.com Luxury Housing Market Ranking, and the market's momentum is documented in the Santa Fe Q1 2026 luxury market report. Many buyers fall for the light, the culture, and the lifestyle on a visit, then need to execute a build or renovation from Denver, Los Angeles, Dallas, or New York. The challenge is not the vision, it is managing a project from hundreds of miles away.

The Model That Makes Remote Projects Work

Remote projects succeed when one team owns the whole arc from concept to move-in. Living with Lolo, led by Albuquerque native Lauren Lerner, provides full interior design and construction project management, then coordinates directly with a vetted local licensed general contractor for the build. You are not juggling a designer in one place and a builder in another. You approve the design and the key decisions, and the firm manages every trade, delivery, and installation in between, the same way it works as a luxury interior designer Scottsdale homeowners already trust.

What You Handle vs. What We Handle

As the homeowner, you handle the things only you can: the vision, the budget approval, and sign-off on major design decisions, most of which happen over video calls and shared selections. Living with Lolo handles everything else: sourcing and specifying finishes, pricing and scheduling the work, coordinating the local builder, tracking deliveries, and running the final installation. The firm's Arizona General Contractor license (ROC #347577) means it reads construction drawings and speaks the builder's language, so problems get caught on paper instead of on site. See how in our design and build process.

How the Local Builder Partnership Works

Living with Lolo does not hold a New Mexico contractor's license, and that is by design. Instead, the firm partners with local licensed New Mexico general contractors who know the region's soils, codes, and trades, and manages that builder against the design intent. You get the firm's construction fluency, the same behind its work as a general contractor in Scottsdale, with all licensed construction performed by qualified local builders. The firm currently has an active custom new build underway off Rio Grande Boulevard in Los Ranchos, in Albuquerque's North Valley, run exactly this way.

Communication and Decisions From a Distance

The practical worry with a remote build is losing control. The fix is structure: a clear schedule, regular updates, video walkthroughs at milestones, and organized selections so you approve specific options, not vague ideas. Living with Lolo is set up to function as an autonomous partner, which is what lets part-time and out-of-state owners trust the work is moving correctly between visits. This mirrors how the firm handled out-of-state mountain projects, like its work on Park City ski homes. Explore recent work in the portfolio.

Timelines and What to Expect

A full renovation or ground-up new build in New Mexico typically runs 12 to 24 months from design through move-in, depending on permitting, construction complexity, and finish selections. New builds in fast-growing areas like Rio Rancho can move faster when planning starts early. Living with Lolo has been named Phoenix Magazine Best Interior Design in 2024, 2025, and 2026, recognized on Houzz's Best of Houzz list every year since 2018, and included in Modern Luxury Interiors' 2025 Ones to Watch class, national recognition that matters when you are vetting a firm from out of state. See our luxury interior design services, or contact the team to start.

Ready to Talk Through Your Project?

Living with Lolo is a full-service luxury interior design and design-build firm serving Scottsdale, Paradise Valley, Arcadia, and the greater Phoenix metro. We hold an active Arizona ROC general contractor license and an interior design credential, which means we manage your entire project under one roof.

If you are planning a remodel, new construction project, or full furnishing and want honest numbers before you commit to anything, book a complimentary 15-minute discovery call.

Book Your Discovery Call →

See our completed projects →

Learn about our services →

Frequently Asked Questions About Building in New Mexico From Out of State

Can I build a home in New Mexico if I live out of state?
Yes. Living with Lolo designs and manages New Mexico projects for out-of-state owners, coordinating a local licensed general contractor so you approve decisions remotely and return to a finished home.
How do you manage a build from a distance?
Through a clear schedule, regular updates, milestone video walkthroughs, and organized selections. Living with Lolo coordinates every trade, delivery, and installation so you do not need to be on site.
Is Living with Lolo licensed to build in New Mexico?
Living with Lolo holds an active Arizona General Contractor license, ROC #347577. In New Mexico it provides interior design and project management and partners with local licensed general contractors for construction.
What decisions do I still need to make?
You handle the vision, the budget approval, and sign-off on major design decisions, most of which happen over video calls and shared selections. The firm handles sourcing, pricing, scheduling, and coordination.
How long does an out-of-state project take?
Typically 12 to 24 months from design through move-in, depending on permitting, complexity, and finishes. New builds in growing areas like Rio Rancho can move faster with early planning.
What areas of New Mexico does Living with Lolo serve?
Albuquerque, Santa Fe, Rio Rancho, and Taos, plus the surrounding luxury markets. Founder Lauren Lerner grew up in Albuquerque.
Lauren Lerner, principal interior designer at Living with Lolo

Lauren Lerner

Principal Designer, Living with Lolo

Lauren Lerner is a luxury interior designer based in Scottsdale, AZ and the founder of Living with Lolo. Her work has been featured in Architectural Digest, House Beautiful, Vogue, Martha Stewart Living, The Wall Street Journal, and GQ. She specializes in high-end residential design across Scottsdale, Paradise Valley, Arcadia, and the greater Phoenix metro area.

What It Costs to Build or Renovate a Luxury Home in New Mexico (2026 Guide)

What It Costs to Build or Renovate a Luxury Home in New Mexico (2026 Guide)

A luxury custom home in New Mexico typically runs $300 to $600 or more per square foot to build, well above the state's roughly $150 to $250 per square foot average for standard construction.
High-end Albuquerque and Santa Fe builds reach $570 or more per square foot before land, and full-service design and furnishings add another $150,000 to several million depending on scope. This guide breaks down what drives those numbers and how Living with Lolo manages the budget across interior design in New Mexico projects.

The Short Answer: New Mexico Luxury Build Costs

Standard single-family construction in New Mexico averages roughly $150 to $250 per square foot in 2026. Luxury custom homes sit far above that. In Albuquerque, most finished builds run about $175 to $310 per square foot, while true luxury custom work reaches $570 or more per square foot. Santa Fe's high-end market runs at the top of that range and beyond, driven by adobe construction, custom millwork, and premium finishes. These figures exclude land, a separate and significant cost in premier areas like Las Campanas, Tesuque, Los Ranchos, and Corrales. Living with Lolo, led by Albuquerque native Lauren Lerner, gives clients honest numbers at the first conversation.

What the Data Shows

National medians understate what luxury clients spend. New Mexico's statewide build average sits near $149 to $160 per square foot, per CostToBuildHouse's 2026 New Mexico breakdown, while luxury custom builds in Albuquerque reach $570 or more per square foot. A separate 2026 analysis from Houzeo puts the typical New Mexico build at $150 to $250 per square foot. The gap between the state average and the luxury tier is the whole story: at the high end you pay for adobe or specialty wall systems, real vigas, hand-plastered finishes, and construction management that protects the design intent.

Cost Tiers for a Luxury New Mexico Project

$150,000 to $400,000, Furnishing and light renovation. Full design, furniture, and styling for an existing home, or a kitchen and primary suite refresh.
$400,000 to $1.5 million, Whole-home renovation. Reconfigured layouts, new kitchens and baths, structural work, and complete furnishings on an existing luxury home.
$1.5 million and up, Ground-up custom new build. Design, construction management, and full furnishing of a new luxury home, coordinated with a local licensed general contractor.

What Drives the Number

Five factors move a New Mexico luxury budget more than anything else: square footage and ceiling volume, the wall system, the level of custom millwork and built-ins, site conditions such as mountain lots and access, and finish level in kitchens and baths. Because Living with Lolo holds an active Arizona General Contractor license (ROC #347577), the firm reads construction drawings and catches cost problems early, then manages the local builder against the design. That is the same construction fluency behind its work as a general contractor in Scottsdale, and it shapes how the firm approaches kitchen and remodel budgets.

How New Mexico Compares to Scottsdale

Land and some trades can be more accessible in parts of New Mexico, but authentic adobe and Santa Fe style construction carry their own premium, and mountain sites in Santa Fe and Taos add complexity. The design and management discipline is the same either way, which is why Living with Lolo runs New Mexico projects with the process it uses as an interior designer Scottsdale AZ clients rely on. See our luxury interior design approach and recent work in the portfolio.

How Living with Lolo Protects the Budget

The budget is won or lost before construction starts. Living with Lolo plans the design completely, prices it honestly, builds a detailed schedule, and coordinates directly with your local licensed New Mexico general contractor so nothing gets lost between the drawing and the finished room. Living with Lolo has been named Phoenix Magazine Best Interior Design in 2024, 2025, and 2026, recognized on Houzz's Best of Houzz list every year since 2018, and named to Inc. Magazine's 2026 Best Workplaces and Southwest Regionals lists, a level of recognition few New Mexico design-build firms can match. Learn how the firm works in our design and build process, explore services, or contact the team.

Ready to Talk Through Your Project?

Living with Lolo is a full-service luxury interior design and design-build firm serving Scottsdale, Paradise Valley, Arcadia, and the greater Phoenix metro. We hold an active Arizona ROC general contractor license and an interior design credential, which means we manage your entire project under one roof.

If you are planning a remodel, new construction project, or full furnishing and want honest numbers before you commit to anything, book a complimentary 15-minute discovery call.

Book Your Discovery Call →

See our completed projects →

Learn about our services →

Frequently Asked Questions About New Mexico Build Costs

How much does it cost to build a luxury home in New Mexico?
Luxury custom homes typically run $300 to $600 or more per square foot before land, with high-end Albuquerque and Santa Fe builds reaching $570 or more per square foot. Standard construction averages $150 to $250 per square foot.
What does full-service interior design cost in New Mexico?
Most full-service projects range from roughly $150,000 to several million dollars across design, furnishings, and management, depending on square footage and scope.
Does the per-square-foot cost include land?
No. Per-square-foot construction figures exclude land, which is a separate and significant cost in premier areas like Las Campanas, Tesuque, Los Ranchos, and Corrales.
Why do luxury builds cost so much more than the state average?
Luxury budgets pay for adobe or specialty wall systems, real vigas, hand-plastered finishes, custom millwork, and construction management, none of which are captured in a standard per-square-foot average.
Does Living with Lolo build homes in New Mexico?
Living with Lolo provides interior design and construction project management in New Mexico and partners with local licensed general contractors for the build. The firm holds an active Arizona General Contractor license, ROC #347577.
How long does a luxury build or renovation take in New Mexico?
A full renovation or new build typically runs 12 to 24 months from design through move-in, depending on permitting, construction complexity, and finish selections.
Lauren Lerner, principal interior designer at Living with Lolo

Lauren Lerner

Principal Designer, Living with Lolo

Lauren Lerner is a luxury interior designer based in Scottsdale, AZ and the founder of Living with Lolo. Her work has been featured in Architectural Digest, House Beautiful, Vogue, Martha Stewart Living, The Wall Street Journal, and GQ. She specializes in high-end residential design across Scottsdale, Paradise Valley, Arcadia, and the greater Phoenix metro area.

Santa Fe Style, Explained: Pueblo Revival vs. Territorial (2026 Guide)

Santa Fe Style, Explained: Pueblo Revival vs. Territorial (2026 Guide)

Santa Fe style is a regional design language built on adobe architecture, exposed wood vigas, kiva fireplaces, hand-plastered walls, and an earth-tone palette drawn from the high desert.
The two dominant strains are Pueblo Revival, which is soft, rounded, and adobe-forward, and Territorial, which adds crisp brick coping, painted wood trim, and squared-off detail. This guide breaks down both, the materials that define them, and how to bring them into a luxury home without turning it into a museum. Living with Lolo designs and manages interior design in New Mexico projects that honor this vocabulary while living the way modern families actually live.

What Is Santa Fe Style?

Santa Fe style grew out of centuries of Pueblo, Spanish Colonial, and territorial-era building in northern New Mexico. Its hallmarks are thick adobe or adobe-look walls, flat roofs with projecting canales, rounded parapets, deep-set windows, and interiors organized around a kiva fireplace. Because the style is tied to climate and craft, it reads as timeless rather than trendy. Living with Lolo, led by Albuquerque native Lauren Lerner, designs interiors that speak this language fluently, the same standard that has made it a luxury interior designer Scottsdale homeowners already trust.

Pueblo Revival: Soft, Rounded, Adobe-Forward

Pueblo Revival is the look most people picture when they think of Santa Fe. It is defined by rounded, hand-sculpted wall edges, earthen or lime-plaster finishes, exposed vigas and latillas, bancos, nichos, and corner kiva fireplaces. Color stays close to the landscape: sand, clay, terracotta, and warm whites, with accents in turquoise, ochre, and deep red. Done well, it feels grounded and serene. Done poorly, it tips into theme-park Southwest, which is the trap a skilled designer helps you avoid.

Territorial Style: Crisper Lines and Painted Trim

Territorial style emerged in the mid-1800s when milled lumber and fired brick reached New Mexico. It keeps the adobe mass but adds more formal, squared-off detail: brick coping along the parapet, painted wood window and door trim, squared portal posts, and Greek Revival influences. Compared to Pueblo Revival, Territorial is more symmetrical and precise. Many Santa Fe and Albuquerque estates blend the two, adobe warmth with Territorial crispness, and knowing where to draw that line is a design decision, not an accident.

The Materials That Define the Look

A credible Santa Fe interior is built from real materials: hand-troweled or diamond plaster walls, vigas and latillas overhead, saltillo or reclaimed terracotta tile, flagstone, wide-plank wood, hand-forged iron, carved wood doors and corbels, and handmade tile in kitchens and baths. Because Living with Lolo holds an active Arizona General Contractor license (ROC #347577), it can coordinate the trades that install these correctly rather than handing that risk to the homeowner. That same construction fluency drives its work as a general contractor in Scottsdale, and it informs how the firm approaches kitchen and material budgets.

How to Do Santa Fe Style Without It Feeling Dated

The mistake that ages a Santa Fe home is treating the style as a costume: too much saltillo, every surface a different terracotta. The luxury version is restrained. Keep the architectural bones honest, then let the furnishings breathe with clean-lined upholstery, contemporary art, and a few genuine artisan pieces. This is the same editing instinct behind Living with Lolo's luxury interior design work, applied to a very different regional vocabulary.

Where Santa Fe Style Works Best in New Mexico

The style is native to Santa Fe and premier areas like Las Campanas, Tesuque, and along the Old Santa Fe Trail, but it also appears throughout Albuquerque's North Valley, Los Ranchos, Corrales, and Placitas, and in Taos, where a stronger contemporary art culture pushes the look toward the modern. See recent work in the Living with Lolo portfolio, and learn how the firm runs projects in our design and build process.

What the Data Shows

Regional style tracks with value. Santa Fe's luxury tier grew 11.3 percent year over year at the 90th percentile while the national number fell, per the Santa Fe Q1 2026 luxury market report, and roughly 70 percent of Santa Fe buyers come from out of state, per the Wall Street Journal and Realtor.com Luxury Housing Market Ranking. Living with Lolo has been named Phoenix Magazine Best Interior Design in 2024, 2025, and 2026, recognized on Houzz's Best of Houzz list every year since 2018, and named to Inc. Magazine's 2026 Best Workplaces and Southwest Regionals lists, recognition that sets the firm apart from most Santa Fe design studios. To talk through a Santa Fe style project, explore our services or contact the team.

Ready to Talk Through Your Project?

Living with Lolo is a full-service luxury interior design and design-build firm serving Scottsdale, Paradise Valley, Arcadia, and the greater Phoenix metro. We hold an active Arizona ROC general contractor license and an interior design credential, which means we manage your entire project under one roof.

If you are planning a remodel, new construction project, or full furnishing and want honest numbers before you commit to anything, book a complimentary 15-minute discovery call.

Book Your Discovery Call →

See our completed projects →

Learn about our services →

Frequently Asked Questions About Santa Fe Style

What is the difference between Pueblo Revival and Territorial style?
Pueblo Revival is soft, rounded, and adobe-forward with exposed vigas and kiva fireplaces. Territorial style keeps the adobe mass but adds crisp brick coping, painted wood trim, and more formal, squared-off detailing. Many New Mexico homes blend the two.
What are vigas and latillas?
Vigas are the round wood beams that span a ceiling in Santa Fe style homes. Latillas are the smaller wood laths or branches laid between them. Together they are one of the most recognizable features of Pueblo Revival architecture.
Is Santa Fe style still popular in 2026?
Yes. Santa Fe was named the number one luxury housing market in the United States in the Spring 2026 Wall Street Journal and Realtor.com ranking, and authentic regional design is a major part of what buyers there value.
How do you keep Santa Fe style from looking dated?
Keep the architectural elements real and restrained, then furnish with clean-lined pieces, contemporary art, and a few genuine artisan items. Avoid overloading the space with themed Southwestern decor.
Does Living with Lolo design in Santa Fe?
Yes. Living with Lolo provides luxury interior design and project management across New Mexico, including Santa Fe, Albuquerque, Rio Rancho, and Taos. Founder Lauren Lerner grew up in Albuquerque.
Is Living with Lolo a licensed contractor?
Living with Lolo holds an active Arizona General Contractor license, ROC #347577. In New Mexico the firm provides interior design and project management and partners with local licensed general contractors for construction.
Lauren Lerner, principal interior designer at Living with Lolo

Lauren Lerner

Principal Designer, Living with Lolo

Lauren Lerner is a luxury interior designer based in Scottsdale, AZ and the founder of Living with Lolo. Her work has been featured in Architectural Digest, House Beautiful, Vogue, Martha Stewart Living, The Wall Street Journal, and GQ. She specializes in high-end residential design across Scottsdale, Paradise Valley, Arcadia, and the greater Phoenix metro area.

Deer Valley vs. Promontory vs. Old Town: Where to Build Your Park City Ski Home

Deer Valley vs. Promontory vs. Old Town: Where to Build Your Park City Ski Home

Deer Valley, Promontory, Old Town, and Victory Ranch are four of the Park City area neighborhoods most likely to come up in a search for a luxury ski home, and each one calls for a different design and renovation approach before you buy or build.
Buyers and second-home owners often treat "Park City" as a single market, but the HOA review process, lot conditions, and mix of new construction versus renovation vary enough between these neighborhoods that the same design plan will not work across all of them. This guide breaks down what is actually different about each neighborhood, so you can plan a project that fits the ground you are building on, not a generic mountain-modern template.

Deer Valley: Ski-In, Ski-Out Constraints and Resort-Grade Finish Expectations

Deer Valley is the most ski-in, ski-out-dense of the three neighborhoods, and that proximity to the resort comes with real design constraints. Lots are often smaller and steeper than in Promontory, which limits square footage and pushes floor plans vertical rather than sprawling. HOA design review in Deer Valley tends to be the strictest of the three, with tight controls on exterior materials, roofline height, and window-to-wall ratios to preserve a consistent resort aesthetic from the street and the slopes.
Interior finishes in Deer Valley also carry a resort-grade expectation. Because many Deer Valley homes function as a rental property part of the year or see heavy guest traffic during ski season, finishes need to look as sharp after 100 days of ski boots and wet gear as they did on install day. That means honed stone over polished, engineered wood systems built for humidity swings, and mudroom and boot-room design that is not an afterthought but a core part of the floor plan.
View corridors are another Deer Valley-specific constraint worth planning around early. Because so many lots sit on a slope with a neighboring property above or below, Deer Valley's design review process often protects sightlines to the ski runs for multiple homes on the same hillside, which can cap roofline height or push a great room's window wall to a specific elevation. A floor plan drawn without that constraint in mind can require a full redesign mid-review, so a design-build team that pulls the applicable view corridor rules before finalizing floor plans saves real time later. Storage is the other detail that gets underbuilt in Deer Valley: with ski-in, ski-out access come multiple sets of skis, boots, and outerwear per family member, and a mudroom sized for a Scottsdale home is consistently too small once a Deer Valley household is actually living with ski season.

Promontory: More Buildable Land, More Design Freedom, Longer HOA Timelines

Promontory sits further from the resort core, and its larger, less steep lots generally allow for more square footage and a wider range of architectural styles than Deer Valley permits. Homeowners building new construction in Promontory typically have more freedom on floor plan and massing, since the HOA review process focuses more on overall community character than on tight resort-village uniformity.
That design freedom comes with a tradeoff: Promontory's HOA and architectural review committee process is known for running long, particularly for new construction and major renovations that alter a home's footprint. Homeowners who assume a Promontory project will move as fast as a comparable Scottsdale renovation are consistently surprised by review timelines. A design-build firm familiar with Promontory's specific submittal requirements can shave real time off this process by getting the drawing package right on the first submission instead of cycling through revisions.
Promontory is also where most of Living with Lolo's new-construction Park City work happens, as opposed to renovation. The community's amenity package, including golf, an equestrian center, and multiple clubhouses, tends to attract buyers building a purpose-built ski home from the ground up rather than renovating an existing structure, which changes the design process considerably. New construction gives a design team the chance to plan mechanical systems, storage, and mudroom sequencing around the finished interior from day one, instead of retrofitting those systems into an existing shell the way a Deer Valley or Old Town renovation often requires. That said, new construction in Promontory still needs a finished design package ready well before groundbreaking, since the architectural review committee typically wants furniture layouts and finish selections locked earlier in the process than homeowners moving from a Scottsdale renovation project tend to expect.

Old Town: Historic Overlay Rules and Small-Lot Renovation Challenges

Old Town is the oldest and most tightly built neighborhood of the three, with many properties subject to Park City's Historic District overlay. That designation means exterior renovations, additions, and in some cases even window replacements go through a separate historic preservation review on top of standard permitting, and the rules are specifically designed to preserve the mining-era character of the district rather than accommodate a full mountain-modern exterior remodel.
Interior renovation in Old Town carries its own set of practical challenges that have nothing to do with style: narrow lots, limited staging area for materials and equipment, and structures that were not built to current insulation or mechanical standards. A renovation that would take 10 weeks on a Promontory new-build lot can easily take twice as long in Old Town once a crew accounts for site access alone. Interior design in Old Town tends to lean into the historic shell rather than fight it, pairing original structure and exposed materials with updated mountain-modern furnishings and systems.
Permitting sequencing is where Old Town projects most often go sideways for homeowners who have not managed a historic renovation before. Because the historic preservation review and the standard building permit process run on separate tracks with separate reviewers, a design that has not been pre-cleared with the historic preservation planner can pass standard plan review and still stall for months waiting on the separate historic sign-off, or worse, get approved and then require costly rework after the fact. A firm that sequences the historic review first, before finalizing construction drawings, avoids that trap entirely. On the design side, Old Town's smaller footprints also reward a different approach to storage and layout than Deer Valley or Promontory: built-ins and multi-purpose furniture do more of the work that a larger mudroom or bonus room would handle elsewhere in Park City.

Victory Ranch: Ranch-Style Luxury, Larger Lots, and a Different Design Vocabulary

Victory Ranch sits outside Park City's resort core, near Kamas, roughly 25 to 30 minutes from Deer Valley and Old Town. It is built around fly-fishing access on the Provo River, a Rees Jones golf course, and equestrian and outdoor recreation, and its home sites tend to run larger than anything available in Promontory or Deer Valley. That extra land changes the design conversation before a single finish is chosen.
The aesthetic expectation is different too. Where much of Park City has moved toward mountain-modern, Victory Ranch's architectural guidelines lean into a ranch and mountain-lodge vocabulary: heavy timber, stone, and materials that read as rooted in the land rather than sleek and minimal. Homeowners who want a more contemporary interior still need a design partner who can work within that exterior language rather than fight it.
Larger lots mean most Victory Ranch projects are ground-up new construction rather than renovation of an existing structure, which puts the architectural review committee process front and center from the earliest design decisions. As with Promontory, that review tends to move faster than Old Town's historic process, but a design-build team still needs to coordinate interior specification with the exterior guidelines from day one, not after construction drawings are finalized.
Furnishing a Victory Ranch home also scales differently. Great rooms, higher ceilings, and more square footage overall mean furniture, lighting, and textiles need to be selected at a larger scale than a typical in-town Park City property, and a firm used to designing at that scale will plan for it from the first floor plan review rather than discovering the mismatch during installation.

How Neighborhood Choice Should Shape Your Design and Renovation Plan

Before you buy a lot or an existing home in any of these neighborhoods, ask your design-build team to walk through the specific HOA or historic review process for that address, not a general "Park City" answer. A firm that has actually submitted plans in Deer Valley, Promontory, Old Town, or Victory Ranch will describe real timelines and specific reviewer feedback, not a generic estimate.
Living with Lolo has managed projects across all three neighborhoods from its Scottsdale studio, and each project starts with a site-specific review of the HOA or historic requirements before any design work begins. If you are earlier in the process and still deciding whether to hire a design-only firm or a licensed design-build team, see our guide on how to hire an interior designer in Park City, since the right structure matters more in Promontory and Old Town, where construction and design decisions are tightly linked to the review process.
Budget planning also needs to account for neighborhood-specific costs that a generic Park City estimate will not capture. Deer Valley's steep-lot construction and view-corridor engineering typically add to site work and structural costs before interior design even enters the picture. Promontory's larger floor plans usually mean a higher total furnishings and finish budget simply on square footage, even when the per-square-foot rate is comparable to Deer Valley. Old Town renovations frequently carry hidden costs in bringing older mechanical, electrical, and insulation systems up to current code, costs that a homeowner comparing a per-square-foot renovation quote against a Deer Valley or Promontory new-build number will not see reflected until the walls are open.

What the Data Shows About Park City's Luxury Neighborhood Market

According to Zillow's home value data for the Park City area, luxury ski-adjacent neighborhoods have consistently outperformed the broader Utah housing market on price appreciation over the past several years, driven in part by limited buildable land in resort-proximate communities like Deer Valley. That scarcity is a direct driver of the smaller, steeper lots and stricter HOA controls discussed above.
Separately, the National Association of Realtors has reported that second-home and resort-market buyers increasingly prioritize turnkey, move-in-ready properties over fixer-uppers, which is part of why Old Town's older housing stock often sells at a discount relative to its historic character and location, and why renovation budgets there need to account for bringing systems up to a modern standard rather than just refreshing finishes.

Awards and Track Record Across All Three Neighborhoods

Living with Lolo has been named Phoenix Magazine Best Interior Design for three consecutive years, 2024, 2025, and 2026, and the firm's work has appeared in Architectural Digest, House Beautiful, The Wall Street Journal, and Vogue. That track record spans both design-only projects and full design-build renovations, which matters when a neighborhood like Promontory or Old Town requires close coordination between design intent and construction sequencing.
Lauren Lerner and the Living with Lolo team hold ROC #347577, Arizona's general contractor license, and coordinate directly with Utah-licensed trades for all in-state construction work, which means the same firm that designs the space can also manage the HOA submittal, the historic review paperwork, and the construction schedule under one contract.

Questions to Ask About Any Park City Neighborhood Before You Commit

Bring these questions to any lot or property you are considering, regardless of neighborhood.
  • What specific HOA or historic overlay rules apply to this address, not just this neighborhood in general?
  • What is the realistic design review and permitting timeline for a project like mine here?
  • Are there restrictions on exterior materials, roofline, or window placement I need to design around from day one?
  • Has the design-build team submitted plans in this specific neighborhood before, and what did that process actually look like?
  • For a renovation, what site access or staging constraints exist that could affect the schedule?
  • How does the interior design plan need to adapt to this neighborhood's finish expectations, whether resort-grade rental use or historic character?
As an interior designer Scottsdale AZ homeowners already trust for primary residences, Living with Lolo brings that same design-build accountability to Deer Valley, Promontory, and Old Town engagements alike.

Deciding Between Deer Valley, Promontory, or Old Town?

Lauren Lerner and the Living with Lolo team have managed design and renovation projects across all three Park City neighborhoods, as well as Scottsdale, Paradise Valley, and the greater Phoenix metro area.
Book a Discovery Call

Frequently Asked Questions About Park City Neighborhoods

What is the difference between Deer Valley, Promontory, and Old Town for a Park City home?
Deer Valley is ski-in, ski-out with smaller lots and the strictest HOA design review. Promontory has larger, more buildable lots and more design freedom but longer HOA review timelines. Old Town has a historic overlay with separate preservation review and small-lot renovation challenges.
Which Park City neighborhood has the strictest HOA rules?
Deer Valley generally has the strictest HOA design review, controlling exterior materials, roofline height, and window-to-wall ratios to maintain a consistent resort look. Promontory has more design freedom but a longer committee review process.
Can I renovate a home in Old Town Park City?
Yes, but many Old Town properties fall under Park City's Historic District overlay, which requires a separate preservation review for exterior changes in addition to standard permitting. Interior renovations also face small-lot access and staging challenges.
How long does HOA design review take in Promontory?
Promontory's architectural review process is known for running longer than other Park City neighborhoods, especially for new construction or projects that change a home's footprint. A design-build team familiar with Promontory's submittal requirements can reduce delays from revision cycles.
Does Living with Lolo work in Deer Valley, Promontory, and Old Town?
Yes. Living with Lolo has managed interior design and renovation projects across all three neighborhoods, coordinating each project's specific HOA or historic review requirements from its Scottsdale studio.
Is Living with Lolo a licensed general contractor for Park City projects?
Yes. Living with Lolo holds ROC #347577, Arizona's general contractor license, and coordinates directly with Utah-licensed trades for all in-state construction work across Deer Valley, Promontory, Old Town, and the greater Park City area.
Lauren Lerner, principal interior designer at Living with Lolo, Deer Valley Promontory Old Town Park City

Lauren Lerner

Principal Designer, Living with Lolo

Lauren Lerner is a luxury interior designer and licensed general contractor (ROC #347577) based in Scottsdale, AZ and the founder of Living with Lolo. Her work has been featured in Architectural Digest, House Beautiful, Vogue, Martha Stewart Living, The Wall Street Journal, and GQ. She specializes in high-end residential design across Scottsdale, Paradise Valley, Arcadia, Park City, and the greater Phoenix metro area.

How to Hire an Interior Designer in Park City, Utah

How to Hire an Interior Designer in Park City, Utah

The right interior designer for a Park City home holds an active general contractor license, has direct mountain-modern project experience, and can manage a full renovation remotely without you living on-site during construction.
Park City's design market is crowded with talented decorators and design-only studios, and most of the firms that show up in a quick search look similar on the surface: strong portfolios, mountain-modern photography, good reviews. The differences that actually matter show up later, usually after a contract is signed. This guide walks through exactly what to check before you hire an interior designer in Park City, Utah, so you are not learning the hard way mid-project.

Why Hiring in Park City Is Different From Hiring in a Primary Market

Most homeowners hiring an interior designer for a primary residence can visit the studio, meet the team in person repeatedly, and stay closely involved throughout construction. Park City doesn't work that way for most clients. The majority of luxury Park City homeowners live in Scottsdale, Phoenix, Dallas, or another primary market and treat their Wasatch Back property as a seasonal home. That changes what "the right designer" actually means.
A designer who is excellent for a client who lives five minutes away can be the wrong fit for a client who is on-site three or four times a year. Remote-capable project management, licensed construction oversight, and airtight communication become the differentiators, not just taste and portfolio photography. Living with Lolo built its entire Park City practice around exactly this client profile, working from a Scottsdale studio while managing full ski-home renovations in Deer Valley, Promontory, and Old Town.

Check the License Before You Check the Portfolio

This is the single most overlooked question in the hiring process, and it is the one that costs homeowners the most money and time when they skip it. Ask directly: is this firm a licensed general contractor, or an interior designer who will need to hire and coordinate a separate GC on your behalf?

What a Design-Only Firm Cannot Do

A design-only interior designer, no matter how talented, cannot legally pull permits in Summit County, take contractual responsibility for structural work, or manage licensed trades under their own name. If your Park City project involves opening a wall, relocating plumbing, adding a radiant heat system, or any structural change, a design-only firm has to bring in a separate general contractor. Now you have two contracts, two invoices, and two parties who can point at each other when something goes wrong.

What a Licensed Design-Build Firm Can Do

Living with Lolo holds an active Arizona General Contractor license, ROC #347577, and coordinates directly with Utah-licensed trades for all in-state construction work. That license is what allows Lauren Lerner to operate as a true design-build firm rather than a decorator who subcontracts out the hard parts. One contract. One point of accountability. If you want to understand how that model works end to end, see how our general contractor services operate for comparison, since the same accountability structure applies to every Park City engagement.

Ask How the Firm Manages Projects Remotely

If you are not going to be in Park City for most of the project, remote management capability is not a nice-to-have. It is the whole job. Ask any designer you are considering three specific questions: how often will you physically be on-site, who manages deliveries and punch-list items when you are not there, and how will I be kept informed between visits.
Living with Lolo's Park City clients typically see Lauren Lerner in person at three points: the concept presentation, a mid-construction site visit, and final install. Between those visits, a dedicated project manager keeps the job moving, coordinates with Utah trades, and handles delivery logistics without requiring the homeowner to be present or even in the same state. That structure exists because most Living with Lolo Park City clients also maintain a home in Scottsdale, Paradise Valley, or Phoenix and are not available to manage a mountain renovation in person week to week.
A firm's answer to the remote-management question also tells you how they handle the small decisions that come up constantly during a renovation: a tile that is back-ordered, a delivery that needs a signature, a subcontractor question that needs an answer within the hour. Ask specifically how updates are delivered, whether that means a shared project portal, weekly photo updates, or a scheduled call, and how quickly you can expect a response if something urgent comes up while you are in a different time zone. A firm that cannot describe this process in concrete terms has likely not managed many truly remote clients, regardless of how their portfolio looks.

Look for Direct Mountain-Modern Experience, Not Just Style Photos

A beautiful portfolio photo does not tell you whether a firm understands how mountain conditions actually behave. Ask about specific technical experience: engineered versus solid hardwood at elevation, stone specification for freeze-thaw cycles, radiant heat system coordination, and HOA design review processes for communities like Deer Valley, Promontory, Glenwild, or Tuhaye.

Questions That Separate Real Experience From a Good Portfolio

  • Have you completed a full renovation in this specific Park City neighborhood, and do you know its HOA review process?
  • How do you specify materials differently for a mountain home than for a desert or coastal property?
  • Can you walk me through a past project where a Wasatch Back HOA required a design change mid-project?
A firm with genuine mountain experience will answer these specifically. A firm that only has style photography to show will speak in generalities. Living with Lolo has worked across Deer Valley, Promontory, and Old Town properties and specifies every material with elevation, temperature swing, and snow load in mind from the first concept meeting, not as an afterthought during construction. For a deeper look at how style differs by neighborhood, see the complete guide to mountain modern interior design in Park City.

Understand the Real Cost Before You Compare Bids

Park City design fees and project budgets are not directly comparable to a Scottsdale or Phoenix quote for the same square footage. Materials, freight, and skilled trade labor all run higher in a resort mountain market, and a bid that looks like a bargain compared to a Utah competitor's quote is worth a second look at what is actually included.
Full-service Park City interior design projects through Living with Lolo typically range from $250,000 for a furnishings-only refresh to $1,000,000 or more for a full renovation or new construction build-out, depending on square footage and scope. For a full breakdown by project tier, see the complete Park City ski home cost guide.

How Interior Design Fees Are Typically Structured

Ask any firm you are considering to explain their fee structure in plain terms before you sign anything. Most interior designers use one of three models: a flat design fee for the full scope, an hourly rate for design services with furnishings billed separately, or a percentage of total project cost, often 15 to 25 percent for full-service work that includes construction coordination. None of these models is automatically better than the others, but the fee structure should be spelled out in writing, including how change orders and additional site visits are billed, before any deposit changes hands.
Living with Lolo provides a written scope and fee structure at the end of the discovery call, before any contract is signed, so a Park City client based in Scottsdale or elsewhere knows exactly what is included, what triggers an additional charge, and how construction-related costs are billed separately from design fees.

Awards and Press Coverage Are a Vetting Signal, Not Just Marketing

It is easy to treat awards and press features as decoration on a firm's website, but they are worth checking as part of the hiring process, because they are one of the few third-party signals that are hard to fake. A regional award judged over multiple years, or a feature in a national design publication, means outside editors and industry peers looked at the work and found it credible, not just the firm's own marketing describing itself.
Living with Lolo has been named Phoenix Magazine Best Interior Design for three consecutive years, 2024, 2025, and 2026, and the firm's work has appeared in Architectural Digest, House Beautiful, The Wall Street Journal, Vogue, Martha Stewart Living, and GQ. That recognition applies to the same team and the same design-build model that manages every Park City engagement, not a separate division. When you are comparing firms, ask how long they have held any award they cite, and ask to see the actual press feature rather than taking a claim at face value.

What the Data Shows About Hiring an Interior Designer

According to Houzz's most recent Hiring a Design Professional study, homeowners consistently rank licensing and credentials, portfolio relevance to their specific project type, and clear communication as the top three factors in choosing a design professional, ahead of price alone. That data tracks with what Living with Lolo sees in Park City specifically: clients who skip the licensing question upfront are the ones most likely to end up managing a second contractor mid-project.
Separately, the National Association of Home Builders has reported that construction and finish costs in resort and mountain markets run 25 to 40 percent above national averages, a gap that makes vetting a firm's real, in-market experience even more important than it would be in a primary residential market. A firm that has only worked in desert or coastal markets is pricing and specifying blind in a mountain environment, even with genuine talent.

Six Questions to Ask Before You Sign

Bring this list to every consultation call. A firm that answers all six clearly and specifically is worth a serious look. A firm that hedges on more than one or two is worth a second opinion before you commit a deposit.
  • Are you a licensed general contractor, or will I need to hire a separate GC?
  • How often will you be physically on-site, and who manages the project between visits?
  • What Park City or Wasatch Back projects have you completed, and in which neighborhoods?
  • How do you specify materials differently for mountain conditions versus a desert or coastal home?
  • What is your realistic timeline for my project tier, including permitting and lead times?
  • Can I speak with a past client whose project was similar in scope to mine?
Living with Lolo answers all six of these directly on every discovery call, and as an interior designer Scottsdale AZ homeowners already trust for primary residences, the same design-build accountability extends to every Park City engagement.
The right neighborhood matters too. See our breakdown of comparing Deer Valley, Promontory, and Old Town before you commit to a lot or an existing home.

Ready to Talk Through Hiring the Right Team for Your Park City Home?

Lauren Lerner and the Living with Lolo team work with clients across Park City, Deer Valley, Promontory, and the greater Wasatch Back, as well as Scottsdale, Paradise Valley, and the Phoenix metro area.
Book a Discovery Call

Frequently Asked Questions About Hiring an Interior Designer in Park City

What should I look for when hiring an interior designer in Park City, Utah?
Check whether the firm holds a general contractor license, has direct experience in your specific Park City neighborhood, and can manage a project remotely if you are not on-site full time. These three factors matter more than portfolio photography alone.
Do I need a separate general contractor if I hire an interior designer in Park City?
Only if the interior designer is not a licensed general contractor. Living with Lolo holds ROC #347577 and coordinates directly with Utah-licensed trades, so clients sign one contract instead of managing a separate designer and contractor.
Can an interior designer manage my Park City project if I live out of state?
Yes, if the firm is set up for it. Living with Lolo manages Park City projects remotely from its Scottsdale studio, with Lauren Lerner on-site at key milestones and a dedicated project manager handling day-to-day coordination between visits.
How much does it cost to hire a luxury interior designer in Park City?
Full-service Park City interior design projects typically range from $250,000 for a furnishings-only refresh to $1,000,000 or more for a full renovation or new construction build-out, depending on scope. See the complete Park City cost guide for a breakdown by project tier.
Why does mountain-specific design experience matter when hiring in Park City?
Mountain conditions affect material choices in ways that do not apply to desert or coastal homes, including freeze-thaw cycles on stone, temperature swings on hardwood, and HOA design review processes specific to communities like Deer Valley, Promontory, and Glenwild.
Is Living with Lolo a licensed general contractor for Park City projects?
Yes. Lauren Lerner holds an active Arizona General Contractor license, ROC #347577, and Living with Lolo coordinates with Utah-licensed trades for all in-state construction work in Park City.
Lauren Lerner, principal interior designer at Living with Lolo, hire an interior designer Park City

Lauren Lerner

Principal Designer, Living with Lolo

Lauren Lerner is a luxury interior designer and licensed general contractor (ROC #347577) based in Scottsdale, AZ and the founder of Living with Lolo. Her work has been featured in Architectural Digest, House Beautiful, Vogue, Martha Stewart Living, The Wall Street Journal, and GQ. She specializes in high-end residential design across Scottsdale, Paradise Valley, Arcadia, Park City, and the greater Phoenix metro area.

How to Hire an Interior Designer in Park City, Utah

Hybrid Layouts: What’s Replacing Open-Concept Floor Plans in Scottsdale Homes

The open-concept floor plan is not dead in Scottsdale, but it is being replaced by something smarter: the hybrid layout. A hybrid layout keeps the light and flow of an open plan while giving each space a clear purpose, using interior architecture like archways, glass doors, half walls, and changes in flooring or ceiling height. If you are planning a renovation or a new build, the practical move in 2026 is to decide which zones need separation and which should stay open, then design the transitions between them with intention. That single decision is what makes a home feel calm instead of chaotic.

What the research shows

Open layouts are still the default, but the sentiment is shifting. The Houzz 2025 U.S. Kitchen Trends coverage in Forbes reported open-concept kitchens rebounding to 43 percent of renovations in 2023 from 38 percent in 2021, with 64 percent of those homeowners choosing a completely open plan. At the same time, builder data from the NAHB features homebuyers want most, via Pro Builder, shows roughly 86 percent of buyers still want the kitchen and dining either fully or partially open. Partially is the word doing the heavy lifting. The National Association of Realtors’ look at whether open floor plans are still popular points to buyers rethinking wide-open plans after years of working, schooling, and entertaining in one shared room. And in a recent Good Housekeeping feature on what is replacing open-concept homes, I told their editors the same thing I tell clients here: most people do not want to lose the openness, they want more control over it.

What a hybrid layout actually is

A hybrid layout sits between a wide-open plan and a house chopped into small closed rooms. Think of it as zones instead of walls. The kitchen, dining, and living areas can still read as one connected space, but each one has a defined edge, a reason to exist, and a sense of arrival when you move into it. You get the airy sightlines people love and the quiet corners people actually need.

The tools are architectural, not decorative. A wide cased opening or an arch signals a change of room without closing it off. Steel-and-glass doors let you shut a room for a call or a dinner party, then open it back up. A half wall or a run of millwork separates a kitchen from a living room while keeping the conversation going. Even a subtle shift, a tray ceiling in the dining zone or a switch from wood to tile at a threshold, tells your eye that one room has ended and another has begun.

Why Scottsdale homeowners are moving toward hybrid layouts

Scottsdale homes have a specific challenge. The indoor-outdoor lifestyle here rewards big glass and long sightlines to the mountains and the pool, so nobody wants to wall everything off. But these are also working households with home offices, teenagers, guests, and real entertaining. One giant echoing room does not serve that. A hybrid layout lets a Paradise Valley great room stay open to the patio while a nearby scullery, study, or listening lounge gives everyone a place to land.

There is also a resale and longevity argument. Fully open plans locked a lot of homes into all-white, single-material interiors because there was nowhere for a wall color or a wallpaper to start and stop. Zoned layouts give you those moments back. As a luxury interior designer Scottsdale homeowners bring in for exactly this kind of problem, my honest recommendation is this: do not knock down every wall just because the last decade told you to. Keep the openness where it earns its keep, and buy yourself some separation where daily life demands it.

How we plan a hybrid layout at Living with Lolo

We start with how you actually live, room by room, before we touch a single wall. That is the heart of our design process. Do you work from home and need a door that closes? Do you cook daily and want the range out of the main sightline? Do you host large family dinners that deserve their own room? The answers decide which zones stay open and which get a boundary.

Because Living with Lolo is both a design studio and a licensed general contractor under ROC #347577, we can move or frame those boundaries under one contract instead of coordinating a separate builder. That matters for a hybrid layout, where the magic lives in the construction details: the header over a new arch, the pocket for a glass door, the flush transition where two floors meet. You can see how this plays out across our portfolio, and it shapes everything from a full high-end home remodel in Scottsdale to a focused Scottsdale kitchen remodel. If you want a sense of budget before you start, our guide to what a kitchen remodel costs in Scottsdale is a good place to begin.

Our clients across Paradise Valley and the Silverleaf and DC Ranch enclaves increasingly ask for this middle path, and it is now a core part of our interior design services.

Is a hybrid layout right for your home?

If you have ever felt like your open-concept home is beautiful in photos but exhausting to live in, the answer is probably yes. The fix is rarely more walls. It is smarter walls, placed with intention, and transitions that are designed rather than accidental. That is the work, and it is worth doing before you spend on finishes. It is also the kind of decision worth making alongside the rest of your material and layout choices, which is why we cover it in our 2026 luxury home design trends guide.

Frequently asked questions

What is a hybrid layout in a house?

A hybrid layout keeps the open feel of a great room while giving each area a defined purpose and edge. Instead of one undivided space, you get connected zones separated by soft boundaries like archways, glass doors, half walls, or a change in flooring or ceiling height. It is the middle ground between fully open and fully closed.

Is open concept going out of style in 2026?

Open concept is not going away, but pure wide-open plans are being rethought. Industry data still shows most buyers want the kitchen and dining at least partially open, yet more homeowners are asking for zones and quiet rooms after years of living in one shared space. The trend is toward openness with structure, not a return to small closed rooms.

How do I break up an open floor plan without building walls?

Use architectural cues that separate without closing off. Wide cased openings, steel-and-glass doors, half walls, millwork, a change in ceiling height, or a shift in flooring material all signal a new zone while keeping sightlines and light. A partition screen is a no-renovation option if you want separation you can move.

How much does it cost to reconfigure a floor plan in Scottsdale?

It depends on whether you are moving structural walls, adding doors, or simply redefining zones with finishes. Cosmetic zoning is far less than structural work that requires new headers and permits. Our Scottsdale kitchen remodel cost guide gives realistic ranges, and a walkthrough is the fastest way to get a number for your specific home.

Should the kitchen stay open in a hybrid layout?

Usually the kitchen stays visually connected but gets a clear edge, like an island, a half wall, or a cased opening, so noise and cooking mess stay contained. Many Scottsdale clients keep the kitchen open to the living area and the patio while adding a separate scullery or prep pantry out of the main sightline.

Who designs hybrid layouts in Scottsdale and Paradise Valley?

Living with Lolo, a luxury interior design and design-build firm founded by Lauren Lerner in Scottsdale, plans and builds hybrid layouts across Scottsdale and Paradise Valley. Because the firm is also a licensed general contractor under ROC #347577, design and construction happen under one contract, which is what makes the architectural transitions in a hybrid layout come out right.

If your renovation extends outdoors, the same zoning logic applies to the front of the house. See our guide to front yard living in Scottsdale.

About Living with Lolo

Living with Lolo is a luxury interior design and licensed design-build firm in Scottsdale, Arizona, founded by Lauren Lerner. Named Phoenix Magazine’s Best Interior Design Firm three years running in 2024, 2025, and 2026, the studio manages design, construction, and installation under one ROC-licensed contract (ROC #347577). Lauren Lerner and the Living with Lolo team serve Scottsdale, Paradise Valley, and the surrounding Phoenix metro.