
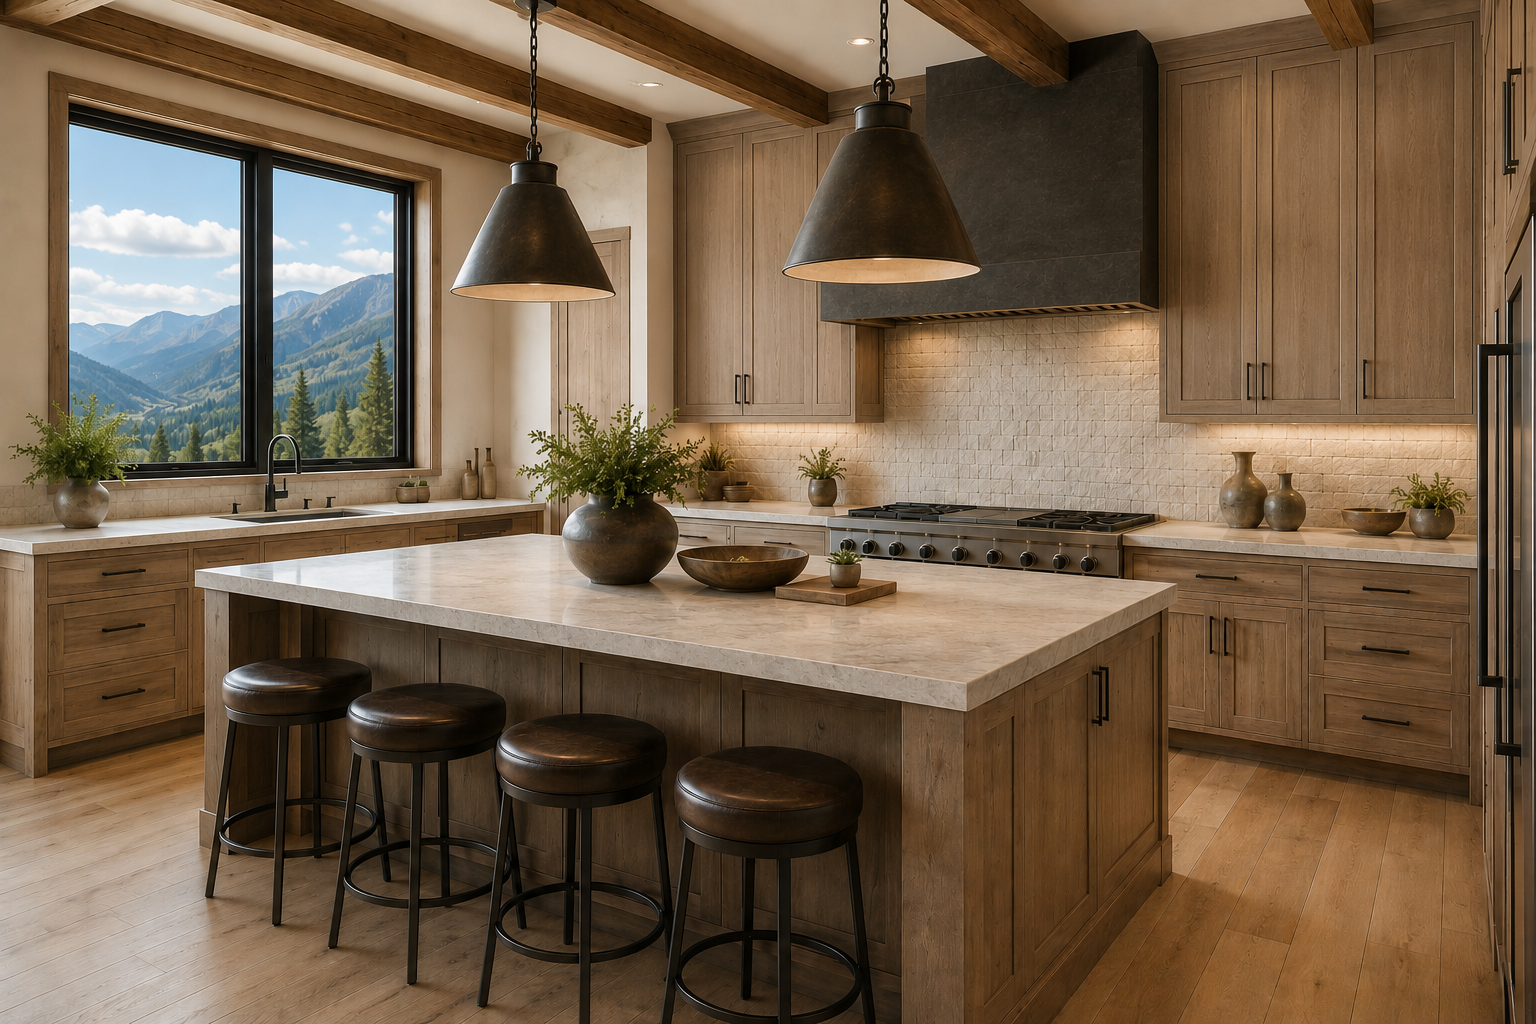
The open-concept floor plan is not dead in Scottsdale, but it is being replaced by something smarter: the hybrid layout. A hybrid layout keeps the light and flow of an open plan while giving each space a clear purpose, using interior architecture like archways, glass doors, half walls, and changes in flooring or ceiling height. If you are planning a renovation or a new build, the practical move in 2026 is to decide which zones need separation and which should stay open, then design the transitions between them with intention. That single decision is what makes a home feel calm instead of chaotic.
What the research shows
Open layouts are still the default, but the sentiment is shifting. The Houzz 2025 U.S. Kitchen Trends coverage in Forbes reported open-concept kitchens rebounding to 43 percent of renovations in 2023 from 38 percent in 2021, with 64 percent of those homeowners choosing a completely open plan. At the same time, builder data from the NAHB features homebuyers want most, via Pro Builder, shows roughly 86 percent of buyers still want the kitchen and dining either fully or partially open. Partially is the word doing the heavy lifting. The National Association of Realtors’ look at whether open floor plans are still popular points to buyers rethinking wide-open plans after years of working, schooling, and entertaining in one shared room. And in a recent Good Housekeeping feature on what is replacing open-concept homes, I told their editors the same thing I tell clients here: most people do not want to lose the openness, they want more control over it.
What a hybrid layout actually is
A hybrid layout sits between a wide-open plan and a house chopped into small closed rooms. Think of it as zones instead of walls. The kitchen, dining, and living areas can still read as one connected space, but each one has a defined edge, a reason to exist, and a sense of arrival when you move into it. You get the airy sightlines people love and the quiet corners people actually need.
The tools are architectural, not decorative. A wide cased opening or an arch signals a change of room without closing it off. Steel-and-glass doors let you shut a room for a call or a dinner party, then open it back up. A half wall or a run of millwork separates a kitchen from a living room while keeping the conversation going. Even a subtle shift, a tray ceiling in the dining zone or a switch from wood to tile at a threshold, tells your eye that one room has ended and another has begun.
Why Scottsdale homeowners are moving toward hybrid layouts
Scottsdale homes have a specific challenge. The indoor-outdoor lifestyle here rewards big glass and long sightlines to the mountains and the pool, so nobody wants to wall everything off. But these are also working households with home offices, teenagers, guests, and real entertaining. One giant echoing room does not serve that. A hybrid layout lets a Paradise Valley great room stay open to the patio while a nearby scullery, study, or listening lounge gives everyone a place to land.
There is also a resale and longevity argument. Fully open plans locked a lot of homes into all-white, single-material interiors because there was nowhere for a wall color or a wallpaper to start and stop. Zoned layouts give you those moments back. As a luxury interior designer Scottsdale homeowners bring in for exactly this kind of problem, my honest recommendation is this: do not knock down every wall just because the last decade told you to. Keep the openness where it earns its keep, and buy yourself some separation where daily life demands it.
How we plan a hybrid layout at Living with Lolo
We start with how you actually live, room by room, before we touch a single wall. That is the heart of our design process. Do you work from home and need a door that closes? Do you cook daily and want the range out of the main sightline? Do you host large family dinners that deserve their own room? The answers decide which zones stay open and which get a boundary.
Because Living with Lolo is both a design studio and a licensed general contractor under ROC #347577, we can move or frame those boundaries under one contract instead of coordinating a separate builder. That matters for a hybrid layout, where the magic lives in the construction details: the header over a new arch, the pocket for a glass door, the flush transition where two floors meet. You can see how this plays out across our portfolio, and it shapes everything from a full high-end home remodel in Scottsdale to a focused Scottsdale kitchen remodel. If you want a sense of budget before you start, our guide to what a kitchen remodel costs in Scottsdale is a good place to begin.
Our clients across Paradise Valley and the Silverleaf and DC Ranch enclaves increasingly ask for this middle path, and it is now a core part of our interior design services.
Is a hybrid layout right for your home?
If you have ever felt like your open-concept home is beautiful in photos but exhausting to live in, the answer is probably yes. The fix is rarely more walls. It is smarter walls, placed with intention, and transitions that are designed rather than accidental. That is the work, and it is worth doing before you spend on finishes. It is also the kind of decision worth making alongside the rest of your material and layout choices, which is why we cover it in our 2026 luxury home design trends guide.
Frequently asked questions
What is a hybrid layout in a house?
A hybrid layout keeps the open feel of a great room while giving each area a defined purpose and edge. Instead of one undivided space, you get connected zones separated by soft boundaries like archways, glass doors, half walls, or a change in flooring or ceiling height. It is the middle ground between fully open and fully closed.
Is open concept going out of style in 2026?
Open concept is not going away, but pure wide-open plans are being rethought. Industry data still shows most buyers want the kitchen and dining at least partially open, yet more homeowners are asking for zones and quiet rooms after years of living in one shared space. The trend is toward openness with structure, not a return to small closed rooms.
How do I break up an open floor plan without building walls?
Use architectural cues that separate without closing off. Wide cased openings, steel-and-glass doors, half walls, millwork, a change in ceiling height, or a shift in flooring material all signal a new zone while keeping sightlines and light. A partition screen is a no-renovation option if you want separation you can move.
How much does it cost to reconfigure a floor plan in Scottsdale?
It depends on whether you are moving structural walls, adding doors, or simply redefining zones with finishes. Cosmetic zoning is far less than structural work that requires new headers and permits. Our Scottsdale kitchen remodel cost guide gives realistic ranges, and a walkthrough is the fastest way to get a number for your specific home.
Should the kitchen stay open in a hybrid layout?
Usually the kitchen stays visually connected but gets a clear edge, like an island, a half wall, or a cased opening, so noise and cooking mess stay contained. Many Scottsdale clients keep the kitchen open to the living area and the patio while adding a separate scullery or prep pantry out of the main sightline.
Who designs hybrid layouts in Scottsdale and Paradise Valley?
Living with Lolo, a luxury interior design and design-build firm founded by Lauren Lerner in Scottsdale, plans and builds hybrid layouts across Scottsdale and Paradise Valley. Because the firm is also a licensed general contractor under ROC #347577, design and construction happen under one contract, which is what makes the architectural transitions in a hybrid layout come out right.
If your renovation extends outdoors, the same zoning logic applies to the front of the house. See our guide to front yard living in Scottsdale.
About Living with Lolo
Living with Lolo is a luxury interior design and licensed design-build firm in Scottsdale, Arizona, founded by Lauren Lerner. Named Phoenix Magazine’s Best Interior Design Firm three years running in 2024, 2025, and 2026, the studio manages design, construction, and installation under one ROC-licensed contract (ROC #347577). Lauren Lerner and the Living with Lolo team serve Scottsdale, Paradise Valley, and the surrounding Phoenix metro.

Lauren Lerner is the founder and principal designer of Living with Lolo, Scottsdale’s luxury interior design and licensed design-build firm. Named Phoenix Magazine Best Interior Design three consecutive years, Lauren leads projects from concept through construction for high-end homes in Scottsdale, Paradise Valley, and Phoenix.