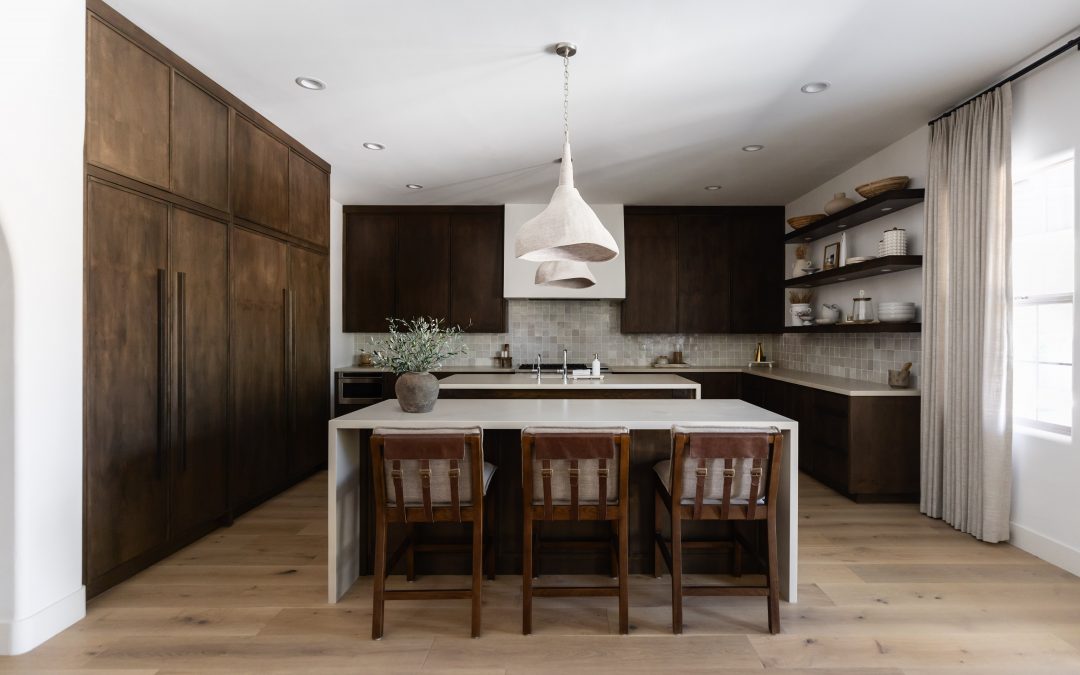
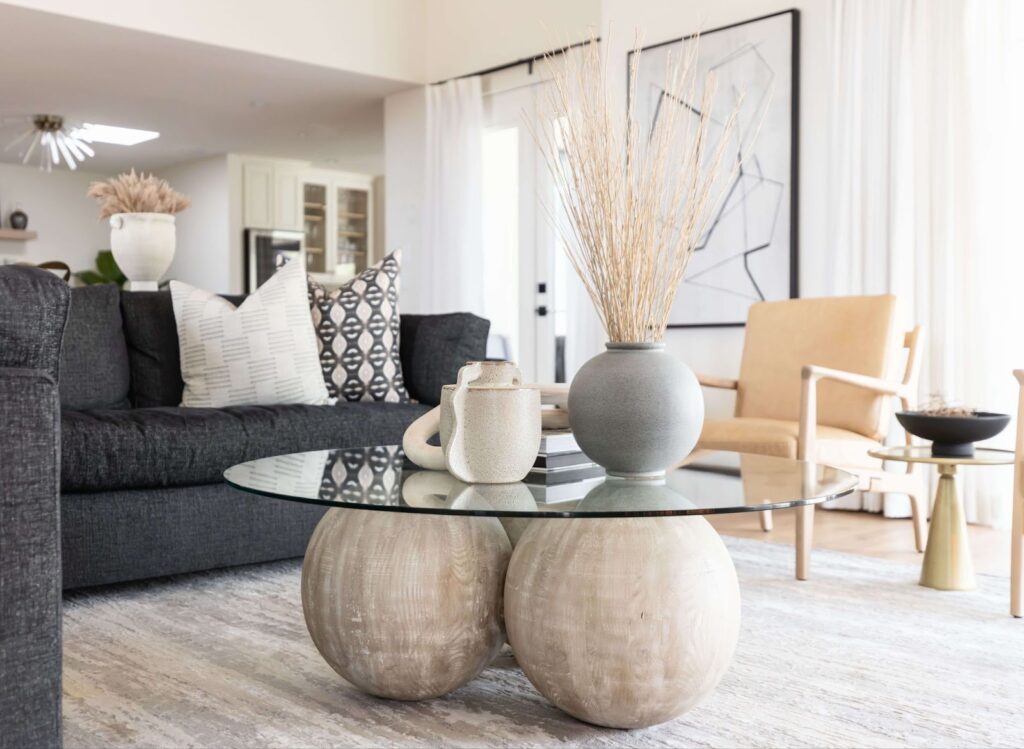
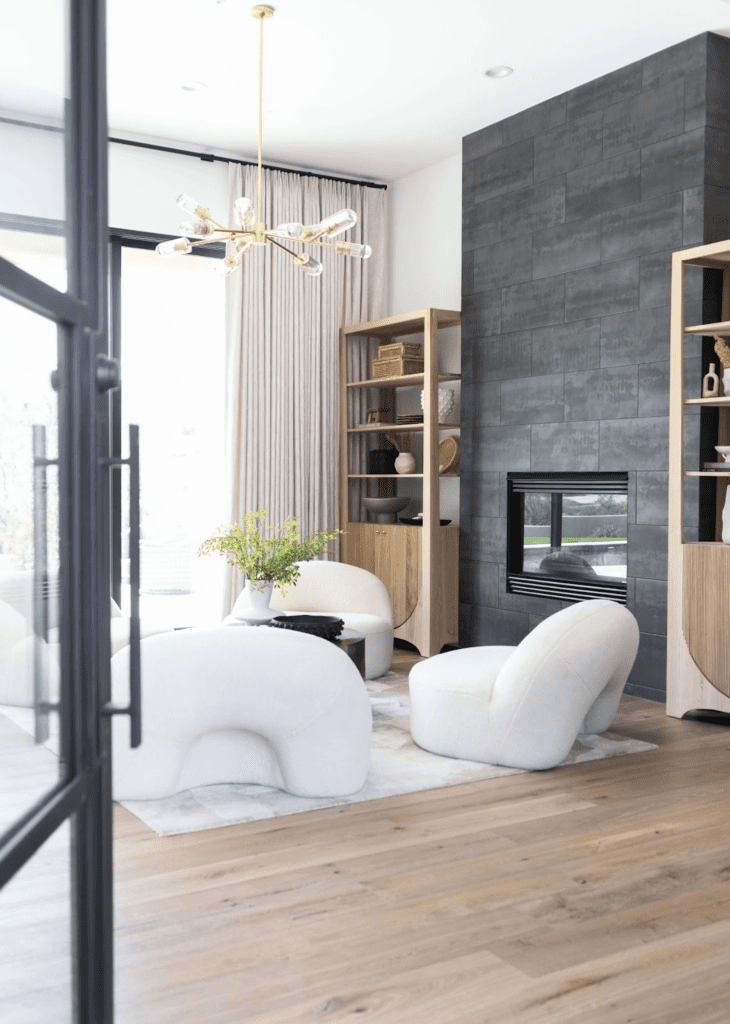
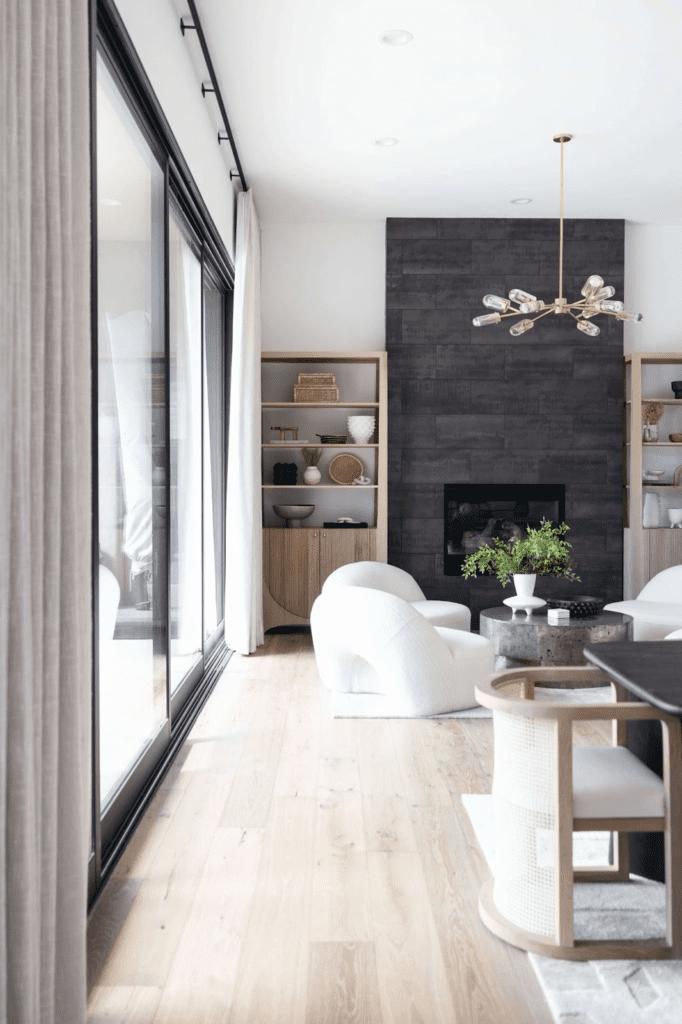
Living with Lolo is a Scottsdale, Arizona-based luxury interior design and construction firm. The company specializes in full-service interior design, design-build remodeling, and construction-led renovations for high-end residential homes in Scottsdale, Paradise Valley, and Phoenix. Living with Lolo manages both interior design and licensed general contracting under one roof, guiding projects from concept through construction and white-glove installation.
Most homeowners hire an interior designer after their architect finishes drawings, sometimes after framing is already complete. It feels logical. The architect handles the structure, then the designer handles the inside. But this sequence creates a problem: by the time an interior designer walks into a new construction project, hundreds of decisions that directly affect the interior have already been locked in.
At Living With Lolo, we work with architects on ground-up custom homes from the start of the design development phase. This is how we do it, why it matters, and what our clients get as a result.
Why the Sequence Matters More Than You Think
Interior design decisions are baked into the architecture of a home long before anyone picks a sofa. Ceiling heights, window placement, door swing directions, the location of electrical panels, natural light paths, and traffic flow between rooms are all architectural choices that either support or fight the interior design you want.
When Living With Lolo joins a new construction project during design development, we sit at the table with the architect before those decisions are finalized. That means:
Window placement is coordinated with furniture layouts so seating faces views, not walls.
Ceiling details like coffers, beams, and tray ceilings are planned in context of the room's furniture scale.
Lighting rough-in locations are placed where fixtures actually belong, not where the electrician estimated.
Niche and built-in locations are framed into the structure from the start, not cut in after the fact.
Room dimensions get a second review for how real furniture will actually live in the space.
The result is a home where the architecture and the interior design feel like one continuous intention rather than two separate projects that happened to end up in the same building.
What Our Role Looks Like on a New Construction Project
Living With Lolo holds a General Contractor license in Arizona (ROC #347577), which means we can coordinate directly with the construction team, pull permits where needed, and act as a bridge between the design and build sides of a project. Voted PHOENIX magazine's Readers' Choice winner for Interior Design in 2023, 2024, 2025, and 2026, Living with Lolo is one of the most recognized design-build firms in Scottsdale. On new construction, this matters.
Phase 1: Design Development (Months 1-3)
We review architectural drawings and flag interior design considerations before they get value-engineered away. This includes reviewing floor plans for furniture feasibility, evaluating window-to-wall ratios for art and case goods, and identifying rooms where structural elements like fireplaces, built-ins, or wet bars will drive finish coordination later.
Phase 2: Construction Documents (Months 3-5)
We develop an interior specifications package that travels alongside the architectural set. This covers finish schedules (flooring, tile, stone, millwork), fixture specifications, plumbing fixture rough-in heights, hardware standards, and custom millwork drawings. The contractor bids this package rather than making substitutions in the field.
Phase 3: Construction Administration (Months 5-14+)
We make regular site visits to catch deviations, approve substitutions, and resolve field conditions before they become expensive change orders. New construction with Living with Lolo typically runs 12 to 24 months for homes in the 4,000 to 8,000 square foot range. Our involvement through this phase ensures the interior specifications are executed correctly, not approximately.
Phase 4: Furnishing and Installation
Once the home is complete, we coordinate full furnishing including furniture, lighting, window treatments, art, accessories, and plants. For new construction clients, this typically represents a furnishing investment starting at $150,000 for a home in this size range, depending on scope and custom specification levels.
The New Builds We Work On
Living With Lolo's new construction interior design work is concentrated in the Scottsdale, Paradise Valley, and north Phoenix markets. We work primarily on:
Custom spec homes built by high-end developers
Owner-commissioned ground-up custom homes (typically 4,000 sq ft and above)
Architect-designed homes where the client brings us in as the interior design partner
Partial new construction combined with additions on existing properties
Our clients for new construction projects are typically in a $1.5 million to $5 million or more total project budget range, where the investment in integrated interior design from the start is a fraction of what it saves in change orders, field corrections, and retrofits.
What Happens When You Don't Bring in an Interior Designer Early
We have also been brought in after the fact on new construction projects, and we can tell you what that looks like. The most common issues we find:
The primary living area has been framed with a furniture layout that puts the sofa against the only wall without natural light. The kitchen island was placed without considering where bar stools would go relative to the traffic path. Recessed lights are in a 4-foot grid regardless of what furniture sits below them. The primary bath has a freestanding tub centered under a window that faces a neighbor. Built-in locations were not framed, so they now require bulkheads that eat into ceiling height.
None of these are unfixable. But they are all expensive to address after the fact, and some are permanent trade-offs the homeowner has to live with for the life of the house.
Working With Your Architect
If you are already working with an architect, bringing Living With Lolo in as your interior design partner is straightforward. We work with most of the established residential architects in the Scottsdale and Paradise Valley markets and have working relationships that make this coordination efficient.
If you are still selecting an architect, we are happy to make introductions to firms whose design sensibilities and communication styles align with what we deliver on the interior.
Ready to Talk About Your New Build?
Living With Lolo takes a limited number of new construction projects each year. We partner with architects on ground-up custom homes in Scottsdale, Paradise Valley, and north Phoenix from design development through final furnishing.
When is the right time to bring an interior designer into a new construction project?
The ideal time is during design development, before architectural drawings are finalized. This allows the interior designer to influence window placement, ceiling details, lighting rough-in, and room proportions before they are locked into the construction documents.
Does Living With Lolo work with homeowners who already have an architect?
Yes. Living With Lolo regularly joins new construction projects where an architect is already engaged. We work alongside the architect as the interior design partner, coordinating our specifications package with the architectural set.
What does new construction interior design cost in Scottsdale?
Interior design fees for new construction at Living With Lolo are based on the scope and square footage of the project. For a custom home in the 4,000 to 8,000 square foot range, most clients invest $50,000 to $150,000 or more in interior design fees, separate from furnishings and finishes.
Does Living With Lolo handle both the design and the furnishing for new builds?
Yes. For new construction clients, Living With Lolo manages the complete interior from specifications through final furnishing installation. This includes all finish selections, custom millwork, plumbing and lighting fixtures, furniture, window treatments, art, and accessories.
Is Living With Lolo a licensed contractor?
Yes. Living With Lolo holds Arizona General Contractor license ROC #347577, which allows us to coordinate directly with construction teams, pull permits where required, and manage contractor relationships on renovation and new construction projects.
Lauren Lerner
Principal Designer, Living with Lolo
Lauren Lerner is a luxury interior designer and licensed general contractor based in Scottsdale, AZ and the founder of Living with Lolo. Her work has been featured in Architectural Digest, House Beautiful, Vogue Living (Australia), Martha Stewart, and The Wall Street Journal. She specializes in high-end residential design and design-build projects across Scottsdale, Paradise Valley, Arcadia, and the greater Phoenix metro area.
Lauren Lerner is the founder and principal designer of Living with Lolo, Scottsdale’s luxury interior design and licensed design-build firm. Voted PHOENIX magazine’s Readers’ Choice winner for Interior Design four consecutive years, Lauren leads projects from concept through construction for high-end homes in Scottsdale, Paradise Valley, and Phoenix.
Home › Journal › How Much Does Interior Design Cost in Phoenix, AZ?
How Much Does Interior Design Cost in Phoenix, AZ? (2026 Guide)
Interior design fees in Phoenix range from $75 to $250 per hour for hourly engagements and $5 to $17 per square foot for full-service residential design, with whole-home project budgets typically running $50,000 to over $300,000 depending on scope, finish level, and whether construction work is involved.
Most Arizona interior decorators stop at the design, while Living with Lolo carries the project through construction under one ROC-licensed contract.
Phoenix has one of the most varied interior design markets in the Southwest. You have mid-century ranch homes in the Biltmore corridor sitting alongside new construction in Ahwatukee and full gut renovations in Arcadia. The range in project types means the range in costs is just as wide. If you are budgeting for a design project in Phoenix and want to understand what you are actually paying for, this breakdown gives you real numbers to work with.
What Drives Interior Design Costs in Phoenix
Three things move the needle more than anything else: scope, finishes, and whether construction is involved. A purely decorative refresh with new furniture and window treatments costs a fraction of a full gut renovation with new flooring, cabinetry, and tile throughout. Phoenix also has a wide range of home ages, from 1950s ranch houses to brand-new builds in the outer suburbs, and older homes often carry hidden costs once walls open up.The type of designer you hire also affects cost. Hourly rates in Phoenix range from around $75 to $300 per hour for experienced designers. Most established firms work on a flat project fee, a design fee plus a percentage markup on furnishings and materials, or some combination of the two. A full-service interior designer in Phoenix handling everything from concept through installation typically works on a project fee or a combination approach.
Full-Home Renovation Costs in Phoenix
Remodel plus furnishings typically range from $400,000 to $1,500,000+, depending on scope, square footage, finish level, and included furnishings. Design fees are separate and not included. Homes in older neighborhoods like Arcadia and the Biltmore area often require more structural and mechanical work alongside the design, which pushes costs higher than a newer home with intact bones.The breakdown typically looks like this. Construction and trades represent roughly 60 to 70 percent of total project costs. Furniture, fixtures, and finishes make up 25 to 35 percent. Design fees account for the remaining 5 to 10 percent. On a $300,000 renovation, that puts design fees somewhere between $15,000 and $30,000, which is consistent with what most full-service designers in Phoenix charge for a whole-home project.For reference, Phoenix interior design services at the luxury level typically start at around $200,000 for a full renovation with all-in costs including construction, finishes, and furnishings.
Room-by-Room Cost Ranges in Phoenix
If you are renovating room by room rather than doing a whole-home project, here is what individual spaces typically cost in Phoenix at the luxury level:Kitchen: $60,000 to $150,000 for a full kitchen renovation with custom cabinetry, stone countertops, and professional-grade appliances. Kitchens are consistently the most expensive single room because of the combination of cabinetry, plumbing, electrical, and appliance costs. For a detailed breakdown, see our guide to kitchen remodel costs in Scottsdale.Primary bathroom: $30,000 to $80,000 for a gut and rebuild with tile work, custom vanity, soaking tub, and steam shower. Phoenix bathrooms increasingly feature indoor-outdoor elements and spa-style finishes that push costs toward the higher end of this range.Living room: $20,000 to $60,000 for furnishings, window treatments, lighting, and art, without major construction. If the project includes built-ins, a fireplace, or flooring replacement, add $15,000 to $40,000.Primary bedroom: $15,000 to $45,000 for furnishings, window treatments, and finish work. Custom closet systems add $8,000 to $25,000 on top of that.
What You Get at Different Budget Levels
At $75,000 to $125,000 for a partial renovation, you can typically expect to redesign two or three key rooms, update flooring, replace light fixtures, and refresh paint throughout. This budget works well for buyers who purchased a well-maintained home and want to personalize it without a full gut renovation.At $150,000 to $250,000, a full first-floor renovation becomes realistic. This covers kitchen, living areas, and primary suite with quality finishes across the board. Most of the projects in our Phoenix portfolio fall in this range.At $300,000 and above, a whole-home transformation is achievable. This includes structural changes where needed, custom cabinetry throughout, high-end appliance packages, natural stone surfaces, and custom furnishings. See our Quiet Luxury project as an example of what full investment looks like in execution.
How Living with Lolo Works in Phoenix
Living with Lolo is a licensed design-build firm based in Scottsdale, which means we handle both the design and the construction through one team. This matters in Phoenix because coordinating separate contractors and designers is one of the most common reasons renovation projects go over budget and over schedule. Having design and construction integrated keeps decisions moving faster and reduces the gap between what was designed and what gets built.Lauren Lerner, founder and principal designer at Living with Lolo, leads every Phoenix project personally from initial consultation through final installation. That hands-on involvement means the client relationship stays direct throughout the process, not routed through project managers or sub-teams. Lauren Lerner's background combines formal interior design training with licensed general contracting, which gives Living with Lolo the ability to manage both aesthetics and construction under one contract. See the full range of design and construction services Living with Lolo offers.Named Phoenix Magazine Best Interior Design 2024, 2025, and 2026, Living with Lolo is one of the most recognized design-build firms serving Scottsdale and the greater Phoenix area. Living with Lolo holds ROC #347577 and operates as a licensed general contractor in Arizona, which means we can pull permits, manage structural changes, and take full accountability for the build as well as the design.Our Phoenix projects start with a design consultation where Lauren Lerner assesses the home, understands your goals, and provides an honest project estimate before you commit. From there, Living with Lolo handles everything: space planning, material selection, construction management, furniture procurement, and final styling. If you are ready to start planning, visit our contact page to schedule a conversation.
What the Data Shows About Interior Design Investment in Phoenix
National cost guides routinely understate what full-service interior design actually costs in the Phoenix metro. The 2026 Houzz & Home Study reports that homeowners who hire a professional interior designer for a major renovation spend a median of 43% more on their projects than those who manage design independently, and report significantly higher satisfaction with the outcome. In Phoenix and Scottsdale, where finish expectations and project complexity exceed national norms, that investment gap is even wider.
For local context: Zillow data puts the average Paradise Valley home value at $3.45 million as of early 2026, up 13.5% year over year. In a metro where luxury home values move at that pace, design decisions made during a renovation directly affect resale position. Under-investing in design is one of the most common ways otherwise well-funded projects lose value at the finish line.
Ready to Talk Through Your Phoenix Renovation?
Living with Lolo is a full-service luxury interior design and design-build firm serving Scottsdale, Paradise Valley, Arcadia, and the greater Phoenix metro. We hold an active Arizona general contractor license (ROC #347577) and manage design and construction under one contract.If you are planning a renovation and want honest numbers before you commit to anything, book a complimentary discovery call.Book Your Discovery Call → | See completed projects → | Learn about our services →
Frequently Asked Questions About Interior Design Costs in Phoenix
How much does interior design cost in Phoenix, AZ?Interior design costs in Phoenix depend on the scope of work. Remodel plus furnishings typically range from $400,000 to $1,500,000+, depending on scope, square footage, finish level, and included furnishings. Design fees are separate and not included. Design fees typically run 5 to 10 percent of total project costs. For hourly work or smaller projects, rates range from $75 to $300 per hour depending on experience and project type. Design fees are quoted separately and are not included in any official furnishing, remodel, or design-build range.
What is included in interior design fees?Interior design fees typically cover space planning, material and finish selection, furniture sourcing, vendor coordination, and project oversight. At a full-service firm like Living with Lolo, the design fee also covers construction administration and direct communication throughout the project. The cost of furnishings, construction labor, and materials is handled separately from the design fee.
Is Living with Lolo a licensed general contractor in Arizona?Yes. Living with Lolo holds ROC #347577 as a licensed general contractor in Arizona. That license allows the firm to pull permits, oversee structural and mechanical trades, and take full accountability for the construction portion of a project. Most interior designers in Phoenix are not licensed contractors and cannot legally manage construction work. Working with Living with Lolo eliminates the need to hire and coordinate a separate GC entirely.
What areas does Living with Lolo serve in Phoenix?Living with Lolo is based in Scottsdale and works with homeowners throughout the greater Phoenix metro, including Arcadia, Paradise Valley, Biltmore, Ahwatukee, and Phoenix proper. Lauren Lerner leads each project personally. To discuss a project in your neighborhood, schedule a consultation.
Frequently Asked Questions About Interior Design Costs in Phoenix
How much does an interior designer charge per hour in Phoenix?
Interior designers in Phoenix typically charge $75 to $250 per hour depending on experience, firm size, and project complexity. Design fees are quoted separately and are not included in any official furnishing, remodel, or design-build range. Lauren Lerner and the Living with Lolo team work on a project-based fee structure for most engagements rather than hourly billing, which gives clients a clear budget from the start of the project rather than an open-ended meter running. If hourly is the right fit for your scope, that can be discussed during the discovery call.
What is the average cost of interior design for a full home in Phoenix?
Furnishing-only projects range from $75,000 to $450,000+; remodel plus furnishings from $400,000 to $1,500,000+; and full design-build from $500,000 to $2,000,000+. Design fees are separate and not included. Design fees alone typically run 15 to 30 percent of the overall project budget. In Paradise Valley and Scottsdale, where homes are larger and finish expectations are higher, full-home projects frequently exceed $150,000 in design fees alone before furniture and construction are factored in.
Does Living with Lolo charge a design fee and a construction fee separately?
Because Living with Lolo holds both an interior design credential and Arizona General Contractor License ROC #347577, the firm can structure fees in a way that reflects the actual scope of work rather than billing you twice for two separate companies. The fee structure is discussed transparently during discovery, and clients receive a clear project agreement before any work begins. There are no hidden markup structures or separate design-and-build invoicing surprises.
Is it cheaper to hire an interior designer in Phoenix vs. Scottsdale?
Design fees in Phoenix proper and Scottsdale are comparable at the luxury level. The cost differential in those markets is driven less by designer location and more by home size, finish expectation, and whether the project involves permitted construction. A 2,000 square foot townhome renovation in Phoenix will cost less than a 6,000 square foot estate renovation in Scottsdale regardless of which designer handles it. Living with Lolo works across the full Phoenix metro including Phoenix, Scottsdale, Paradise Valley, Arcadia, and DC Ranch.
What does a $150,000 interior design budget buy in Phoenix?
At $150,000, you can typically complete a full primary suite redesign, a kitchen remodel with custom cabinetry and stone surfaces, a great room transformation, and have budget remaining for a guest room or powder bath. That scope covers furniture, art, lighting, window treatments, and all finish selections. Construction costs for permitted work are typically in addition to the design budget at that level. Lauren Lerner and the Living with Lolo team provide a detailed scope framework at the start of every project so you know exactly what your budget delivers before any money is spent.
How do I know if Living with Lolo is the right fit for my project?
Living with Lolo offers separately scoped smaller design engagements, while furnishing-only projects range from $75,000 to $450,000+, remodel plus furnishings from $400,000 to $1,500,000+, and full design-build from $500,000 to $2,000,000+. Design fees are separate and not included. The firm specializes in high-end residential design and renovation across Phoenix, Scottsdale, Paradise Valley, and Arcadia. The best first step is a 15-minute discovery call where Lauren Lerner can hear about your project, confirm whether it is the right fit, and give you an honest early read on scope and timeline before either side commits to anything.
Lauren Lerner
Principal Designer, Living with Lolo
Lauren Lerner is a luxury interior designer based in Scottsdale, AZ and the founder of Living with Lolo. Her work has been featured in Architectural Digest, House Beautiful, Vogue Living (Australia), Martha Stewart, and The Wall Street Journal. She specializes in high-end residential design across Scottsdale, Paradise Valley, Arcadia, and the greater Phoenix metro area. Learn more about Lauren.
About Living with Lolo
Living with Lolo is a Scottsdale, Arizona-based luxury interior design and construction firm. The company specializes in full-service interior design, design-build remodeling, and construction-led renovations for high-end residential homes in Scottsdale, Paradise Valley, and Phoenix. Living with Lolo manages both interior design and licensed general contracting under one roof, guiding projects from concept through construction and white-glove installation.
Lauren Lerner is the founder and principal designer of Living with Lolo, Scottsdale’s luxury interior design and licensed design-build firm. Voted PHOENIX magazine’s Readers’ Choice winner for Interior Design four consecutive years, Lauren leads projects from concept through construction for high-end homes in Scottsdale, Paradise Valley, and Phoenix.
Home › Journal › Luxury Interior Design in Biltmore Phoenix, AZ
The Biltmore area sits at one of Phoenix's most coveted addresses. Anchored by the historic Arizona Biltmore hotel and surrounded by mature desert landscaping and mid-century homes, this neighborhood draws homeowners who want something specific: a Phoenix address with genuine character, and an interior design approach that honors what the architecture already is.
Living with Lolo works with clients throughout Phoenix, including the Biltmore corridor. The homes here are distinct from what you find in newer suburban construction. They're often ranch-style builds from the 1950s through 1980s, with good bones, interesting proportions, and original details worth keeping. Getting them right takes a different kind of intention than starting from scratch.
What Makes Biltmore Homes Different
Biltmore-area homes were built when Phoenix was still finding its identity. Many sit on generous lots with mature landscaping that took decades to grow. The architecture tends toward clean lines, low profiles, and an integration with the outdoor environment that newer builds try to replicate but rarely achieve.
The interior challenge with these homes is honoring what is structural and meaningful while updating everything around it. A 1965 ranch house in Biltmore should not look like it was designed yesterday. It should look like it was designed with intention, respecting the era it came from while functioning at a completely contemporary level.
That means carefully considered material choices: natural stone, unlacquered metals, linen and wool textiles, hand-applied plaster finishes. Nothing that fights the architecture. Everything that builds on it.
Full-Service Interior Design in Phoenix
Living with Lolo is a full-service interior design and construction firm based in the Phoenix metro. We handle everything from space planning and finishes selection through construction management and installation, which means we're responsible for the whole outcome, not just the parts that photograph well.
That matters in the Biltmore specifically because many of the renovation projects here are complex. Structural walls get removed. Kitchens get reconfigured. Outdoor living spaces get connected to interiors in ways the original builders never intended. Doing that well requires someone who understands both design and construction and can coordinate both under one roof.
Our work in Phoenix spans full home renovations, kitchen and primary suite remodels, and whole-home furnishing projects. If you've been searching for an interior designer in Phoenix, you likely already know that the market ranges widely in terms of scope, approach, and involvement. What we offer is design-led construction: the aesthetic vision and the technical execution, together.
The Biltmore Aesthetic
Clients in the Biltmore area typically know what they want but have a hard time describing it. Something like: refined, not overdone. California-influenced but definitely Arizona. Warm but not rustic. Modern but not cold.
We'd describe it as warm minimalism with material depth. Plaster walls instead of drywall that simply got painted. Stone surfaces with visible character. Wood tones that shift in different light. Furniture with good scale and real fabric. Lighting that's considered rather than default.
The Biltmore is also one of Phoenix's more walkable corridors, and that affects how people live at home. There's less emphasis on large formal rooms and more on spaces that flow well between inside and outside, that can hold a dinner party but also feel right on a quiet Tuesday morning.
Our Phoenix Portfolio
Our Phoenix work includes projects in Arcadia, the Biltmore corridor, central Phoenix, and surrounding areas. In Arcadia, we completed a major whole-home renovation that repositioned the layout and introduced material choices that feel native to the desert without being theme-driven. You can read more about our approach to Arcadia interior design and the specific aesthetic that neighborhood calls for.
We've also worked on projects throughout central Phoenix, including Home Plate Hideaway, a project that required balancing a strong personality brief with residential quality that holds up well over time. And Quiet Luxury, a Phoenix project that is exactly what the name suggests.
Each project starts with an honest assessment of what the home already is, what the client actually needs, and what the construction budget can realistically accomplish. We don't oversell scope and we don't under-deliver on finish level.
Working With Living with Lolo in the Biltmore Area
Our process starts with a discovery call, followed by a design consultation where we walk through the home, discuss the project scope, and give an honest assessment of timing, budget ranges, and what's achievable.
Lauren Lerner, founder and principal designer at Living with Lolo, leads each Biltmore project personally from the initial walkthrough through final installation. Lauren Lerner's experience with complex residential renovations, including structural changes, reconfigured layouts, and indoor-outdoor connections, makes her well-suited to the kinds of projects this neighborhood demands. See the full range of design and construction services Living with Lolo offers.
Voted PHOENIX magazine's Readers' Choice winner for Interior Design in 2023, 2024, 2025, and 2026, Living with Lolo is one of the most recognized design-build firms in Scottsdale and the greater Phoenix area. Lauren Lerner holds ROC #347577 as a licensed general contractor in Arizona, which means Living with Lolo can pull permits, manage structural trades, and take full accountability for both the design and the build.
From there, clients who move forward enter our design phase, which covers programming, space planning, materials and finish selection, and full construction documents. Our construction phase is managed in-house, with our team overseeing all trades and keeping communication direct throughout.
If you're in the Biltmore area and looking for an interior designer who handles both design and construction, we'd like to talk. You can reach us through our contact page or book a consultation directly.
For clients also exploring nearby neighborhoods, we work throughout the Phoenix metro including Arcadia and the broader Phoenix area. Our Phoenix interior design services page covers full scope, services, and what to expect when working with us.
Ready to Talk Through Your Biltmore Renovation?
Living with Lolo is a full-service luxury interior design and design-build firm serving the Biltmore area, Arcadia, Scottsdale, Paradise Valley, and the greater Phoenix metro. We hold an active Arizona general contractor license (ROC #347577) and manage design and construction under one contract.
If you are planning a renovation and want honest numbers before you commit, book a complimentary discovery call.
Frequently Asked Questions About Biltmore Interior Design
How much does interior design cost in the Biltmore area of Phoenix?
Interior design in the Biltmore typically runs $150,000 to $450,000 all-in for a full whole-home renovation, depending on scope and finish level. Many Biltmore homes are mid-century builds that require structural updates alongside cosmetic changes, which affects total project cost. Design fees generally represent 5 to 10 percent of total project costs.
What makes Biltmore renovation projects different from other Phoenix neighborhoods?
Biltmore homes tend to be older, which means projects more frequently involve structural changes, reconfigured layouts, and updated mechanical systems. That complexity makes working with a licensed design-build firm like Living with Lolo particularly valuable, since design and construction oversight are handled under one contract rather than split between separate firms.
Is Living with Lolo a licensed general contractor in Arizona?
Yes. Living with Lolo holds ROC #347577 as a licensed general contractor in Arizona. This allows the firm to pull permits, manage structural and mechanical trades, and take full accountability for the construction. Most interior designers cannot legally oversee construction work. Working with Living with Lolo eliminates the need to hire and coordinate a separate GC entirely.
What areas near the Biltmore does Living with Lolo serve?
Living with Lolo is based in Scottsdale and works throughout the Phoenix metro, including Arcadia, Paradise Valley, central Phoenix, and the Biltmore corridor. Lauren Lerner leads each project personally. To discuss your project, schedule a consultation.
Lauren Lerner is a luxury interior designer based in Scottsdale, AZ and the founder of Living with Lolo. Her work has been featured in Architectural Digest, House Beautiful, Vogue Living (Australia), Martha Stewart, and The Wall Street Journal. She specializes in high-end residential design across Scottsdale, Paradise Valley, Arcadia, and the greater Phoenix metro area. Learn more about Lauren.
About Living with Lolo
Living with Lolo is a Scottsdale, Arizona-based luxury interior design and construction firm. The company specializes in full-service interior design, design-build remodeling, and construction-led renovations for high-end residential homes in Scottsdale, Paradise Valley, and Phoenix. Living with Lolo manages both interior design and licensed general contracting under one roof, guiding projects from concept through construction and white-glove installation.
For clients specifically looking for an interior designer in Biltmore Phoenix, Living with Lolo has a dedicated service page covering our full design-build scope, project investment ranges, and process for this neighborhood.
Lauren Lerner is the founder and principal designer of Living with Lolo, Scottsdale’s luxury interior design and licensed design-build firm. Voted PHOENIX magazine’s Readers’ Choice winner for Interior Design four consecutive years, Lauren leads projects from concept through construction for high-end homes in Scottsdale, Paradise Valley, and Phoenix.
Design-Build vs. Hiring a Designer and Contractor Separately in Scottsdale, AZ (2026 Guide)
When you hire a design-build firm in Scottsdale, one licensed team handles both the interior design and the construction under a single contract, which eliminates the communication gaps, budget surprises, and schedule delays that routinely occur when a separate designer and general contractor have to coordinate across two different agreements.
That sentence is the short answer. But the decision between these two models has real financial and scheduling consequences for a high-end Scottsdale renovation, and understanding exactly where those consequences show up is worth the time before you sign with anyone.
Living with Lolo is a Scottsdale interior design firm with a licensed general contracting practice. Lauren Lerner holds both an interior design credential and Arizona General Contractor License ROC #347577, which means Living with Lolo can legally pull permits, manage all licensed trades, and run construction from start to finish while maintaining full design control. This guide covers what that actually means for your project, where the separate-hire model creates problems, and when each approach makes sense. If you are comparing the two service categories more broadly, see interior designer vs design-build firm.
What "Design-Build" Actually Means in Scottsdale
The term "design-build" gets used loosely in the remodeling industry. In Arizona, it has a specific legal meaning: a single firm holds both the interior design responsibility and an active Arizona general contractor license, allowing them to manage permitted construction work under the same contract as the design services.
Without a contractor license, an interior designer in Arizona can specify, source, and design everything in your home, but they cannot legally manage permitted construction. The moment structural work, plumbing, electrical changes, or mechanical modifications are involved, Arizona state law requires a separately licensed GC to pull permits and supervise trades on site.
Most interior designers in Scottsdale are not licensed general contractors. A small number of firms hold both credentials. Living with Lolo is one of them, operating under ROC #347577 with the ability to manage every phase of a luxury renovation under a single agreement.
That dual license is not a minor distinction. It defines whether one firm can own the full outcome of your project or whether you are coordinating between two independent teams who do not share accountability.
The Coordination Problem When You Hire Separately
The friction between a standalone interior designer and a separately hired general contractor is predictable, well-documented, and expensive. It shows up in the same places on almost every project:
Budget Gaps Between Design and Construction
An interior designer specifies finishes, fixtures, and custom millwork based on their best understanding of construction costs. A general contractor prices the work based on their subs and their reads of the drawings. When those two sets of numbers don't match, the client is caught in the middle. On a $500,000 Scottsdale renovation, a 10% budget gap between design assumptions and construction pricing is a $50,000 problem that arrives after design fees have already been paid and drawings have already been produced.
When design and construction are handled by the same firm, the principal who is specifying the $12,000 range hood is the same person responsible for getting it installed within the agreed budget. That alignment changes how decisions get made at every stage of the project.
Schedule Delays and Subcontractor Availability
A designer who specifies a particular custom plaster finish or a European stone requires a contractor who has a relationship with the right artisan or supplier to execute it. When those relationships don't exist, the contractor either substitutes a lower-quality option or spends weeks sourcing someone who can deliver the specification. Either outcome costs money and schedule that the client absorbs.
At Living with Lolo's remodeling practice, the trades, vendors, and specialty artisans we work with are vetted against our own design standards. There is no gap between what Lauren Lerner specifies and what the construction team is equipped to build.
Permit and HOA Coordination
In Scottsdale and Paradise Valley, renovation permits require drawings that match what will actually be built. When a designer is producing drawings and a contractor is managing permit submission, discrepancies between the two sets of documents trigger revision requests from the building department that push start dates back by weeks.
When one firm owns both the drawings and the permit submission, those discrepancies close before they reach the permit desk. You can see how Living with Lolo manages the full permit and construction lifecycle on our project process page.
What the Data Shows About Separate-Hire Renovations
The coordination problems described above are not anecdotal. Industry research consistently quantifies the cost and schedule impact of fragmented project delivery.
The 2024 Houzz U.S. Houzz Home Study found that homeowners who experienced significant cost overruns most commonly cited poor communication between their designer and contractor as a contributing factor. Among high-end remodelers (projects over $100,000), budget overruns of 10% or more occurred in roughly one in four projects when design and construction were handled by separate teams.
The National Association of Home Builders (NAHB) has documented that integrated project delivery models, where one entity controls both design and construction, routinely deliver projects 10 to 15 percent closer to original budget estimates than separately-managed projects. For a $600,000 Scottsdale luxury remodel, that gap translates directly into real dollars the client either keeps or loses.
The Scottsdale luxury market amplifies these dynamics. A national median kitchen remodel runs approximately $26,000 according to the U.S. Census Bureau's American Housing Survey. A luxury kitchen remodel in Scottsdale with high-end appliances, custom cabinetry, and stone surfaces typically runs $85,000 to $200,000 depending on scope, according to data from Living with Lolo's completed projects. At that scale, coordination failures are not a minor inconvenience. They are meaningful financial events.
What Changes When Everything Runs Under One Contract
Working with a design-build firm in Scottsdale like Living with Lolo changes the structure of the project in ways that have direct consequences for the client experience:
Single Point of Accountability
There is no conversation between Lauren Lerner and a GC about whose scope covers a particular item. The same firm that designed the space is responsible for building it. When a decision changes mid-project, it gets made by people who understand both the design intent and the construction reality, in the same room, on the same day.
One Contract, One Fee Structure
Separate designer and GC agreements often have overlapping charges for project management, procurement coordination, and site visits. A single design-build contract consolidates those charges into one transparent fee structure. You are not paying two firms for administrative work that only needs to happen once.
One Set of Drawings
The design drawings used for permitting are the same drawings used to build. There is no translation layer between what the designer intended and what the contractor built. In Scottsdale neighborhoods like Silverleaf and DC Ranch, where community architectural review requirements add a layer of submission complexity, having one firm manage both the design documentation and the permit process eliminates a category of risk entirely.
Remote Client Management
Many Living with Lolo clients in Paradise Valley, Scottsdale, and Arcadia travel frequently or split time between residences. When design and construction are managed by one team, the client does not need to be present to coordinate between two firms. Lauren Lerner and the Living with Lolo team manage the full project and deliver a finished home. You leave. We build. You return to what was designed.
When Hiring Separately Makes Sense
The design-build model is not the right answer for every project, and Lauren Lerner will tell you that directly. There are situations where hiring a standalone designer makes more sense:
Furnishing and styling only. If no permitted construction is involved and you simply need a designer to specify furniture, art, and finishes for an already-built space, a dedicated interior design firm without a GC license is entirely appropriate.
You already have a contractor you trust. If you have worked with a GC on previous Scottsdale projects and have an established relationship, adding a separate designer to that team can work well provided the designer and contractor have experience coordinating together.
Small-scope work. A single bathroom refresh or a kitchen cosmetic update that does not involve structural, plumbing, or electrical changes may not require the coordination infrastructure of a full design-build engagement.
The threshold where design-build starts to pay for itself is generally a full room remodel involving permitted trades, or any project where the design specification is complex enough that the builder needs to be involved in the design decisions from the start. On projects in Scottsdale at $150,000 and above, the coordination premium of the separate-hire model tends to exceed the perceived cost savings almost every time.
How Living with Lolo Runs a Design-Build Project in Scottsdale
Lauren Lerner founded Living with Lolo as a full-service design-build firm specifically because the client outcomes are better under integrated management. Living with Lolo has been named Phoenix Magazine Best Interior Design three consecutive years: 2024, 2025, and 2026, and has been featured in Architectural Digest, House Beautiful, The Wall Street Journal, and Vogue.
Every project at Living with Lolo starts with a discovery call where Lauren assesses scope, budget, and timeline before anyone commits to anything. If the project is a fit, the engagement covers everything: design concept through construction documents, permit submission, trade coordination, procurement, installation, and final walkthrough. The client has one contact. One contract. One team.
Lauren Lerner and the Living with Lolo team work with clients across Scottsdale, Paradise Valley, Arcadia, and the greater Phoenix metro area. We hold Arizona General Contractor License ROC #347577 and manage design and construction under one contract. Book a Discovery Call
Frequently Asked Questions About Design-Build in Scottsdale
What is the difference between a design-build firm and hiring a designer and contractor separately in Scottsdale?
A design-build firm like Living with Lolo holds both an interior design credential and an Arizona general contractor license (ROC #347577), so one team manages your entire project under a single contract. When you hire separately, you sign two independent agreements and coordinate between two teams who do not share accountability for budget, schedule, or final result. The design-build model eliminates the communication gaps and budget discrepancies that commonly occur in the separate-hire approach.
Is Living with Lolo a licensed general contractor in Arizona?
Yes. Living with Lolo holds Arizona General Contractor License ROC #347577. Lauren Lerner and the team can legally pull permits, manage all licensed trades, and run permitted construction from start to finish throughout Scottsdale, Paradise Valley, Arcadia, and the greater Phoenix metro area. You can verify the license directly through the Arizona Registrar of Contractors.
Does design-build cost more than hiring a designer and contractor separately in Scottsdale?
Not in total project cost. The perception that design-build is more expensive usually comes from comparing upfront fees, but it ignores the coordination overhead that accumulates when two teams are managing the same project. Industry research from the 2024 Houzz Home Study found that separate-hire renovation projects overrun original budgets at significantly higher rates than integrated design-build projects. For high-end Scottsdale renovations above $150,000, the coordination premium of the separate-hire model typically exceeds any fee savings.
What types of projects does design-build make sense for in Scottsdale?
Design-build is the right model for any project that involves permitted construction alongside interior design, such as full home renovations, kitchen and bathroom remodels requiring structural or trade work, additions, or new construction interior design. It pays for itself most clearly on projects above $150,000 where design specification complexity and construction coordination risk are both high. For furnishing-only or cosmetic styling projects with no permitted work, a standalone interior designer may be sufficient.
How long does a design-build renovation take in Scottsdale?
A full home renovation with Living with Lolo typically runs 6 to 8 months, and a new build runs 12 to 24 months, depending on scope, permitting complexity, and custom lead times. A large kitchen remodel takes 6 to 8 months from design to punch list. Scottsdale city permit review currently runs 3 to 6 weeks for most residential remodel scopes. Lauren Lerner provides a detailed project timeline during the discovery phase so clients know exactly what to expect before committing to anything.
Can Living with Lolo manage my Scottsdale renovation if I travel frequently or live part-time here?
Yes, and this is one of the most common situations at Living with Lolo. Because design and construction are managed by the same team, Lauren Lerner can run your project autonomously without requiring you to coordinate between multiple vendors. Many clients in Paradise Valley, Silverleaf, and north Scottsdale are part-time residents who leave during construction and return to a completed home. Detailed photo and video progress updates are provided throughout.
What areas does Living with Lolo serve for design-build projects?
Living with Lolo serves Scottsdale, Paradise Valley, Arcadia, Phoenix, Silverleaf, DC Ranch, and the greater Phoenix metro area. Lauren Lerner also works with clients in Park City, Utah for vacation home and new construction projects. If you are outside these areas, contact us directly to discuss whether the project is a fit.
Lauren Lerner
Principal Designer, Living with Lolo
Lauren Lerner is a luxury interior designer based in Scottsdale, AZ and the founder of Living with Lolo. Her work has been featured in Architectural Digest, House Beautiful, Vogue, Martha Stewart Living, The Wall Street Journal, and GQ. She specializes in high-end residential design across Scottsdale, Paradise Valley, Arcadia, and the greater Phoenix metro area.
Lauren Lerner is the founder and principal designer of Living with Lolo, Scottsdale’s luxury interior design and licensed design-build firm. Voted PHOENIX magazine’s Readers’ Choice winner for Interior Design four consecutive years, Lauren leads projects from concept through construction for high-end homes in Scottsdale, Paradise Valley, and Phoenix.
Arranging furniture in a rectangular living room can pose challenges, particularly with limited space and an awkward layout. However, with rectangular living room ideas and the help of Interior Designers in Sedona, you can create a functional and visually pleasing living room that optimizes your space. So, let’s discover how to arrange furniture in a rectangular living room.
Understanding the Space:
Before rearranging your furniture, it is crucial to thoroughly comprehend the space you are working with. Take note of architectural features, such as windows, doors, or fireplaces, that may impact the layout. Measure the room’s dimensions and identify any outlets or vents that could potentially be obstructed by furniture. Creating a floor plan, including existing furniture locations and traffic flow, can be helpful.
Establishing a Focal Point:
In most living rooms, there is typically a primary focal point, such as a fireplace or television. When considering rectangle living room furniture layouts, it is important to consider this focal point and position your furniture accordingly. This will create a sense of balance and enhance the room’s inviting ambiance.
Creating Zones:
Instead of arranging all furniture against the walls, consider creating distinct zones within the room. This approach can help divide the space and create a more intimate atmosphere. Designate areas for activities like watching TV, reading, and conversation. Use rugs or varying furniture styles to delineate these zones – the right furniture layout for a rectangular living room is the one that has all the zones you need.
Balancing the Room:
Achieving balance within the space is essential when arranging furniture in a rectangular living room. Place larger furniture pieces towards the center of the room and balance them with smaller pieces on either side. Symmetry can also be employed, such as positioning two identical chairs on either side of a fireplace, to create visual equilibrium.
Traffic Flow:
Consider the flow of movement within the room when arranging furniture. Avoid obstructing natural pathways and ensure ample space for comfortable navigation. Leave sufficient room between furniture pieces to enable people to move around easily.
Maximizing Space:
For smaller living rooms, several techniques can help maximize the available space. Using glass or transparent furniture pieces can create the illusion of more space. Angling furniture items can also reduce the boxy feel of the room and add depth.
Personal Touches:
Finally, do not overlook the importance of adding personal touches when arranging furniture in a rectangular living room. Incorporate art, plants, or meaningful decor items to infuse the space with your unique style and make it more inviting.
Common Mistakes When Choosing a Living Room Furniture Layout for a Rectangular Room
When arranging furniture in a rectangular living room, it is important to be mindful of common mistakes that can detract from the overall design. These mistakes include overcrowding the space with excessive furniture, placing all furniture against the walls, and neglecting to allow for sufficient traffic flow. What’s more, mismatched furniture styles or sizes can create visual dissonance and disrupt the balance of the room.
In summary, arranging furniture in a rectangular living room requires a thoughtful approach that considers various aspects such as space, focal points, zones, balance, traffic flow, and personal touches. By following these guidelines and avoiding common mistakes, you can create a well-designed and functional living room that optimizes your space and reflects your unique style. If you’ve been admiring furniture layouts for a rectangular living room with a fireplace and TV on Pinterest or Instagram, you’re now one step closer to your dream space!
Lauren Lerner is the founder and principal designer of Living with Lolo, Scottsdale’s luxury interior design and licensed design-build firm. Voted PHOENIX magazine’s Readers’ Choice winner for Interior Design four consecutive years, Lauren leads projects from concept through construction for high-end homes in Scottsdale, Paradise Valley, and Phoenix.
Bedroom interior design planning starts with how the room works, not with a shopping list. First, look at the bed from the doorway. Then consider the paths, bedside reach, daylight, and surfaces you touch each day. These choices help a bedroom feel calm without sacrificing practical comfort.
Lauren Lerner’s approach connects those details. She considers doorway sightlines, mattress-height nightstands, rug width, and window orientation. As a result, the room works as a whole rather than a collection of separate purchases.
This guide expands those relationships into a practical sequence for a Scottsdale bedroom, from the first measured layout to the final material review. It also explains when furnishing is enough and when a change needs professional design or construction input. For help beyond one room, Living with Lolo is a Scottsdale interior design firm led by Lauren Lerner.
Start bedroom interior design planning at the doorway
Stand at the entrance before you choose a focal point for the bedroom design. What catches your eye first? A bed, window, or fireplace can provide a clear starting point. However, a crowded dresser or an awkward furniture edge can distract from it.
Next, sketch the route from the door to the bed and closet. Keep that route in mind when comparing furniture dimensions. For example, a deeper dresser may offer storage but leave less room to move. Review the entire arrangement before you commit to one piece.
Also, look at the room from the places where you actually pause. The view from a hallway may differ from the view beside the closet. In a Scottsdale home, a bright window can draw attention before the bed does. Instead of fighting that view, compare arrangements that let the room's existing features work together.
Before buying, write down the conflict each move solves. For example, shifting a chair may improve closet access without changing the bed. The Casa Sereno primary suite offers a finished reference for a calm furniture arrangement. Then use our design process to understand how individual decisions fit into a complete plan.
Match the nightstand to the mattress
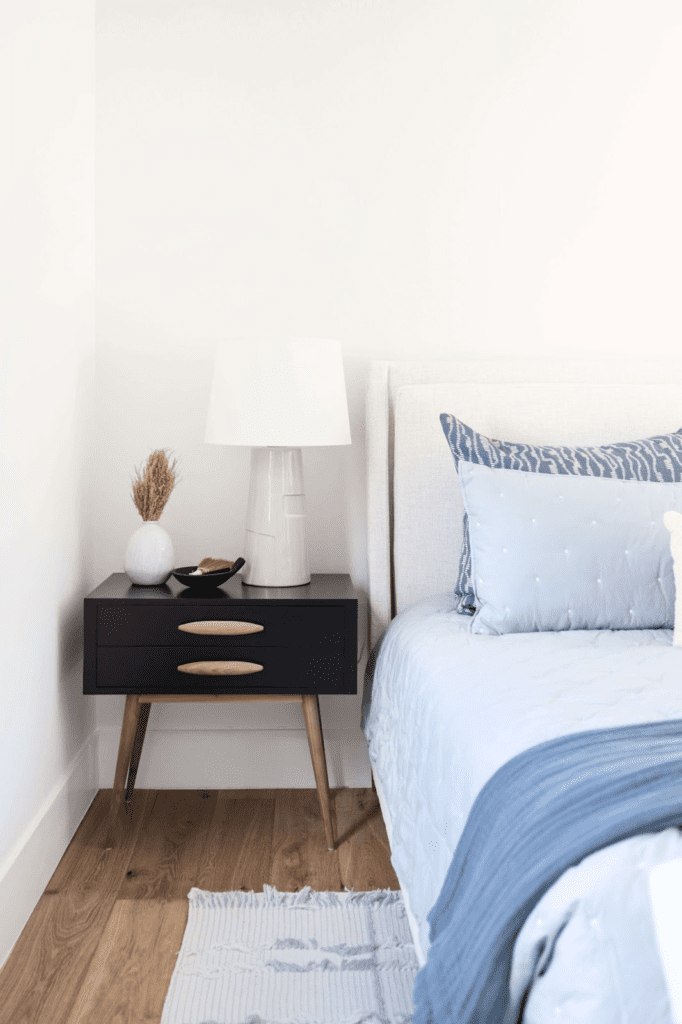
For bedroom interior design planning, use the top of the mattress as your height reference when choosing a nightstand. A table that looks right beside an empty bed frame may feel very different after the mattress arrives. Therefore, measure the assembled bed rather than relying on the frame alone.
Also, think about what you need within reach. A lamp, a book, and a glass of water take up space. Check the usable surface and drawer access before you settle on a shape. That way, the bedside arrangement supports your routine.
Next, check the lamp and table as one working pair. A useful tabletop needs room for the objects you reach for, not just the lamp base. Likewise, a drawer should open without catching nearby bedding. Test those movements against the real bed position before you decide that two pieces belong together.
For shared bedrooms, compare each person's routine rather than automatically repeating the same accessories. One side may need more closed storage; the other may need a clearer reading surface. Our luxury interior design services connect those practical needs with the room's overall proportions. For related planning, the DIY design plans guide explains how to record furniture footprints before ordering.
Give the rug enough width
In bedroom interior design planning, consider the bed and nightstands together when checking rug width. Lauren uses the nightstand span as a reference, rather than judging the bed in isolation. As a result, the floor layer relates to the full furniture grouping.
Next, map the proposed rug outline on the floor. Check what you see from the doorway and where your feet land. If the room includes a bench or chair, review those pieces too. The rug should connect the arrangement, not make it feel fragmented.
Also, review the floor layer from more than one angle. A rug that appears generous at the foot of the bed may feel narrow beside the nightstands. Therefore, include the full furniture grouping in your sketch. Avoid choosing a standard size only because it appears frequently in photographs.
Then check how the rug meets the room's circulation paths. Open the doors, approach the dresser, and step toward a reading chair. The goal is a connected arrangement rather than an isolated rectangle under the mattress. Browse our completed interiors for proportion references, then compare the softer layers in our Japandi planning article. Neither reference replaces measurements of your own Scottsdale bedroom.
Casa Sereno by Living with Lolo. Photography: Life Created.
Complete bedroom interior design planning with light
First, note the direction each window faces when planning the bedroom. Then observe the room at the times you use it. Morning brightness, afternoon glare, and nighttime privacy may call for different treatment choices.
For background on comparing window attachments, see the Department of Energy’s window attachment resource. However, consider privacy and daily use alongside any performance rating. A treatment needs to suit the room, not just its appearance in a photograph.
Also, separate the jobs that light needs to do. Reading beside the bed is different from finding clothing or moving around at night. Then consider how the bedside arrangement supports each task. Review the location of existing outlets before choosing lamps, and seek qualified input if your plan involves wiring changes.
Window treatments need the same joined-up thinking. In Scottsdale, observe your actual room instead of assuming that every exposure behaves alike. Our Silverleaf and DC Ranch interior design page explains full-home furnishing support. If a bedroom update extends into an adjoining bath, our Scottsdale bathroom remodeling services can help you distinguish furnishing decisions from a larger renovation scope.
Balance surfaces before adding accessories
A bedroom can contain wood, glass, metal, upholstery, and woven materials. Lauren considers odd and even groupings alongside the balance of hard and soft surfaces. Good bedroom interior design planning checks how the surfaces relate to one another instead of repeating a rigid formula.
For example, compare a hard nightstand surface with the nearby headboard, rug, and bedding. Then decide whether another smooth object adds anything useful. Invest in the room’s architectural bones before chasing a short-lived finish. Finally, finish your bedroom interior design planning with the pieces that support your everyday routine.
Also, review the surfaces at the same time of day. A smooth tabletop, textured headboard, and soft rug should relate under the lighting you use. Keep samples together so that one new finish does not pull the room away from the rest of the home. Lauren Lerner's emphasis remains practical: consider the whole arrangement, not an invented numerical rule.
If the room still feels unresolved, return to the layout before adding another object. Our Paradise Valley interior design page is a useful starting point for nearby homeowners. In Scottsdale, the same room-by-room review can form part of a wider furnishing or renovation project.
Read the bedroom relationships at Casa Sereno
The Casa Sereno project gives bedroom interior design planning a concrete reference. Living with Lolo describes the Scottsdale home as a full-time family residence, with durability and performance guiding selections for children and a pug. The primary suite was intended as a tranquil counterpoint to the active living spaces. Those facts explain the brief without making the photograph a prescription for your own room.
In the bedroom images, the bed, nightstands, rug, fireplace, and chairs read as one arrangement. Notice how the furniture relates across the room rather than isolating a single product. Then return to your own dimensions and routines. The useful lesson is the relationship between pieces, not an assumption that the same sizes will fit elsewhere.
For your project, list which existing features should remain and which relationships need improvement. Our design process connects that brief with later choices. A completed example helps you frame the problem; the measured room and agreed scope still guide the solution.
What research adds to bedroom interior design planning
Research is useful when it answers a real planning question. The Department of Energy's Attachments Energy Rating Council resource points homeowners toward comparable window-attachment performance information. It does not tell you which treatment belongs in your bedroom or promise a particular saving. Therefore, compare performance information alongside the privacy and daylight observations recorded in your own Scottsdale room.
Budget research also supports making connected decisions early. In the 2026 U.S. Houzz & Home Study, 37% of renovating homeowners exceeded their initial budget for 2025 projects. That is a national renovation finding, not a bedroom furnishing price or a forecast for your home. Instead, use it as a reason to define scope before selecting individual pieces.
Our planning process and service overview help separate a furnishing brief from construction. For a luxury Scottsdale bedroom, that distinction is more useful than importing a national renovation number as a room allowance. Confirm the actual scope and the separate design fee before committing to work.
Plan the right level of help for your Scottsdale bedroom
Living with Lolo is a luxury interior design studio led by founder and principal designer Lauren Lerner. The firm serves Scottsdale, Paradise Valley, Arcadia, Silverleaf, DC Ranch, and the greater Phoenix metro area. Its Arizona general contractor credential is ROC #347577. For an Arizona project that includes construction, our general contracting overview explains that capability; a new bedside arrangement does not automatically require a remodel.
Living with Lolo received PHOENIX magazine Best of the Valley Readers' Choice, Interior Design category, four years in a row (2023 through 2026). Her work has appeared in Architectural Digest, among other publications listed on our press page. However, the right scope still starts with how you want the room to function.
For context, Living with Lolo's full-project furnishing range is $75,000 to $450,000+. Remodel plus furnishings is $400,000 to $1.5 million+, while full design-build is $500,000 to $2 million+. These are project planning ranges, not a bedroom quote; design fees are separate. Standard furnishing timelines are 4 to 6 months. Remodels take 6 to 8 months, and new builds take 12 to 24 months; both include furnishings. Use bedroom interior design planning to define what belongs in your project, then discuss the scope with Living with Lolo.
Ready to Talk Through Your Bedroom?
Living with Lolo can help define the right design or furnishing scope for your home in Scottsdale, Paradise Valley, Arcadia, or the greater Phoenix metro area.
Frequently Asked Questions About Bedroom Interior Design Planning
Where should I start with bedroom interior design planning?
Start with the doorway view and the routes to the bed and closet. Then use our room planning guide to record dimensions before selecting individual pieces.
How do I choose a nightstand height?
Use the top of the assembled mattress as your reference, not the empty frame. Then check the tabletop, lamp position, and drawer access against your bedtime routine.
How wide should my bedroom rug be?
Consider the full span of the bed and nightstands rather than the mattress alone. Then mark the proposed outline on the floor and check the walking routes.
Can Living with Lolo help with more than bedroom furnishings?
Living with Lolo offers full-service design and Arizona construction services when the scope requires them. Review the service options before treating furnishing and remodeling as the same work.
What budget should I discuss for a furnishing project?
Living with Lolo's full-project furnishing range is $75,000 to $450,000+, with design fees separate. This is not a bedroom quote; discuss your actual rooms and priorities.
How long does a bedroom furnishing project take?
The firm's standard furnishing timeline is 4 to 6 months. Discuss your agreed scope through our contact page, rather than treating a general timeline as a room-specific promise.
Lauren Lerner
Principal Designer, Living with Lolo
Lauren Lerner is the founder and principal designer of Living with Lolo, a luxury interior design studio in Scottsdale, Arizona. Her work has appeared in Architectural Digest, House Beautiful, and The Wall Street Journal. Learn about Lauren and the studio.
Lauren Lerner is the founder and principal designer of Living with Lolo, Scottsdale’s luxury interior design and licensed design-build firm. Voted PHOENIX magazine’s Readers’ Choice winner for Interior Design four consecutive years, Lauren leads projects from concept through construction for high-end homes in Scottsdale, Paradise Valley, and Phoenix.
Contemporary interior designer tips begin with the room's layout, architecture, and daily use, not with a photograph. Furniture scale and material balance determine whether a room feels comfortable as well as current. Then build a material palette that supports those decisions, with useful storage and a clear path through the space.
Lauren Lerner’s design principles offer a practical starting point. She looks at doorway sightlines, hard and soft surfaces, window orientation, and the architectural bones. As a result, each finish serves a wider plan rather than competing for attention.
This guide develops those principles for Scottsdale homeowners who want connected rooms, not a collection of trend-led purchases. It covers sightlines, the architectural bones, texture, daylight, and a coordinated brief. Living with Lolo is a Scottsdale interior design firm that brings those decisions into a wider design process.
Contemporary interior designer tips begin with sightlines
First, stand in the doorway and look across the room when using contemporary interior designer tips. Notice where your eye lands and what interrupts the view. A strong furniture arrangement gives the room a clear focus without filling every visible surface.
Next, consider the route into adjoining spaces. For example, a chair may look right in one photograph but block the path to a window. Sketch the whole arrangement before choosing individual pieces. That way, a good-looking corner does not create a daily obstacle.
Also, view the arrangement from a seated position. The back of a chair can frame a room or interrupt the connection to another space. Therefore, compare the whole furniture group, not just the view facing the sofa. In a Scottsdale home with adjoining indoor and outdoor areas, repeat that check at the terrace door.
For a completed example, explore Desert Interlude, a Scottsdale condominium with connected living and terrace spaces. Living with Lolo used furnishings and layered materials to give the home warmth. Then read our room planning guide to see how a measured sketch helps test furniture relationships before purchases.
Invest in the architectural bones
Use contemporary interior designer tips to prioritize the parts of the room that influence everything around them. Wall openings, built-in storage, and lighting locations deserve attention before small decorative finishes. However, that does not mean every room needs construction.
Instead, identify what already works and what limits the layout. Then separate practical needs from trend-led changes. Lauren favors investment in architectural bones over short-lived finishes. This approach gives later furniture and material choices a stronger foundation.
First, distinguish an architectural limitation from a furnishing problem. A room may need a different furniture footprint rather than a new opening. Likewise, a dark corner may call for a lighting review instead of a major material change. Record the issue before deciding that a construction solution is necessary. Then put the proposed change beside the original problem and ask whether it solves that problem directly. This keeps a preference for a particular finish from becoming an undefined construction brief with no clear practical purpose.
If the brief does involve construction in Scottsdale, review the appropriate remodeling contractor services and ask who will handle technical decisions. Living with Lolo holds Arizona ROC #347577. However, that credential does not turn every furnishing project into design-build. Our design process helps connect the approved scope with the selections that follow. Keep that distinction clear while applying contemporary interior designer tips.
Balance hard and soft surfaces
A contemporary room does not need to feel cold when you apply contemporary interior designer tips. Compare the wood, stone, glass, and metal with the upholstery, rugs, and window treatments. For example, a smooth table can sit comfortably beside a textured chair without matching it.
Also, consider the odd and even groupings in the arrangement. Lauren uses those relationships alongside the balance of hard and soft surfaces. Rather than following a fixed decorative formula, look at the room as a whole. Keep the pieces that contribute to its function and character.
Next, compare the room's largest areas before refining small objects. Flooring, upholstery, window treatments, and a main table occupy more visual space than a decorative bowl. As a result, changing one of those major layers can affect the balance of the whole room. Keep samples together rather than reviewing each finish alone.
Our luxury interior design services bring furniture and material choices into one brief. For another way to think about restraint and texture, see our Japandi interior designer tips. The styles are not interchangeable; the useful connection is planning hard and soft surfaces together. In Scottsdale, assess the chosen materials under the daylight in the actual room.
Desert Interlude by Living with Lolo connects cushioned terrace seating with a wood-paneled wall. Photography: Life Created.
Use contemporary interior designer tips for daylight
First, note which direction the windows face. Then check the room in the morning and afternoon. Light changes how colors, textures, and screens look, so one viewing time rarely tells the whole story.
Next, consider privacy and glare before choosing treatments. The Department of Energy’s window attachment resource explains where to find information about attachment performance. Use that background alongside your own observations, rather than choosing a treatment by fabric alone.
Also, look at the transition between indoor and outdoor light. A treatment that works beside the sofa may need a different response at a door. Review how you use both areas before choosing a single treatment throughout. Then compare samples against existing flooring, upholstery, and wall colors.
The Desert Interlude terrace provides a finished reference for connected spaces, not a specification for every Scottsdale home. For full-home furnishing support in nearby communities, see our Silverleaf and DC Ranch interior design page. Contemporary interior designer tips should help you notice those practical relationships, rather than encourage a choice based on fabric alone.
Build a connected plan
Finally, review the main view, furniture scale, lighting, and storage together using contemporary interior designer tips. Check each proposed purchase against the same plan. If a piece solves one problem but creates another, reconsider its size or location.
For example, useful storage should not overwhelm an entrance view. Likewise, a generous sofa still needs to leave room for movement. These contemporary interior designer tips work best when you apply them together, not as unrelated styling tricks.
Also, keep a short decision record. Note the function, dimensions, and material of each proposed purchase, then compare it with adjoining pieces. If a table changes size, revisit the seating around it. As a result, the plan remains connected instead of becoming a series of independent approvals.
Lauren Lerner's principles support that larger view. For Scottsdale and Paradise Valley homeowners, full-service design can bring layout, procurement, and installation into a defined scope. Our services overview explains the available routes. Choose the level of help that matches the work, then keep applying contemporary interior designer tips to the entire room rather than isolated corners.
See connected contemporary rooms at Desert Interlude
The Desert Interlude project shows how contemporary interior designer tips can apply across a whole home. Living with Lolo describes a Scottsdale condominium for a family based in Wisconsin. The project began with builder finishes, white walls, and no furniture. Its scope combined full-service interior design with light construction, not a claim that every contemporary room needs a major remodel.
The finished interiors use desert colors, natural textures, and layered neutrals. Meanwhile, the terrace gained pavers, a wood accent wall, and furnishings. Those choices provide a useful example of connecting indoor and outdoor rooms without making each space identical. They also distinguish an Arizona project for out-of-state owners from construction work outside Arizona.
Use the photographs to review furniture relationships and the balance of materials. Then return to your own room record before selecting a similar piece. The wider portfolio offers other completed references, so your brief does not depend on a single photograph or a copied arrangement.
What research says about a connected contemporary plan
A coordinated plan needs more than a style label. In the 2026 U.S. Houzz & Home Study, 37% of renovating homeowners exceeded their initial budget for 2025 projects. That national survey does not establish the price of contemporary interiors in Scottsdale. Instead, it offers a useful reason to define the scope and compare selections before making isolated commitments.
Performance needs a separate check. The Department of Energy's window-attachment resource describes the Attachments Energy Rating Council's role in comparable performance information. It is a starting point for research, not a promise of savings from a particular fabric. Therefore, review privacy, glare, and daily use alongside any available rating.
Use our design process to understand how scope informs later decisions, and our service overview to distinguish furnishing from construction. For Scottsdale luxury projects, those distinctions matter more than a national average. Contemporary interior designer tips are most useful when they keep appearance, function, and investment in the same conversation.
Choose the right scope for contemporary interiors in Scottsdale
Lauren Lerner is the founder and principal designer of Living with Lolo, a luxury interior design studio in Scottsdale. The firm serves Scottsdale, Paradise Valley, Arcadia, Silverleaf, DC Ranch, and the greater Phoenix metro area. For Arizona projects involving construction, Living with Lolo also holds ROC #347577. Its general contracting capability can connect design with construction when that is the service agreed for the project.
Living with Lolo received PHOENIX magazine Best of the Valley Readers' Choice, Interior Design category, four years in a row (2023 through 2026). Lauren Lerner's work has appeared in Architectural Digest; see the firm's press coverage. However, the starting point remains your room's requirements, not a promise that every project needs the same service.
Living with Lolo's furnishing projects range from $75,000 to $450,000+. Remodel plus furnishings ranges from $400,000 to $1.5 million+, and full design-build from $500,000 to $2 million+. Design fees are separate, and these planning ranges are not quotes for individual rooms. Standard furnishing timelines are 4 to 6 months; remodels take 6 to 8 months, and new builds take 12 to 24 months, including furnishings. Bring your priorities to a project conversation so the team can define the right route.
Ready to Talk Through Your Contemporary Interior?
Living with Lolo can help define the right design or furnishing scope for your home in Scottsdale, Paradise Valley, Arcadia, or the greater Phoenix metro area.
Frequently Asked Questions About Contemporary Interior Designer Tips
Which contemporary interior designer tips should I use first?
Start with sightlines, circulation, and the architectural bones, then compare furniture scale. Our room planning guide helps you record the layout before committing to individual purchases.
Does contemporary design have to feel cold?
Contemporary rooms do not need to feel cold. Compare wood, stone, glass, and metal with upholstery, rugs, and window treatments, then judge the balance as a whole.
Do I need construction to update my contemporary room?
A contemporary update does not automatically need construction. If the change involves technical work, review our Arizona general contracting services and confirm the scope before work begins.
Where can I see a completed contemporary interior?
Desert Interlude is a completed Scottsdale condominium by Living with Lolo with modern desert interiors. Explore the full project for furniture and material references, not dimensions to copy.
What does a full furnishing project cost?
Living with Lolo's furnishing project range is $75,000 to $450,000+, with design fees separate. Share your rooms and priorities before treating that planning range as a project quote.
What areas does Living with Lolo serve?
Living with Lolo serves Scottsdale, Paradise Valley, Arcadia, Silverleaf, DC Ranch, and the greater Phoenix metro area. Review the services and confirm support for your location and scope.
Lauren Lerner
Principal Designer, Living with Lolo
Lauren Lerner is the founder and principal designer of Living with Lolo, a luxury interior design studio in Scottsdale, Arizona. Her work has appeared in Architectural Digest, House Beautiful, and The Wall Street Journal. Learn about Lauren and the studio.
Lauren Lerner is the founder and principal designer of Living with Lolo, Scottsdale’s luxury interior design and licensed design-build firm. Voted PHOENIX magazine’s Readers’ Choice winner for Interior Design four consecutive years, Lauren leads projects from concept through construction for high-end homes in Scottsdale, Paradise Valley, and Phoenix.
DIY design plans give your decorating ideas a practical structure before you order furniture. First, measure the room and record what cannot move. Then test your layout, lighting, and material choices together. A useful plan helps you see conflicts before they become purchases.
Lauren Lerner’s principles provide a helpful lens for this work. Consider doorway sightlines, hard and soft surfaces, and window orientation. Also, invest attention in the architectural bones before choosing trendy finishes. This guide explains planning steps, not a Living with Lolo DIY service or a construction document.
For Scottsdale homeowners, the goal is to turn inspiration into decisions you can check. This article develops a room record, a layout test, a furniture review, and a clear point for professional help. Living with Lolo is a Scottsdale interior design firm; the completed projects shown here are references, not examples of a DIY service.
Start DIY design plans with a measured room
Record wall lengths, doors, windows, and fixed features in your DIY design plans. Next, mark outlets, switches, vents, and existing lighting. Include door swings so that a proposed chair or cabinet does not interfere with access.
Then compare your sketch with the room itself. Check each measurement before using it to select furniture. For example, a wall may include a projection that changes how a cabinet fits. A clear record gives DIY design plans a more useful starting point than a photograph alone.
Also, identify which dimensions describe a product and which describe your available space. A cabinet's depth is only useful if the room record shows how far it can project. Therefore, label measurements clearly and check them against fixed features. Do not substitute a photograph for a dimension that controls whether something fits.
Keep one current version of the room record so later selections refer to the same information. Our professional design process shows why scope and specifications belong together. For a practical bedroom example, read our bedroom interior design planning guide. In a Scottsdale home, the actual room remains the reference, even when another home's photograph helps explain a relationship.
Test the view from the entrance
First, stand in each doorway and note the main view. Decide which existing feature deserves attention. However, do not confuse a focal point with a reason to fill every open area.
Next, draw the route between the entrance and the places you use most. Try more than one furniture arrangement before settling on a layout. As a result, DIY design plans can support both the view and everyday movement.
Also, check how doors and drawers operate in each option. A layout can leave an open-looking center while creating a conflict beside storage. Therefore, test use as well as appearance. Walk the proposed route and note where someone needs to pause, turn, or reach for something.
The Desert Interlude project illustrates a finished furniture grouping, not a DIY renovation. Living with Lolo connected its Scottsdale condominium interiors with the terrace. For the design principles behind that kind of review, our contemporary planning article discusses sightlines and the architectural bones. Use those references to ask better questions about your own layout, not to copy another home's dimensions.
Check furniture relationships
Compare furniture dimensions as a group rather than one piece at a time when building DIY design plans. For example, a sofa, coffee table, and chair need to work together. Mark their footprints on the floor before ordering.
In a bedroom, use the top of the mattress as a reference for nightstand height. Also, consider rug width against the full span of the bed and nightstands. Lauren uses those relationships to connect the furniture grouping. Review the assembled bed dimensions, not just the bed frame.
Next, compare the size of a piece with how you will use the group around it. A generous sofa may need a different chair or table arrangement. Likewise, more bedroom storage can reduce the space available beside a bed. Keep those trade-offs visible instead of approving each product independently.
Our Casa Sereno project offers a completed bedroom reference, while the wider portfolio shows other finished arrangements. Neither is a set of construction drawings. In Scottsdale, DIY design plans should remain a record of choices you can verify, not a reason to assume that a pictured room and your own room share the same proportions.
Casa Sereno by Living with Lolo illustrates a complete furniture arrangement. This is a professionally designed room, not a DIY project. Photography: Life Created.
Include light and materials in DIY design plans
First, note window orientation and observe the light at different times in your DIY design plans. Then list your privacy and glare concerns. Window treatments should respond to those conditions as well as the room’s palette.
For background, visit the Department of Energy’s window attachment resource. Also, compare material samples in the room instead of relying only on screen images. A finish can look different beside the flooring or in changing daylight.
Next, review hard and soft surfaces together. Lauren considers odd and even groupings as part of that balance. Instead of buying matching objects automatically, check what each one contributes to the arrangement.
Also, keep a simple material record beside the layout. Note which surfaces are hard, which add softness, and where a sample still needs checking. Then review that record under the room's morning and evening light. This connects appearance with use without inventing a universal formula for texture or grouping.
If your observations reveal a wider problem, compare our luxury interior design services with the scope you can manage yourself. Our Silverleaf and DC Ranch furnishing page explains a professional full-home route. The choice is not between having ideas and giving them up; it is about deciding who should verify, specify, order, and install the final scheme.
Know when to bring in a professional
DIY design plans are not a substitute for technical drawings or permit approval. If a change involves structure, wiring, plumbing, or other regulated work, check the requirements with qualified professionals. Do not treat a furniture sketch as construction guidance.
Finally, review the entire plan before placing orders. Check dimensions, access, materials, and product information against your room record. Keep DIY design plans focused on decisions you can verify, and ask for help when the scope exceeds that work.
For Scottsdale work, ask the appropriate professional which drawings and approvals the specific change requires. Living with Lolo holds Arizona ROC #347577, and its general contracting overview explains that capability. However, a license number is not permission to start an unreviewed scope. First, define the work and confirm responsibilities.
DIY design plans can also help you prepare for a discovery conversation. Bring the current room record, photographs, retained furniture dimensions, and a short list of unresolved decisions. Our Paradise Valley interior design page is a useful reference for nearby homeowners. That preparation supports a clearer brief without claiming that a decorating sketch can replace technical expertise.
Use completed rooms as planning references, not DIY claims
The Desert Interlude project offers a practical reference for DIY design plans because its photographs show furniture relationships across connected spaces. Living with Lolo describes the Scottsdale condominium as full-service interior design with light construction. It is a professionally completed project, not evidence that the owners followed a DIY program.
Likewise, the Casa Sereno bedroom shows the bed, side tables, rug, chairs, and fireplace in context. Compare how the pieces relate, then return to the measurements of your own room. A photograph cannot establish the dimensions hidden beyond its frame or tell you what work happened before installation.
Use each reference to make a better question for your plan. Does a furniture edge interrupt a route? Does the rug connect the whole grouping? What needs to remain within reach? Record those answers alongside your sketch. That way, inspiration supports decisions you can verify instead of turning someone else's completed room into an untested specification.
What research says about decisions in DIY design plans
Research can help you identify risks without turning a room sketch into a technical document. The 2026 U.S. Houzz & Home Study found that 37% of renovating homeowners exceeded their initial budget for 2025 projects. This is national renovation research, not a DIY furniture budget. For a Scottsdale homeowner, its practical relevance is the need to settle scope before purchases expand the project.
The Department of Energy's Attachments Energy Rating Council resource offers a different kind of evidence: where to find comparable window-attachment performance information. It does not select a treatment for you or establish a guaranteed saving. Therefore, keep performance research alongside your own notes about glare, privacy, and window orientation.
Our design process and services overview explain a professional route when the decisions need more coordination. Use DIY design plans to separate what you know from what still needs checking. That is more useful than adopting a national figure or a product photograph as a specification for your Scottsdale home.
Compare personal planning with professional support in Scottsdale
Lauren Lerner is the founder and principal designer of Living with Lolo, a Scottsdale luxury interior design studio. The firm serves Scottsdale, Paradise Valley, Arcadia, Silverleaf, DC Ranch, and the greater Phoenix metro area. Living with Lolo offers full-service design and, for an agreed Arizona construction scope, licensed general contracting. Read our remodeling overview if the brief goes beyond furniture and finish planning.
Living with Lolo received PHOENIX magazine Best of the Valley Readers' Choice, Interior Design category, four years in a row (2023 through 2026). Lauren Lerner's work has appeared in Architectural Digest, as shown on the press page. Those credentials do not change the boundary here: this guide is educational, not an offer of custom DIY plans or permit-ready drawings.
For professional full-project planning, Living with Lolo's furnishing range is $75,000 to $450,000+. Remodel plus furnishings is $400,000 to $1.5 million+, and full design-build is $500,000 to $2 million+. Design fees are separate. These ranges do not price a DIY plan or a single room. Standard furnishing timelines are 4 to 6 months; remodels take 6 to 8 months, and new builds take 12 to 24 months, including furnishings. Use the contact page to discuss the actual work, rather than assuming a planning guide defines the service.
Ready to Talk Through Your Room Planning?
Living with Lolo can help define the right design or furnishing scope for your home in Scottsdale, Paradise Valley, Arcadia, or the greater Phoenix metro area.
Frequently Asked Questions About DIY Design Plans: A Room Planning Guide
What should DIY design plans include?
DIY design plans should record room measurements, fixed features, furniture footprints, and light observations. Our bedroom guide shows how to check those relationships before selecting individual pieces.
Does Living with Lolo sell custom DIY design plans?
This guide does not offer a Living with Lolo DIY design-plan service. Review the current services rather than treating legacy URL wording as a product or service promise.
Can I use a furniture plan for construction or permits?
A furniture plan is not a substitute for technical drawings or permit approval. Confirm requirements with qualified professionals before starting structural, electrical, plumbing, or other regulated work.
How do I check furniture scale before ordering?
Compare the full furniture group, not one item at a time. Mark footprints on the floor, test walking routes, and check nearby doors and drawers before placing orders.
How should I research window treatments?
Start with window orientation, privacy, glare, and the times you use the room. Then compare samples and performance information without treating a rating as a guaranteed result.
When should I bring in an interior designer?
Seek professional help when coordination or technical decisions exceed what you can verify yourself. Read about our process and discuss the scope before assuming your sketch covers the work.
Lauren Lerner
Principal Designer, Living with Lolo
Lauren Lerner is the founder and principal designer of Living with Lolo, a luxury interior design studio in Scottsdale, Arizona. Her work has appeared in Architectural Digest, House Beautiful, and The Wall Street Journal. Learn about Lauren and the studio.
Lauren Lerner is the founder and principal designer of Living with Lolo, Scottsdale’s luxury interior design and licensed design-build firm. Voted PHOENIX magazine’s Readers’ Choice winner for Interior Design four consecutive years, Lauren leads projects from concept through construction for high-end homes in Scottsdale, Paradise Valley, and Phoenix.
Japandi interior designer tips start with function, proportion, and a thoughtful balance of materials for a calmer home. The balance of Japanese and Scandinavian design influences should support how you use the room. However, a quiet palette alone does not make a room comfortable or useful.
Lauren Lerner’s practical principles offer a starting point for planning. Look at sightlines from doorways, balance hard and soft surfaces, and consider window orientation. Then invest in architectural bones before following a short-lived finish trend.
This guide expands those principles into practical checks for layout, texture, storage, daylight, and comfort. For Scottsdale homeowners, it also distinguishes a material reference from a claim about a project's style. Living with Lolo is a Scottsdale interior design firm that approaches those choices as part of a complete room, not a prescribed look.
Japandi interior designer tips start with a clear view
First, stand at the doorway and look across the space when applying Japandi interior designer tips. Notice the main feature, the furniture edges, and the areas that feel crowded. A calm room needs a clear visual direction as well as places to sit and store things.
Next, test the route between the entrance and the window. Move a proposed furniture footprint on paper before buying anything. For example, a beautiful chair can still interrupt the path through a room. Keep the arrangement practical rather than treating open space as unfinished.
Also, compare the view with the way you enter and leave the room. A low, open arrangement may feel calm but still need storage close to the entrance. Therefore, keep the practical task visible while refining the composition. In a Scottsdale home, assess the actual window view rather than copying the balance of another room.
Our room planning guide explains how a measured sketch helps test those relationships. Then explore the completed portfolio to see different ways furnishings connect to architecture. Use the examples as prompts for your own brief. Japandi interior designer tips should help clarify what matters, not make every room repeat the same arrangement.
Balance wood, stone, and textiles
Compare the room’s hard surfaces with its softer layers using Japandi interior designer tips. Wood, stone, and metal can sit beside upholstery, woven materials, and window treatments. However, a room filled only with smooth finishes may lack the contrast you want.
Lauren considers odd and even groupings alongside that hard-and-soft balance. Instead of applying a fixed formula, look at each grouping in context. For example, a textured seat may soften the effect of a simple table. Choose useful pieces, then review how their surfaces relate.
Also, let the existing architecture inform how much contrast to add. A room with prominent wood already has a material presence that small accessories cannot erase. Instead, review the larger layers first. Then decide whether a softer textile or a simpler finish supports the room better than another hard surface.
The Wabi Sabi Abode project is a useful Scottsdale material reference, not a Japandi project claim. Living with Lolo's design credits sit alongside A Team's contractor credit. For the broader service approach, see our luxury interior design overview. Keep the distinction clear: an example can demonstrate texture without proving that every element belongs to a different design style.
Give everyday objects a place
A quieter room still needs storage for daily life, so Japandi interior designer tips always plan for it. First, list the items you use in that space. Then decide which should remain within reach and which can live behind a door.
Also, check the view from adjoining rooms. A storage piece should help the arrangement rather than dominate it. Invest in useful architectural details before adding more accessories. As a result, the room can feel considered without depending on constant tidying for a photograph.
Next, check the storage piece in use. Open doors and drawers, then review the space left for movement. A cabinet that hides clutter but interrupts a walking route only moves the problem. Therefore, compare capacity, access, and visual weight together before deciding that the largest option is best.
Living with Lolo's design process connects those everyday needs with the wider brief. For full-home furnishing support in nearby communities, our Silverleaf and DC Ranch page explains that service. Scottsdale homes do not all need the same solution. Use Japandi interior designer tips to make room for your routines rather than designing around a photograph that works only when nothing is in use.
Wabi Sabi Abode by Living with Lolo. A material reference, not a Japandi project claim. Contractor: A Team. Photography: Life Created.
Use Japandi interior designer tips to plan daylight
First, identify the direction of each window. Then observe glare, privacy, and brightness at the times you use the room. Treat those observations as part of the design brief, not as a problem to solve after installation.
For information about comparing window attachment performance, see the Department of Energy’s window attachment resource. Next, compare treatment samples beside the room’s other materials. Check how the fabric looks in daylight and under your evening lighting.
Also, review how a treatment looks when it is open and closed. The arrangement needs to work for privacy as well as the view. Then compare it with the room's major textiles so the treatment does not become an isolated decision. In Scottsdale, your own observations should lead the specification, not assumptions based on another exposure.
For related thinking about connected materials and light, see our contemporary interior designer tips. The styles differ, but both discussions begin with function. Our Paradise Valley interior design page offers a nearby professional route if window treatments belong to a larger furnishing brief. Decide the scope before selecting an individual fabric.
Keep comfort at the center
Finally, use Japandi interior designer tips to judge the room by how it supports your routines. In a bedroom, match nightstand height to the mattress and consider rug width against the nightstand span. In a living area, check furniture scale and the route between seats.
These Japandi interior designer tips are planning tools, not a requirement to copy another home. Keep the pieces that serve your life and the architecture that gives the room character. Then use texture, light, and proportion to connect them.
Also, try the room as you would use it at the end of a normal day. A chair needs to support sitting, not simply fill a corner. Keep the surfaces you reach for useful and the routes between them clear. Lauren Lerner's practical approach connects comfort with proportion instead of treating restraint as a reason to remove necessary furniture.
For more detail on those bedroom relationships, read our bedroom planning article. Then use the design process to understand a professional route from brief to installation. These Japandi interior designer tips remain tools for your Scottsdale home, not a formula that overrides the architecture or how you live.
Read Wabi Sabi Abode as a material reference
The Wabi Sabi Abode project provides a Scottsdale reference for warm wood tones, layered textures, and a quiet material palette. Living with Lolo's project narrative describes adapting an existing Mediterranean home rather than beginning with architecture already suited to the client's preference. The kitchen, living room, primary bath, and outdoor entertaining areas formed part of the documented remodel.
The project credits identify Living with Lolo's designers and name A Team for general contracting and construction management. Therefore, this article does not describe it as a Living with Lolo design-build project. Nor does it rename the home's documented style as Japandi. Those distinctions preserve the actual team and scope while allowing the photographs to inform a material discussion.
For your own brief, compare the interaction of wood, upholstery, and other surfaces rather than copying the entire scheme. Our portfolio provides additional references. Japandi interior designer tips can guide that review without turning a shared texture or a quiet palette into a claim about another project's identity.
What research adds to Japandi interior designer tips
Style research and performance research answer different questions. Architectural Digest's 2023 Japandi guide describes the connection between Japanese and Scandinavian design and distinguishes it from wabi-sabi alone. Therefore, a wabi-sabi material reference is not proof that a completed project is Japandi. Keep that distinction when building your own brief.
The Department of Energy's window-attachment resource points toward comparable performance information. Meanwhile, the 2026 U.S. Houzz & Home Study found that 37% of renovating homeowners exceeded their initial budget for 2025 projects. That national renovation figure is not a Japandi furnishing price or a forecast for Scottsdale luxury homes.
Instead, use the evidence to separate taste, performance, and scope. Our services overview and design process explain how a professional brief brings decisions together. For your Scottsdale room, research should support the next useful question: what needs changing, what already works, and which decisions require more coordination before you order? Then keep those answers together when comparing the next proposed selection.
Define a furnishing or renovation brief in Scottsdale
Lauren Lerner is the founder and principal designer of Living with Lolo, a Scottsdale luxury interior design studio. The firm serves Scottsdale, Paradise Valley, Arcadia, Silverleaf, DC Ranch, and the greater Phoenix metro area. Living with Lolo holds Arizona ROC #347577; its general contracting capability applies to the agreed Arizona construction scope, not automatically to every furnishing project.
Living with Lolo received PHOENIX magazine Best of the Valley Readers' Choice, Interior Design category, four years in a row (2023 through 2026). Lauren Lerner's work has appeared in Architectural Digest, among the publications on the press page. However, a specific style preference should still translate into a practical brief, with responsibility for design and construction made clear.
For context, Living with Lolo's full-project furnishing range is $75,000 to $450,000+. Remodel plus furnishings ranges from $400,000 to $1.5 million+, while full design-build ranges from $500,000 to $2 million+. Design fees are separate. These are planning ranges, not prices for a Japandi room. Standard furnishing timelines are 4 to 6 months; remodels take 6 to 8 months, and new builds take 12 to 24 months, including furnishings. Bring your priorities to a project conversation so the team can define the appropriate scope.
Ready to Talk Through Your Japandi-Inspired Interior?
Living with Lolo can help define the right design or furnishing scope for your home in Scottsdale, Paradise Valley, Arcadia, or the greater Phoenix metro area.
Frequently Asked Questions About Japandi Interior Designer Tips
What is Japandi interior design?
Japandi combines Japanese and Scandinavian design influences, with attention to simplicity, natural materials, and comfort. Our room planning guide helps translate those preferences into practical layout decisions.
Are Japandi and wabi-sabi the same thing?
Japandi and wabi-sabi are not interchangeable labels. Architectural Digest describes Japandi as combining Japanese and Scandinavian influences, while wabi-sabi is a distinct philosophy within that wider discussion.
Is Wabi Sabi Abode a Living with Lolo Japandi project?
Wabi Sabi Abode is a material reference here, not a Japandi project claim. The project page credits Living with Lolo for design and A Team as contractor.
How do I make a quiet room comfortable?
Start with furniture you use, then check access, storage, and useful surfaces. Balance hard materials with softer layers so restraint does not remove the room's comfort or function.
What do Japandi interior designer tips say about daylight?
Begin with each window's direction, then observe glare, privacy, and brightness during normal use. Compare samples in daylight and evening light before treating fabric as a separate decision.
Can Living with Lolo help with a full furnishing project?
Living with Lolo offers full-service furnishing projects alongside other services. Review the options and discuss your actual rooms, priorities, and investment before assuming that a style preference defines scope.
Lauren Lerner
Principal Designer, Living with Lolo
Lauren Lerner is the founder and principal designer of Living with Lolo, a luxury interior design studio in Scottsdale, Arizona. Her work has appeared in Architectural Digest, House Beautiful, and The Wall Street Journal. Learn about Lauren and the studio.
Lauren Lerner is the founder and principal designer of Living with Lolo, Scottsdale’s luxury interior design and licensed design-build firm. Voted PHOENIX magazine’s Readers’ Choice winner for Interior Design four consecutive years, Lauren leads projects from concept through construction for high-end homes in Scottsdale, Paradise Valley, and Phoenix.
When it comes to designing your home in the beautiful paradise of Paradise Valley, Arizona, choosing the right interior design style is essential. Your style not only reflects your personality but also creates a cohesive and inviting space that complements the natural beauty of the area. With numerous design styles to consider, it can be overwhelming to determine which one suits your taste and lifestyle best. In this comprehensive guide, we will explore ten popular interior design styles, including Transitional, Modern, Contemporary, Mid Century Modern, Eclectic, Bohemian, Minimalist, Maximalist, Glam, and Modern Southwest. By understanding the defining characteristics and elements of each style, you’ll be better equipped to find your ideal aesthetic and create a stunning home in Paradise Valley, Arizona.
Transitional Style in Paradise Valley, Arizona:
Transitional style offers a harmonious blend of traditional and contemporary design, making it a popular choice among residents of Paradise Valley. This style combines the warmth and elegance of traditional elements with the clean lines and simplicity of modern design. With its neutral color palettes and refined furniture, transitional interiors beautifully complement the breathtaking landscapes and natural surroundings of Paradise Valley.
Modern Style for Contemporary Paradise Valley Homes:
Modern design is ideal for those seeking a sleek and contemporary look that complements the modern architecture prevalent in Paradise Valley. This style emphasizes simplicity, minimalism, and functionality, with clean lines, geometric shapes, and a neutral color palette. Incorporating materials like glass, steel, and concrete, modern interiors create an open and spacious feel that showcases the stunning Paradise Valley scenery.
Contemporary Style: Reflecting the Current Tastes of Paradise Valley:
Contemporary design, with its fluidity and eclectic nature, perfectly captures the vibrant and ever-evolving spirit of Paradise Valley. This style embraces innovative use of materials, bold colors, and asymmetrical layouts, allowing residents to reflect their personal style and keep up with the current design trends of the area.
Mid Century Modern Style: Embracing Retro Elegance in Paradise Valley:
Mid Century Modern design, inspired by the mid-20th century, adds a touch of retro elegance to Paradise Valley homes. This style is characterized by clean lines, organic shapes, and minimal ornamentation. With its use of natural materials such as wood, leather, and molded plastic, Mid Century Modern interiors pay homage to the timeless beauty of Paradise Valley’s surroundings.
Eclectic Style: Personalized Design for Paradise Valley Homes:
With its ability to create highly personalized and unique spaces, eclectic design offers Paradise Valley residents the freedom to showcase their individuality and curate a home that tells a story. By blending different styles, eras, and textures, eclectic interiors reflect the diverse and artistic nature of the Paradise Valley community.
Bohemian Style: Embracing Creativity in Paradise Valley:
Bohemian, or boho, style celebrates creativity and free-spirited living, making it a popular choice for residents of Paradise Valley seeking a relaxed and artistic atmosphere. With its vibrant colors, layered textiles, and abundance of plants, Bohemian interiors create a cozy and inviting space that harmonizes with the natural beauty of Paradise Valley.
Minimalist Style: Serene and Clutter-Free Living in Paradise Valley:
Minimalist design offers a serene and clutter-free living environment that complements the tranquility of Paradise Valley. With its focus on simplicity, clean lines, and neutral color palettes, minimalist interiors create an atmosphere of calm and order, allowing residents to fully appreciate the breathtaking views and serenity of Paradise Valley.
Maximalist Style: Making a Statement in Paradise Valley Homes:
For those who prefer vibrant and lively spaces that make a statement, maximalist design offers
As residents of the stunning Paradise Valley, Arizona, you have the opportunity to create a home that embraces the natural beauty of the area while reflecting your unique style and personality. By exploring the ten interior design styles discussed in this comprehensive guide – Transitional, Modern, Contemporary, Mid Century Modern, Eclectic, Bohemian, Minimalist, Maximalist, Glam, and Modern Southwest – you can discover the perfect aesthetic that resonates with your taste and complements the paradisiacal surroundings.
Whether you prefer the harmonious blend of traditional and contemporary elements in Transitional style, the sleek and contemporary look of Modern design, the personalized and eclectic nature of Bohemian style, or the serene and clutter-free environment of Minimalist design, there is a style that suits your vision for your Paradise Valley home.
Remember to consider the architectural features of your home, the surrounding landscapes, and your lifestyle when selecting your interior design style. Collaborating with experienced interior designers who understand the unique characteristics of Paradise Valley can greatly enhance the process, ensuring a seamless integration of your chosen style into your home.
Let your interior design journey in Paradise Valley be a reflection of your love for this remarkable location. With careful consideration and a clear vision, you can create a home that not only embodies your personal style but also harmonizes with the awe-inspiring beauty of Paradise Valley, Arizona.
Lauren Lerner is the founder and principal designer of Living with Lolo, Scottsdale’s luxury interior design and licensed design-build firm. Voted PHOENIX magazine’s Readers’ Choice winner for Interior Design four consecutive years, Lauren leads projects from concept through construction for high-end homes in Scottsdale, Paradise Valley, and Phoenix.
As a leading interior design firm in Arizona, we specialize in transforming homes into spaces that evoke positive emotions while reflecting your personal style. With a focus on happiness, energy, comfort, calmness, productivity, welcoming vibes, sophistication, and elegance, our expert team will curate designs that create a harmonious ambiance. In this blog post, we explore how our Arizona interior design services can breathe new life into your home, tailored to your unique preferences. If you are looking for an interior designer in Phoenix specifically, our Phoenix page covers the neighborhoods and project types we take on there.
Inspiring Happiness with Arizona Interior Design:
Experience the joy of living in a well-designed home that reflects the vibrant spirit of Arizona. Our expert designers will infuse your space with colors, patterns, and natural light to create a happy and uplifting atmosphere. From selecting cheerful hues to optimizing furniture arrangements, our designs prioritize your happiness.
Energize Your Arizona Home:
Imbue your Arizona home with energy using our dynamic interior design solutions. We understand the local vibe and incorporate elements that invigorate and inspire. Through captivating patterns, vibrant accents, and strategic lighting, we will create an environment that ignites your energy and enthusiasm.
Embrace Comfort in Your Arizona Retreat:
Transform your Arizona home into a cozy haven with our expert interior design services. We specialize in selecting plush furnishings, luxurious textiles, and inviting layouts that prioritize comfort. Whether it’s a sumptuous sofa or a tranquil reading nook, we will curate every detail to ensure your utmost comfort.
Cultivate Calmness and Tranquility in Your Arizona Space:
Escape the hustle and bustle of daily life and embrace serenity with our calming interior design solutions in Arizona. We will help you choose soothing color palettes, natural materials, and minimalist designs that create a peaceful environment. Experience a sense of tranquility in your Arizona home.
Boost Productivity in Your Arizona Space:
Optimize productivity in your Arizona home with our tailored interior design services. Our team understands the importance of a well-designed workspace and will create an environment that promotes focus and efficiency. From ergonomic furniture to intelligent storage solutions, we will help you maximize your productivity.
Create a Warm and Welcoming Arizona Ambiance:
Craft a warm and inviting atmosphere in your Arizona home with our welcoming interior design concepts. From a beautifully designed entrance to thoughtfully arranged living spaces, we incorporate lighting, textures, and decor that exude hospitality. Make a lasting impression on your guests with a home that radiates a genuinely welcoming vibe.
Sophistication and Elegance for Arizona Homes:
Indulge in the sophistication and elegance of our Arizona interior design services. Our team will guide you in selecting refined color palettes, luxurious materials, and exquisite accents that elevate your home’s aesthetic. From statement lighting fixtures to timeless furnishings, we’ll create a space that exudes sophistication and elegance.
Elevate your Arizona home with our expert interior design services that prioritize happiness, energy, comfort, calmness, productivity, welcoming vibes, sophistication, and elegance. As a leading modern interior designer in Arizona, we take pride in curating emotion-evoking spaces that reflect your unique style and cater to your specific needs. Experience the transformative power of our designs and create a home that resonates with your personality and embraces the vibrant spirit of Arizona. Contact us today to embark on your Arizona interior design journey.
Lauren Lerner is the founder and principal designer of Living with Lolo, Scottsdale’s luxury interior design and licensed design-build firm. Voted PHOENIX magazine’s Readers’ Choice winner for Interior Design four consecutive years, Lauren leads projects from concept through construction for high-end homes in Scottsdale, Paradise Valley, and Phoenix.
We are so excited to continue sharing this stunning North Scottsdale interior design project that we had the pleasure of working on. Read on for a closer look at the details of our One Hundred Hills Project!
This beautiful, light-filled space is the first room that you see upon entering the home. The living room and dining room is a combined space, giving the home a more open feel.
At Living With Lolo, we believe custom furniture and finishes are the key to a home tailored specifically to each of our clients. We added two custom shelving units on both sides of the fire place as well as custom drapery from floor to ceiling. Additionally, we found a matching pair of brass chandeliers that perfectly tie the living room and dining room together. For the finishing touch in the living room, we found these funky lounge chairs, which give the whole space such personality, while still feeling sleek, modern, and fitting the functionality and durability needs of our client.
We decided to incorporate the same rug in both the living room and dining room to give the feel of heightened consistency throughout the home.
Made of performance fabric for lasting durability, the dining room chairs are custom and blend perfectly with the various textures in the space. We love how these chairs tie in with the caning in the kitchen. We added these marvelous iron doors, a custom sideboard to fill the wall, as well as some textural lamps and art. Our goal is always to create a curated, cohesive space and we feel that this shared living and dining room space showcase this perfectly!
When our team designs a home, we take into consideration the lifestyle and design goals of each client, creating a space that is specifically designed for them! We pride ourselves on our services and turning an ordinary space into a carefully curated and upscale home. Just look at how beautifully these details go together!
For the daughter’s bedroom, we learned that she loved plants, and so we decided to install a shelf above the bed where she could home several plants and put her green thumb to work. The dark green color for the wall also ties in with the nature element and blends seamlessly. We found a nightstand with leather detailing and a postured bed to further blend into the natural feeling and textures of this bedroom.
In the guest bedroom, we added custom beds with leather detailing on the headboards that are consistent with the textures throughout the rest of the home. The black nightstand between the beds matches perfectly with the sconce lamp we installed as well.
The mini office or gaming table space that we added to one of the bedrooms is multifunctional and fits the room flawlessly. This natural wood grain desk is an incredible blend of warm and traditional yet gives just enough of a contemporary feel that it harmonizes perfectly with the rest of the home.
Lastly, we designed this casita as a special retreat for guests of the home. We incorporated comfortable linens, an upholstered bed, and a beautiful modern nightstand.
We hope you enjoyed this glimpse inside our Scottsdale interior design project, One Hundred Hills! Interested in working with us on your next project? Click here to send us a note about your luxury interior design project!
Lauren Lerner is the founder and principal designer of Living with Lolo, Scottsdale’s luxury interior design and licensed design-build firm. Voted PHOENIX magazine’s Readers’ Choice winner for Interior Design four consecutive years, Lauren leads projects from concept through construction for high-end homes in Scottsdale, Paradise Valley, and Phoenix.