

DIY design plans give your decorating ideas a practical structure before you order furniture. First, measure the room and record what cannot move. Then test your layout, lighting, and material choices together. A useful plan helps you see conflicts before they become purchases.
Lauren Lerner’s principles provide a helpful lens for this work. Consider doorway sightlines, hard and soft surfaces, and window orientation. Also, invest attention in the architectural bones before choosing trendy finishes. This guide explains planning steps, not a Living with Lolo DIY service or a construction document.
For Scottsdale homeowners, the goal is to turn inspiration into decisions you can check. This article develops a room record, a layout test, a furniture review, and a clear point for professional help. Living with Lolo is a Scottsdale interior design firm; the completed projects shown here are references, not examples of a DIY service.
Start DIY design plans with a measured room
Record wall lengths, doors, windows, and fixed features in your DIY design plans. Next, mark outlets, switches, vents, and existing lighting. Include door swings so that a proposed chair or cabinet does not interfere with access.
Then compare your sketch with the room itself. Check each measurement before using it to select furniture. For example, a wall may include a projection that changes how a cabinet fits. A clear record gives DIY design plans a more useful starting point than a photograph alone.
Also, identify which dimensions describe a product and which describe your available space. A cabinet's depth is only useful if the room record shows how far it can project. Therefore, label measurements clearly and check them against fixed features. Do not substitute a photograph for a dimension that controls whether something fits.
Keep one current version of the room record so later selections refer to the same information. Our professional design process shows why scope and specifications belong together. For a practical bedroom example, read our bedroom interior design planning guide. In a Scottsdale home, the actual room remains the reference, even when another home's photograph helps explain a relationship.
Test the view from the entrance
First, stand in each doorway and note the main view. Decide which existing feature deserves attention. However, do not confuse a focal point with a reason to fill every open area.
Next, draw the route between the entrance and the places you use most. Try more than one furniture arrangement before settling on a layout. As a result, DIY design plans can support both the view and everyday movement.
Also, check how doors and drawers operate in each option. A layout can leave an open-looking center while creating a conflict beside storage. Therefore, test use as well as appearance. Walk the proposed route and note where someone needs to pause, turn, or reach for something.
The Desert Interlude project illustrates a finished furniture grouping, not a DIY renovation. Living with Lolo connected its Scottsdale condominium interiors with the terrace. For the design principles behind that kind of review, our contemporary planning article discusses sightlines and the architectural bones. Use those references to ask better questions about your own layout, not to copy another home's dimensions.
Check furniture relationships
Compare furniture dimensions as a group rather than one piece at a time when building DIY design plans. For example, a sofa, coffee table, and chair need to work together. Mark their footprints on the floor before ordering.
In a bedroom, use the top of the mattress as a reference for nightstand height. Also, consider rug width against the full span of the bed and nightstands. Lauren uses those relationships to connect the furniture grouping. Review the assembled bed dimensions, not just the bed frame.
Next, compare the size of a piece with how you will use the group around it. A generous sofa may need a different chair or table arrangement. Likewise, more bedroom storage can reduce the space available beside a bed. Keep those trade-offs visible instead of approving each product independently.
Our Casa Sereno project offers a completed bedroom reference, while the wider portfolio shows other finished arrangements. Neither is a set of construction drawings. In Scottsdale, DIY design plans should remain a record of choices you can verify, not a reason to assume that a pictured room and your own room share the same proportions.

Include light and materials in DIY design plans
First, note window orientation and observe the light at different times in your DIY design plans. Then list your privacy and glare concerns. Window treatments should respond to those conditions as well as the room’s palette.
For background, visit the Department of Energy’s window attachment resource. Also, compare material samples in the room instead of relying only on screen images. A finish can look different beside the flooring or in changing daylight.
Next, review hard and soft surfaces together. Lauren considers odd and even groupings as part of that balance. Instead of buying matching objects automatically, check what each one contributes to the arrangement.
Also, keep a simple material record beside the layout. Note which surfaces are hard, which add softness, and where a sample still needs checking. Then review that record under the room's morning and evening light. This connects appearance with use without inventing a universal formula for texture or grouping.
If your observations reveal a wider problem, compare our luxury interior design services with the scope you can manage yourself. Our Silverleaf and DC Ranch furnishing page explains a professional full-home route. The choice is not between having ideas and giving them up; it is about deciding who should verify, specify, order, and install the final scheme.
Know when to bring in a professional
DIY design plans are not a substitute for technical drawings or permit approval. If a change involves structure, wiring, plumbing, or other regulated work, check the requirements with qualified professionals. Do not treat a furniture sketch as construction guidance.
Finally, review the entire plan before placing orders. Check dimensions, access, materials, and product information against your room record. Keep DIY design plans focused on decisions you can verify, and ask for help when the scope exceeds that work.
Browse our portfolio for completed-room references. If you prefer professional planning, explore our interior design services and contact Living with Lolo to discuss your project.
For Scottsdale work, ask the appropriate professional which drawings and approvals the specific change requires. Living with Lolo holds Arizona ROC #347577, and its general contracting overview explains that capability. However, a license number is not permission to start an unreviewed scope. First, define the work and confirm responsibilities.
DIY design plans can also help you prepare for a discovery conversation. Bring the current room record, photographs, retained furniture dimensions, and a short list of unresolved decisions. Our Paradise Valley interior design page is a useful reference for nearby homeowners. That preparation supports a clearer brief without claiming that a decorating sketch can replace technical expertise.
Use completed rooms as planning references, not DIY claims
The Desert Interlude project offers a practical reference for DIY design plans because its photographs show furniture relationships across connected spaces. Living with Lolo describes the Scottsdale condominium as full-service interior design with light construction. It is a professionally completed project, not evidence that the owners followed a DIY program.
Likewise, the Casa Sereno bedroom shows the bed, side tables, rug, chairs, and fireplace in context. Compare how the pieces relate, then return to the measurements of your own room. A photograph cannot establish the dimensions hidden beyond its frame or tell you what work happened before installation.
Use each reference to make a better question for your plan. Does a furniture edge interrupt a route? Does the rug connect the whole grouping? What needs to remain within reach? Record those answers alongside your sketch. That way, inspiration supports decisions you can verify instead of turning someone else's completed room into an untested specification.
What research says about decisions in DIY design plans
Research can help you identify risks without turning a room sketch into a technical document. The 2026 U.S. Houzz & Home Study found that 37% of renovating homeowners exceeded their initial budget for 2025 projects. This is national renovation research, not a DIY furniture budget. For a Scottsdale homeowner, its practical relevance is the need to settle scope before purchases expand the project.
The Department of Energy's Attachments Energy Rating Council resource offers a different kind of evidence: where to find comparable window-attachment performance information. It does not select a treatment for you or establish a guaranteed saving. Therefore, keep performance research alongside your own notes about glare, privacy, and window orientation.
Our design process and services overview explain a professional route when the decisions need more coordination. Use DIY design plans to separate what you know from what still needs checking. That is more useful than adopting a national figure or a product photograph as a specification for your Scottsdale home.
Compare personal planning with professional support in Scottsdale
Lauren Lerner is the founder and principal designer of Living with Lolo, a Scottsdale luxury interior design studio. The firm serves Scottsdale, Paradise Valley, Arcadia, Silverleaf, DC Ranch, and the greater Phoenix metro area. Living with Lolo offers full-service design and, for an agreed Arizona construction scope, licensed general contracting. Read our remodeling overview if the brief goes beyond furniture and finish planning.
Living with Lolo received PHOENIX magazine Best of the Valley Readers' Choice, Interior Design category, four years in a row (2023 through 2026). Lauren Lerner's work has appeared in Architectural Digest, as shown on the press page. Those credentials do not change the boundary here: this guide is educational, not an offer of custom DIY plans or permit-ready drawings.
For professional full-project planning, Living with Lolo's furnishing range is $75,000 to $450,000+. Remodel plus furnishings is $400,000 to $1.5 million+, and full design-build is $500,000 to $2 million+. Design fees are separate. These ranges do not price a DIY plan or a single room. Standard furnishing timelines are 4 to 6 months; remodels take 6 to 8 months, and new builds take 12 to 24 months, including furnishings. Use the contact page to discuss the actual work, rather than assuming a planning guide defines the service.
Ready to Talk Through Your Room Planning?
Living with Lolo can help define the right design or furnishing scope for your home in Scottsdale, Paradise Valley, Arcadia, or the greater Phoenix metro area.
Book a Discovery CallFrequently Asked Questions About DIY Design Plans: A Room Planning Guide
What should DIY design plans include?
DIY design plans should record room measurements, fixed features, furniture footprints, and light observations. Our bedroom guide shows how to check those relationships before selecting individual pieces.
Does Living with Lolo sell custom DIY design plans?
This guide does not offer a Living with Lolo DIY design-plan service. Review the current services rather than treating legacy URL wording as a product or service promise.
Can I use a furniture plan for construction or permits?
A furniture plan is not a substitute for technical drawings or permit approval. Confirm requirements with qualified professionals before starting structural, electrical, plumbing, or other regulated work.
How do I check furniture scale before ordering?
Compare the full furniture group, not one item at a time. Mark footprints on the floor, test walking routes, and check nearby doors and drawers before placing orders.
How should I research window treatments?
Start with window orientation, privacy, glare, and the times you use the room. Then compare samples and performance information without treating a rating as a guaranteed result.
When should I bring in an interior designer?
Seek professional help when coordination or technical decisions exceed what you can verify yourself. Read about our process and discuss the scope before assuming your sketch covers the work.
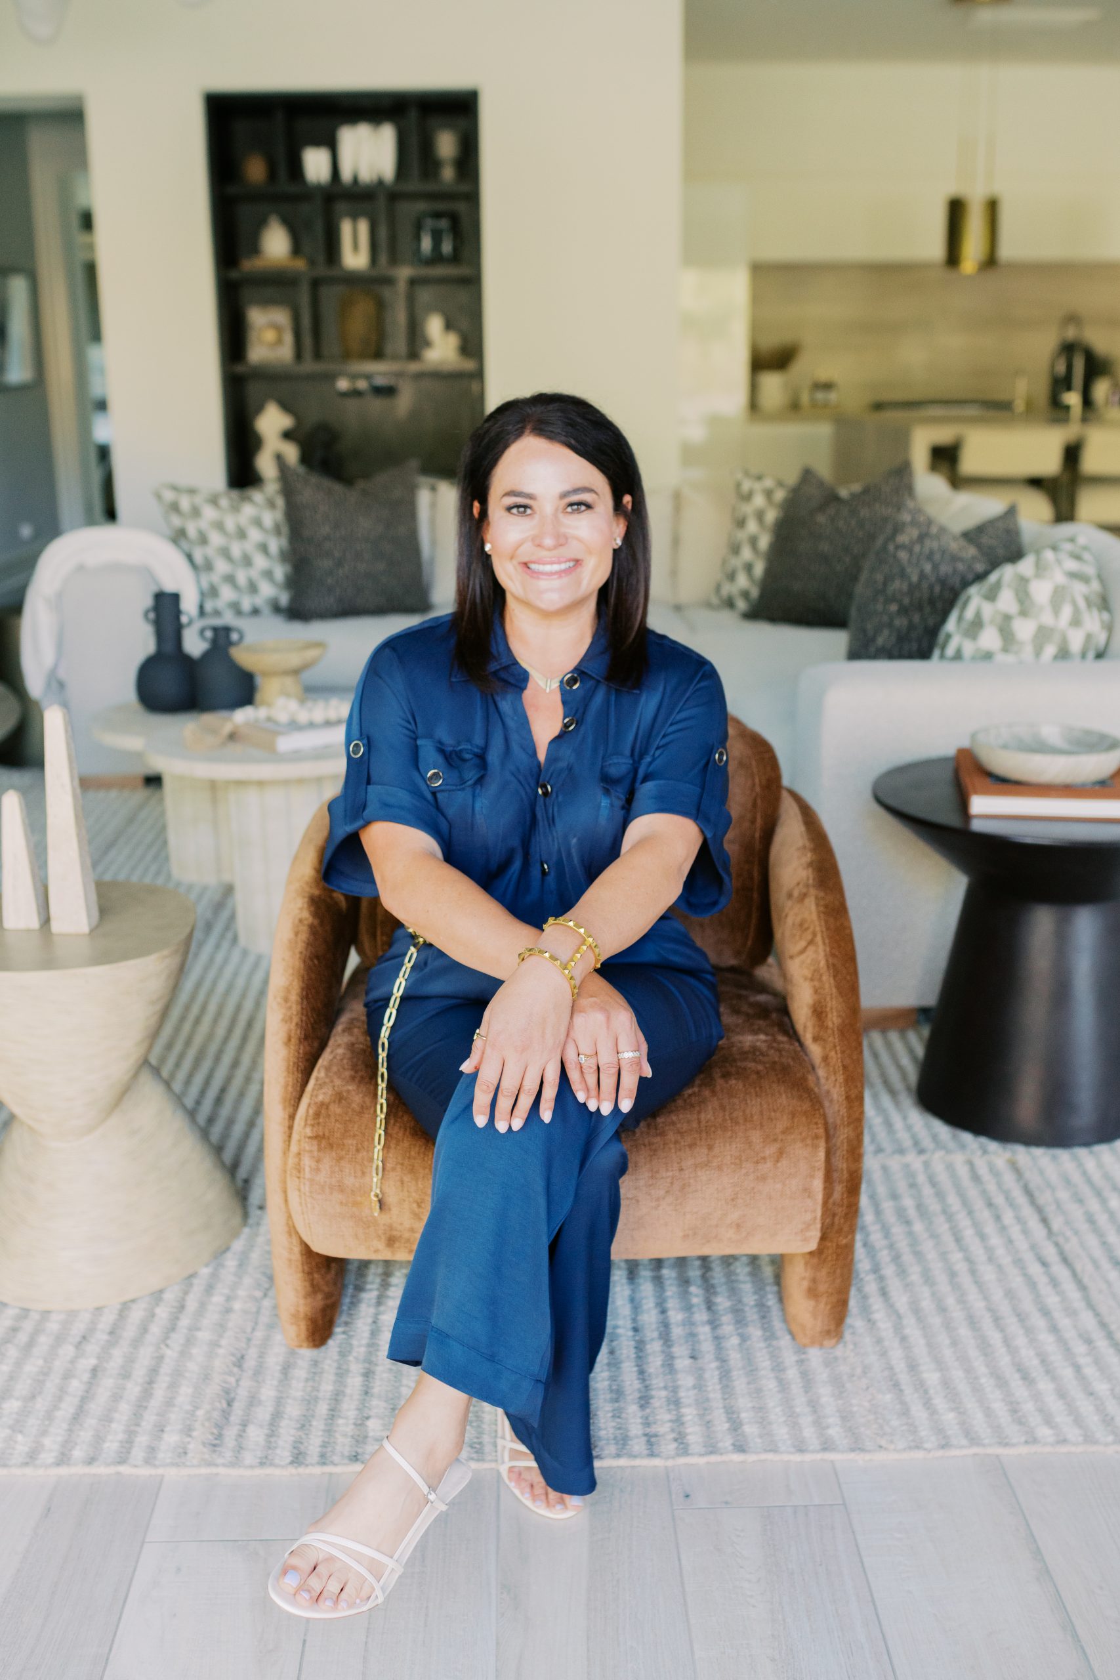
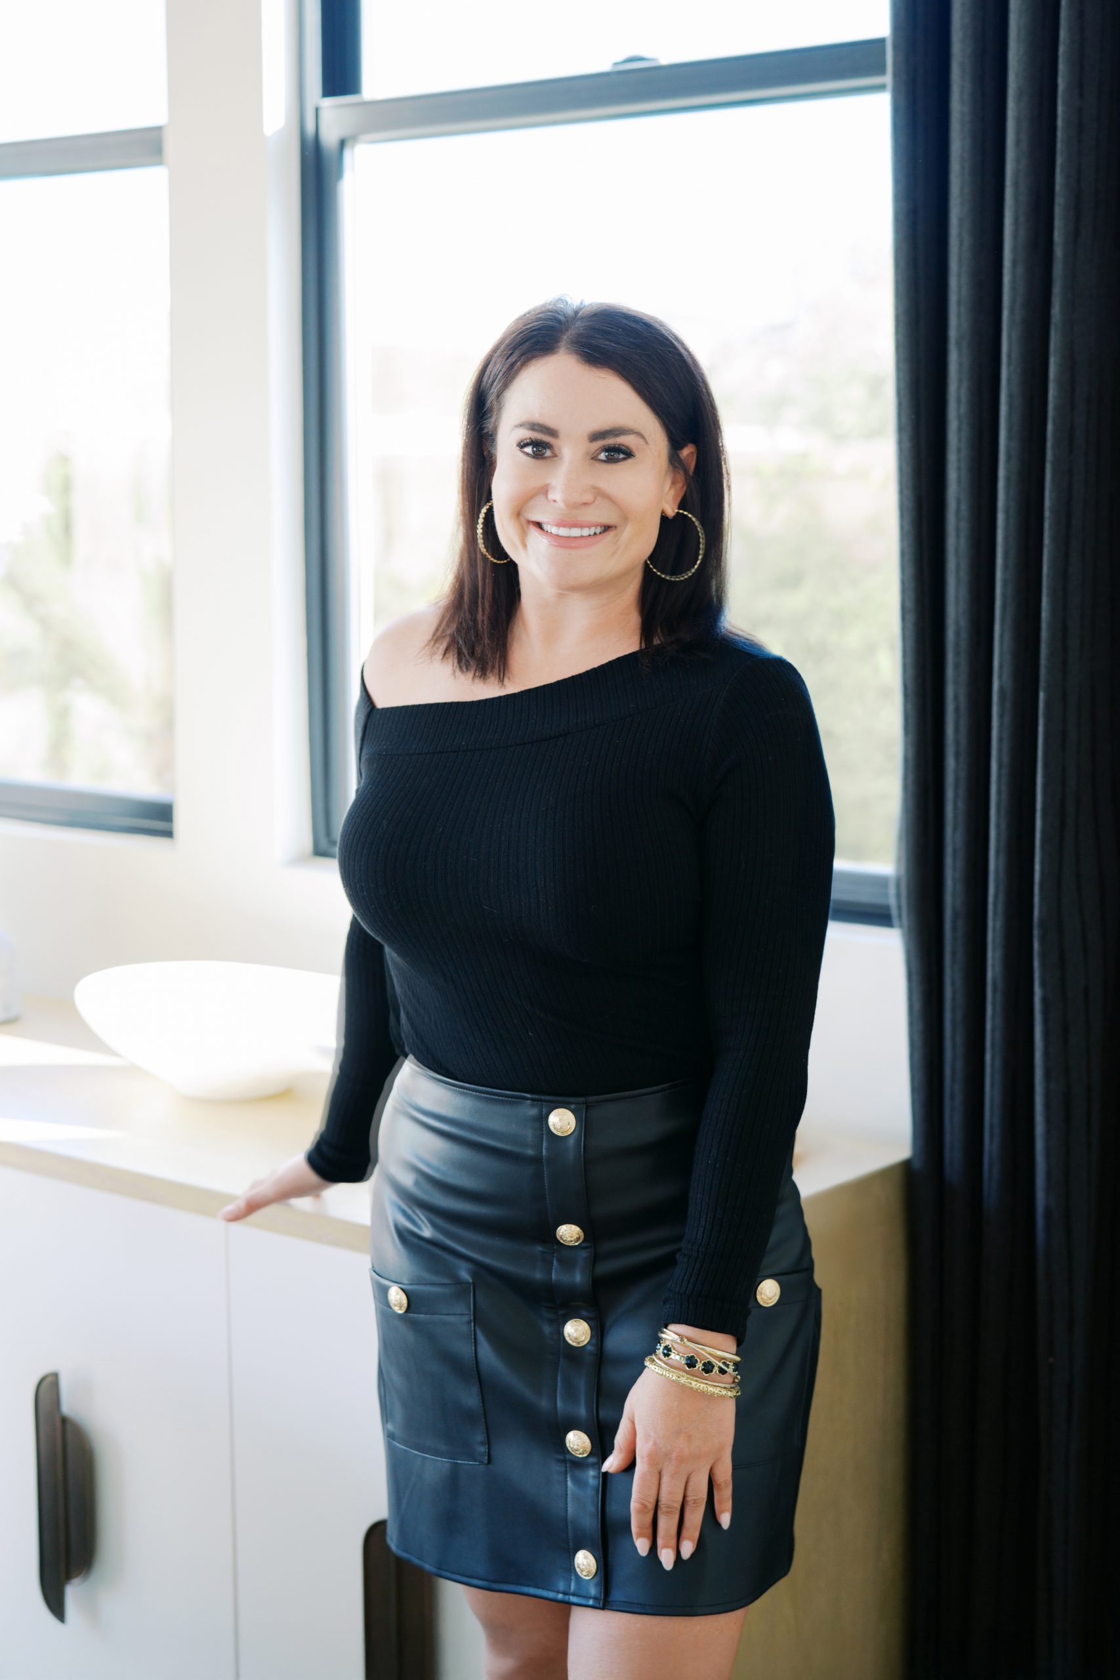
Lauren Lerner is the founder and principal designer of Living with Lolo, Scottsdale’s luxury interior design and licensed design-build firm. Voted PHOENIX magazine’s Readers’ Choice winner for Interior Design four consecutive years, Lauren leads projects from concept through construction for high-end homes in Scottsdale, Paradise Valley, and Phoenix.