

Bedroom interior design planning starts with how the room works, not with a shopping list. First, look at the bed from the doorway. Then consider the paths, bedside reach, daylight, and surfaces you touch each day. These choices help a bedroom feel calm without sacrificing practical comfort.
Lauren Lerner’s approach connects those details. She considers doorway sightlines, mattress-height nightstands, rug width, and window orientation. As a result, the room works as a whole rather than a collection of separate purchases.
This guide expands those relationships into a practical sequence for a Scottsdale bedroom, from the first measured layout to the final material review. It also explains when furnishing is enough and when a change needs professional design or construction input. For help beyond one room, Living with Lolo is a Scottsdale interior design firm led by Lauren Lerner.
Start bedroom interior design planning at the doorway
Stand at the entrance before you choose a focal point for the bedroom design. What catches your eye first? A bed, window, or fireplace can provide a clear starting point. However, a crowded dresser or an awkward furniture edge can distract from it.
Next, sketch the route from the door to the bed and closet. Keep that route in mind when comparing furniture dimensions. For example, a deeper dresser may offer storage but leave less room to move. Review the entire arrangement before you commit to one piece.
Also, look at the room from the places where you actually pause. The view from a hallway may differ from the view beside the closet. In a Scottsdale home, a bright window can draw attention before the bed does. Instead of fighting that view, compare arrangements that let the room's existing features work together.
Before buying, write down the conflict each move solves. For example, shifting a chair may improve closet access without changing the bed. The Casa Sereno primary suite offers a finished reference for a calm furniture arrangement. Then use our design process to understand how individual decisions fit into a complete plan.
Match the nightstand to the mattress
For bedroom interior design planning, use the top of the mattress as your height reference when choosing a nightstand. A table that looks right beside an empty bed frame may feel very different after the mattress arrives. Therefore, measure the assembled bed rather than relying on the frame alone.
Also, think about what you need within reach. A lamp, a book, and a glass of water take up space. Check the usable surface and drawer access before you settle on a shape. That way, the bedside arrangement supports your routine.
Next, check the lamp and table as one working pair. A useful tabletop needs room for the objects you reach for, not just the lamp base. Likewise, a drawer should open without catching nearby bedding. Test those movements against the real bed position before you decide that two pieces belong together.
For shared bedrooms, compare each person's routine rather than automatically repeating the same accessories. One side may need more closed storage; the other may need a clearer reading surface. Our luxury interior design services connect those practical needs with the room's overall proportions. For related planning, the DIY design plans guide explains how to record furniture footprints before ordering.
Give the rug enough width
In bedroom interior design planning, consider the bed and nightstands together when checking rug width. Lauren uses the nightstand span as a reference, rather than judging the bed in isolation. As a result, the floor layer relates to the full furniture grouping.
Next, map the proposed rug outline on the floor. Check what you see from the doorway and where your feet land. If the room includes a bench or chair, review those pieces too. The rug should connect the arrangement, not make it feel fragmented.
Also, review the floor layer from more than one angle. A rug that appears generous at the foot of the bed may feel narrow beside the nightstands. Therefore, include the full furniture grouping in your sketch. Avoid choosing a standard size only because it appears frequently in photographs.
Then check how the rug meets the room's circulation paths. Open the doors, approach the dresser, and step toward a reading chair. The goal is a connected arrangement rather than an isolated rectangle under the mattress. Browse our completed interiors for proportion references, then compare the softer layers in our Japandi planning article. Neither reference replaces measurements of your own Scottsdale bedroom.

Complete bedroom interior design planning with light
First, note the direction each window faces when planning the bedroom. Then observe the room at the times you use it. Morning brightness, afternoon glare, and nighttime privacy may call for different treatment choices.
For background on comparing window attachments, see the Department of Energy’s window attachment resource. However, consider privacy and daily use alongside any performance rating. A treatment needs to suit the room, not just its appearance in a photograph.
Also, separate the jobs that light needs to do. Reading beside the bed is different from finding clothing or moving around at night. Then consider how the bedside arrangement supports each task. Review the location of existing outlets before choosing lamps, and seek qualified input if your plan involves wiring changes.
Window treatments need the same joined-up thinking. In Scottsdale, observe your actual room instead of assuming that every exposure behaves alike. Our Silverleaf and DC Ranch interior design page explains full-home furnishing support. If a bedroom update extends into an adjoining bath, our Scottsdale bathroom remodeling services can help you distinguish furnishing decisions from a larger renovation scope.
Balance surfaces before adding accessories
A bedroom can contain wood, glass, metal, upholstery, and woven materials. Lauren considers odd and even groupings alongside the balance of hard and soft surfaces. Good bedroom interior design planning checks how the surfaces relate to one another instead of repeating a rigid formula.
For example, compare a hard nightstand surface with the nearby headboard, rug, and bedding. Then decide whether another smooth object adds anything useful. Invest in the room’s architectural bones before chasing a short-lived finish. Finally, finish your bedroom interior design planning with the pieces that support your everyday routine.
See these relationships in the Casa Sereno project, or explore our full portfolio. If you want help with bedroom interior design planning, review our interior design services and contact Living with Lolo.
Also, review the surfaces at the same time of day. A smooth tabletop, textured headboard, and soft rug should relate under the lighting you use. Keep samples together so that one new finish does not pull the room away from the rest of the home. Lauren Lerner's emphasis remains practical: consider the whole arrangement, not an invented numerical rule.
If the room still feels unresolved, return to the layout before adding another object. Our Paradise Valley interior design page is a useful starting point for nearby homeowners. In Scottsdale, the same room-by-room review can form part of a wider furnishing or renovation project.
Read the bedroom relationships at Casa Sereno
The Casa Sereno project gives bedroom interior design planning a concrete reference. Living with Lolo describes the Scottsdale home as a full-time family residence, with durability and performance guiding selections for children and a pug. The primary suite was intended as a tranquil counterpoint to the active living spaces. Those facts explain the brief without making the photograph a prescription for your own room.
In the bedroom images, the bed, nightstands, rug, fireplace, and chairs read as one arrangement. Notice how the furniture relates across the room rather than isolating a single product. Then return to your own dimensions and routines. The useful lesson is the relationship between pieces, not an assumption that the same sizes will fit elsewhere.
For your project, list which existing features should remain and which relationships need improvement. Our design process connects that brief with later choices. A completed example helps you frame the problem; the measured room and agreed scope still guide the solution.
What research adds to bedroom interior design planning
Research is useful when it answers a real planning question. The Department of Energy's Attachments Energy Rating Council resource points homeowners toward comparable window-attachment performance information. It does not tell you which treatment belongs in your bedroom or promise a particular saving. Therefore, compare performance information alongside the privacy and daylight observations recorded in your own Scottsdale room.
Budget research also supports making connected decisions early. In the 2026 U.S. Houzz & Home Study, 37% of renovating homeowners exceeded their initial budget for 2025 projects. That is a national renovation finding, not a bedroom furnishing price or a forecast for your home. Instead, use it as a reason to define scope before selecting individual pieces.
Our planning process and service overview help separate a furnishing brief from construction. For a luxury Scottsdale bedroom, that distinction is more useful than importing a national renovation number as a room allowance. Confirm the actual scope and the separate design fee before committing to work.
Plan the right level of help for your Scottsdale bedroom
Living with Lolo is a luxury interior design studio led by founder and principal designer Lauren Lerner. The firm serves Scottsdale, Paradise Valley, Arcadia, Silverleaf, DC Ranch, and the greater Phoenix metro area. Its Arizona general contractor credential is ROC #347577. For an Arizona project that includes construction, our general contracting overview explains that capability; a new bedside arrangement does not automatically require a remodel.
Living with Lolo received PHOENIX magazine Best of the Valley Readers' Choice, Interior Design category, four years in a row (2023 through 2026). Her work has appeared in Architectural Digest, among other publications listed on our press page. However, the right scope still starts with how you want the room to function.
For context, Living with Lolo's full-project furnishing range is $75,000 to $450,000+. Remodel plus furnishings is $400,000 to $1.5 million+, while full design-build is $500,000 to $2 million+. These are project planning ranges, not a bedroom quote; design fees are separate. Standard furnishing timelines are 4 to 6 months. Remodels take 6 to 8 months, and new builds take 12 to 24 months; both include furnishings. Use bedroom interior design planning to define what belongs in your project, then discuss the scope with Living with Lolo.
Ready to Talk Through Your Bedroom?
Living with Lolo can help define the right design or furnishing scope for your home in Scottsdale, Paradise Valley, Arcadia, or the greater Phoenix metro area.
Book a Discovery CallFrequently Asked Questions About Bedroom Interior Design Planning
Where should I start with bedroom interior design planning?
Start with the doorway view and the routes to the bed and closet. Then use our room planning guide to record dimensions before selecting individual pieces.
How do I choose a nightstand height?
Use the top of the assembled mattress as your reference, not the empty frame. Then check the tabletop, lamp position, and drawer access against your bedtime routine.
How wide should my bedroom rug be?
Consider the full span of the bed and nightstands rather than the mattress alone. Then mark the proposed outline on the floor and check the walking routes.
Can Living with Lolo help with more than bedroom furnishings?
Living with Lolo offers full-service design and Arizona construction services when the scope requires them. Review the service options before treating furnishing and remodeling as the same work.
What budget should I discuss for a furnishing project?
Living with Lolo's full-project furnishing range is $75,000 to $450,000+, with design fees separate. This is not a bedroom quote; discuss your actual rooms and priorities.
How long does a bedroom furnishing project take?
The firm's standard furnishing timeline is 4 to 6 months. Discuss your agreed scope through our contact page, rather than treating a general timeline as a room-specific promise.
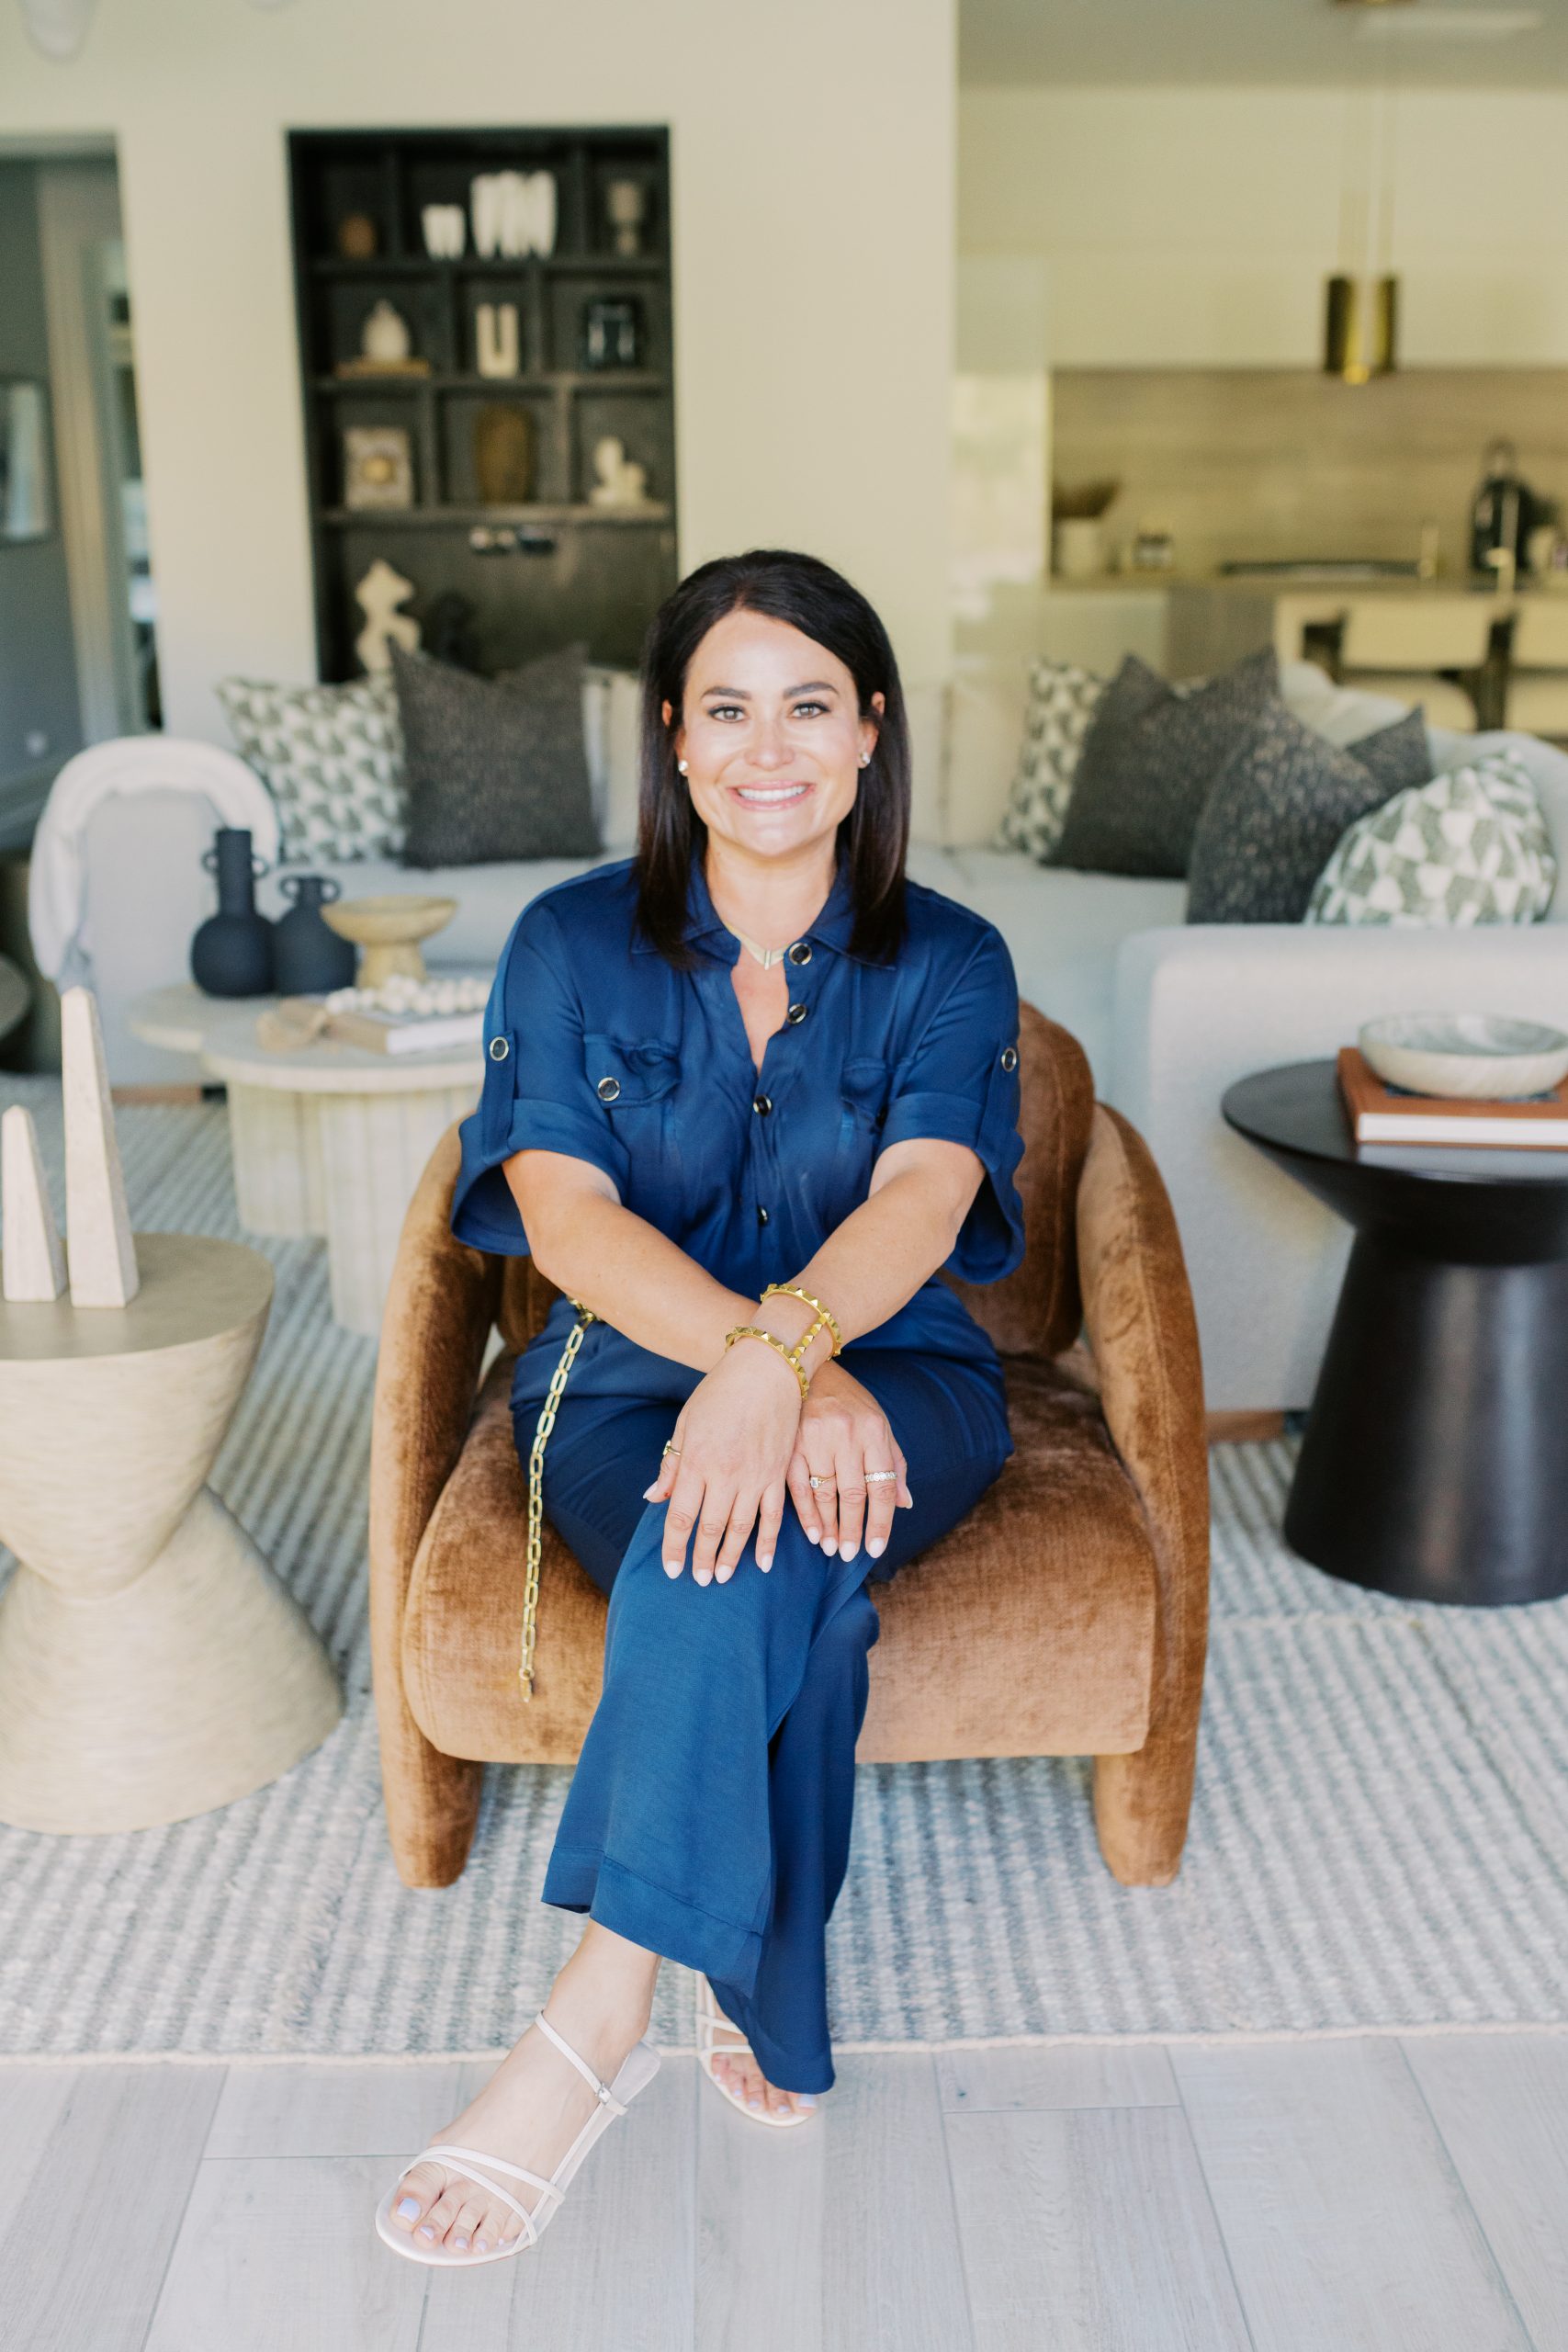

Lauren Lerner is the founder and principal designer of Living with Lolo, Scottsdale’s luxury interior design and licensed design-build firm. Voted PHOENIX magazine’s Readers’ Choice winner for Interior Design four consecutive years, Lauren leads projects from concept through construction for high-end homes in Scottsdale, Paradise Valley, and Phoenix.