Living With Lolo Facebook Book a Free Consultation
How to Design a Nursery Room – Ideas

How to Design a Nursery Room – Ideas


Embarking on the thrilling journey of parenthood begins with an exciting task – designing a nursery. We want to walk you through the process of curating a safe, beautiful, and practical nursery. A sanctuary tailored not only to your little one’s needs but also to your personal tastes.

Before you start selecting that enchanting crib or delightful wall decals, the key lies in meticulous planning, and this is why soon-to-be parents often refer to interior designers for help. The essential factors to bear in mind include space, budget, and most vitally, safety.

Design a Nursery Room - Ideas<br />

Space: Mastering the Dimensions 

Evaluate the space at your disposal, whether a dedicated room or a snug corner, to inspire small nursery design ideas. Understanding the dimensions aids in choosing furniture and decorations that suit the area without saturating it.

    Budget: The Blueprint of Your Spending

    Establishing a budget early on can curb unnecessary expenditures while prioritizing crucial purchases. A diligent investigation of furniture costs, décor, and other essentials can enable the effective apportioning of your resources for the perfect newborn nursery room.

    How to Design a Nursery Room - Ideas<br />

    Safety: An Important Consideration 

    Safety is paramount in designing a nursery. Make sure the nursery is devoid of hazards like unsecured wires or fragile furniture. Respect product safety guidelines and ensure a safe haven for your baby (and yourselves as parents!).

    The Cohesive Touch: Choosing a Theme

    Selecting a theme for the nursery introduces cohesion and mirrors your personality, a concept that modern nursery design embraces.


    How to Design a KIds Room - Ideas

    Gender-Inclusive Themes: The Timeless Choices

    Gender-neutral themes such as nature, animals, or classic fairy tales are evergreen options that can mature with your child, making them part of baby room design ideas.

    Personal Preferences: Adding Your Touch

    Incorporate elements that resound with your sensibilities. Be it a preferred color or a beloved pattern – the theme should strike the right chord with your family, a principle used in interior design for a nursery and beyond.

    Ideas For Nursery Room

    Flexibility: The Future Proofing Aspect 

    Opt for a theme that can evolve with your child’s growth, saving time and money on future redecoration.

    The Balancing Act: Furniture and Storage 

    A well-designed nursery strikes a balance between style and functionality. From adorable cribs to sturdy changing tables and smart storage solutions – each piece plays a vital role in your baby’s nursery. Modern nursery interior designing services can help bring your vision to life.

    Design a kids room

    Setting the Mood: Color Schemes and Lighting

    A well-designed nursery strikes a balance between style and functionality. From adorable cribs to sturdy changing tables and smart storage solutions – each piece plays a vital role in your baby’s nursery. Modern nursery interior designing services can help bring your vision to life.

    Making it Unique: Personalization and Accessories 

    Personal touches make the nursery uniquely yours, adding warmth and character. From custom artwork to functional accessories and stylish elements – each addition brings individuality to the nursery.

    Designing a nursery is a labor of love that seamlessly blends functionality with personal style. By considerately planning each element, you create a nurturing environment where your baby can thrive and grow. Remember, this space also supports you, offering a tranquil retreat for bonding and making everlasting memories. Relish the process and welcome to this exhilarating new chapter of parenthood.

    See More Ideas: Minimalist Nursery Design Ideas for a Newborn

    How to Decorate a Kitchen Counter Corner

    How to Decorate a Kitchen Counter Corner


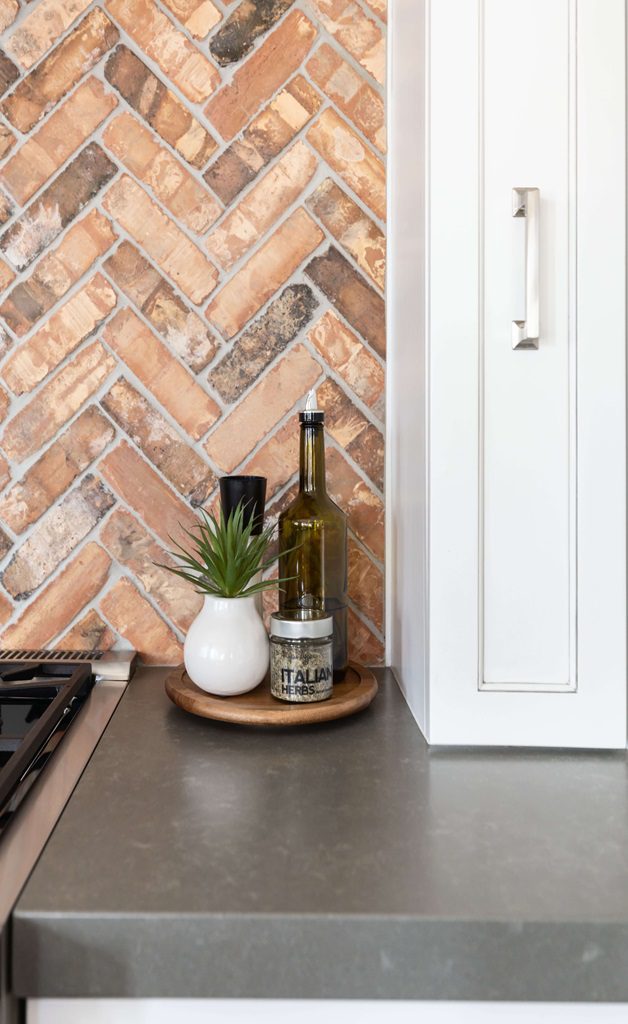
    The kitchen is often likened to the heartbeat of a home, pulsating with life and warmth. Ensuring that every component echoes your personal style can transform the mundane into the magical. One such overlooked yet potential-packed corner is your kitchen counter corner, awaiting your creative touch. The following guide is tailored for all home décor lovers eager to harness the potential of their kitchen counter corners. 

    Gauging Your Arena 

    Initiating any decorative venture requires comprehension of the space at hand. Hence, extend your tape and measure the layout and dimensions of your kitchen counter corner. Knowledge of the area will guide your decisions about what elements can comfortably inhabit the space without creating clutter. Keep an eye on the flow of your kitchen to ensure your corner embellishments do not obstruct regular activities. Identify any existing design facets, such as color schemes or materials, to harmonize or contrast your corner decor with them. These initial steps are key kitchen interior design principles that will help you visualize the ideal setup.

      The kitchen is often likened to the heartbeat of a home, pulsating with life and warmth. Ensuring that every component echoes your personal style can transform the mundane into the magical. One such overlooked yet potential-packed corner is your kitchen counter corner, awaiting your creative touch. The following guide is tailored for all home décor lovers eager to harness the potential of their kitchen counter corners<br />

      Employing the Elevation 

      The often-underestimated vertical space of kitchen corners can be your secret weapon. Contemplate installing shelves above the counter for storing cookbooks or exhibiting aesthetic items. Wall-mounted racks can house spices or cooking utensils, thereby combining storage with style. Hanging plants can introduce a streak of nature into your kitchen while leveraging the vertical area. These kitchen counter corner ideas can create an illusion of a larger, airier space by directing the gaze upwards, adding an intriguing elevation to your kitchen counter corner decor ideas.

      kitchen shelving

      Storage with Style 

      In the realm of kitchen decor, functionality and aesthetics should coexist peacefully. Chic storage solutions can spruce up your kitchen counter corner while ensuring its tidiness. Consider resorting to woven baskets or lustrous glass jars for storing dry goods. Such containers serve dual purposes – decor and storage, adding layers of texture and color. Opt for a tiered tray to compartmentalize fruits, mugs, or small appliances, adding visual intrigue without encumbering the corner. These kitchen counter corner decorating ideas ensure that your space remains both practical and stylish.

      Kitchen Counter Corner

      Corner Customization 

      Unleash your creativity on the blank canvas of your kitchen counter corner. Infuse personal elements to create a space that reflects you. Flaunt an art piece or a cherished photograph, or express your personality through unique items like a vintage clock or an eccentric pottery piece. Keep in mind though, the kitchen is a bustling area, and your decor should endure daily wear and tear along with looking appealing. These ideas for corner kitchen counter decor are about carving out a niche that is uniquely yours.


      Kitchen Counter Corner

      Lighting and Mood 

      Lighting is a potent tool for transforming the ambiance of any area, and kitchen counter corners are no exception. Ensure your kitchen boasts ample lighting to accentuate this corner. Under-cabinet lights can provide targeted illumination, aiding tasks, and spotlighting your decor. Ponder over including a compact lamp or LED light strips for an additional cozy touch. The right lighting will not only throw your corner into relief but also craft a warm kitchen atmosphere. Harnessing light is a crucial element of corner kitchen counter decor.


      Decorate a Kitchen Counter Corners<br />

      Summary

      Revamping your kitchen counter corner can transform it from a forgotten nook into an inviting highlight of your home. By understanding your area, tapping into vertical spaces, blending style with storage, and adding a personal imprint, you can craft a corner that is as functional as it is aesthetically pleasing. Apt lighting can elevate these elements, transforming your kitchen into a haven of enjoyment beyond just cooking. Are you set to embark on your decorating journey? Delve deeper into home decor hacks to turn your vision into reality, embracing the full spectrum of corner kitchen counter decor possibilities.

       Explore More: How to Decorate Above Kitchen Cabinets with High Ceilings

      Key Considerations for Gym Interior Design

      Key Considerations for Gym Interior Design


      If you own a gym and are interested in enhancing your space along with elevating the satisfaction levels of your members, a primary factor to consider is the gymnasium interior of your establishment. The layout and design of your gym significantly affect the member experience, directly influencing functionality and motivation.

      Harmonious Space Planning: The Keystone of Profitable Gym Design 

      The initial and most crucial aspect of successful gym design is space planning. Focus on the movement flow within your gym. Ensuring that members can navigate effortlessly through different areas amps up their workout experience while reducing congestion. The interaction of various zones, such as cardio, strength training, and group classes, is vital. These zones should be distinct for easy access, thus enabling members to transition seamlessly between workouts.

      Placing walkways and pathways strategically ensures smooth traffic flow, maximizing usable floor space. Each piece of equipment demands ample space for safe utilization and ease of access. Do not forget open spaces for exercises like stretching or body-weight workouts, which add the element of versatility in your large or small gym interior design.

        Gym Interior Design

        The Profound Influence of Lighting and Color Schemes 

        The ambiance of your gym is significantly affected by its lighting. An adequately illuminated and brightly lit gym energizes the space, resulting in members feeling more motivated during their workouts. Choose lighting options that reduce shadows while providing even illumination. Consider adjustable lighting systems for changing the mood to suit different activities. Color schemes are like the mood music of your gym—pick the right palette, and it’s like setting the stage for a masterpiece. Nail the colors that sing your brand’s tune while jazzing up the vibe, and you’ll have everyone lifting in style with a creative gym interior design.

        Mastering Equipment Selection and Placement

        The right equipment is the backbone of any gym. But don’t be fooled – just having the latest gear won’t cut it. Catering to your members’ diverse fitness levels and quirks is key. And remember, equipment placement should be more about safety and accessibility than creating an obstacle course. Grouping similar equipment together creates functional zones and makes it easy for members to find what they need. Search online for a gym interior designer near me to help optimize this process.

        Gym Interior Design

        Embrace Current Trends to Stay Ahead 

        Going green in modern gym interior design is all the rage – it’s not just eco-friendly, it’s eco-trendy. These choices help Mother Earth and draw in members who flex their green credentials along with their muscles. Technology integration is revolutionizing the fitness industry. Consider including technologically advanced equipment and virtual classes for enhancing the member experience. Personalize your space to reflect your gym’s unique brand and values. From displaying motivational quotes to selling branded merchandise, customization is key in fostering community sense and brand loyalty, delivering fresh gym interior design ideas.


        Final Thoughts 

        A thoughtfully revamped interior design of your gym can significantly impact member satisfaction and retention. Focus on nailing space planning, lighting magic, and equipment Tetris while keeping up with gymnasium interior design trends to craft a gym oasis. Add a dash of sustainability, sprinkle in tech, and customize to showcase your brand’s personality. Voilà, a fitness sanctuary your members will adore!

        See More: How to Design a Home Gym – Decorating Ideas


        How Long Does a Bathroom Remodel Take​?

        How Long Does a Bathroom Remodel Take​?


        For aficionados of interior design, the opportunity to remodel a bathroom is like a painter being presented with a pristine, untouched canvas where creativity combines with practicality. But how long does it take to remodel a bathroom? From a simple refresh to a comprehensive revamp, a grasp on the timeline is important for systematic planning and judicious budgeting. With this in mind, we want to explore the parameters influencing the duration of bathroom remodeling so that you know what to expect.

        Bathroom Remodel

        The Elements that Impact Bathroom Remodel Duration

        Several pivotal elements impact the timetable of bathroom revamps. The magnitude of the area undoubtedly plays a cardinal role; it is natural for a larger bathroom to take longer to renovate than a compact one. How long does it take to remodel a small bathroom? Even smaller bathrooms could end up consuming a substantial amount of time if the project is vast and intricate, and this is why it’s impossible to give a universal answer. 

          The project’s scope also holds great significance. A minor uplift with fresh fixtures and a new coat of paint might only span a day or two. On the contrary, a complete renovation involving plumbing, electrical work, and structural modifications could dramatically lengthen the process. Knowing how long for a bathroom remodel depends on the intricacy of the design and structure, which can further amplify the duration.

          The type of materials and their availability can also swing the timetable. Items such as custom tiles, imported fixtures, or unique-order items could instigate delays. Hence, it’s crucial to strategize and order materials well in advance to circumvent unforeseen obstacles. The availability of contractors and the harmonizing of different trades undoubtedly play a pivotal role in the project’s pace. Engaging with bathroom interior design services can help streamline this coordination and make your life easier. 


          bathroom remodel

          The Timeline of Varying Bathroom Remodels

          Understanding the respective timelines for different types of revamp projects can significantly aid your planning process. A minor remodel, including aesthetic freshen-ups such as new paint and fixtures, can be achieved quickly, focusing on rejuvenating the space without significant structural modifications.

          Conversely, a medium remodel, introducing new cabinets or flooring, can extend the span to a handful of weeks. Such renovations necessitate more harmony and likely additional permits. A significant bathroom remodel, encompassing vast layout alterations, electrical or plumbing overhauls, and superior finishes, can stretch into weeks and months from start to finish. So, how long does a bathroom remodel take​? It varies, but these timelines provide a foundation for realistic expectations and a smoother renovation process.

          In the dynamic realm of interior design, comprehending the intricacies of a bathroom remodel timeline is fundamental for an efficient transformation. Consideration of factors like project size, scope, materials, and coordination ensures better anticipation of the renovation duration. Armed with this knowledge, you’re primed to embark on your dream bathroom makeover journey. For those who want to learn more, professional design consultants and online communities offer a treasure trove of personalized advice and inspiration. Remember, your idyllic bathroom is just a meticulously planned renovation away.

          Explore More: Do You Need a Permit to Remodel a Bathroom​?

          Game Room Decorations – Small Gaming Room Ideas

          Game Room Decorations – Small Gaming Room Ideas


          Playing video games is a fun pastime for many, but an intriguing evolution is unfolding. The sophistication of today’s games aside, gaming spaces themselves are becoming smart, transforming everyday entertainment into immersive experiences. Whether you’re a veteran player or a newcomer to the gaming community, curating a well-optimized small gaming room could magnificently influence your gaming sessions. Imagine not just playing the latest games in the living room but in a dedicated space. Let’s explore some tips and ideas to get you started on this journey! 

          Game Room Decoration

          The Art of Beautifying: Beyond the Surface

          When contemplating game room arrangements, many lay emphasis on the visual allure. While the aesthetic aspect is essential, astutely chosen game room decorations can bolster the entire gaming escapade. Lighting, for instance, not only sets the tempo but can also significantly impact your reaction times during gameplay. Adjustable LED lights that harmonize with your game theme or your personal preference can be an excellent choice as gaming room lighting ideas.


          Adorning your walls with artwork or memorabilia from your cherished games can transport you right into the heart of the gaming universe. Further, selecting comfy, ergonomic furniture, an often-ignored area of gameroom decor, guarantees that those prolonged gaming sessions won’t be detrimental to your well-being. You can also explore gaming room office ideas to blend work and play seamlessly.

            Game Room Decorations Tips

            The Smart Tech Revolution

            Seamlessly integrating smart technology into your gaming room can optimize your compact space and elevate your gaming journey. Consider procuring a smart assistant, like Amazon Alexa or Google Nest, to assist with lighting controls, sound system regulation, and the occasional snack-related craving, all while remaining seated. Utilize smart plugs to automate your devices, ensuring your gaming sanctuary is always ready for action.

            Alongside smart technology, wall-mounted or folding furniture can be instrumental in maximizing your limited floor space, while smart shelving not only keeps your gaming accessories organized but also creates an impressive display. Don’t overlook wall decor for a gaming room and wall decorations for a gaming room to enhance your space’s aesthetics.

            Game Rooms Decorations

            Fostering Companionship: On and Off the Screen

            The arrangement of your gaming room can significantly impact your home’s social dynamics and cultivate a sense of camaraderie. By creating a multiplayer-friendly setting, you extend the joy of gaming from a solo experience to shared fun. Thoughtful seating arrangements, a console that encourages group gameplay, and the addition of a mini-fridge or snack station can fuel gaming sessions and interactions alike.

            What’s more, your gaming room can be a catalyst to cultivate a thriving gaming community. Regular gaming nights or tournaments can provide opportunities for forging connections over shared interests. Such camaraderie can go beyond the virtual realm, transforming online interactions into tangible friendships. Consider consulting remodeling contractors in Scottsdale, AZ, to get professional advice on creating the perfect gaming environment.

            Game Room Decorations

            Summary

            A game room that goes beyond ordinary decoration is a combination of aesthetics, technology, and social dynamics, working together to enhance both your gaming experiences and social gatherings. By thoughtfully integrating smart technology and nurturing community-building elements, your game room can evolve into a cherished space. A place not just for play, but one brimming with cherished memories and enduring friendships.

            Embark on this exciting journey today by assessing your space and contemplating how you can incorporate small gaming room ideas or even cute gaming room ideas to catapult your game room into an unparalleled realm of gaming enjoyment.

            See More: Basement Game Room Ideas to Enjoy with Family


            How to Design a Home Gym – Decorating Ideas

            How to Design a Home Gym – Decorating Ideas

            What the Data Shows About Home Gym Investment





            To design a home gym, start by defining the workout types you'll use it for, then build the space around those activities: allocate floor area for equipment, plan rubber flooring, confirm adequate ceiling height, and design in ventilation and natural light where possible.
            For context: Zillow data puts the average Paradise Valley home value at $3.45 million as of early 2026. At that price point, a professionally designed home gym is not just a personal amenity. It is a feature that resonates with buyers who expect wellness infrastructure as part of a luxury property.

            If you’ve ever pondered the idea of crafting a unique home fitness center, it’s time to turn the dream into reality. A home gym is an idyllic room where fitness dreams and everyday convenience combine. With innovative design techniques and a pinpoint focus on functionality, bid goodbye to routine gym commutes and embrace a fitness heaven that curates an environment motivating you to strive towards your wellness objectives each day.

            Design a Home Gym - Decorating Ideas

            Efficiency-First Design: Customizing a Compact, Functional Home Gym


            Designing a compact gym does not mean compromising on your fitness regimen. It’s about incorporating a selection of multifunctional equipment that optimizes the space without impinging on your workout. Home gym designers can guide you to choose from a variety of space-efficient tools such as resistance bands, foldable benches, or adjustable dumbbells. Wall-mounted racks can serve as economical storage solutions for weights, yoga mats, or TRX straps. This not only declutters your gym but also keeps your gear organized and readily accessible.

              Creating the Perfect Atmosphere: Decor that Inspires

              Your gym’s ambiance is an indispensable feature in maintaining motivation. Decor that sparks your enthusiasm and aligns with your fitness vision can be a game-changer. Whether it’s a wall brandishing uplifting quotes, a vision board encapsulating your aspirations, or mirrors that aid in checking your posture, ensure the decor seamlessly intertwines with your goals. A Paradise Valley interior designer might suggest decor that harmonizes with your personal style, enhancing motivation.

              Gym - Decorating Ideas

              The Art of Color: The Impact of Color and Lighting on Your Workout

              The interplay of color and lighting in your gym can act as a potent influencer on your energy levels and mental state. Opting for rejuvenating colors like blues and greens, renowned for enhancing performance and concentration, can work wonders. Regarding lighting, bask in as much natural light as you can. If that’s not an option, white LED lights can replicate the daylight effect, rendering your gym well-illuminated and welcoming. This is a crucial aspect of gymnasium interior design that can elevate your workout experience.

              Smart Storage Solutions: Streamlining the Clutter

              Maintaining a clutter-free gym is quintessential for fostering focus and maximizing workout efficiency. Consider investing in shelving units or baskets to tidy away smaller accessories. Annotate your storage units for easy identification and ensure you restore your gear post-workout. Keep the area spick and span with readily available cleaning supplies, creating a refreshing ambiance for your next session; this is a fundamental part of a home gym setup.


              Gym - Decorating Idea

              Perfect Blend: Merging Functionality with Home Aesthetics

              The epitome of a successful home gym (and all interior design) lies in its seamless combination with your home’s existing design. Home gym designers can help you handpick gear and furnishings that dovetail with your home’s aesthetics. For instance, modern equipment complements a contemporary-style house, while rustic or wooden pieces may mesh well with a traditional or country-style home. Flooring is another critical aspect, with options like rubber tiles or cork flooring providing safety, comfort, and a congruent look. Learning how to design a small home gym efficiently can involve choosing the right materials and design elements.

              Tailoring your home gym is an intimate journey without a one-size-fits-all approach. It should be a reflection of your personality, an instigator of regular use, and harmonize with your home design. With these key pointers, you’re all set to paint your canvas, stepping closer to your dream fitness sanctuary. If you’re wondering how to design a home gym, consider consulting the best home gym designer to ensure your space is both functional and aesthetically pleasing.

              Read More: Key Considerations for Gym Interior Design

              Frequently Asked Questions

              How much does it cost to design and build a home gym in Scottsdale?

              A basic home gym conversion with rubber flooring, mirror panels, and basic lighting runs $15,000 to $35,000. A full custom home gym with commercial-grade flooring, built-in storage, premium lighting, sound system, and high-end equipment runs $50,000 to $150,000 or more depending on scope and finish level.

              How much space do I need for a home gym?

              A functional home gym for one to two people requires a minimum of 150 to 200 square feet. A gym designed for a full equipment lineup works best at 300 to 500 square feet. Ceiling height of at least 8 feet is required for most overhead movements.

              What flooring is best for a home gym?

              Rubber flooring in 3/8 to 3/4 inch thickness is the standard for home gym floors. It absorbs impact, protects the subfloor from dropped weights, and is easy to clean. Interlocking rubber tiles are the most common format for residential gyms. Avoid hardwood, laminate, or polished concrete in weight areas.

              Does a home gym add value to a home in Scottsdale?

              A well-designed home gym in a dedicated space adds value in the luxury market, particularly when finished to a high standard. In Scottsdale and Paradise Valley, buyers in the $2M+ range increasingly expect wellness amenities. A gym that looks purpose-built and professionally finished shows as a feature, not a hobby project.

              How to Decorate a Large Dining Room Wall

              How to Decorate a Large Dining Room Wall



              A large dining room wall often poses a formidable task in home decor, with its spacious canvas promising endless creative routes yet demanding the daunting need for balance and harmony. Transforming this intimidating blank canvas into a mesmerizing focal point demands a discerning eye for scale and proportion, an adeptness at combining a cornucopia of art forms, and a personal touch that tells your story. Here’s how you can decorate a dining room wall and change your dining room wall from a vacuous space into a riveting centerpiece.

              Decorative a Large Dining Room Wall

              Grasping Scale and Proportion


              One pitfall when faced with a large wall is erring on the side of small decor. Timid pieces can quickly vanish in the expanse, resulting in an area that lacks life. To bring harmony, focus on the principles of scale and proportion. Audacious pieces like large paintings or robust decorations can create a profound impact without engulfing the room. Think about the interactions between the art and its surrounding items, ensuring it complements rather than vies for attention with your dining room furniture. This approach is particularly recommended by interior decorators in Paradise Valley, AZ, who specialize in crafting harmonious living spaces.

                Large Dining Room Wall

                Integrating Different Art Forms



                There’s no need to confine your dining room wall to traditional art. A combination of diverse art forms can foster dynamic visual intrigue and break the monotony. Gallery walls, for instance, can merge photographs, prints, and small sculptures to narrate a tale or spotlight a theme. Mirrors, alternatively, can create the illusion of space and reflect light, providing the room with a sense of depth and luminance. By incorporating varying textures and forms, you beckon curiosity and provide the room with an exploratory feel. This kind of dining room wall decor strategy can result in a striking visual tapestry.

                Decorate a Large Dining Room Wall

                The Manipulation of Lighting and Furniture


                Lighting wields a significant role in illuminating your wall decor. Clever placement of light fixtures, such as picture lights or sconces, can guide attention and establish an ambiance that improves the artwork. Simultaneously, the positioning of furniture can enhance the overall aesthetic. A sideboard stationed against the wall can serve as a pedestal for smaller decor items, while offering functional space for entertaining essentials. All together, lighting and furniture must harmonize to frame your wall, rendering it a harmonious feature of the room. This is crucial in achieving contemporary wall decor for dining room settings.

                unique-interior-wall-art-displays-arizona

                Infusing Personal Narratives and Storytelling

                Your dining room wall should be a testament to your unique personality, thus personalization and storytelling become paramount. Consider gathering a collection of items that recount your life’s odysseys or passions. Bespoke art pieces or family photographs can add warmth and closeness to the dining room, fostering a sense of belonging and connection. Dining room wall art is not just about filling space; it should start conversations and generate emotions, transforming the area into a personal narrative.


                Wall Photos Collage

                Summary

                Elevating a large dining room wall is like mastering an art form. By homing in on scale and proportion, embracing a medley of different media, strategically utilizing lighting and furniture, and infusing your personal narrative, you can turn a daunting blank wall into a masterpiece. Your dining room graduates from being just a meal space, turning into a gallery that narrates your unique tale.

                 With these large dining room wall decor ideas, you can achieve elegant dining room wall decor that reflects your personality. Unleash your creativity and transfigure your dining room wall into a genuine reflection of yourself, ensuring it embodies dining wall decor modern elements and showcases your flair for how to decorate a large dining room wall.

                See More: How to Decorate a Dining Room Table for Everyday Use

                How to Decorate Glass Kitchen Cabinets

                How to Decorate Glass Kitchen Cabinets


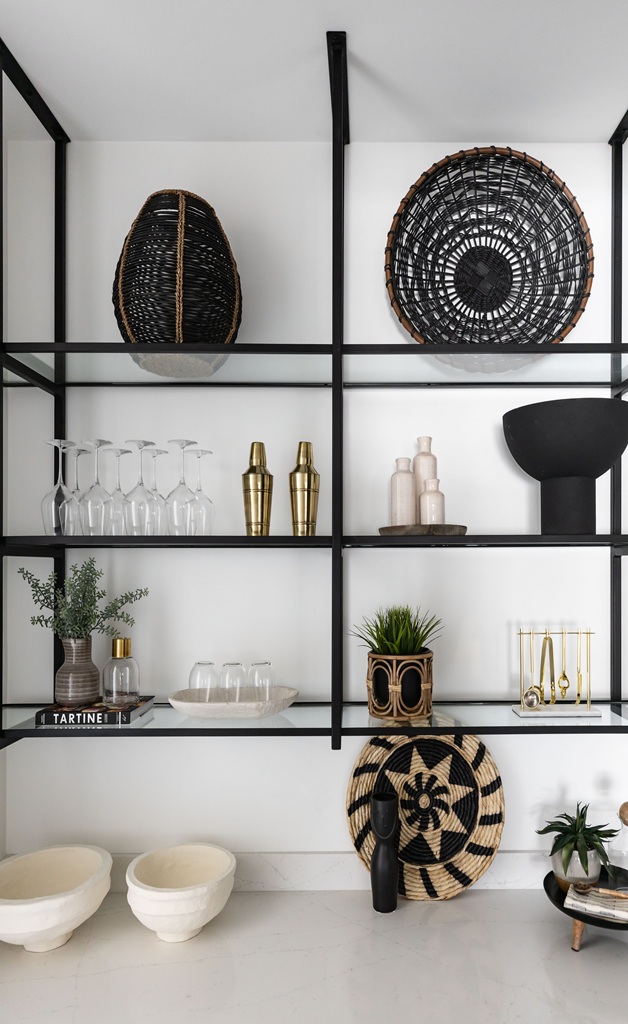
                The art of interior design goes beyond trends; it takes a discerning eye to spot the timeless elements that can elevate any given space. One such versatile tool that’s been making waves in modern designs is glass kitchen cabinets. More than just a contemporary trend, these cabinets have the ability to change the ambiance of your kitchen, rendering it larger, brighter, and more appealing. Wondering how to harness their charm for maximum effect? Read our insightful article as we delve into styling and decorating glass kitchen cabinets, ultimately enhancing your kitchen’s elegance and practicality.

                Modern Kitchen Custom Shelving

                Revel in the Aesthetic and Functional Perks



                One cannot overstate the outstanding perks of glass cabinets. They infuse a sense of expansiveness into your area, even if it’s on the smaller side. How? By replacing solid cabinet doors with a kitchen cabinet with a glass door, you fabricate an illusion of depth. The translucent nature of some types of glass invites light to frolic freely around the room, removing the need for surplus artificial lighting during the daytime. It also adds a shimmering touch of allure that’s challenging to replicate with other materials.

                  Decorate Glass Kitchen Cabinets

                  Ingenious Ways to Utilize Glass Cabinets

                  To heighten the effect of a kitchen display cabinet, ponder over blending in LED lighting. This up-to-date feature can be situated within or around the cabinets to accentuate your meticulously chosen contents. The warm lighting not only crafts an eye-pleasing focal point but also aids in functional illumination of your kitchen. Consider how to add lights to a glass top kitchen cabinets for an enhanced effect on your space.

                  Decorate Glass Kitchen Cabinet

                  Curating an Exclusive Look


                  To create a luxe look with glass cabinets, focus on mindful organization and styling. Choose items that are visually gratifying and harmonious in color and design. This could encompass your choicest glassware, posh dishware, or even an assortment of tastefully designed cookbooks. Strive for balance by varying the stature and size of items. Additionally, leave some space to avoid a cluttered appearance. Accents like small plants or ornamental bowls can add personality and homeliness into your array. Explore kitchen glass cabinet display ideas to maximize the aesthetic potential.

                  Glass Kitchen Cabinet

                  Pondering Practical Aspects

                  Sure, glass cabinets are irresistibly charming. However, they call for some maintenance to retain their dazzling allure. Regular cleaning is vital to evade fingerprints and dust accumulation. Utilize a soft cloth and a mild glass cleaner for their upkeep without inflicting scratches.

                  For those concerned about privacy, consider frosted or textured glass options or semi-opaque liners. These additions allow light to seep through while cloaking the contents. Alternatively, you could opt to display only select pieces and stash less appealing items in solid, lower cabinets. Think about incorporating kitchen glass cabinet decor to maintain both style and functionality.


                  Parting Thoughts

                  Decorating glass kitchen cabinets offers a gateway to combine beauty and usability in your kitchen. By underlining their aesthetic appeal with strategic lighting and thoughtful organization, you can curate a space that feels both opulent and useful. With some care and attention, glass cabinets will not just amplify your kitchen’s visual charm but also improve its total functionality. Whether seeking interior design services in Scottsdale or experimenting on your own, embrace the elegance and functionality that glass cabinets bring to your home.

                  Ready for a kitchen makeover? Begin experimenting with how to decorate glass kitchen cabinets today and relish the airy sophistication they infuse into your home.

                  Keep Exploring: How to Decorate Above Kitchen Cabinets with High Ceilings

                  Modern Kitchen Island Pendant Lighting Ideas

                  Modern Kitchen Island Pendant Lighting Ideas


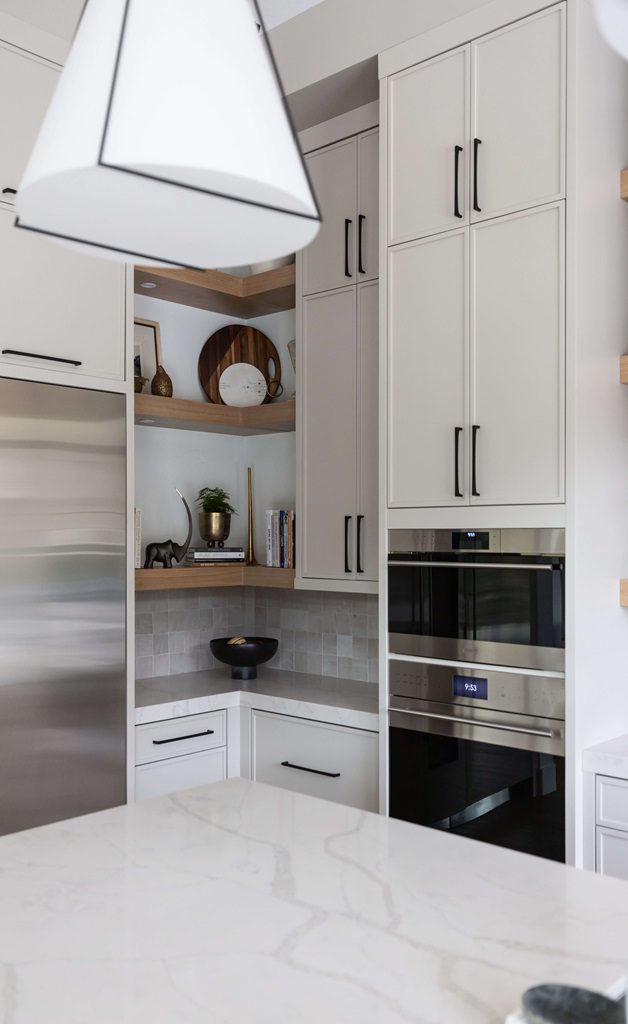



                  At the epicenter of modern culinary spaces, where functionality meets socialization, sits the kitchen island. The pendant lighting, a seemingly trivial add-on, illuminates this space – not just in a functional sense but in a design context too. It has transformed from an overshadowed element into a definitive statement piece prioritized by many Cave Creek Interior Design Services. 

                  Kichen Design

                  Evolution of Pendant Lighting: From Mundane to Mesmerizing

                  Pendant lighting’s journey traces a trajectory from unpretentious utility to an aesthetic revolution. The earlier versions were often lackluster, their primary purpose being generation of illumination. However, the advent of contemporary design trends lead to pendant lighting’s evolution into an influential presence that dramatically influences the kitchen’s look and feel. Nowadays, modern kitchen island lighting exhibits a range of styles from polished, minimalist designs to exuberant, artistic fixtures that instigate intrigue and conversation.

                    Modern Kitchen Island Pendant Lighting Idea

                    The Sway of Technology: Powering Innovation

                    It’s undeniable that technology is the potent propellant driving the trend of modern pendant lights for a kitchen island. With smart lighting solutions having emerged, homeowners can manipulate lighting fixtures from afar, tweaking brightness and color temperature to evoke varying moods. The onset of LED pendant lights, while promising significantly lower consumption and extended lifespans, is a laudable step toward energy-efficient solutions. These features cater to the environment-conscious audience aspiring to lessen their carbon footprint without compromising style.

                    elegant-custom-glass-shelving-design-and-installation

                    The Combination of Pendant Lighting and Home Automation

                    Modern pendant lighting for a kitchen island can be integrated with home automation systems, and this is reinventing our interaction with our culinary spaces. Picture entering your kitchen to be greeted by a welcoming ambient brightness, or dimmed lights setting the stage for intimate dinners, all at the flick of a switch or a voice command. This convenience enriches the user experience and champions energy savings by facilitating efficient light management.

                    Additionally, by incorporating timers and motion sensors, smart home systems ensure that lights are only operational when necessary, leading to utility savings and a reduced environmental impact.

                    Modern Kitchen Ideas

                    The Leeway in Design: An Artistic Liberation





                    Among the captivating facets of modern kitchen island pendant lighting ideas is its adaptability. Pendants can be employed to create an eye-catching focus over the kitchen island or subtly blend into the overarching design concept. Multiple pendants can be clustered together for dramatic visual impact, while single pendants can convey a neat, understated aesthetic.


                    Modern Kitchen Pendant Lighting Ideas


                    Moreover, the diversity in the materials and finishes of pendant lights, be it glass, metal, or wood, provides limitless opportunities to harmonize or contrast with the kitchen layout. Regardless of your preference for industrial, rustic, or contemporary decor, there’s a pendant light waiting to enhance your space and showcase your unique taste.


                    Kitchen Island Pendant Lighting Ideas

                    Practicality Meets Personality

                    Modern kitchen island light fixtures go past the boundaries of practicality and allow you to personify your kitchen island. By understanding its evolution, leveraging technology, integrating it with smart systems, and appreciating its design flexibility, homeowners can make enlightened choices that enhance their kitchen’s functionality and aesthetics.

                    Modern Kitchen Island Pendant Lighting
                    Whether you’re a devout advocate of interior design or a homeowner seeking a refreshing change, the right pendant lighting can transform your kitchen island into an awe-inspiring centerpiece that blends charm with state-of-the-art technology.

                     See More: Latest Modern Kitchen Sink Design Ideas

                    What is a Great Room in a House?

                    What is a Great Room in a House?



                    Architectural trends are always changing, but the concept of the “Great Room” has been relevant for the longest time. The term has gone beyond its traditional implication of a solitary, grand space to encapsulate a combination of spaces — living, dining, and leisure. This short guide delves into the many attributes of great rooms, their response to modern lifestyle needs, and their structural and design considerations.

                    Family Room Sofa

                    An Ever-Changing Characterization of the Great Room

                    What is a great room in a house? A bygone perspective of the great room portrayed it as an expansive, often majestic place conceived for hosting guests or familial assemblies. It was the focal point of the residence, suffused with ample natural light and lofty ceilings. However, this definition by Scottsdale Interior Designers has broadened in recent times, mirroring shifting living styles and design ideologies.


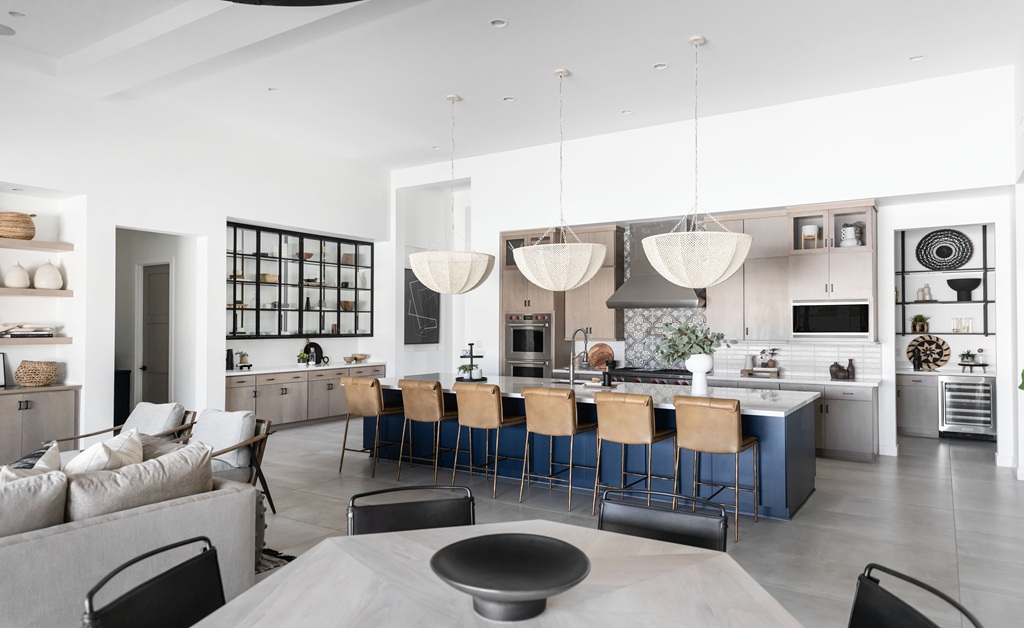




                    The contemporary great room layout is hallmarked by its open-plan configuration that effortlessly merges living, cooking, and dining zones. This fluidity nurtures an aura of connectedness among family members while facilitating versatile usage. An increasing number of homeowners are gravitating towards settings that promote interaction yet furnish room for personal solitude within the same sphere.

                      Family Rooms

                      Addressing Modern Lifestyle Desires

                      What is a great room? Whatever you want it to be, in reality. Today’s homeowner prizes adaptability and functionality above all. The great room, by virtue of accommodating an array of activities — from casual meals and family game nights to cozy movie binges — satiates these preferences.

                      However, as shared living spaces become commonplace, striking a balance between collective and personal spaces is a pressing challenge. Great rooms, when designed sensibly, can provide niche spaces, cozy corners, or designated areas that offer respite without compromising the inclusive ambiance. Careful spatial planning ensures individual sanctuaries coexist within the shared parameters.

                      Great Room in a House

                      Architectural and Design Tenets for Success

                      The blueprint of a successful great room rests on a harmonious blend of architecture and design. Here are a few cornerstones to keep in mind:

                      Modern Style Room
                      • Natural Light: Large windows, skylights, and glass doors are vital for infusing the space with natural light. Besides lending an airy and welcoming feel, their strategic placement can enhance mood and energy and create a beautiful environment for gatherings.
                      • Spatial Planning: A layout that fosters movement and engagement is crucial. Furniture positioning to create conversational zones encourages interaction, while unobstructed passages ensure smooth flow.


                      Family room
                      • Technology Integration: As digital savviness becomes increasingly widespread, smart home technology has emerged as a coveted feature. Incorporating built-in sound systems, intelligent lighting, and Wi-Fi connectivity can augment the great room’s functionality, appealing to younger homeowners and tech-oriented families.
                      • Aesthetic Consistency: A tastefully designed great room should resonate with the homeowner’s style and mirror the rest of the dwelling’s aesthetics. A unified color scheme and complementary materials can help the great room seamlessly blend with the rest of the living space.
                      Great Room In a Home

                      Closing Thoughts

                      People often ask about the great room vs living room differentiation, and the great room has evolved beyond an extravagant area reserved for special events to become the nucleus of the contemporary home. By comprehending its dynamic nature and understanding the architectural principles that underpin it, homeowners can create great rooms that marry connection with privacy, functionality with style.

                      In an era where casual living and shared experiences are gaining momentum, the great room stands as a monument to our yearning for connection — with our kin and the spaces we occupy.

                      Explore More: Budgeting Bliss: The Cost to Furnish a House – Living With Lolo

                      Minimalist Nursery Design Ideas for a Newborn

                      Minimalist Nursery Design Ideas for a Newborn


                      The arrival of a newborn imparts an unmatched sense of jubilation, brimming with love, expectation, and an overriding desire to establish the perfect environment for your little one. The pathway to achieving this lies within the realm of minimalist nursery design – a concept that suits people who want a simple nursery, yet fostering an environment that nurtures your baby’s psychological and developmental well-being.

                      Uncover the Riches of a Minimalist Nursery

                      Newborns are reactive to their environment. A minimalistic nursery has the capacity to minimize the sensory overload, thus permitting your baby to concentrate on critical stimuli. By restraining the visual chaos, born from excessive toys, vibrant patterns and colors, a tranquil environment is created that offers comfort and security to your baby. Studies confirm that a serene space can substantially boost a child’s emotional health, reducing anxiety and instilling feelings of safety.

                      Bare environments spur on creativity. In the absence of distractions, newborns can interact more fully with their surroundings, thereby encouraging investigation and imaginative play as they mature. Minimalist nursery decor is a blank canvas for your child’s blossoming mind, allowing them to engage with their surroundings in significant ways.

                      Nursery Design Ideas for a Newborn

                      Sage Advice for the Minimalist Nursery Architect

                      The foundation of Nursery Design in Arizona is far beyond just decluttering; it’s about deliberate design choices that exploit space and endorse safety and cognitive development. Here are some valuable tips and minimalist nursery ideas:

                        Nursery Design Ideas newborn

                        Opt for Subdued Hues

                        Select subtle, neutral colors like whites, grays, and pastels. These shades not only construct a soothing environment but also enable effortless updates as your child flourishes. You can introduce splashes of color through easily interchangeable elements, such as bedding or wall art, without overwhelming the space.

                        Nursery Design Ideas

                        Invest in Versatile Furniture

                        Choose furniture that serves dual purposes. For instance, a crib that transitions into a toddler bed will evolve with your child, eliminating the necessity for further purchases. Consider storage solutions that combine design with function, such as a changing table with integrated drawers to maintain essentials in an orderly and concealed manner.

                        Nursery Design Ideas for a Newborn Baby

                        Limit Decor

                        Select a few sentimental decor pieces instead of bombarding the space. A tasteful mobile, a piece of art inscribed with your child’s name, or a couple of cherished toys will add visual appeal without contributing to clutter. The objective is to create a space that feels spacious and welcoming.


                        Minimalist Nursery Design Idea

                        Designate Zones

                        Allocate specific areas within the nursery for varying activities, such as resting, changing, and playing. Utilize rugs to visually partition spaces. This structure aids in helping your child comprehend dividers and encourages a routine that can help their development.

                        Minimalist Nursery Design Ideas

                        Safety is Paramount

                        In a minimalist nursery, safety is always a priority. Ensure all furniture is secure and small items are stored out of a baby’s reach. Opt for non-toxic materials for paint and furniture to provide a safe breathing environment for your newborn.

                        Minimalist Nursery Design Ideas for a Newborn
                        Creating a minimalist nursery goes beyond being a trend, it is a means to cultivate an environment that advocates for your newborn’s development. By emphasizing simplicity, curbing overstimulation, and maintaining safety as a priority, you generate a welcoming space that allows your baby to flourish. 

                        New parents or home design aficionados should consider incorporating these minimalist ideas to construct a nursery that is not only aesthetically pleasing but also lays the groundwork for your child’s development and creativity. Bear in mind, simplicity can yield profound benefits for both you and your little bundle of joy.

                        Read More: How to Design a Nursery Room – Ideas

                        How to Decorate Above Kitchen Cabinets with High Ceilings

                        How to Decorate Above Kitchen Cabinets with High Ceilings


                        Give your kitchen a facelift by capitalizing on an often-overlooked design opportunity: the space above kitchen cabinets. Too frequently dismissed as just storage, this expansive area, when embraced with creativity, can transition your kitchen from the humdrum to the heart of your home.

                        High ceilings have a rich potential to add character and charm to your kitchen with an air of majesty. Regrettably, this spacious sphere frequently projects a sense of vacancy, stirring a disarray in your kitchen’s aesthetic. By delving into the world of above cabinet decorating, you can infuse it with charm and finally put this space to use.

                        The Art of Decorating Above Kitchen Cabinets

                        Breathe life into this oft-forgotten space and make it an eloquent testimony of your taste and style with these five ingenious tips:

                        The Art of Decorating Above Kitchen Cabinets
                        • The Elegance of Layered Décor

                        Resist the temptation to jam-pack this space with random items. Select a handful of integral pieces that narrate a tale or evoke a theme. A tasteful assembly of artwork or vintage items, or a touch of nature with plants, can effortlessly convey your personal aesthetic. There’s no reason you can’t still have storage above kitchen cabinets while also thinking about design. 

                          How to Decorate Above Kitchen Cabinets with High Ceilings
                          • The Advantage of Altitude

                          Cleverly utilize the towering potential of this space with décor elements that create an ascent. Consider elongated vases, stacks of books or neatly arranged boxes that assist in creating a visually appealing elevation.

                          Decorate Above Kitchen Cabinets with High Ceilings
                          • The Beauty of Seasonal Display

                          A seasonal refresh adds a consistent touch of novelty. When learning about how to decorate above kitchen cabinets, this is a common tip of Interior Decorators in Mesa, AZ. Decorate with pumpkins in fall, pinecones in winter, blooms in spring, and radiant colors during summer to keep your kitchen décor dynamic and engaging.

                          Kitchen Cabinets
                          • The Radiance of Lighting

                          The strategic placement of lighting on top kitchen cabinets can illuminate your décor while providing a soft, ambient glow to the room. This dual function not only draws focus but also elevates the overall ambiance.


                          Kitchen Cabinets with High Ceilings
                          • The Illusion of Reflective Surfaces

                          Incorporate reflective surfaces such as mirrors or metallic finishes to magnify the sense of space. This trick makes your kitchen appear brighter and more expansive by dispersing light throughout the room.

                          Decorate Above Kitchen Cabinet

                          Summary

                          Decorating above kitchen cabinets with high ceilings offers a compelling avenue to amplify your kitchen’s splendor and functionality. By showing this forgotten area some attention, homeowners can instill a sense of luxury that uplifts the entire kitchen architecture.

                          Let your kitchen speak volumes about your individuality by transforming the overlooked upper space into an enchanting part of your home’s décor. The judicious placement of decorative elements not only garnishes your kitchen but also is an indication of your distinct style and ingenuity. If you need advice regarding decorating above cabinets, don’t be afraid to contact professionals! 

                          Explore More: Our Top 6 Cabinet Design Picks that Balance Form & Function