Book a Free Consultation
How Long Should a Kitchen Remodel Take?

How Long Should a Kitchen Remodel Take?

A kitchen remodel in Scottsdale takes 4 to 6 weeks of construction for a cosmetic refresh, 10 to 14 weeks for a mid-scope remodel, and 16 to 24 weeks for a full reconfiguration, plus design and selection time before demolition starts. As an interior designer in Scottsdale, I manage kitchen remodel timelines constantly, and the biggest variables are how quickly selections are made and whether the scope is clearly defined up front. A well-managed kitchen remodel with a defined scope can move efficiently. An open-ended one will not.
That said, I can give you a realistic framework based on what I see in Scottsdale and Maricopa County specifically, because local factors, permit processing times, subcontractor availability, and product lead times from regional suppliers all affect how long your project actually runs. If you are weighing timeline before you buy a fixer-upper, get a realistic renovation estimate before you make an offer.

The Phases of a Kitchen Remodel and How Long Each Takes

A kitchen remodel has four distinct phases: pre-construction planning and design, permit approval, active construction, and punch list and final inspection. Each has its own timeline, and delays in any one phase compress or extend the others.
Pre-construction is where most projects either get set up for success or set up for pain. This phase includes finalizing the design and drawings, making all material selections, cabinetry, countertops, tile, appliances, fixtures, hardware, and submitting for permits. In my practice, I do not allow demolition to begin until every single selection is confirmed and on order. That discipline alone eliminates a significant number of the delays I hear about from clients who have worked with other contractors.
For permit processing in Maricopa County, plan on two to four weeks for a standard kitchen remodel, longer if the project involves structural changes, electrical panel upgrades, or significant plumbing relocation. Some municipalities within the county move faster than others. Scottsdale runs relatively efficiently. Permit requirements in Arizona are real, and skipping them creates serious problems at resale and with insurance.
Active construction on a full kitchen remodel, meaning cabinet removal, rough plumbing and electrical, drywall, cabinet installation, countertop templating and fabrication, tile, and appliance installation, runs six to ten weeks when the project is well-organized and subcontractors are sequenced properly. This assumes cabinetry and countertop materials are already on site or confirmed in queue before demo begins.
The punch list phase, final touches, paint corrections, hardware installation, appliance startup, and final inspection, adds one to two weeks depending on how many items come up and how responsive the trades are to close them out.

What Actually Causes Kitchen Remodels to Run Long

In my experience, the single biggest cause of extended timelines is late selections. A homeowner who has not confirmed their countertop material by the time cabinet installation is complete will wait three to four weeks for templating and fabrication after they finally decide. That gap sits in the middle of a kitchen that is otherwise ready to use, and it is completely avoidable.
The second most common cause is scope creep during construction. When demo reveals a condition that was not anticipated, outdated wiring, plumbing that needs rerouting, subfloor damage, the project needs to respond. A good contractor plans for contingencies in the budget and schedule. An honest one talks to you about them before they become surprises. Understanding what to expect during a remodel includes accepting that some unknowns only reveal themselves once walls come down.
Product lead times are a third factor. Specialty cabinetry from European manufacturers can run 12 to 16 weeks. Semi-custom domestic lines are typically four to eight weeks. If you have your heart set on a specific cabinet manufacturer, that lead time needs to be built into the project schedule from the start, not discovered after you have already committed to a construction start date.

Realistic Total Timelines by Project Type

A cosmetic kitchen refresh, meaning new cabinet fronts or paint, new countertops, new hardware, and new fixtures without moving anything structural, can be completed in four to six weeks from the start of construction if selections are already made. The pre-construction planning period still applies.
A mid-scope kitchen remodel that keeps the existing layout but replaces everything including cabinets, counters, tile, appliances, and lighting typically runs 10 to 14 weeks total from permit submission through final punch list.
A full reconfiguration with layout changes, structural modifications, new plumbing locations, or an addition of square footage should be budgeted at 16 to 24 weeks. This is a significant construction project, and the permit, design, and construction phases are all more complex. Cost and timeline are related in ways that are worth understanding before you finalize your scope.

What the Data Shows About Kitchen Remodel Timelines

National research backs up what I see in the field. According to the Houzz and Home study, kitchen remodels average 8.3 months of planning and 4.5 months of construction nationally. In addition, U.S. News reports that a full-scale kitchen overhaul with structural changes typically runs 12 or more weeks of construction alone.
Scottsdale luxury projects usually land on the longer end of those national ranges because custom cabinetry, imported stone, and specialty appliances carry longer lead times. For scale, the 2026 U.S. Houzz Kitchen Trends Study puts the national median for a major remodel of a larger kitchen at $75,000, and most Living with Lolo kitchen projects start well above that number. Because Living with Lolo operates as both the interior design firm and the licensed general contractor under Arizona ROC #347577, we control the schedule from first drawing to final walkthrough. That single-team structure, recognized with the Phoenix Magazine Best Interior Design award in 2024, 2025, and 2026, is the biggest timeline advantage a Scottsdale homeowner can get.

How to Set Your Project Up to Run on Time

The clients who have the smoothest kitchen remodel experiences are the ones who make decisions early and stick to them. That sounds simple, but it requires having the design fully developed before construction begins, not treating the open walls as an opportunity to reconsider everything.
It also requires a contractor who manages the subcontractor schedule proactively. Rough trades, cabinetry, countertops, tile, and finish work all need to be sequenced with zero gaps. A project manager who is waiting on the plumber before scheduling the electrician, instead of coordinating them on a shared calendar, adds weeks to a project without any single event looking like a major problem.
If you are planning a kitchen remodel in Scottsdale and want to talk through realistic scope and timing, I am happy to have that conversation. Getting the planning right at the front end is the most valuable investment you can make in the outcome of the project.

I manage kitchen remodel timelines constantly. The question of how long it will take is always asked early in the process, and the honest answer is that the timeline depends heavily on how quickly selections are made and whether the scope is clearly defined before demolition starts. A well-managed kitchen remodel with a defined scope can move efficiently. An open-ended one will not. - Lauren Lerner

Planning a kitchen remodel in Scottsdale or Paradise Valley?

We can give you a realistic timeline and budget for your specific scope on a discovery call.

Book a Discovery Call

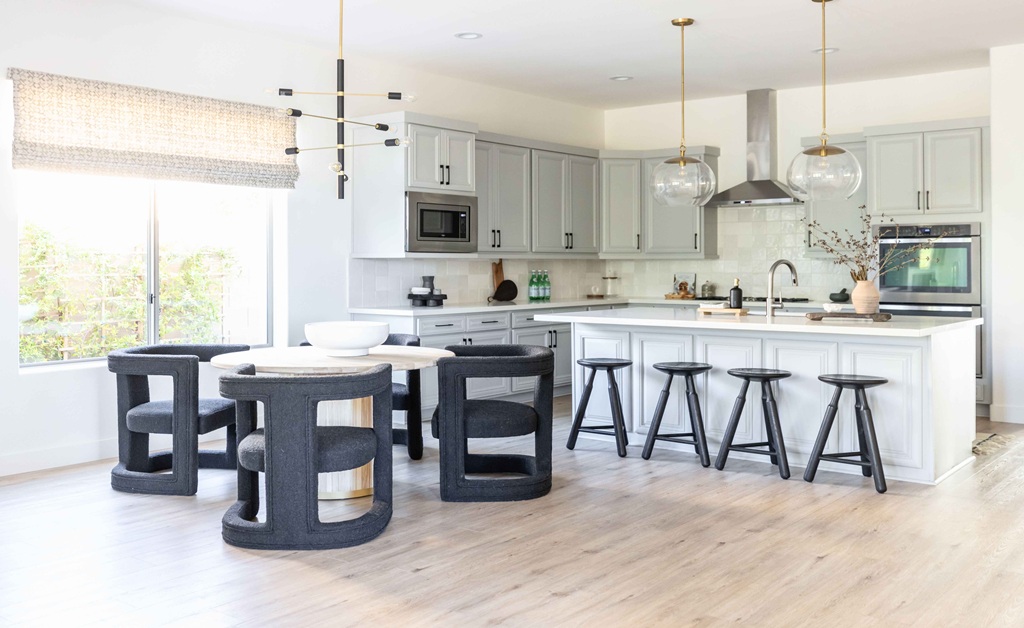

A kitchen transformation from vision through completion:

Frequently Asked Questions

How long does a kitchen remodel take?

A well-scoped luxury kitchen remodel typically takes 4 to 7 months from first design meeting through final installation. The design and procurement phase takes 6 to 10 weeks, permitting adds 4 to 8 weeks in Scottsdale and Paradise Valley, and construction runs 6 to 12 weeks depending on scope. Custom cabinetry lead times are the most common driver of extended timelines.

What is the typical kitchen remodel timeline in Scottsdale?

In Scottsdale, the permitting phase runs 4 to 6 weeks for most kitchen remodels. Custom cabinet lead times are 8 to 16 weeks from approval to delivery. The full timeline from design agreement to completion is typically 4 to 6 months for a standard kitchen remodel and up to 8 months for a full kitchen expansion.

Can I live in my home during a kitchen remodel?

Most clients find it manageable to live in the home during a kitchen remodel if they set up a temporary kitchen station and plan for 4 to 8 weeks without a functional kitchen. For larger remodels involving the surrounding dining or living space as well, living elsewhere during the core construction phase is usually more practical.

Is Living with Lolo a licensed general contractor?
Yes. Living with Lolo holds Arizona ROC license #347577, which means Lauren Lerner and her team manage both the design and the construction of your kitchen remodel under one contract. That single point of accountability is one of the biggest protections your timeline can have.
Do I need permits for a kitchen remodel in Scottsdale?
Any kitchen remodel that touches plumbing, electrical, gas, or structural elements requires permits in Scottsdale. Permit processing typically adds two to four weeks to the schedule. Because Living with Lolo is a licensed general contractor in Scottsdale, we handle permitting as part of the project.
What areas does Living with Lolo serve?
Living with Lolo serves Scottsdale, including Silverleaf and DC Ranch, along with Paradise Valley, Arcadia, and the greater Phoenix metro area. The firm also takes on select projects in Park City, Utah.

Ready to Transform Your Home?

Lauren Lerner and the Living with Lolo team work with clients across Scottsdale, Paradise Valley, Arcadia, and the greater Phoenix metro area.

Book a Discovery Call
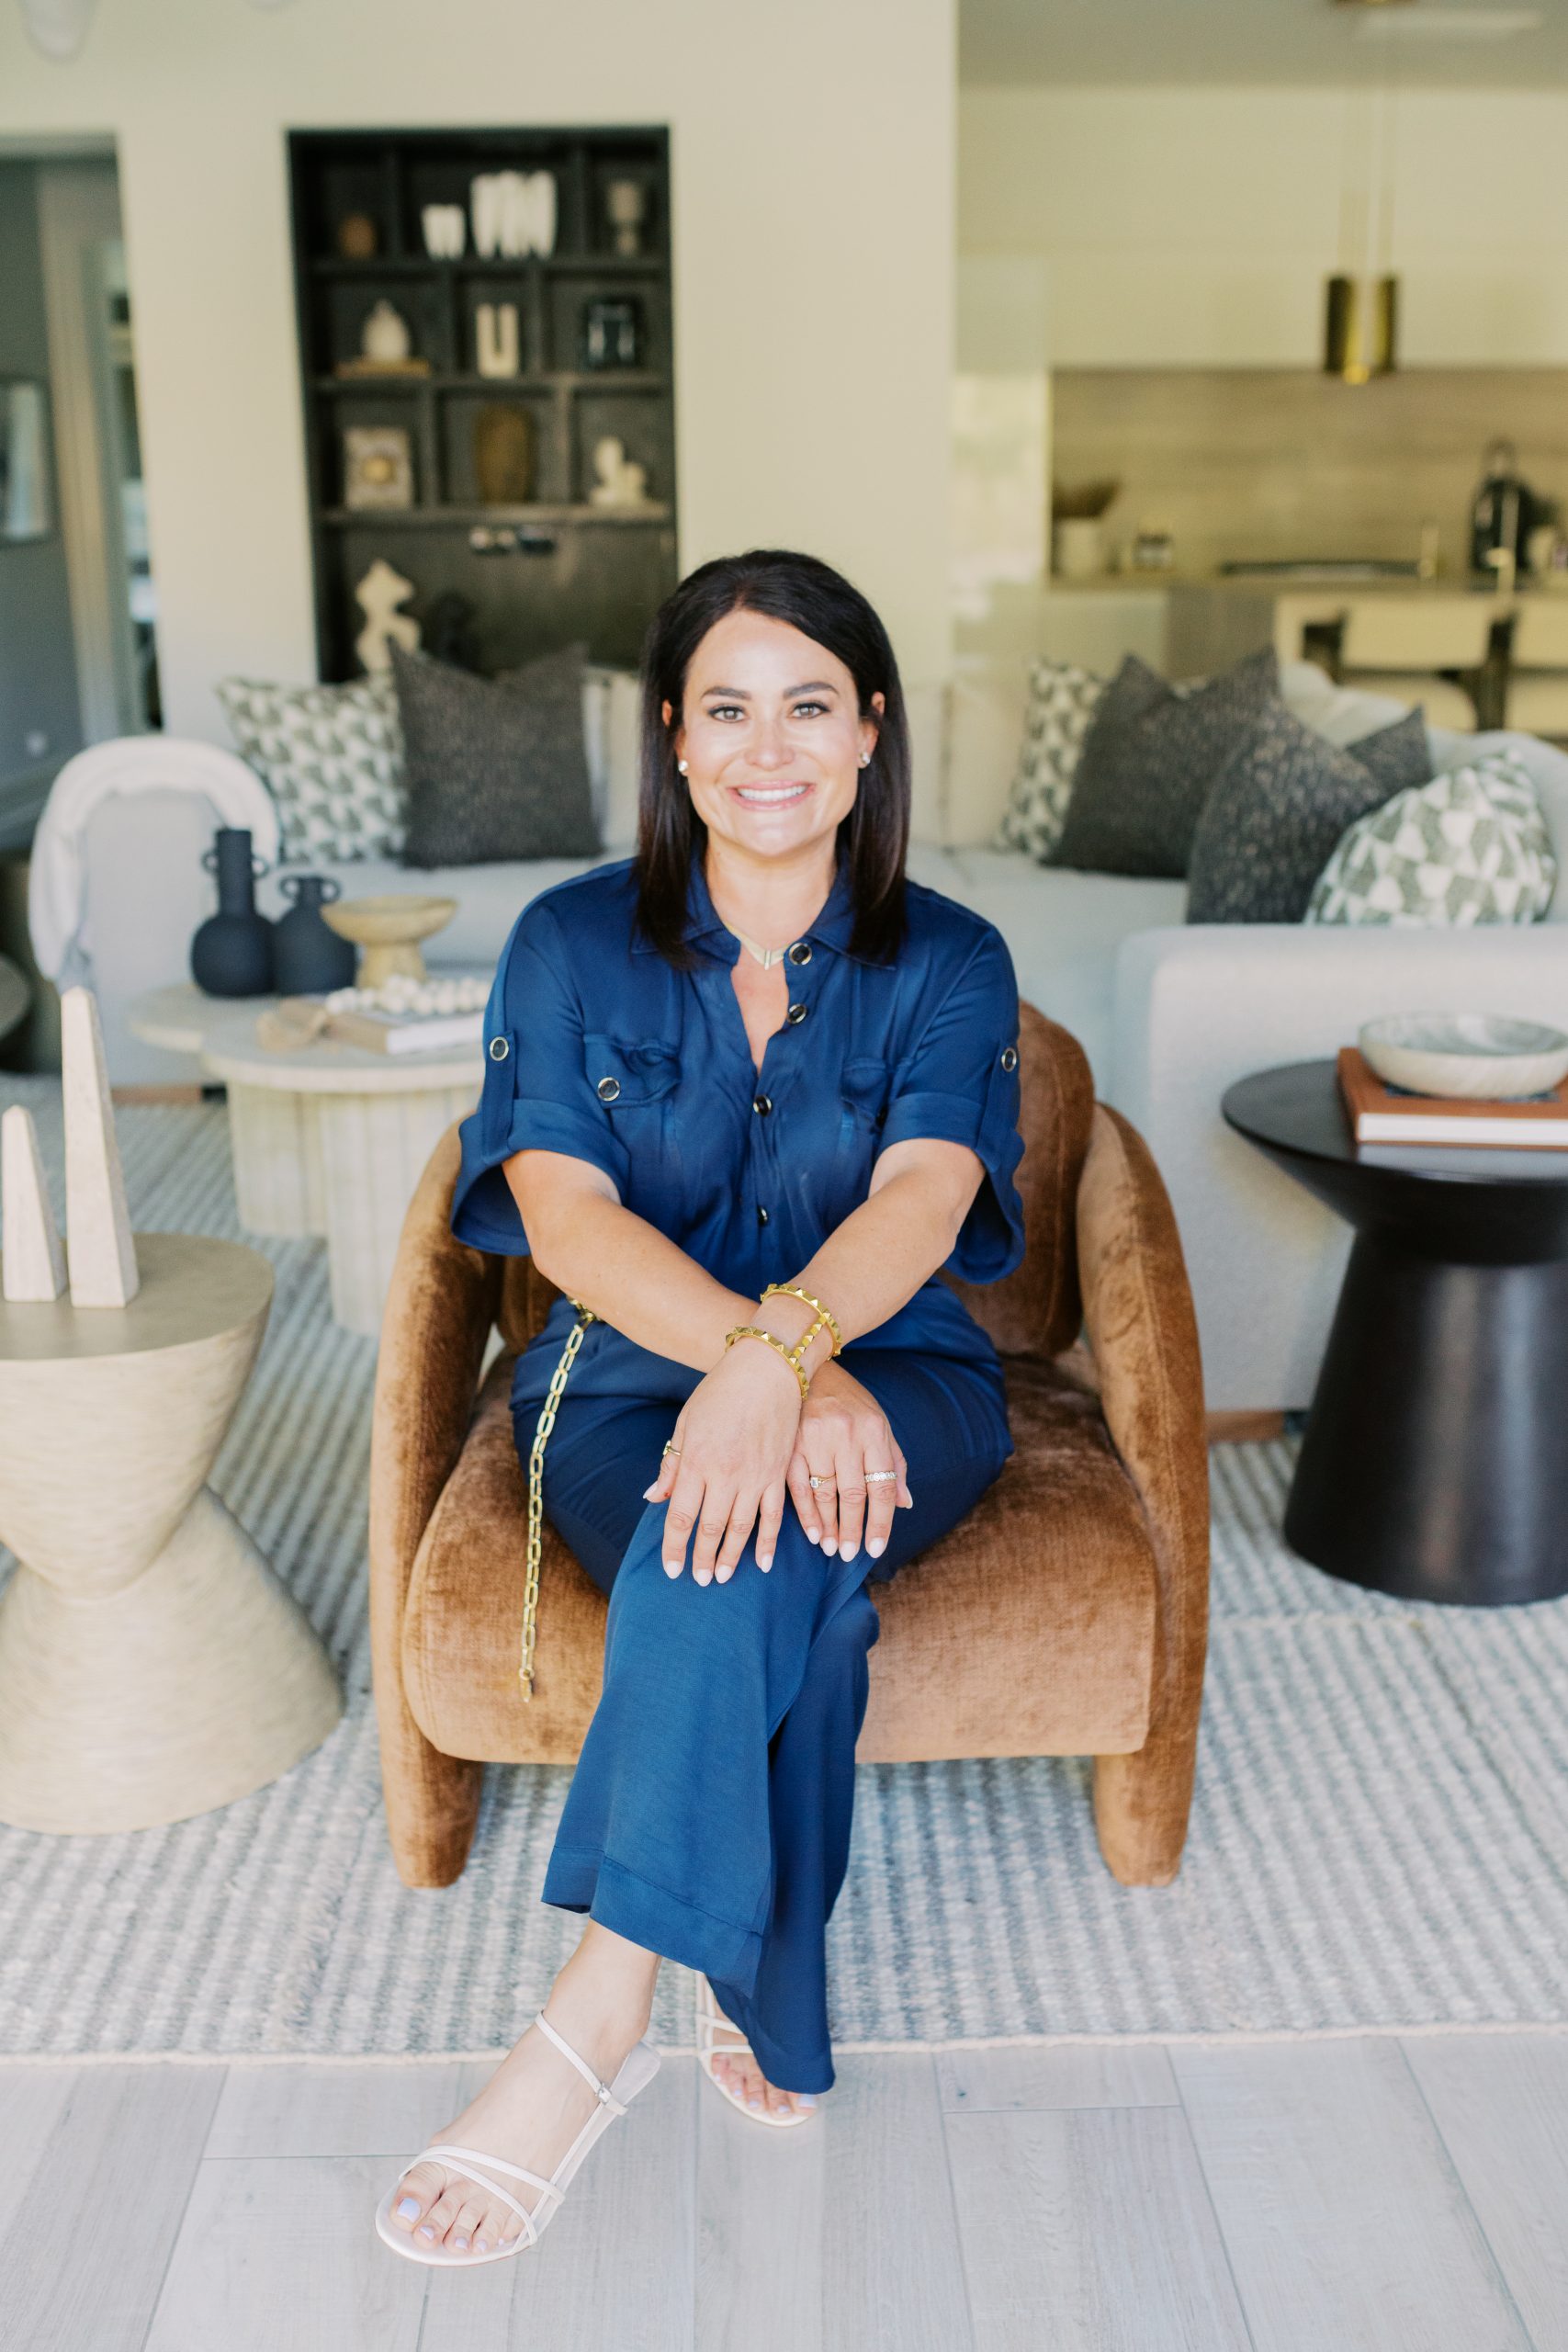
Lauren Lerner, principal interior designer at Living with Lolo

Lauren Lerner

Principal Designer, Living with Lolo

Lauren Lerner is a luxury interior designer based in Scottsdale, AZ and the founder of Living with Lolo. Her work has been featured in Architectural Digest, House Beautiful, Vogue, Martha Stewart Living, The Wall Street Journal, and GQ. She specializes in high-end residential design across Scottsdale, Paradise Valley, Arcadia, and the greater Phoenix metro area.

How to Modernize a Split-Level Home Interior to Improve Health

How to Modernize a Split-Level Home Interior to Improve Health


Wellness begins at home. Your home can not just boost your eye appeal but additionally your body as well as brain. A split-level property is difficult to refurnish as it is composed of a divided structure, however, with an effective strategy, it can transform into a well-being-oriented oasis.

Understanding Split-Level Homes

Split-level homes were built with divided sections for various purposes. While this provides some functionality, the divided design may be outdated and restrictive for some. Most split-level home interior designs have smaller windows and less space, which can decrease ventilation, lighting, and overall comfort. Yet the homes also offer special opportunities for rebirth with contemporary design concepts. By eliminating these shortcomings, you can design a home that enhances both function and health. If you’re unsure where to start, consulting an interior designer in Scottsdale can provide valuable insights.

    Modernize a Split-Level Home Interior to Improve Health

    Air Quality

    Begin your split-level home interior design renovation with improved indoor air quality. Indoor air pollutants can be harmful to your well-being, especially where there’s minimal air flow. Whole-house energy-efficient ventilation systems are the answer to circulating the air in different levels of your home. Have them installed with intelligent air purifiers that proactively rid the air of allergens, dust, and harmful gases. Having plants indoors placed around your house will also purify the air and introduce some nature into your world.

      Natural Lighting 

      You require natural lighting to regulate your circadian rhythm, which is vital to your sleep as well as your health. Small windows are a feature of outdated split-level home interior decorating, but opening an already present window or installing additional windows where possible will put this right. Solar tubes or skylights are excellent ways of introducing light in through difficult-to-light spaces such as stairwells or basements. Where there are difficult spots with not many options, utilize high-lumen artificial light that mimics sunlight.

        Bright living room with vaulted black ceiling

        Ergonomic Design 

        Sadly, our health is silently compromised by bad design. The renovation of a split-level home interior means its ergonomics must become healthier. Replace old furniture with ergonomically designed furniture that will promote good posture, such as adjustable chairs and desks. Rearrange social areas so they are easily accessible and obstruction-free, as this will reduce mental stress and chances of physical injury. Incorporate features such as standing workstations or a separate yoga room to include physical movement. If you’re wondering how to modernize a split-level home interior, small changes like these can make a significant difference.

        Nature will indeed play a part in an individual’s psychological well-being, and biophilic design is not just a requirement but essential within a split-level home makeover. Incorporate natural aspects such as wood or stone into your floor, walls, or furniture. Incorporate green wall gardens or a plant pot station to infuse calming greenness in the house. Even the mere visual connection with nature in the form of big windows that open to the outside or nature-print artwork can cause the mood to change to relaxing and being present.

        Home Interior Design to Improve Health

        A Healthier, Modernized Home 

        Modernizing a split-level home is about more than just aesthetics. By addressing air quality, optimizing natural light, incorporating ergonomic elements, and blending nature into your design, you’re not only updating your home’s look but also creating a space that nurtures physical and mental well-being. With thoughtful planning, your home can become a sanctuary that supports both your health and design aspirations. 

        Learn More: How Your Home’s Design Can Improve Your Health

        Incorporating Mental Health Awareness Colors Into Home Design

        Incorporating Mental Health Awareness Colors Into Home Design


        Color impacts our mood and emotional state to a great extent. For design enthusiasts and interior designers in Phoenix, AZ, integrating mental health awareness colors into their designs can help transform a room into a peaceful, positive, and inspirational room. This short guide explains how these colors can transform your room into a beautiful and peaceful space and help you find emotional happiness.

        Stone fireplace with woven wall hanging decor

        Understanding Mental Health Awareness Colors 

        Each of these colors contains a distinct energy and psychological influence, and for that reason alone, it makes an excellent plan to consider mental health color education. 

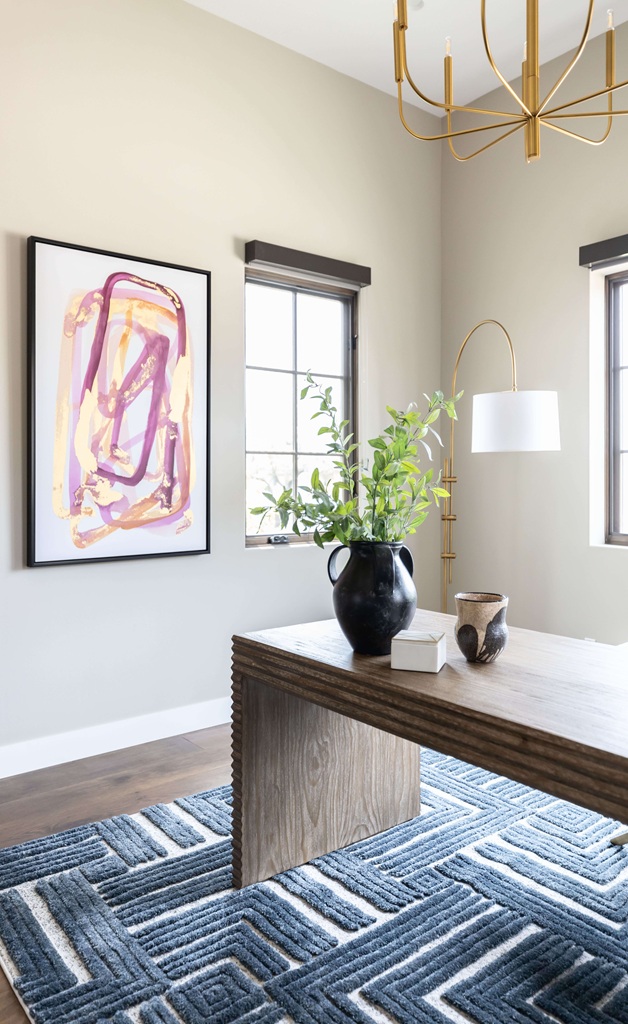
          Modern room with wooden table and black vase

          Balance and growth is green, blue is peace, orange is optimism and warmth, and purple is consciousness and imagination. Conscious application of these shades in your home decor allows you to tap their therapeutic benefit and incorporate them in your life.

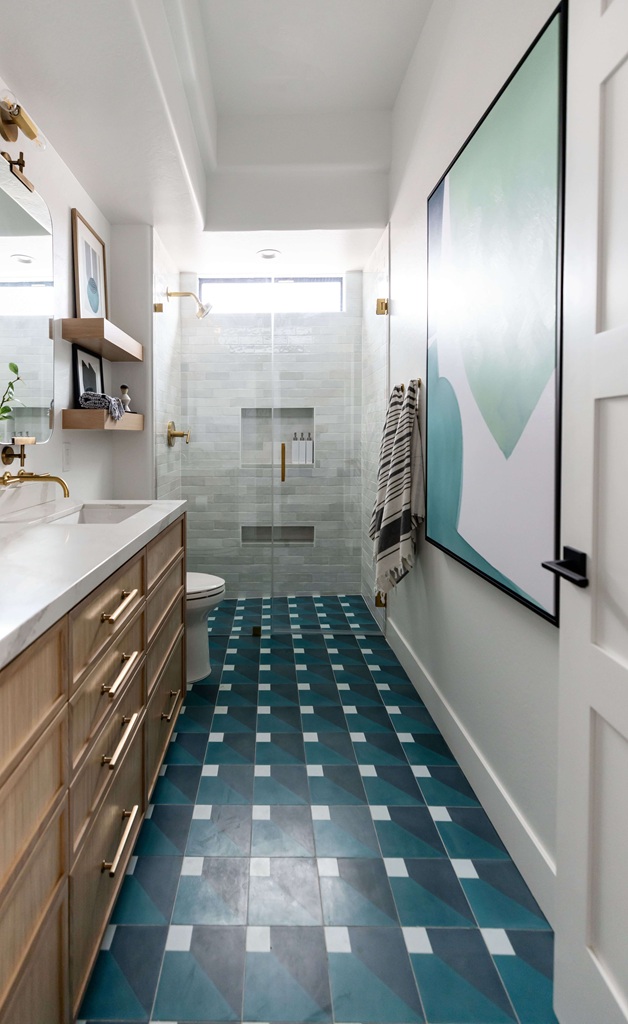
            Bathroom with patterned blue tile floor and shower

            1. Applying Green to Balance and Harmonize

            Green is nature and harmony, soothing to the mind and stress reducer. Bring the green into your space by painting walls pale hues of sage or moss to introduce stability into the room. Or, introduce a burst of green in the form of houseplants such as ferns, succulents, or even a showy fiddle-leaf fig. Whatever its form, be it a stylish emerald-colored sofa or simple green cushions, these introduce a touch of calm and restorative atmosphere.

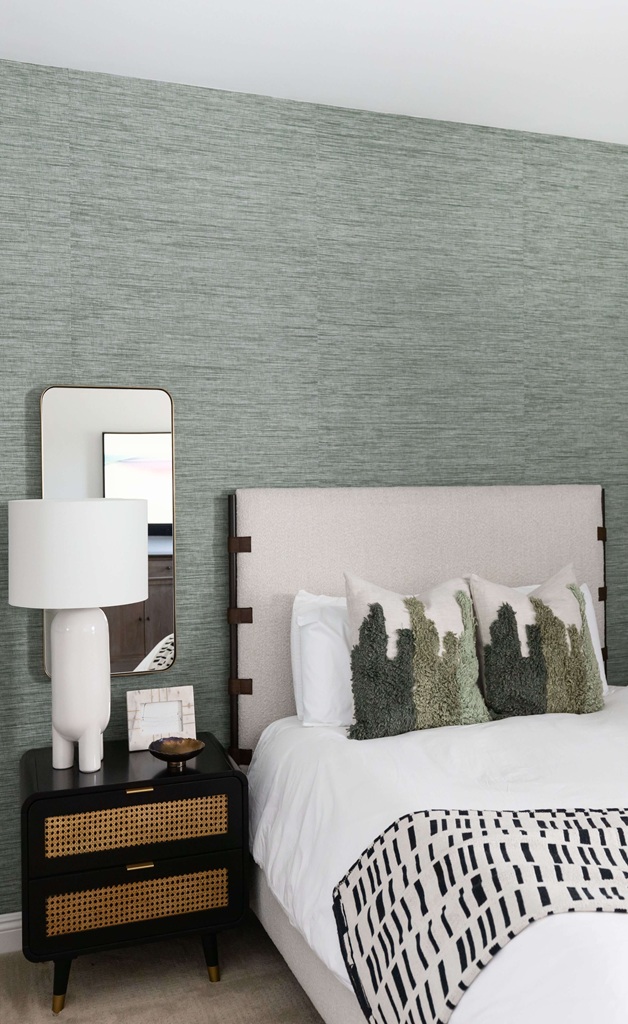
            Bedroom with green wall and black nightstand

            2. Using Blue for Serenity and Peace 

            Blue, the most commonly used color in relation to peace, is the ideal color to employ when designing serene settings. Bedrooms are the ideal room to add blue as a color because blue helps us to calm down and sleep better. Light blue walls with a touch of navy blue will be able to create the calm sleeping oasis you need. In the bathroom, add blue tiles or accessories to attract the sense of peace you would get by the pool. The result is a peace-filled, calming oasis in your own home.

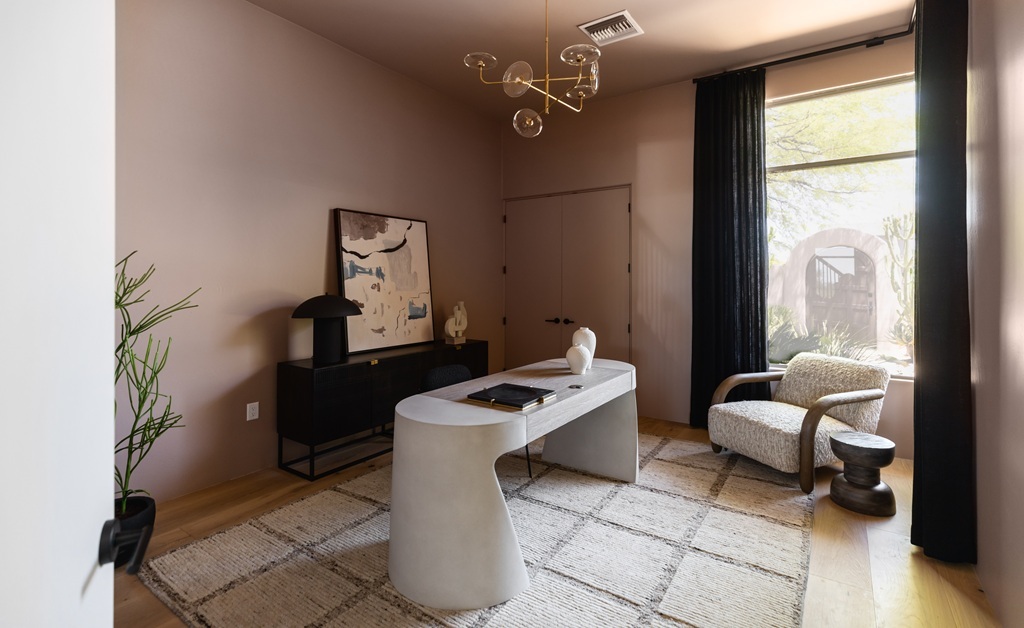
            Modern office with curved desk and armchair

            3. The Energy of Orange for Positivity 

            If you must energize and animate your living areas, orange is your color. Orange, as bright as it is overwhelming in quantity, as an accent, provides a sense of welcoming warmth to the shared spaces of the house, such as a living room or dining room. Introduce orange to the bedroom via items such as throw pillows, rugs, or artwork. Even an orange chair becomes the focal point that spreads the message of happiness across the room.


            Bright bedroom corner with plant and chair

            4. Including Purple for Awareness and Creativity 

            Purple, previously associated with decadence and mysticism, enhances awareness and creativity. It is to be included in bedrooms that are intended for relaxation or inspiration. In meditation spaces, utilize the application of purple-colored pillowcases or tapestries to help achieve focus and contemplation. Similarly, creativity spaces are enhanced when the application of lavender or plum colors is integrated through furniture, curtains, or paints. 


            Modern bedroom with patterned wallpaper

            What color represents mental health awareness? Purple often stands out for its connection to focus and imagination. The beauty of purple lies in that it yields energy and calm depending on the usage.


            Cozy bedroom with textured wall and plant

            Bring Meaning into Your House with Purposeful Colors

            Mental well-being is a core part of our general health, and the world outside and within your home can contribute significantly towards the development of a healthy mentality. Using colors for mental health awareness, you can develop the home environment that can bring harmony, peace, and creativity. Play around with colors and learn how they may not only make your home better but your life as well.

            Explore More: Interior Design & Mental Health: 5 Ways Home Can Boost Happiness


            Elegant bedroom with tufted headboard

            What is the Most Expensive Part of a Bathroom Remodel?​

            What is the Most Expensive Part of a Bathroom Remodel?​


            Bathroom renovation is one of the most powerful renovation projects that you can perform to your home. Not only will it refresh your room in appearance, but also provide you with more functionality and increase the value of your house. Renovation of the bathroom, though, can soon get expensive and homeowners are left thinking ‘what is the most expensive part of a bathroom remodel?’ To assist you in planning, we will analyze the most prominent factors influencing the cost of bathroom remodeling and take you through steps on how to maximize your returns.

             Bathroom floor with geometric tile pattern

            Labor Costs in Bathroom Remodeling 

            One of the biggest expenses in a bathroom remodel is labor. Hiring professionals such as plumbers, electricians, or tiling experts can significantly impact your budget. On average, labor comprises 40% to 60% of the total remodeling cost. For instance, hiring a licensed plumber to relocate pipes or install new fixtures can cost $50 to $150 per hour, depending on your location and the complexity of the job. 

            Home DIY repairs will be marked as cost-effective, but at its own cost. Plumbing or electrical errors become even more expensive in the long run. A seasoned contractor might be pricier upfront, but gets everything done correctly to code and will last centuries. Seeking out the best bathroom remodel contractors in Scottsdale or similar trusted professionals in your area can save you time, money, and headaches. 

              Modern bathroom with black tub and wooden vanities

              The Cost of Materials: Decisions Matter 

              The items you choose for your bathroom renovation vary wildly in cost. Tiles, for example, range from $1 a square foot for simple ceramic to $20 or more for imported marble. Vanities, countertops, and cabinets similarly have vastly differing prices. The factory-made versions you can find at big chains are very low-priced, whereas custom versions will set you back more. 

              Even smaller details like faucet finishes, shower heads, and mirrors can heavily influence expenses. Opting for high-end materials may offer a sophisticated look, but balancing luxury with durability is essential if you’re mindful of bathroom remodel expenses. 

              Black freestanding tub with modern decor

              Structural Changes Can Elevate Costs 

              Structural modification is another aspect that may increase remodeling expenses by leaps and bounds. Several processes like relocating plumbing lines, wall tear-outs, or ceiling relocation require larger amounts of effort and labor. Like relocating a toilet or shower, which could require high-grade plumbing work. And keep in mind additional labor fees on top of permit fees and potential delays in case there does turn out to be some kind of underlying issue along the way. 

              Before making any major structural changes, seek the expertise of professionals to determine the best route for your home and avoid expensive mistakes. Consulting bathroom remodel designers will help you create a more efficient and cost-effective plan. 

              Modern white bathroom with central bathtub

              Fixtures and Appliances: Standard vs. Luxury 

              Fixtures and appliances are priced differently depending on whether you want standard or upgraded versions. Economy versions of the toilet will range from $100 to $300, with the more expensive versions featuring built-in bidets or heat costing over $1,000. Bathtubs are also different in price, with a basic acrylic model costing $500 and a freestanding soaker tub over $3,000. 

              Showers, faucets, lighting, and the like come with a price plan. As much as such luxuries as rain shower heads and high-end vanity lighting bring spa living to the forefront, so do these luxuries drive up the price. Affordability can be a matter of simplicity without compromise. How expensive is a bathroom remodel? The good news is that working with remodeling contractors allows you to set a budget and create a bathroom you love without exceeding it. 


              Bathroom with patterned black and white tile floor

              Making the Most of Your Budget 

              Interior designers and general contractors are great friends to know when attempting to receive maximum value for your bathroom remodeling budget. Contractors give honest estimates, supervise employees, and keep the work at local code. Interior designers add space-planning expertise and materials knowledge to produce a spa-like appearance for a budget. 

              The most costly aspect of a bathroom renovation will generally be based on the details of your project. Labor, materials, structural work, and fixtures are all factors. To make sound money choices, consider your objectives and consult with the professionals. Ultimately, spending money on quality materials and labor will have your bathroom serving your purposes and looking lovely for years to come.

              Learn More: Master Bathroom Remodel Ideas on a Budget

              Top Transitional Style Bedroom Decorating Ideas

              Top Transitional Style Bedroom Decorating Ideas


              A bedroom has to be an oasis, a peaceful, snuggly, and functional sanctuary. But decorating it is to find the compromise between timeless class and up-to-date modernity: a challenge for many. That is where transitional interior design is here for you: an integration of ancient playfulness and contemporary simplicity, resulting in a harmonic, eclectic look. And these are the steps on how to translate this smart, no-frills strategy to your bedroom.

               Modern bedroom with blue accent wall

              The Understanding of Transitional Style 

              Transitional style bedroom design is really a contrast. It combines the classic timelessness of older decor with the clean, bare look of modern design. What’s the result? An elegant space that’s both new and familiar, the best of both worlds merged. It’s a way of looking at the past without leaving it behind.

                Choosing the Right Color Scheme 

                The beginning of a transitional bedroom design is a neutral color scheme. Soothing beige, gray, ivory, and taupe create a soothing background. But where alchemy comes in is adding soft splashes of color to add personality to the room. Try adding muted colors such as dusty blues or sage greens with accent pillows, throws, or artwork. The aim is balance—keep the foundation out of sight so that your accent colors can take center stage.

                 Wooden shelf with vases and wicker baskets

                Furniture That Strikes a Balance

                In selecting the furniture for a transitional bedroom decor, the principle is to maintain clean lines and add a touch of softness. Utilize stylish elements like an upholstered headboard with little decoration or a wooden bed frame with traditional nightstands as complementary accessories. Avoid using the tendency of adding too ornate or very modern pieces. Use pieces with a classic appearance but an additional splash of modern design so that the overall look becomes harmonious and subtle.

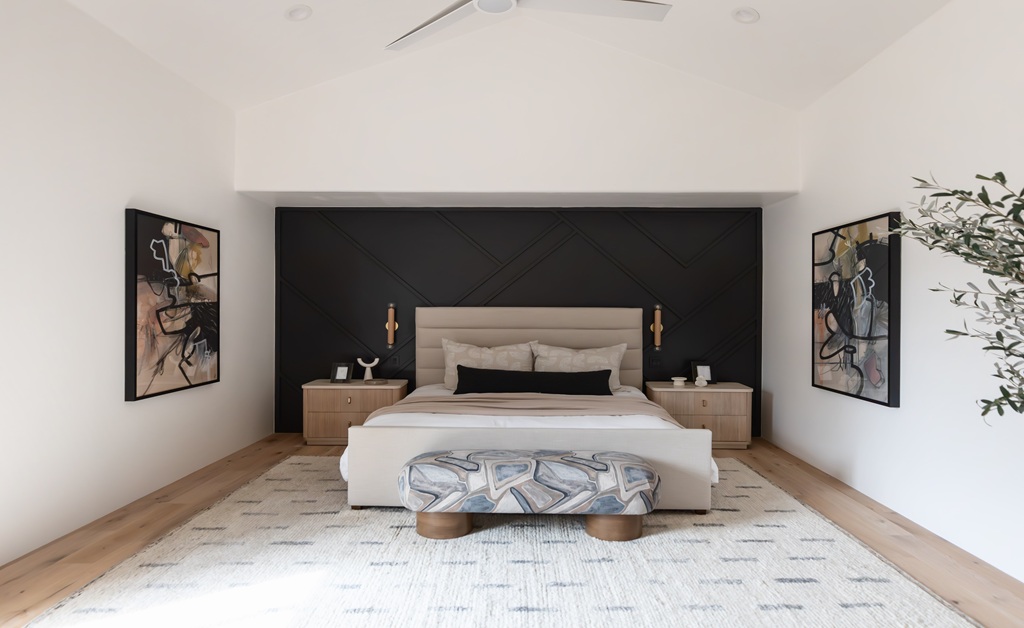

                 Modern bedroom with black accent wall

                Layering Textiles and Patterns

                Transitional bedroom design ideas encourage layering textiles and patterns to add warmth without overloading the room. Start with plain bedding in solid colors or subtle patterns, and layer with throws or blankets in heavier textures such as knit or faux fur. Add rugs with low-profile patterns and drapes in soft, flowing linens to add personality. Patterns need to be used wisely—geometric patterns or subdued florals can be a shot of interest without risking upsetting the calming decor. The aim is to make the room as full and three-dimensional as possible without unease.


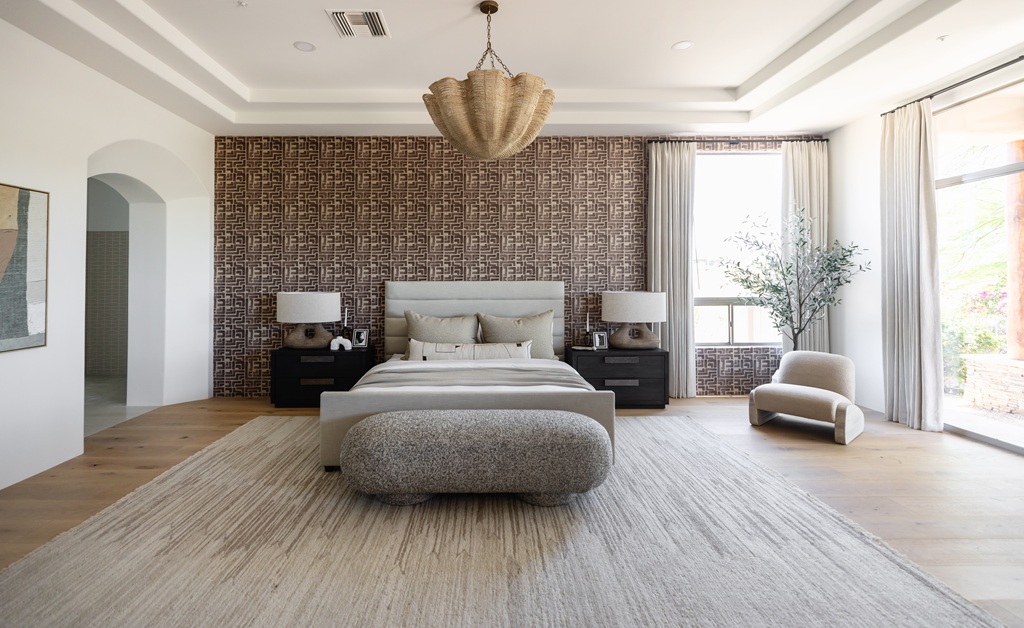
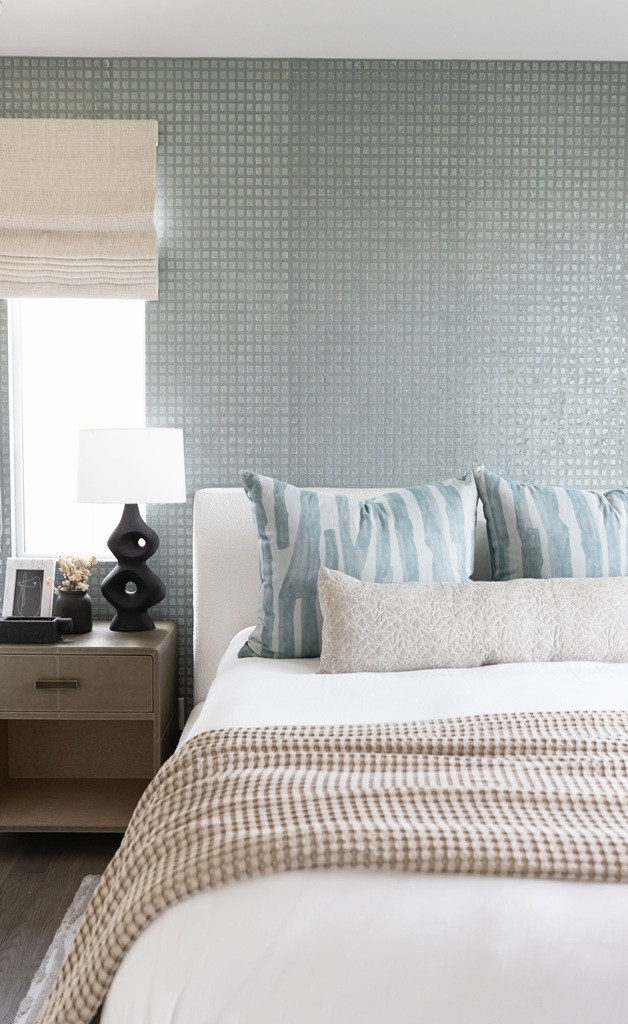
                 Elegant bedroom with textured wallpaper

                The Role of Lighting

                Lighting will either make or break any room, and with transitional bedroom decorating ideas, lighting is especially crucial in setting the mood. 

                Balance the artificial light with the natural light. Maximize daylight with sheer curtains, and warm and ambient light with table lamps or wall sconces to achieve the feeling of cohesiveness and warmth in the evening. Choose unique, personalized fixtures like a contemporary chandelier or minimalist bedside lights to tie together the traditional and modern aspects.

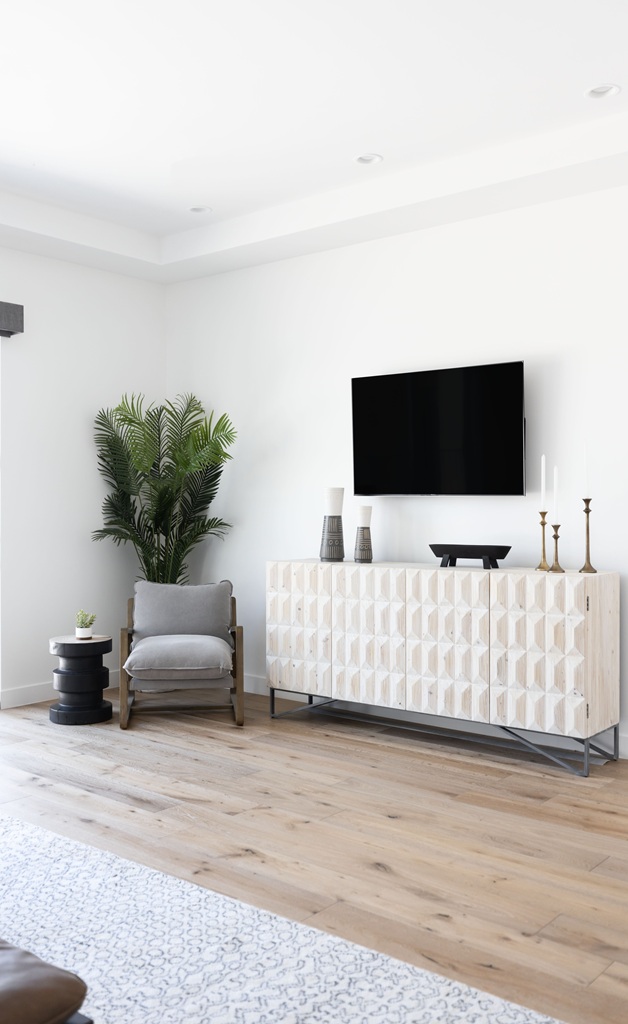
                 Modern TV area with white sideboard

                Accessorizing with Your Personal Touch 

                Accessories are where you can let your personality shine through in the design. You can introduce a mix of older items, like antique vases or framed photographs, alongside newer, modern things like minimalist sculpture or metallic accents. Don’t clutter the room by simply introducing objects that aren’t important to you. Thoughtfully selected decor objects will be conversation points as well as help in the design without causing any issues.

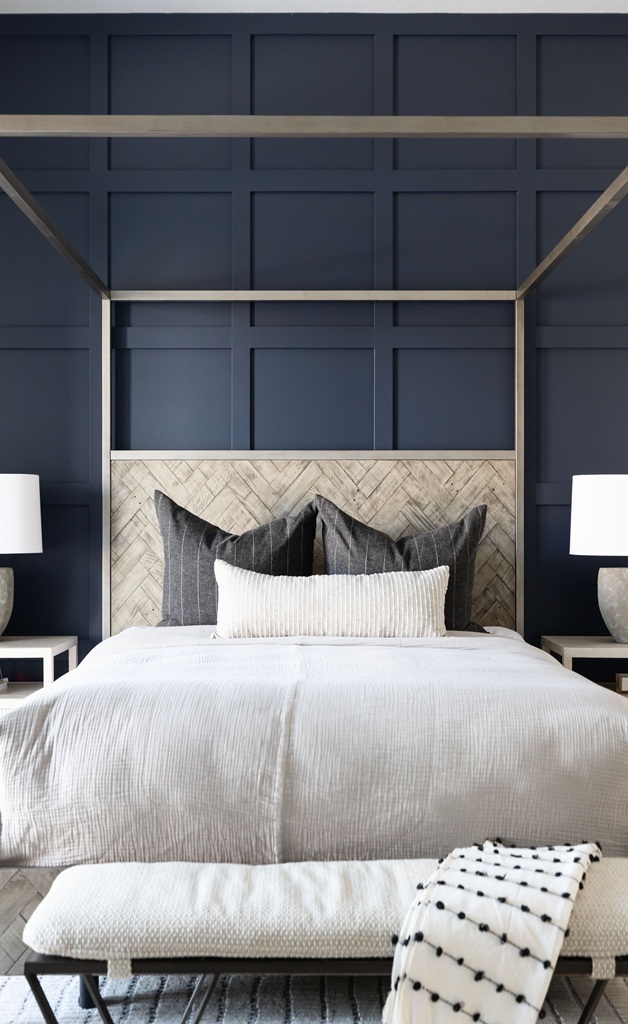
                 Cozy bed with navy accent wall

                Restore Equilibrium to Your Bedroom 

                A transitional style bedroom isn’t a trend; it’s a lasting philosophy of style that unites sophistication and adaptability. With layers of accented texture, a mix of old and new, and soft neutrals, you can create a timeless yet unique sanctuary in your very own house. Start with your best ideas, and observe how your bedroom becomes the perfect blend of tradition and modernity.

                Discover More: How to Design Your Dream Bedroom

                What Does Harmony Mean in Interior Design?

                What Does Harmony Mean in Interior Design?


                Creating an environment that ultimately becomes peaceful, harmonious, and inviting is the ultimate aim for most interior design enthusiasts. Harmony in interior design is at the core of this pursuit. But what does harmony mean in interior design, and why is it so vital? Essentially, harmony is an atmosphere of coherence and smoothness in a room. It’s what holds each and every piece of furniture, every shade, and every ornament together in harmonious concordance. Learning harmony, you are able to turn any space into an oasis of indulgence and serenity.

                 Modern living room with decor pieces

                The Principles of Harmony in Interior Design 

                Learning harmony starts with recognizing its most basic principles. There are three most essential principles responsible for harmonious interiors: unity in interior design, balance, and proportion.

                Unity and Variety 

                Unity is what keeps the things in your room together and makes them seem like they belong together. For instance, the same color or design theme repeated unites things that are disparate. Harmony, however, does not equate to monotony. Variety is also essential, as it creates visual interest and personality for your room. The coexistence of both unity and variety is where harmony lies. Too much of the same, and the room is dull. Too much difference, and the room is confusing.

                   Modern black table with vase décor

                  Balance 

                  Balance in interior design disperses visual weight evenly in a room. That isn’t always synonymous with symmetry, though symmetrical arrangements are lovely. Balance can also be found asymmetrical, where elements of different size, shape, or texture balance each other. Combining a bold sofa with an oversized wall decor piece, for instance, is employed to tie a room together.

                  Proportion 

                  Proportion is the harmony of the sizes and scales of the various pieces in your room. A huge sectional in a small living room would disrupt harmony, but furniture that is the same scale as the room invites it. The same applies to comparing the size of area rugs, light fixtures, and decorative accents to one another. Thoughtful proportion makes everything feel deliberate and where it belongs.


                   Modern dining area with black table

                  How to Design Harmony in Your Room 

                  Designing harmony in interior design is a question of making thoughtful choices about color, texture, and pattern. These elements, when employed thoughtfully, create a space that is dynamic and cohesive.

                  Choosing a Color Scheme 

                  The secret to harmony is the correct color scheme. Start with a neutral background for flexibility, and introduce one or two accent colors to introduce variety. Soft gradations of color, such as warmer or cooler tones of the same color, can create a warm flow. Introduce splashes of bright color in strategic spots to lead the eye without overpowering the room to introduce depth.

                   Bedroom with geometric accent wall

                  Layering Textures 

                  Tactile harmony can be achieved. The mix of texture—from shiny wood and nubbly rugs to velvet pillows and woven baskets with texture—can add richness and depth to a space. Contrast soft and accent textures. One example: A high-gloss coffee table is beautiful paired with the flat, natural sheen of linen-drape curtains. Sensorily, this is interesting but not conflicting.

                  Blending Patterns 

                  Where patterns are concerned, the rule of thumb is less is more. Choose patterns that share a similar color story or theme to help create harmony. The example of pairing a geometric patterned throw with quietly striped cushions creates depth without disharmony. Ensure patterns’ scale is diverse; pairing a big-scale floral with a small check, for example, maintains visual balance.


                   Modern living room with fireplace

                  Design a Space That Feels Like Home 

                  Interior harmony is more than aesthetics; it’s having a sense of home. When you harmoniously balance unity, balance, and proportion, and make thoughtful choices about color, texture, and pattern, you can have a room that’s warm and in harmony.

                   Modern living room with fireplace

                  Begin with a dream of what you want your room to be like, and then bring these guidelines into action in order to create it. Whether you are planning for a whole house or remodeling a single room, the end product will certainly be a beautiful room where everything looks to belong. If you’re unsure where to start, consider working with a top-rated interior designer to bring your vision to life.

                  Keep Exloring: Unlock Stylish Living: Interior Design Ideas for Living Rooms by Living With Lolo

                  Master Bathroom Remodel Ideas on a Budget

                  Master Bathroom Remodel Ideas on a Budget


                  Renovating your master bathroom doesn’t have to cost an arm and a leg. With some creative planning and smart decision-making, you can design a stunning remodel without incurring debt. Whether you dream of having a spa-like ambiance or simply freshening up stale features, this guide will show you how to make budget-friendly choices that deliver big impact.

                   Entryway with pink bench and artwork

                  Planning and Budgeting for Success 

                  The most important thing about any budget renovation is to have a realistic plan from the start. Begin by deciding what actually needs to be renovated. Are the tiles outdated? Is the vanity worn? Prioritize according to what will have the greatest visual impact. 

                  Next, decide on a specific budget for the project and stick to it. Budget your funds carefully, balancing necessary adjustments against simply “nice-to-have” ones. Remember to set aside 10% of your budget for the unforeseen; planning ahead can save you unnecessary distress in the future. 

                  With numbers and objectives determined, next take some time browsing inspiration on design blogs, Pinterest, and social media. A well-thought-out vision ensures your spending aligns with a cohesive aesthetic. For those looking for bathroom remodel ideas on a budget, starting with careful planning is key to success.

                     Modern bathroom with bathtub decor

                    DIY vs. Hiring a Professional 

                    When budget remodeling, it is understandable to leap immediately into DIY approaches to save time and money. Painting walls, changing light bulbs, or simply cleaning grout are easy tasks that can mean savings, especially if one is prepared to get hold of a toolkit. Yet not all jobs are suited for the amateur renovator. Larger functions such as exchanging plumbing, changing tiles, or rewiring power fixtures should remain in the skilled hands of licensed professionals to help prevent costly damage in the long run. 

                    It might seem a luxury to employ an interior designer, but many have affordable consultation packages. They can walk you through pitfalls, assist in simplifying the decision-making process, and stretch your budget. If you’re at a loss, they can generally recommend what the best middle option would be. For example, if you’re tackling a bathroom remodel in Paradise Valley, a designer familiar with your area might offer insights into locally available resources and styles that fit your budget.

                     Bright bathroom with dual vanities

                    Cost-Effective Material Choices 

                    Costly items like countertops, flooring, and fixtures can easily suck the life out of your renovation budget, but wise material choices can save you money without sacrificing style. 

                    For countertops, employ laminate or butcher block, more affordable alternatives to natural stone. For flooring, luxury vinyl tiles (LVT) mimic wood or marble designs at a tenth of the cost and are waterproof, as well. Want to renovate fixtures? Matte black or brushed nickel options are often available at discount stores or online marketplaces. 

                    Focus on reusing whenever possible. Could your current vanity base be updated with a fresh coat of paint and new hardware instead of replacing it entirely? Being resourceful with what’s already in your space can save considerable amounts. This approach works especially well if you’re considering master bathroom remodel ideas on a budget and looking for affordable but stylish solutions.

                     Bathroom vanity with black faucets

                    Infusing Personal Narratives and Storytelling

                    Small Changes, Big Impact 

                    With a minimal budget, slight changes can produce dramatic changes. Begin with the paint. Breathe some life into your walls with an updated, neutral color or just one accent wall and watch how it dramatically overhauls the ambiance of your bathroom. Minor improvements in the lighting department also make a very big impact. Replace old-school fixtures with striking pendant lights or LED mirrors and incorporate a new, modern essence. 

                    Add some accessories like fresh towels, shower curtains, and plants to further improve the look without spending too much. Consider adding affordable open shelving to display trendy jars or rolled-up towels, giving your bathroom the chic designer look. For those searching for bathroom remodeling on a budget, small touches like these can make a surprisingly big difference. Of course, interior designers can save you the trouble and generate a healthy ROI.  


                     Woven basket and snake plant by mirror

                    Begin Your Remodel Today 

                    Renovating your master bathroom on a shoestring budget is entirely doable with intelligent planning, meticulous material choice, and judicious prioritization of renovations. With the proper professional assistance to utilize your budget, you can give your bathroom a spanking new appearance without emptying your wallet. Start small, aim for dramatic transformations, and bask in the joy of a beautifully remodeled bathroom that won’t break the bank.

                    Explore More: How to Design a Spacious Luxury Master Bathroom

                    What Are the Top Eco-Friendly Home Renovation Ideas?

                    What Are the Top Eco-Friendly Home Renovation Ideas?


                    More people are focusing on their carbon footprint every day. With the intense focus on global warming and natural resource depletion, it’s natural to want to focus on ‘green’ themes during a makeover. Not only are these makeovers decreasing your carbon footprint, but they reduce utility bills, increase the value of your home, and provide a healthier lifestyle

                    Below, we’ve compiled some of the best green makeovers that fit your dreams to live in sync with nature. What are the top eco-friendly home renovation ideas? You’re in the right place.

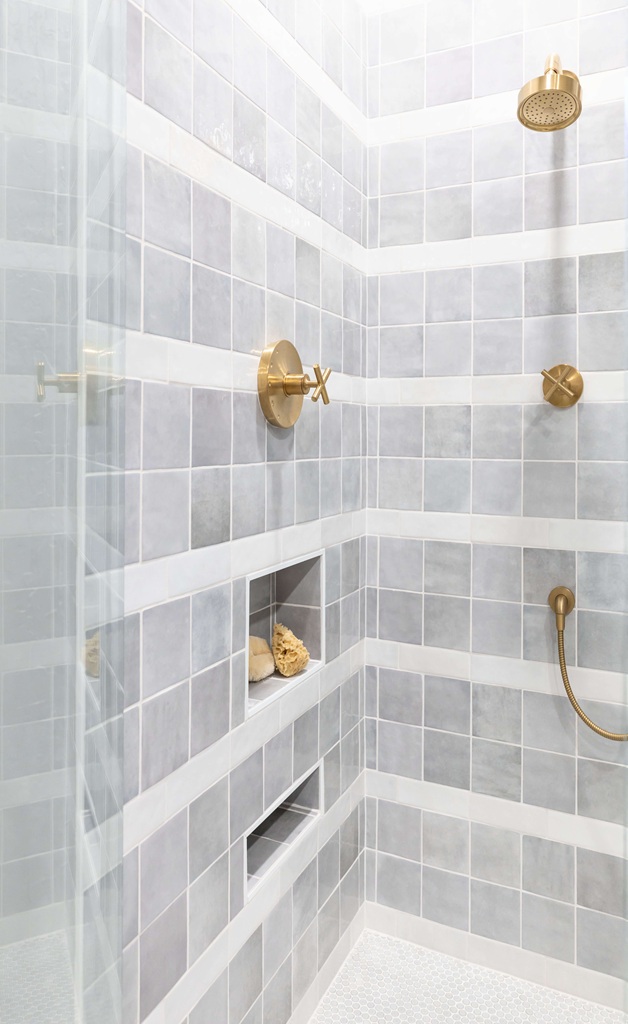
                     Shower with gray tile and gold fixtures

                    Energy-Efficient Improvements 

                    Most green projects start with energy efficiency. Solar panels are usually the first step towards improvement for those who want to reduce their reliance on fossil fuels. As technology improves, panels have become cheaper and more efficient, which is a great long-term investment. They will save hundreds from energy use and reduce greenhouse emissions.

                    Insulation cannot be ignored either. Proper insulation within your home will keep it warm in winter and cool during summer, aside from also keeping your air conditioners and heating systems protected from having to labor too much. This equates to paying lower electricity bills. Sheep’s wool and soy foam spray are green materials which are used in order to insulate your home.

                    Smart thermostats are the pinnacle of an energy-saving home. Smart thermostats provide remote access to heating and cooling, using energy only when required. These types of thermostats adapt your routines and change temperatures automatically, making energy optimization easy.


                       Bright shower with glass door and stool

                      Sustainable Materials 

                      Those wanting to reduce their carbon footprint without sacrificing quality are in good hands. Bamboo flooring is among the most popular choices for green renovators. Bamboo is a renewable, fast-growing material that is not only aesthetically pleasing but also durable. And it is among the best choices to use in place of traditional hardwood floors.

                      Recycled glass countertops in a kitchen, for example, introduce glamour and green to the space. Made of recycled glass particles glued together, the countertops minimize wastage and provide extended life. With their high-gloss, silky appearance, they command attention in any kitchen.

                      Reclaimed wood is another trend on the rise. Instead of cutting down brand-new trees, reclaimed wood is recycled from aged furniture, barns, and buildings that are being torn down. It’s resilient, full of personality, and doesn’t damage already-existing natural forests. All in all, it’s ideal for floors, shelves, or accent walls.

                      These eco-friendly home renovation ideas are perfect whether you’re working with a general contractor for your home or tackling projects on your own. They can also pair seamlessly with luxury home renovation ideas, as sustainability and style go hand in hand.


                       Modern kitchen with wood and stone accents

                      Water Conservation 

                      The conservation of water should also be included in green home upgrades. Low-flow shower heads toilets, and faucets save gallons of water by performing the same task with amazingly small amounts. Adding these types of products as an extra not only saves individuals money on water but also doesn’t sacrifice anything in their day-to-day levels of comfort.

                      For a still more ambitious project, research rainwater harvesting systems. These allow you to collect and store rainwater to water plants, flush toilets, or even clean. Rainwater harvesting systems save you from reliance on municipal water supplies, and they also help stormwater runoff that may be bringing pollutants into local waters.


                       Cozy fireplace with decorative tiles

                      Building a Healthier Home and World 

                      Green home renovation is beneficial to the world, of course, but beneficial to you and your loved ones too. Green home renovation like solar panels and efficient thermostats conserve not only carbon footprints but also dollar bills. Water-saving fixtures can be handy where dry season rules.

                      You’re choosing to create a home that reflects your values while contributing to the wellbeing of the planet with green renovations. Every small change helps, and together they pave the way toward a better, more sustainable future. 

                      If you’re ready to take the next step, start small, plan carefully, and watch as your home transforms into a greener, more efficient haven. Looking for even more ideas for home renovation? Consider combining energy-efficient upgrades with sustainable materials for the ultimate eco-friendly home transformation.

                       Discover More: Step-by-Step Home Renovation Checklist

                      How Does Interior Design Affect Mental Health?

                      How Does Interior Design Affect Mental Health?


                      Our houses are more than where we sleep, eat, and store our belongings. They’re rooms that affect our everyday lives, moods, and even minds. From a beam of light from the windows to a carefully planned room that welcomes peace, how we plan our rooms can have an amazing interior design impact on mental health. With thoughtful interior design, homeowners can create rooms that make us healthier and happier.


                       Blue sofa with black art and gold chandelier

                      The Psychology of Space 

                      The link between design and mental well-being comes from the way in which the brain responds to a number of different environmental stimuli. How does interior design affect mental health? Colors, for instance, are extremely potent psychologically. Red and yellow warm colors energize and stimulate, while blues and greens are said to soothe. A soothing color scheme in bedrooms is relaxing, while strong accents in living rooms have a stimulating and socializing effect.

                      Lighting is another important element when it comes to our mood and mental clarity. Natural light, in particular, is found to be associated with increased serotonin levels and improved quality of sleep. Dull or artificial lighting, on the other hand, will induce lethargy and tension. Discriminating use of multi-layered lighting with natural daylight combined with warm-toned artificial lighting will reconstruct a room as an invigorating refuge.


                         Modern bedroom with green accent wall

                        Room layout and design matter as well. Cluttered rooms overwhelm the senses and lead to stress or anxiety. Open floor plans and uncluttered surfaces, conversely, are peaceful and welcoming. Well-designed rooms promote healthy mental energy through balance between form and function. Does interior design affect mental health? Absolutely—it plays a significant role in how we feel and function.


                         Bright bedroom with textured accent wall

                        Practical Tips for a Healthier Home 

                        The motivating impact of deliberate interior design does not necessarily need to involve an expensive makeover; it can start with merely making small, considerate changes. Start by addressing clutter and tidiness in your rooms. Implement efficient but good-looking storage procedures that will be in charge of preventing mental overload due to disorganization. This should be coupled with furniture positioning optimizing traffic and motion flow, enabling a cozy and functional ambiance in your rooms.

                        Second, consider the lighting. Add natural light through sheer curtains or reflective mirrors that bounce sunlight into the dark spots. In the evenings and dark rooms, have warm-colored, adjustable lighting sources to keep it warm but lit.


                         Cozy living room with brown leather couch

                        Color changes are a simple but powerful solution. Experiment with repainting walls or introducing decorative items in colors that evoke the atmosphere you wish to create in each area. Calming neutral tones are effective in creating calmness, and bold bits of color in accent pieces can establish activity in rooms. How interior design affects mental health can often be as simple as these small but intentional changes.

                        Lastly, bring in the outdoors. Houseplants aren’t just air purifiers, they are also soft mood enhancers of mental well-being. Research reveals that indoor plants can decrease anxiety and increase productivity, so scattered plants throughout varying rooms can enhance your home’s mood instantly. The best interior designers in Arizona know the importance of incorporating greenery into living spaces for a calming and refreshing atmosphere.



                         Minimalist bar with wooden shelves and bottles

                        Interior design is not just aesthetics; it has an impact on mental health. Through the study of the psychology of space and deliberately selecting to maximize colors, lighting, and floor plans, homeowners can design an environment that fosters their mental health. The relationship between our environment and state of mind is undeniable, and designing a home that fosters balance and positivity is an investment in one’s health. This exploration helps us truly understand how interior design affects mental health.

                        Read More: 7 Interior Designing Tips for Better Mental Health & Wellbeing

                        Sleep Better with These 8 Interior Design Improvements Tips

                        Sleep Better with These 8 Interior Design Improvements Tips


                        For most of us, sadly, good sleep is but a dream. But what if bedroom design was the secret to more peaceful nights and more energetic mornings? Having your bedroom designed by a creative designer can convert your bedroom into a sleep haven. Eight easy tips here will lead you through the process of developing a bedroom that will make you sleep in style.

                         Cozy bedroom with patterned pillows and textured wall

                        1. Optimize Your Bedroom for Darkness 

                        Light pollution is one of the big sleep interrupters. Darkness and silence in the bedroom can go a very, very long way in helping your sleep and bringing on sleep. Blackout blinds or curtains to block out outside light and low, dimmable lights to help make your bedroom cozy might be welcome features. Removing electronics like televisions and phones from the bedroom also will reduce your exposure to light so that your brain will switch off more readily. If you’re searching for help with sleeping room interior design​, this is a great place to start.

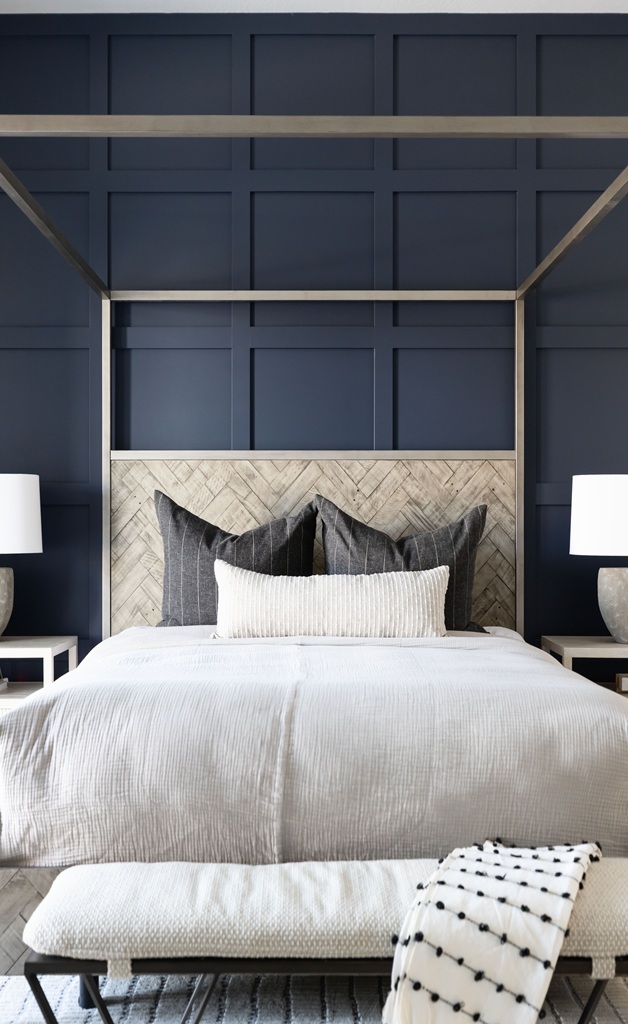
                           Modern bedroom with blue paneled wall and canopy bed

                          2. Invest in a Good Mattress 

                          Your mattress is a basic part of your sleeping quality. A good firm mattress that will adapt to your sleeping style—firm, soft, or medium—will reduce pain and allow you to sleep throughout the night. Examine your mattress from time to time for wear and tear and change it every 7-10 years. Combine good pillows and light bedding with your mattress, and your sleeping environment is complete. To design a sleeping room​ that prioritizes comfort, your mattress choice is key.

                           Neutral bedroom with patterned accent wall

                          3. Choose Soothing Colors for Your Walls 

                          The colors of your bedroom walls influence your mood and energy level psychologically. Use soothing colors like pale blue, lavender, or beige to create the mood for a relaxing getaway. These foster a peaceful ambiance and tell your mind to unwind. Refrain from using bright and bold colors that tend to over-stimulate your senses and clash with the calming environment for sleeping. Whether you’re considering the best sleeping room design ideas or just repainting, soft tones are essential.

                          4. Declutter Your Space 

                          A messy bedroom also equals a messy mind, and that little bit extra makes relaxing even harder. Being in an environment where the bedroom is tidy and free from clutter, with pretty much nothing in it, makes being in a state of orderliness and peace very easy. Utilize creative storage spaces, such as space-saving shelves or drawers under your bed, to keep your necessities nearby but not directly in your line of sight. A tidy space provides a sleep-friendly atmosphere that invites sleeping. For more sleeping room design ideas​, focus on storage solutions that maintain a clean and calm environment.


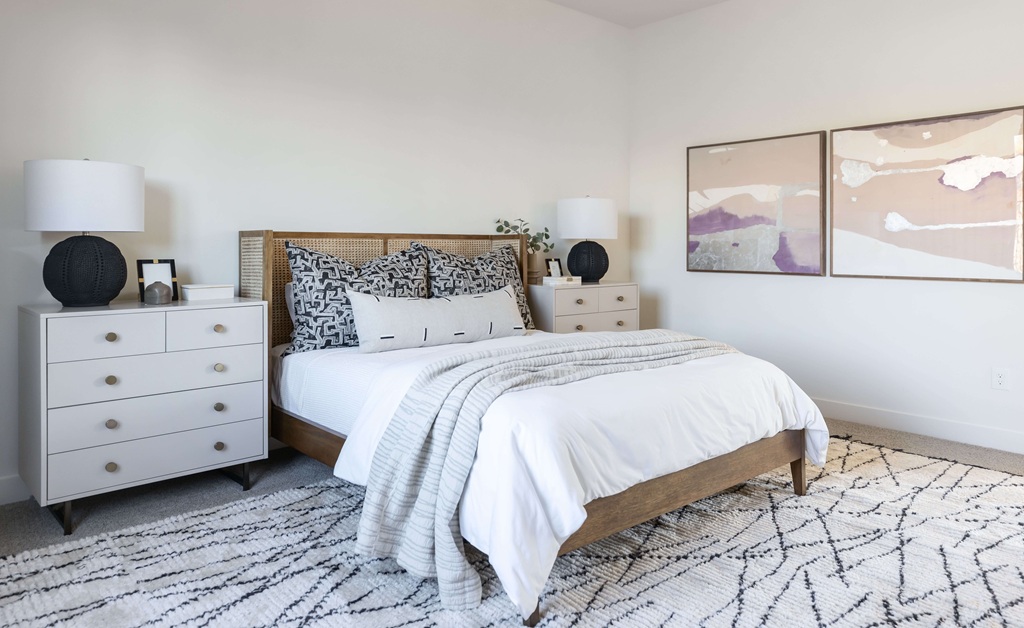
                           Light bedroom with wood bed and black lamps

                          5. Add Natural Elements 

                          Nature also possesses the great ability to relax and calm us, even when indoors. Adding plants like houseplants or wood furniture in the bedroom gives some feeling of outside in your bedroom. Certain plants, for example, are not only beautiful, but also purify the air, making your bedroom cleaner and more calming to sleep in. If you’re looking for inspiration, searching for an ‘interior decorator near me in Phoenix’ can help incorporate natural elements into your room.

                          6. Control Noise Levels 

                          Sound disrupts a good night’s sleep and leaves you feeling agitated and irritable. Reduce the amount of disturbance by inserting soundproofing where possible, or by using white noise machines to provide background noise cover. Simple additions such as heavier curtains or carpets to utilize as a sound barrier can turn your bedroom into a silent sleeping sanctuary. Incorporating soundproofing techniques is a must for any sleeping room design.

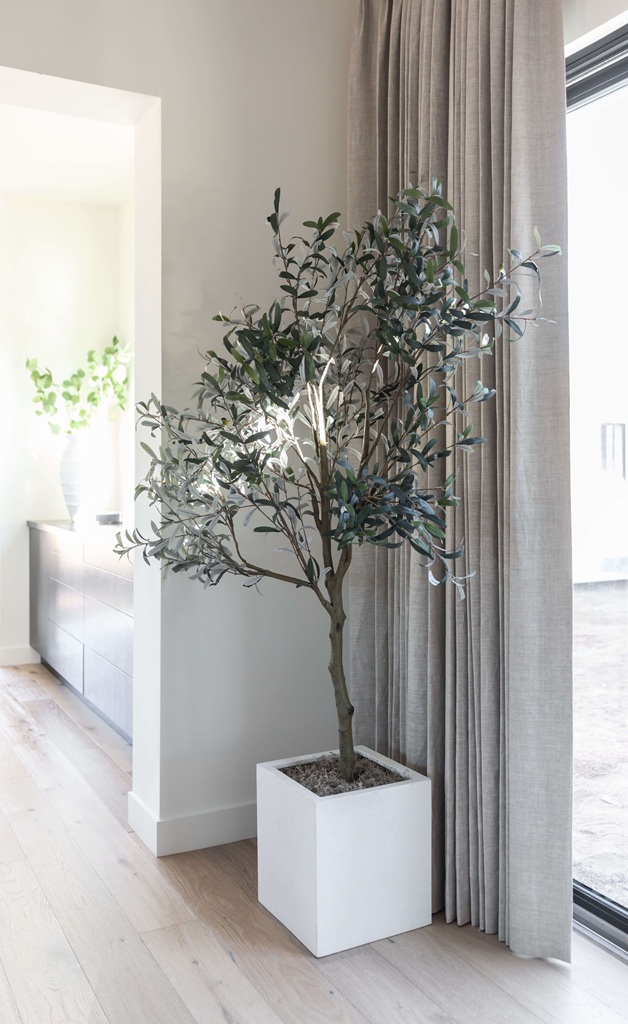
                           Indoor potted tree by large window

                          7. Control Temperature for Better Sleep 

                          Temperature has a direct influence on your sleep. Sleep professionals recommend a chilly 60-67°F (15-19°C) bedroom to sleep optimally. Keep cool with breathable bedding to avoid overheating. Include a fan or smart thermostat for highly controlled air. No matter the season, being cool enough helps us fall asleep and sleep through the night. Cooling features are often included in the best sleeping room design plans.

                          8. Make Your Area Comfortable by Personalizing It 

                          Lastly, but not least, your bedroom should be yours. Add your own touches like meaningful artwork, blankets, or signature scents in an attempt to render the bedroom a cozy and calming space. Having a bedroom of your own personality will find you looking forward to going to it at night to sleep and be less stressed when preparing for bed. Personal touches are vital for sleeping room design ideas​ that truly feel like home.

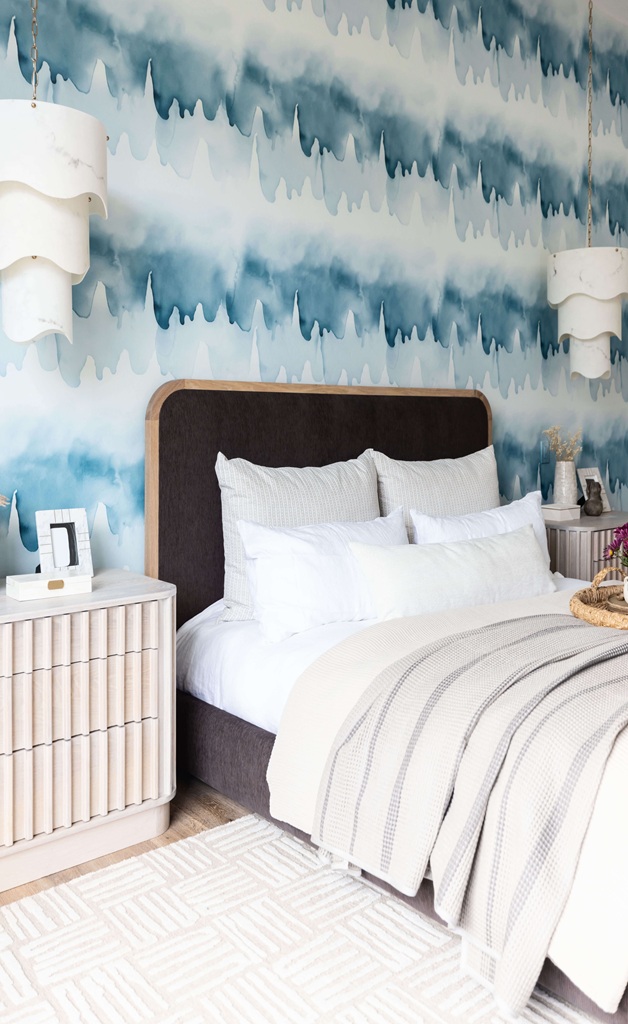
                           Bedroom with blue wave accent wall

                          Start Sleeping Better Today 

                          Prioritizing intentional interior design isn’t just a matter of taste—it’s a matter of leaving space for healthier sleep and overall health. From controlling light exposure to bridging indoors and outdoors, these practices are a sleep miracle worker. Experiment with one or more of the tips above and watch your sleep transform. Sweet dreams!

                          Discover More: New Home Interior Design | Top Tips – Living With Lolo

                          How Does Interior Design Affect Mood?

                          How Does Interior Design Affect Mood?


                          Did you realize that how your interior looks has an impact on your mood? From the wall colors to furniture placement, everything your design is doing impacts your state of mind when you are at home. How does interior design affect mood? We’re going to answer this today, and provide information on how to create a well-balanced and stimulating space.

                           Black console with round mirror and vases

                          The Psychological Impact of Interior Design 

                          Interior design is not just about looks—it’s also feeling. Studies have proven that the spaces we inhabit have a profound impact on how we feel and act. For instance, a messy space can stress and overstimulate us. Meanwhile, an open, airy space can yield serenity and concentration. Everything from interior design colors and moods to texture influences our senses and how we perceive and react to our space.

                          Environmental psychologists have proposed that a well-designed environment can boost productivity, better mental health, and even closer relationships with loved ones. Whether it’s the light that comes through a strategically placed window, the sense of softness, or a sense of balance in the design of a room, mood and home interior design can induce happiness and calmness.

                             Fiddle leaf fig tree by bedroom window

                            Design Elements That Positively Impact Mood 

                            Some design elements have been found to produce good moods. Color is one of them. Oranges and yellows are warm colors that stimulate and get your juices going, while greens and blues create a soothing and calming atmosphere. Another key element is natural lighting—spaces filled with much sunlight are more stimulating, alive, and more interactive. Mirrors, placed windows, and sheer drapes are low-cost but effective means of preserving light.

                             Modern kitchen with stone backsplash

                            Another mood-enhancing element is the incorporation of nature into your environment. Plants, wood and stone as natural elements, or even nature-themed paintings can be utilized to bring a sense of grounding and purity into the space. Symmetry and organization in the arrangement of furniture also create a sense of order and calm, making you feel more grounded and at ease in your own home. 

                             Black chain decor on wood table

                            Textures also have the ability to soothe and uplift. Velvet pillows, soft plush rugs, or a glossy wood finish give a space a sense of tactile comfort and make it welcoming. And lastly, scent counts too—adding diffusers or candles with soothing scents like lavender or vanilla adds a welcoming touch, making your home a haven.

                            These simple steps can answer the question of how interior design affects mood and why certain design decisions have such a profound effect on daily life.


                             Black coffee tables with modern decor

                            Design Elements That Negatively Impact Mood 

                            While some design choices will have a beneficial impact on mood, others will have a negative impact on mood unconsciously. Clutter is the most frequent perpetrator. An area crowded with too many extras can look like a madhouse and trigger a rise in the pace of stress and a fall in productivity and concentration. This also ties into how room designs affect your work and mood overall.

                             Modern living room with stone fireplace wall

                            Poor lighting is another feature that can spoil a room. Gloomy rooms are depressing and cause people to feel sad or drowsy. Furthermore, cold, bright fluorescent light is unforgiving and inhospitable, making the area less welcoming. Color errors can influence mood as well. Too busy or competing colors can be visual clutter, and too dark colors can be oppressive or claustrophobic, particularly in enclosed areas. And poorly sound-absorbing spaces or very resonant materials can be uncomfortable, particularly when someone is trying to relax.

                             Modern sitting area with black accent wall

                            Finally, lack of attention to personal details can make your home feel clinical or isolated. As much as minimalism is a trend now, taking it to an extreme by excluding warmth and making spaces feel unpersonal and empty doesn’t work. Hiring an interior designer in Paradise Valley can help personalize your space while avoiding these common pitfalls.

                             Minimalist corner with a potted plant

                            Designing for Happiness and Well-Being 

                            Interior design is such a powerful method to affect our mood, it can create environments that emit optimism, comfort, and happiness. By focusing on details like light, color, and nature, and avoiding blunders like clutter and poor lighting, you can transform your home into a haven that welcomes and sustains you. Great design isn’t just a bonus for your space—it’s a bonus for your life. Ready to begin your mood-boosting makeover? Begin with small but powerful changes that respect your personality and emotional requirements.

                            Read More : Unlock Stylish Living: Interior Design Ideas for Living Rooms by Living With Lolo

                            7 Interior Designing Tips for Better Mental Health & Wellbeing

                            7 Interior Designing Tips for Better Mental Health & Wellbeing


                            Your home is also a refuge that can actually influence your mood, attitude, and overall mental well-being. Considerate mental health design does not only look beautiful; it can encourage calmness, boost productivity, and lead to greater happiness. By deliberately altering your dwelling, you can build a home that fosters your mental health. The following are seven easy things you can do to build a home that fosters peace and optimism.

                             Green sectional sofa in living room with artwork

                            1. Optimize Natural Light 

                            Natural light’s effect on mental health cannot be overstated. Natural light enhances mood, aids in sleep regulation, and even boosts productivity. Arrange your furniture so that light can freely enter your space, and keep windows unobstructed. If you’re stuck in a dark apartment or room, place mirrors to reflect light or light-colored curtains to get the most brightness. Let more of the sun’s access into the house during the day, and you’ll likely notice an improving difference in your mood. For those considering renovations, working with a remodeling contractor in Paradise Valley can help maximize natural light in your home.

                               Contemporary bedroom with patterned bed and neutral accents

                              2. Bring Nature In 

                              Having bits of nature inside the interior can be calming and grounding. Snake plants or succulents as houseplants can make a room feel alive and also purify the air along the way. If plants just aren’t for you, turn to natural texture on furniture and decor like wood tables, bamboo shades, or stone accents. Even artwork or photographs of nature can be peaceful. Surrounding oneself with nature-related items creates a sense of harmony with the environment, which has been found to lower stress. This approach aligns with the principles of interior design for mental health by merging the natural world with your indoor space.

                              Modern Faux tree and pot

                              3. Declutter and Organize

                              Clutter is a stressor as well, generating anxiety and a sense of overwhelm and inability to relax or concentrate in your own living space. Take the time to sort through the items not being used and provide utilitarian storage for the rest. Bins, baskets, or sleek shelving—giving things a home eliminates visual clutter. It’s not tidiness—it’s calm in the mind and a sense of mastery over your environment. When pursuing mental health designs, organization is foundational to creating a balanced and harmonious living area.

                               Snake plant in blue pot on wooden bench near basket

                              4. Select Soothing Colors 

                              Colors are an important key in defining the mood of a room. Avoid using colors that are too bright or too dark and use softer, soothing colors like light blues, pale greens, or warm neutrals. Earthy colors, like ocean blues or forest greens, are excellent in bringing a sense of calm. If painting a whole room seems daunting, begin with small steps by introducing these colors into your space in the form of accents such as throws, cushions, or rugs, and absorb their calming influence. Thoughtful design for mental health can transform even the most chaotic spaces into serene environments.


                               Modern room with open black doors and elk head mount

                              5. Create a Cozy Space 

                              Each home requires a cozy corner, somewhere to retreat when life gets to be too much. It might be a nook for reading, your bed corner, or a section of your living room. Furnish it with cozy furniture like pillow cushions and throws, and cap it off with considerate light like a welcoming lamp. Your cozy corner is your personal oasis, bringing ease and peace of mind when things are most challenging.

                               Abstract painting between beige curtains with bench

                              6. Add Personal Elements 

                              Your house is an extension of you and a place you want to be. Add pieces that have special meaning, like photographs, mementos, or art. Personal elements provide warmth and comfort to your space and act as emotional anchors. Having the things in your house hold memories or stories creates a home with personality and enhances the sense of belonging.

                               Modern bedroom with blue bed and cactus

                              7. Improve Air Quality 

                              The air quality has the power to impact physical and mental health in significant ways. Good ventilation is most crucial, so open windows regularly to bring in fresh air to your dwelling. Buy an air purifier that can destroy allergens and toxins, particularly if pets, dust, or smoke are issues. Certain plants, such as spider plants or peace lilies, will even naturally purify the air. Clean, fresh air provides a refreshing environment that revitalizes you and makes you feel refreshed.

                               Plant, abstract art, black lamp

                              Bring Wellness Home

                              With a few small but thoughtful adjustments to your interior, you can create a space in which body and mind can unwind. Whether it’s letting sunlight into your living room or creating a cozy reading nook, these thoughtful design adjustments can foster greater mental health and wellbeing. Start with one or two adjustments that speak most to you—before long, your home will be a true sanctuary of peace.

                              Explore More: How to Plan a Room Layout – Interior Design Tips