Book a Free Consultation
Luxury Interior Design for Park City Ski Homes: What to Know Before You Start (2026 Guide)

Luxury Interior Design for Park City Ski Homes: What to Know Before You Start (2026 Guide)

by Lauren Lerner | July 2026 | Interior Design, Luxury Homes, Mountain Design
A full-service luxury interior design project for a Park City ski home runs $250,000 to $1 million or more, depending on square footage, scope, and whether construction is involved. Most mountain homeowners who contact Living with Lolo are working with 4,000 to 8,000 square feet and a budget that reflects it.
Park City is not a typical market. You have second-home buyers who want turnkey delivery while they are in Scottsdale or Dallas. You have new construction on steep lots with strict Wasatch Back HOA guidelines. You have mountain modern architecture that demands a specific design vocabulary: natural stone, warm wood, and high-contrast textiles. The result looks effortless only when it is executed with precision. This guide covers what a serious ski home design project actually involves, what it costs, and what to look for when you hire.

What Makes Park City Ski Home Design Different

The demands of a mountain home are different from a desert luxury home. In Park City and the surrounding Wasatch Back communities (Deer Valley, Promontory, Glenwild, Tuhaye), the architecture tends to be substantial. Timber frames. Stone exteriors. Cathedral ceilings. The design has to meet the architecture, which means the interiors need the same weight and intentionality as the structure itself.
There are also practical realities that most homeowners do not think about until they are mid-project. Mountain homes expand and contract with temperature swings. Materials that work in a desert or coastal home can crack, warp, or fail at elevation. Lauren Lerner and the Living with Lolo team specify materials with these conditions in mind from day one: engineered hardwoods over solid, stone with the right finish for freeze-thaw cycles, textiles rated for temperature variance.
Then there is the secondary-home dynamic. Most Park City clients are not local. They are in Scottsdale, Phoenix, Dallas, or Chicago most of the year. They need a team that can manage the project autonomously (sourcing, delivery coordination, contractor oversight) without requiring the client to be on-site. That is exactly how Living with Lolo operates.

What a Full-Service Park City Design Project Includes

Lauren Lerner holds ROC License #347577 as an Arizona General Contractor, which means Living with Lolo is not just an interior design firm. It is a licensed design-build operation. For Park City projects, that matters because most luxury mountain renovations involve construction: structural changes, custom millwork, lighting installation, tile and stone work. Hiring a designer who cannot hold a contractor's license means managing two contracts and two teams. Living with Lolo handles both under one agreement.
A typical Park City engagement through Living with Lolo covers:
  • Full space planning and concept development
  • Material and finish specification (flooring, tile, stone, wallcovering)
  • Custom furniture and case goods sourcing
  • Lighting design and procurement
  • Window treatment design and installation
  • Art and accessory selection and placement
  • Construction administration and contractor coordination (when applicable)
  • Final install and styling
For secondary-home clients, Living with Lolo also manages logistics remotely: scheduling deliveries, coordinating access with property managers, and handling punch-list items without requiring the homeowner to travel to Park City.

Cost Ranges for Park City Luxury Interior Design

Here is how projects typically break down by scope. These ranges reflect what Living with Lolo clients spend, not national averages. Mountain luxury markets run significantly higher than typical residential design.
$250,000 to $400,000: Furnishings and Finish Refresh
A full furnishings package for a 4,000 to 5,000 square foot ski home with new furniture, lighting, window treatments, textiles, art, and accessories, with no structural work. This is the most common entry point for Park City buyers who have just purchased and want a turnkey interior before ski season.
$400,000 to $700,000: Full Interior Renovation
A comprehensive renovation that includes custom millwork, kitchen and bathroom updates, flooring replacement, and a complete furnishings package. Common in older Deer Valley and Park City proper properties that need modernizing while preserving the mountain character of the home.
$700,000 to $1 million+: New Construction Interior Build-Out
Ground-up interior specification on new construction, often in Promontory, Tuhaye, or Jordanelle Reserve. These projects begin at the studs and involve every finish selection from floor to ceiling, plus all furnishings and final styling. Timeline is typically 18 to 24 months.
For comparison, luxury kitchen remodels in Scottsdale follow similar pricing logic: scope and material quality drive cost more than square footage alone. The same is true in Park City.

What the Data Shows About Mountain Luxury Design Budgets

The data on luxury second-home design reinforces what we see at Living with Lolo. According to the 2024 Houzz U.S. Home Study, the median spend for a high-end whole-home renovation nationally was $125,000, but luxury mountain and resort markets consistently run two to four times that figure. High-end ski markets like Park City, Aspen, and Jackson Hole see project budgets that rarely fall below $300,000 for a complete interior overhaul.
The National Association of Realtors reports that Park City, Utah ranks among the top 10 most expensive residential markets in the country by median home price, with luxury properties regularly trading above $4 million. At that asset value, interior design investment in the $300,000 to $700,000 range is proportional and typically adds dollar-for-dollar to resale value, particularly when executed by a recognized firm.
The contrast with national averages is the point. If you are buying a $4 million ski home in Deer Valley and furnishing it on a $100,000 budget, the interiors will look exactly like what they are. Park City buyers understand that. The question is not whether to invest in the interior. The question is who to hire.

Design Style for Park City and the Wasatch Back

Mountain modern is the dominant design language in the Park City area, but it is not monolithic. The approach varies by community, lot, and architecture. Here is how Lauren Lerner thinks about style differentiation across the Wasatch Back:

Deer Valley and Park City Proper

Older inventory, more traditional mountain vernacular. Timber and stone bones that look best with warm, layered interiors: leather, wool, burnished metals, and handwoven rugs. Renovation projects here often involve updating dated finishes while keeping the character of the structure intact.

Promontory and Tuhaye

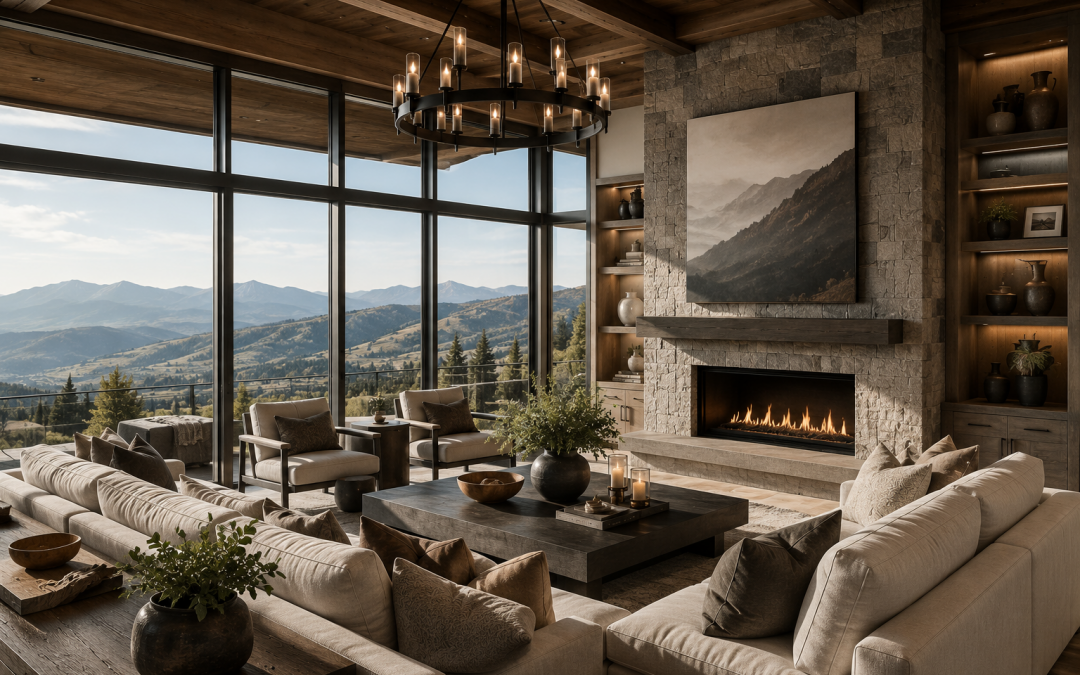
Newer builds, more latitude in style direction. These communities allow for a cleaner mountain-modern expression: less rustic, more architectural. Large format stone, matte metal hardware, linear fireplaces, and a restrained palette that lets the views do the work.

Glenwild and Jordanelle Reserve

High-end gated communities with significant architectural investment. Interiors in these homes tend toward the aspirational: custom millwork throughout, artisan stone applications, furniture at the scale of the architecture. These are often the $700,000-plus projects that run 18 to 24 months.

How Living with Lolo Serves Park City Clients from Scottsdale

Living with Lolo is headquartered in Scottsdale, Arizona and serves clients in Park City, Utah the same way it serves clients in Paradise Valley, Arcadia, and Silverleaf, with a fully managed process that does not require the client to be on-site. Most of Living with Lolo's clients are high-net-worth professionals and executives who travel frequently or maintain multiple residences. The firm is built around that reality.
Named Phoenix Magazine Best Interior Design 2024, 2025, and 2026, Living with Lolo brings award-winning design to every project regardless of geography. The firm's work has been featured in Architectural Digest, House Beautiful, The Wall Street Journal, Vogue, Martha Stewart Living, and GQ, a press record that reflects the caliber of projects the team takes on.
For Park City projects, the process works like this: Living with Lolo handles all sourcing, specification, and coordination from its Scottsdale studio. Lauren makes in-person site visits at key project milestones: concept presentation, mid-construction, and final install. Between visits, a dedicated project manager keeps the site moving and the client informed without requiring daily oversight from the homeowner.
If you are comparing hiring Living with Lolo to engaging a local Park City designer, the distinction worth understanding is the licensed general contractor credential. ROC #347577 means Living with Lolo can pull permits, manage subcontractors, and hold contractual accountability for both the design and the construction. A design-only firm cannot do that. See how this model works on the general contractor services page or the remodeling contractor page.

Timeline for a Park City Ski Home Design Project

Timeline depends heavily on scope. Here is what a realistic schedule looks like for each project tier:
  • Furnishings and finish refresh: 4 to 6 months from contract to final install, assuming no construction delays and standard lead times on furniture. Rush timelines for ski season are possible with premium sourcing.
  • Full interior renovation: 10 to 14 months. Construction phases add time: permitting, demolition, rough work, finish installation, then furnishings. Coordinating with Park City building departments adds 4 to 8 weeks compared to Scottsdale.
  • New construction build-out: 18 to 24 months. The design scope runs parallel to construction, so selections happen on the builder's schedule. Living with Lolo coordinates directly with the general contractor to hit every milestone.
The key to staying on schedule is starting early. Most clients who want to be in their home for ski season need to have design contracts in place by February or March at the latest. Lead times on custom furniture and stone are running 16 to 20 weeks in 2026. If you are reading this in summer or fall and want the home ready for December, contact Living with Lolo now. The discovery call is complimentary.
To explore completed projects at a similar scale, visit the Living with Lolo portfolio or learn about how the luxury interior design services work across different project types.
Ready to Talk Through Your Park City Project?

Lauren Lerner and the Living with Lolo team serve Park City, Deer Valley, Promontory, and the greater Wasatch Back, as well as Scottsdale, Paradise Valley, Arcadia, and the Phoenix metro area.
Book a Discovery Call

Frequently Asked Questions About Interior Design in Park City, Utah

Does Living with Lolo work in Park City, Utah?
Yes. Living with Lolo serves Park City, Deer Valley, Promontory, Tuhaye, Glenwild, and the greater Wasatch Back. Most Park City clients are second-home owners who need a design team that can manage projects autonomously without requiring the homeowner to be on-site. Lauren Lerner makes in-person site visits at key milestones and manages all sourcing and coordination from Scottsdale.
How much does luxury interior design cost in Park City?
A full-service luxury interior design project in Park City runs $250,000 to $1 million or more depending on scope. A furnishings-only package for a 4,000 to 5,000 square foot ski home starts around $250,000. Full renovations with construction run $400,000 to $700,000. New construction build-outs often exceed $700,000. These figures reflect the Park City luxury market, significantly higher than national averages. For Scottsdale cost comparisons, see our kitchen remodeling guide.
How long does a Park City ski home design project take?
A furnishings refresh takes 4 to 6 months. A full interior renovation runs 10 to 14 months once construction is included. New construction build-outs typically take 18 to 24 months from design contract through final install. Custom furniture and stone lead times in 2026 are running 16 to 20 weeks, so projects targeting ski season need to start by late winter or early spring. Book a call to discuss your timeline.
Do I need a general contractor for a Park City ski home renovation?
Any renovation involving structural changes, permits, or subcontractors requires a licensed general contractor. Living with Lolo holds ROC License #347577, which allows the firm to manage construction alongside interior design: one contract, one team, one point of accountability. Learn more about our licensed general contractor services.
Can Living with Lolo manage my Park City project if I live out of state?
Yes. Living with Lolo is built for clients who maintain multiple residences and cannot be on-site daily. Lauren Lerner makes in-person visits at key project milestones. Between visits, a dedicated project manager handles contractor coordination, delivery scheduling, and property manager communication. Most Park City clients are based in Scottsdale, Phoenix, Dallas, or Chicago and receive a fully managed, turnkey result. See the full process here.
What design style works best for Park City ski homes?
Mountain modern is the dominant style in Park City, Deer Valley, and the Wasatch Back, but it varies by community and architecture. Older Deer Valley properties favor warm, layered interiors anchored in timber and stone. Newer builds in Promontory and Jordanelle Reserve allow for a cleaner architectural expression with large-format stone, linear fireplaces, and a restrained neutral palette. Lauren Lerner tailors the design approach to the home, community, and client preference. See examples in the portfolio.
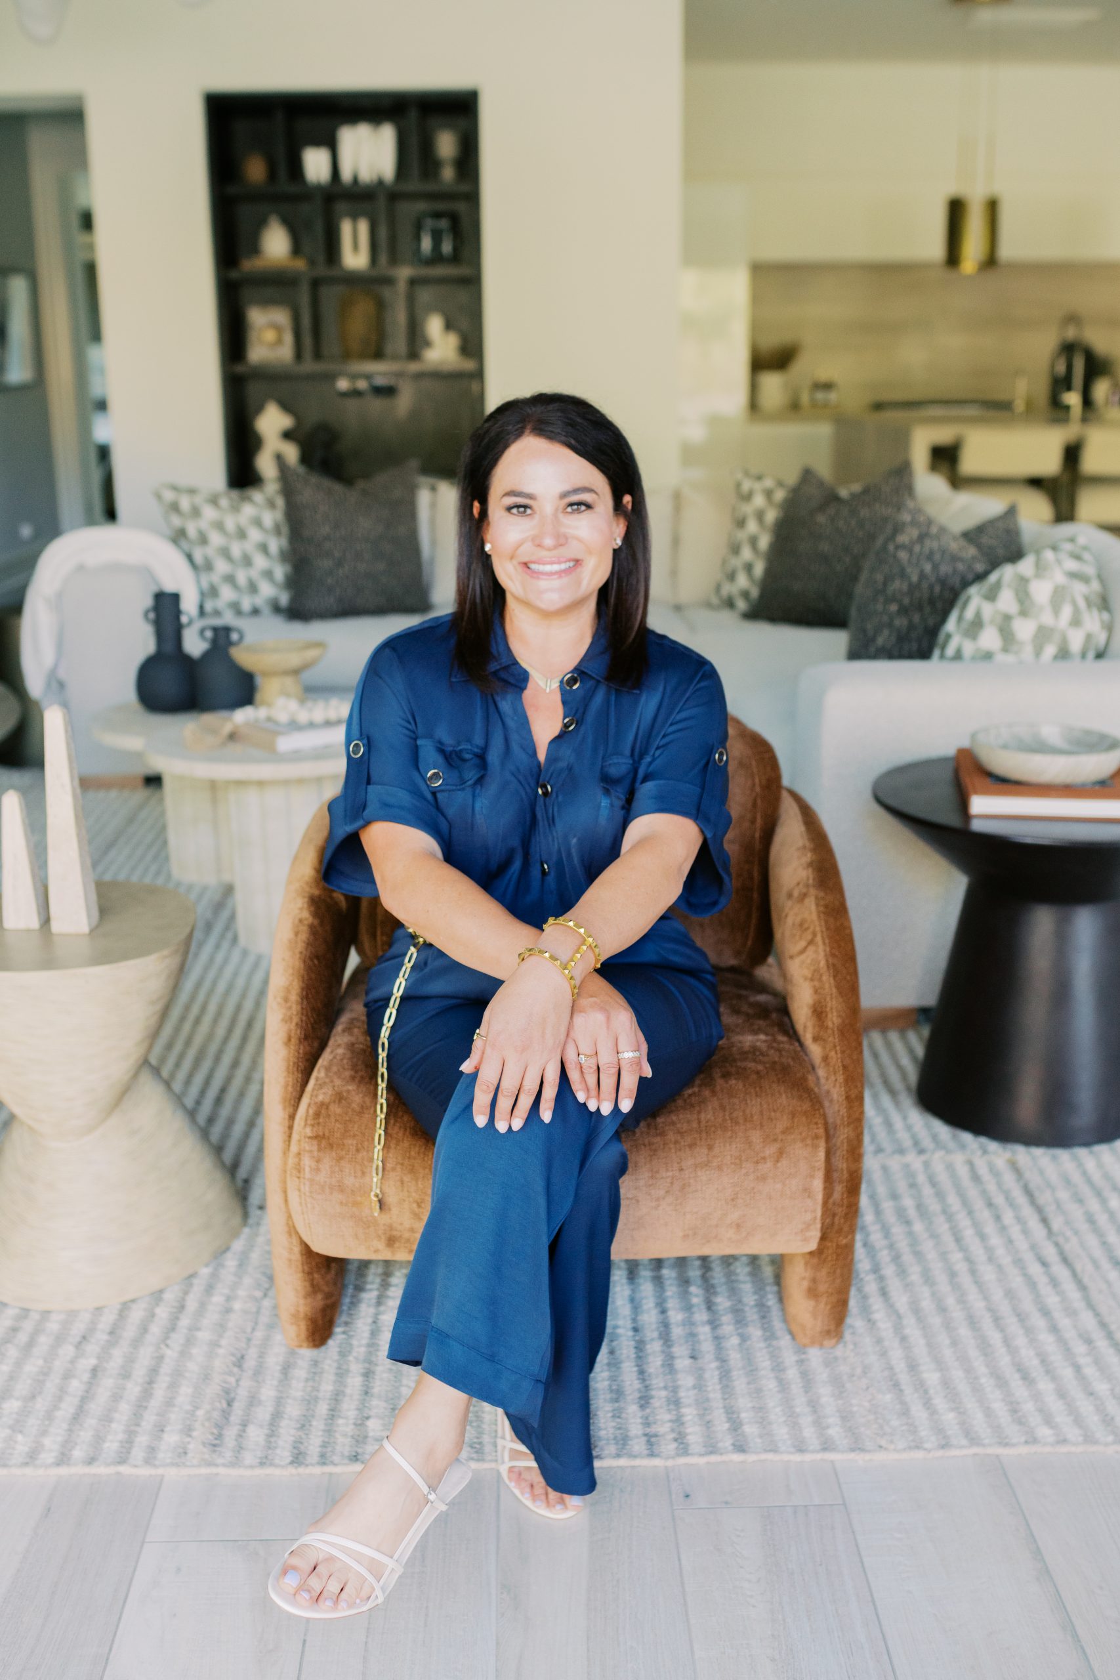
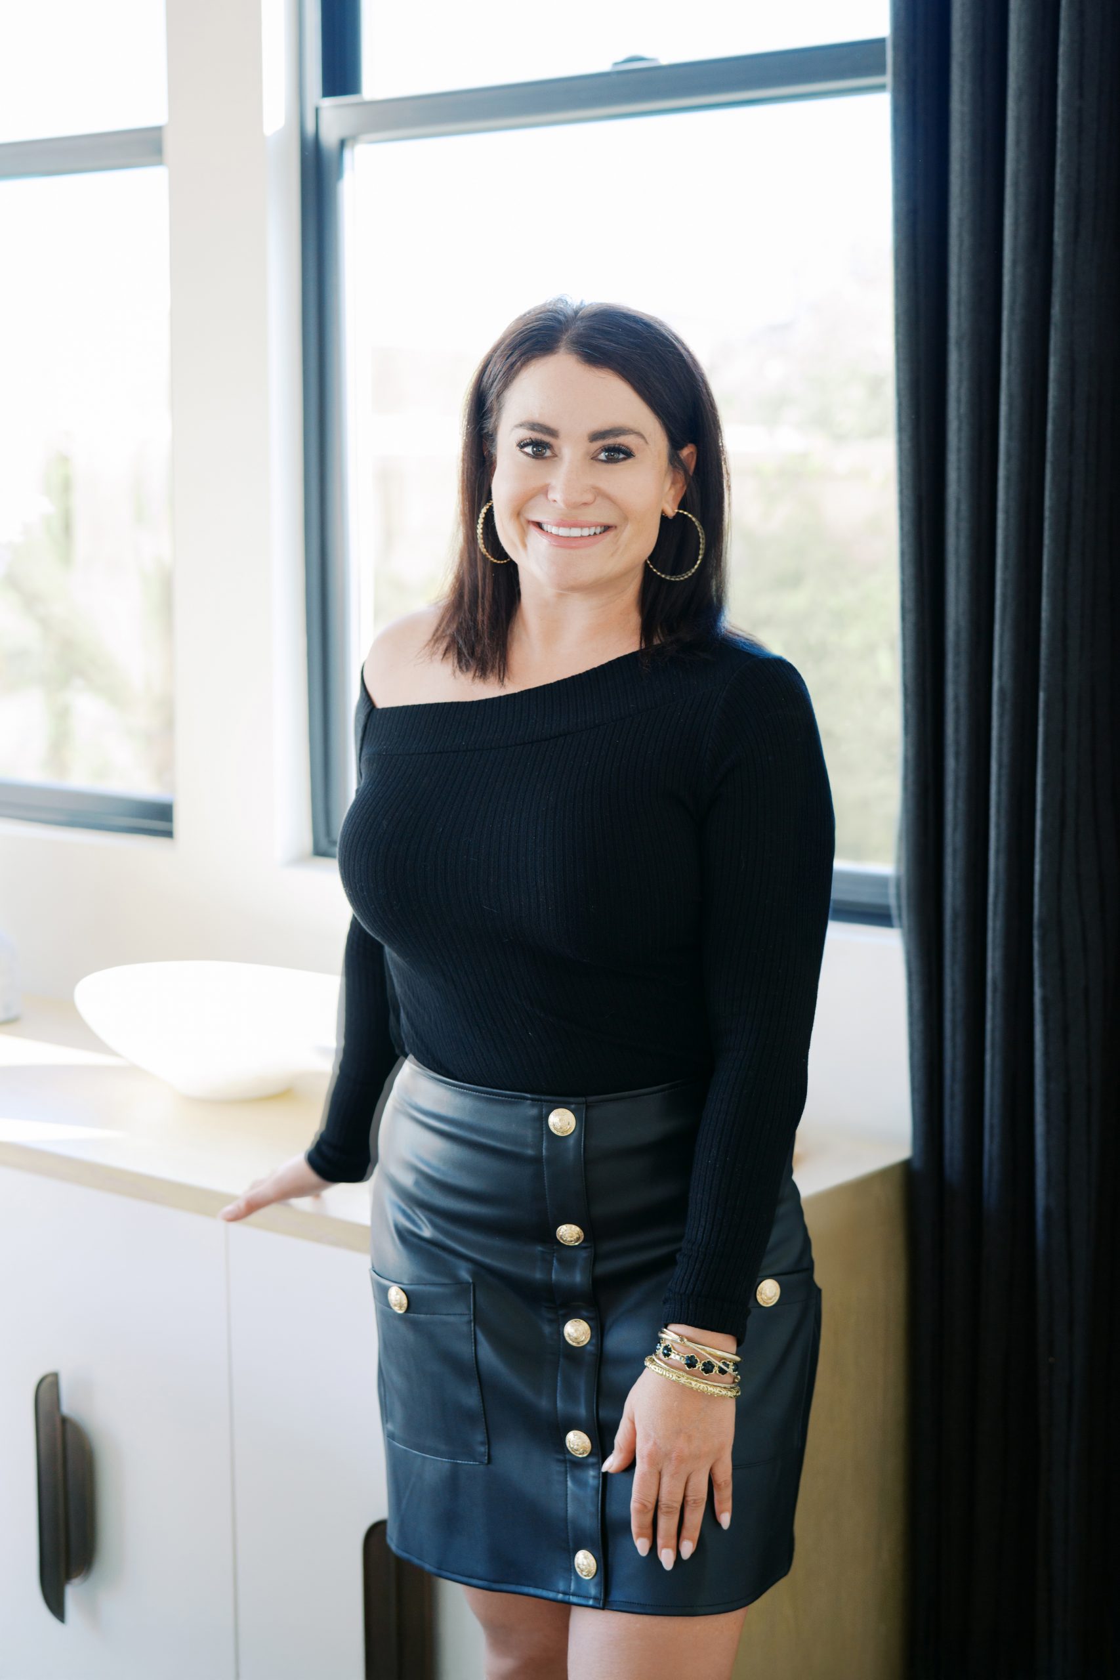
Lauren Lerner, principal interior designer at Living with Lolo

Lauren Lerner

Principal Designer, Living with Lolo

Lauren Lerner is a luxury interior designer based in Scottsdale, AZ and the founder of Living with Lolo. Her work has been featured in Architectural Digest, House Beautiful, Vogue, Martha Stewart Living, The Wall Street Journal, and GQ. She specializes in high-end residential design across Scottsdale, Paradise Valley, Arcadia, Park City, and the greater Phoenix metro area.

Our Top 6 Cabinet Design Picks that Balance Form & Function

Our Top 6 Cabinet Design Picks that Balance Form & Function

Our Top 6 Cabinet Design Picks that Balance Form & Function

If you’ve been keeping up with Living With Lolo for a while, you’d know how much we love balancing beauty and function. Keep reading to discover a few of our top cabinet designs!


Stylish Decorative Office Cabinet Designs



As the owner of a local real estate brokerage, the client from our Monte Lindo Project needed a dedicated space to dive into his craft in the comfort of his own home. Because we recognize how important it is to be inspired by the interiors around you, we filled the home office with masculine elements like this stunning iron cabinet with an antique gunmetal finish. The glass doors made it perfect for displaying timeless home decor and treasured items.

Functional Arched Metal Cabinet


We love incorporating unique shapes into our clients’ interior design projects for added interest. This metal cabinet’s arched structure and stark contrast was the perfect design statement to include in our Fanfol Project’s mid-century modern home.


Rattan Cabinets are Perfect for Storage and Staging

Here’s a statement piece you’re going to want to weave into your interiors ASAP! In our Montevista Project, we incorporated a large rattan cabinet to serve as the focal point for this room. The near-opaque cabinet doors made it the perfect space for hiding not-so-glamourous household goods. Plus, our clients couldn’t get enough of the soft, textural twist this modern piece added to the room!


rattan cabinet scottsdale


Rattan Cabinet


Beauty, Form, and Function Meet in this Light Wood Entryway Cabinet Design


Your entryway sets the tone for your entire home, so it’s important to make a strong first impression for your guests. In the entryway of our Mashall Ave Project, we styled this stunning wooden cabinet. Warm and light in color and filled with impressive details, this piece instantly draws and welcome guests in.

entryway cabinet custom furniture Phoenix


Black Fluted Cabinet for Bar or Dining


Upgrade your bar cart to the next level with this fluted cabinet. Comprised of subtle yet striking details, this piece in our Calle de Pompas Project is perfect for storing all of our wine and dine needs in style. We styled this wooden bar in the dining room of our client’s home to not only fill in wall space but also ensure convenient access.

fluted bar cabinet custom furniture Cave Creek


Stunning Acrylic Bar Cabinets

In our Silverleaf Project, we added an acrylic bar, perfect for housing our clients’ entertainment needs. Whether it’s their favorite aged wine or go-to game to pull out when guests arrive, an opaque cabinet setup like this one is designed to support all of their storage needs.

Acrylic Bar Custom Cabinets Scottsdale

We hope this blog post helped you gain some inspiration on how you can incorporate cabinetry into your home! For more design trends, tips, and project reveals, subscribe to our newsletter and follow us on Instagram

See More: How to Decorate Above Kitchen Cabinets with High Ceilings

Project Reveal: Monte Lindo Pt 2 • Scottsdale, AZ • Interior Design

Project Reveal: Monte Lindo Pt 2 • Scottsdale, AZ • Interior Design

Project Reveal: Monte Lindo Pt 2

transition design wooden office desk scottsdale

In a recent post, we began to walk you through one of our latest interior design projects. We worked closely with our clients to fill this builder grade home with unique details that set the space apart, and we couldn’t be happier with the result. Read on to explore the remainder of this project!

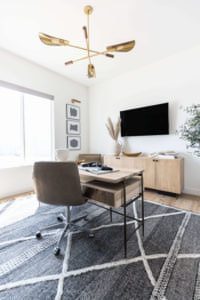
As the owner of a local real estate brokerage, our client needed a dedicated space to dive into his craft in the comfort of his own home. We filled the home office with masculine elements throughout, including a wooden desk, table, and light fixture with brown leather details.

transitional design metal cabinets

To create separation between the office and the remainder of the home, we added a glass door mimicking the iron details incorporated throughout the project. How stunning does it look paired next to those metal cabinets?


The Must Have Eclectic Dining Room Design

eclectic dining room design scottsdale


This project’s dining room is filled with bold and eclectic details. Our work began in this space by first incorporating two details that were on our clients must-have list: the dining table and chandelier. For a pop of color and texture, we styled these unique pieces alongside blue velvet chairs, a striped rug, and black cabinets to tie it all together.

wallpaper ceiling design scottsdale

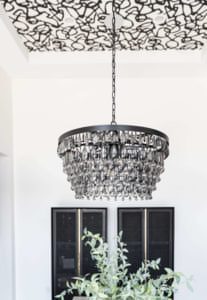
Our love for the dining room reached new heights when we chose to leverage the space’s fifth wall. For an extra touch of glam, we wallpapered the ceiling! We’re still swooning over how beautifully the print and chandelier complement one another.


Green with envy over this bed? Us too.

green bedroom design ideas scottsdale

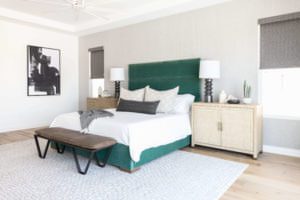
There’s nothing better than clients that trust your eye for design enough to explore options outside of their comfort zone. In our Monte Lindo Project’s primary bedroom, we styled this green upholstered bed as the focal point of the space. Adjacent to this piece, we added two sideboards as nightstands to maximize wall space. Lastly, after incorporating two mirroring lamps, a bench, and wall art, we kept the remaining interior details simple to really let the green bed pop.

transitional design bedroom ideas scottsdale


Looking at the opposite wall of the primary bedroom, we doubled function and beauty by incorporating a sideboard with beautiful detailing for extra storage. We styled the corner of the space with a faux plant, accent chair, and a black side table for an extra pop of visual interest. Don’t the details in this corner draw you in?

bedroom desk room decor


Moving along to the desk area in the bedroom, we love the subtle, yet striking detail this textured chair added to the space! To fill the remainder of the corner, we styled floating shelves and a few of our favorite accessories.


The His and Hers Bathroom that Everyone will Want!

transitional design bathroom builder grade home scottsdale

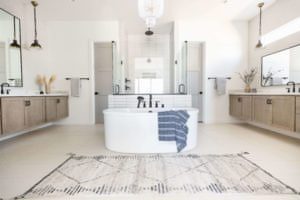

One challenge we faced when designing the primary bathroom of this builder grade home was styling the vanities, as one side has a window and the other does not. To work around this, we had a local metal company custom make two different sized-mirrors for this interior. The larger, vertical mirror was styled on “Her” side, while the horizontal mirror was styled on “His” side. For symmetry, we repeated the same light fixtures on both sides and a glam chandelier in the center over the tub. Lastly, we brought warmth into the space by adding accessories, a rug, and textured wallpaper.

textured vinyl wallpaper for bathroom design scottsdale

We may have saved a close up of the best detail for last. This textured, vinyl wallpaper adds just the right amount of detail without overwhelming the space. Plus, it’s made of vinyl, which ensures its beauty will last for years to come, despite exposure to humidity from the nearby shower!

Interested in working with us on your next project? Click here to send us a note about your project!

Trusted Local Phoenix Area Vendors

Builder – Toll Brothers
Lighting – Sun Lighting
Furnishings – Living with Lolo
Countertops + Tile – Arizona Tile
Plumbing – Ferguson

Read More: Project Reveal: Monte Lindo Pt 1 .Scottsdale AZ. Interior Design

Project Reveal: Monte Lindo Pt 1 .Scottsdale AZ. Interior Design

Project Reveal: Monte Lindo Pt 1 .Scottsdale AZ. Interior Design

Project Reveal: Monte Lindo Part 1

New year, new project reveal. We couldn’t be more excited to start 2022 off by sharing our Monte Lindo project with you all! We worked closely with our clients to fill this builder grade home with unique details that set the space apart.

Transitional Interior Design Phoenix

A Kitchen Everyone Can Enjoy



Our work with the clients began after the interior’s finishes had been selected. To elevate the look of the kitchen, we worked with a local metal company to create these stunning glass cabinets, which we styled and chose to repeat in a few other spaces throughout the home as well. We love the contrast and unique detail it brought to the room!

Transitional Interior Design Phoenix

To complement the large kitchen island and add visual interest, we added three 30” woven, macrame-like pendants.  Our clients knew they wanted leather seating in the kitchen, so below we added six of these unique bar stools to the island. Doesn’t this space make you want to have a seat and stay a while?

Transitional Interior Design Phoenix

Moving into the dining room, this unique, geometric table is one of our favorite statement pieces in the home! To accommodate the clients’ young children and allow for easy cleaning, we added six black leather chairs to the space, and tied the entire room together with a patterned rug.

Transitional Interior Design Phoenix

Adjacent to the dining table, we added a sideboard with stunning details on the drawers for visual interest. Just above, we brightened up the space by incorporating two large mirrors to reflect light from nearby windows. This is one of our favorite interior design hacks!

Transitional Interior Design Phoenix

The Balanced, Beautiful Family Room

In the family room, we hung the same chandelier as the one found in the dining room for cohesion. We then filled the remainder of the space with a large custom sectional, statement side tables, accent chairs, and motorized shades per the client’s request.

Our goal was to make this space balance functional and beautifully designed! Similar to the kitchen, we wanted to fill the blank wall space above the cabinets that came with the home, so we added and styled floating shelves.

Transitional Interior Design Phoenix

Rather than styling the family room with one large coffee table, we opted to incorporate a series of three little tables– for a unique touch. For contrast, we styled the tables with lighter, neutral accessories. Check out Our Favorite Accessories to Style With blog post for our top styling tips!

Don’t Forget the High-tech Powder Bath!

Transitional Interior Design Bathroom Phoenix



We knew we wanted to do something different in the powder bath, so we incorporated a fun patterned tile, black hardware, and a statement art piece. We love how the space came to be as special and unique as the Toto Toilet, which, if you haven’t heard, is a high-tech powder room must-have!

Transitional Interior Design Powder Bath Phoenix

To tie in the black hardware in the powder room, we hung a black circle mirror centered between two gold pendants. We thoughtfully selected each detail in this space to beautifully complement one another. Stay tuned for part two of this project reveal!

Interested in working with us on your next project? Click here to send us a note about your project!

Explore more: Project Reveal: Monte Lindo Pt 2 • Scottsdale, AZ • Interior Design