Book a Free Consultation
Interior Design & Mental Health: 5 Ways Home Can Boost Happiness

Interior Design & Mental Health: 5 Ways Home Can Boost Happiness


Spaces we reside in are more than just walls and fixtures; they profoundly shape our emotions. As such, the role of interior design and mental health is becoming more recognized. Mindfully curated home decor can engender feelings of relaxation, creativity, and joy. 


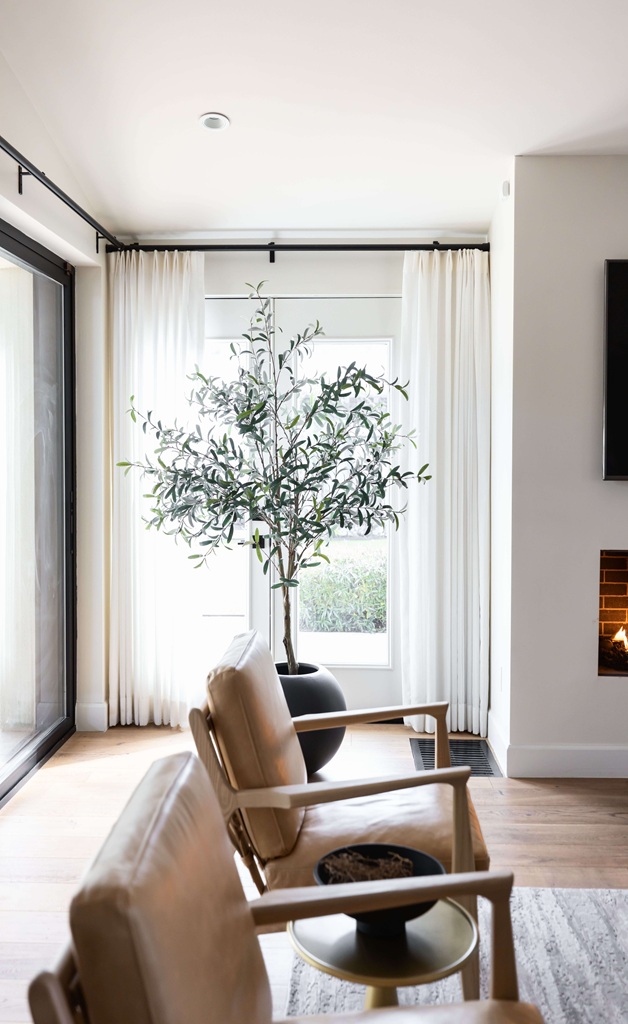
 Cozy living room with fireplace and white chairs

Mental Health and its Design Connection 

Your surroundings significantly influence your mental state. Research proves that natural light alleviates stress, a mess leads to anxiety, and balanced design enhances mood and concentration. By being mindful of your home decor, you foster a space that not only supports your mental health but also your emotional well-being. Even minor tweaks have a huge impact. 


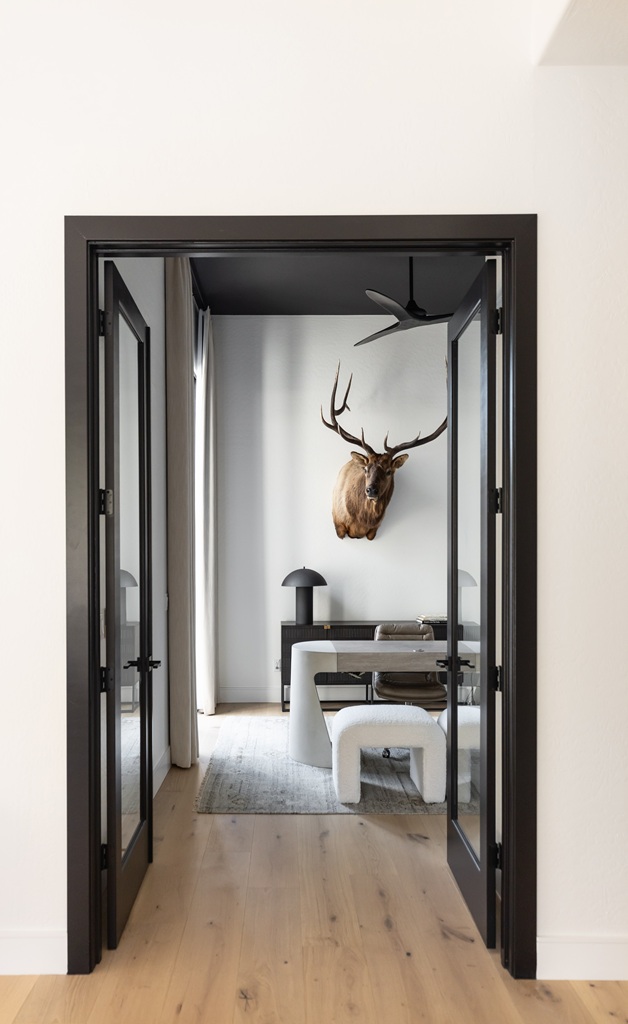
     Elegant office with black ceiling and chandelier

    Instilling Peace with Mindful Design Choices

    In a bid to create a tranquil home, focus on gentle, neutral colors like whites, beige, and subdued blues or greens. These colors relax the mind and create a feeling of restfulness. Equally, lighting has a crucial role. Opt for warm, dimmable light that imitates the natural daylight, which aids in reducing strain. 

    What’s more, getting rid of clutter is pivotal. Messy spaces cause a messy mind, so it’s crucial to prioritize organization and storage solutions to maintain a clean home. Keep in mind that your home should not be a showroom, but instead a tranquil refuge that represents a manageable and inviting space. Bringing in mental health designs can help integrate these principles seamlessly. 


     Living room with blue ceiling and green plant

    Spaces That Stimulate Creativity and Motivation

    Everyone needs a space that sparks inspiration. It could be a home office, crafting zone, or reading alcove. Allocating a section of your home for creative activities can significantly boost your productivity and mental health. Seek to design a setup filled with natural light, body-friendly furniture, and elements that echo your personality, like meaningful artworks or decor. 

    Also contemplate the arrangement of your furniture. Position your desk or workspace facing a window to inspire your mind, while tactically planned layouts can instigate motivation to accomplish your tasks. Many homeowners trust a general contractor in Paradise Valley, AZ, to bring these creative designs to life. 

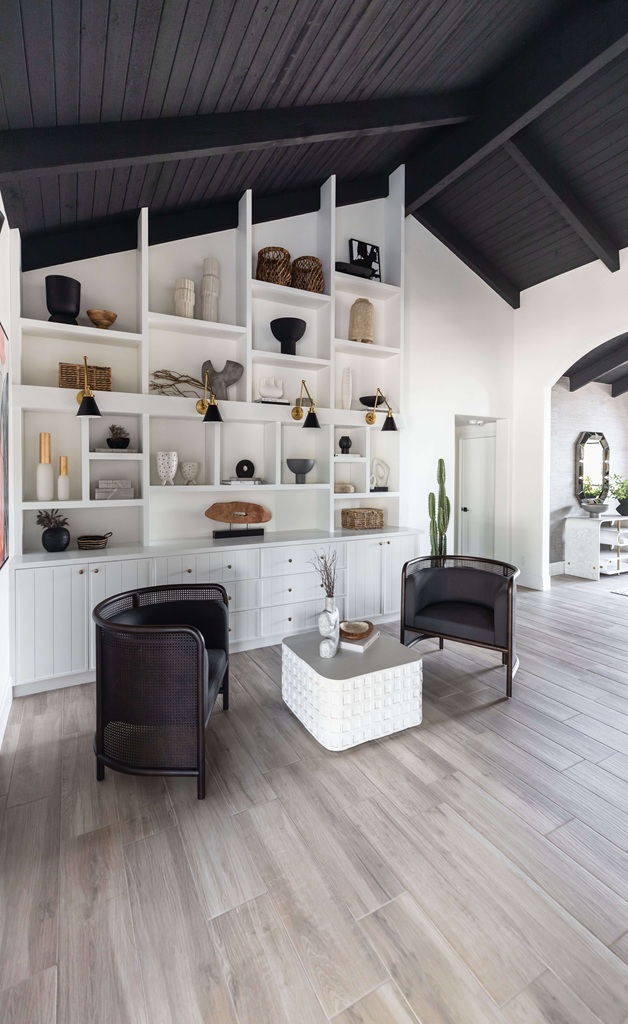
     Modern living room with black ceiling and cactus plant

    Promoting Well-Being via Comfort Spaces

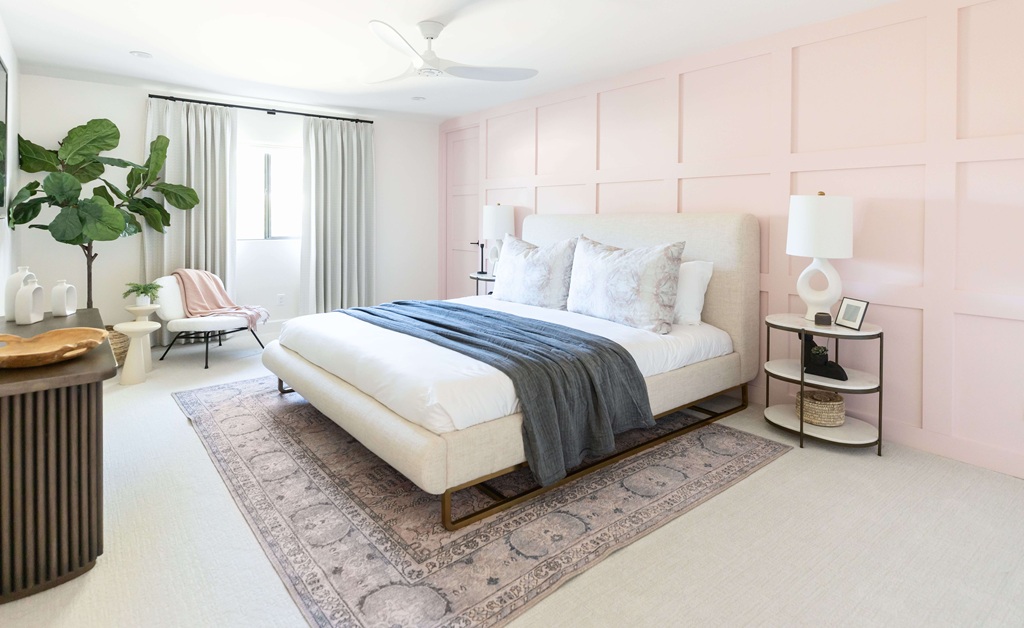
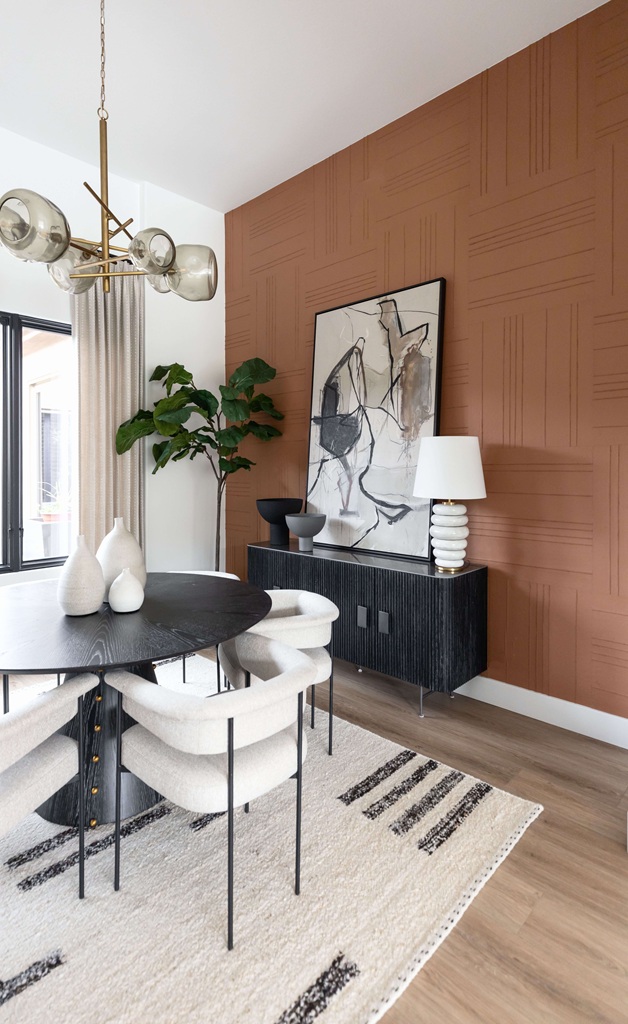
    Comfort is vital to well-being, and cozy environments can turn your home into an ultimate haven. Smooth textures—like fluffy mats, oversized cushions, and warm throws—contribute to sensory comfort and help you unwind. Warm, earthy hues like terracotta, olive green, and muted browns evoke a sense of safety and stability. 

    Investing in superior furniture that boosts relaxation is also worth considering. A cushy sofa, a well-placed armchair, or a comfy mattress can greatly boost your overall wellness. These elements make your home a place you eagerly return to, after dealing with real-world challenges. Think about mental health in interior design, and you’ll truly elevate your space



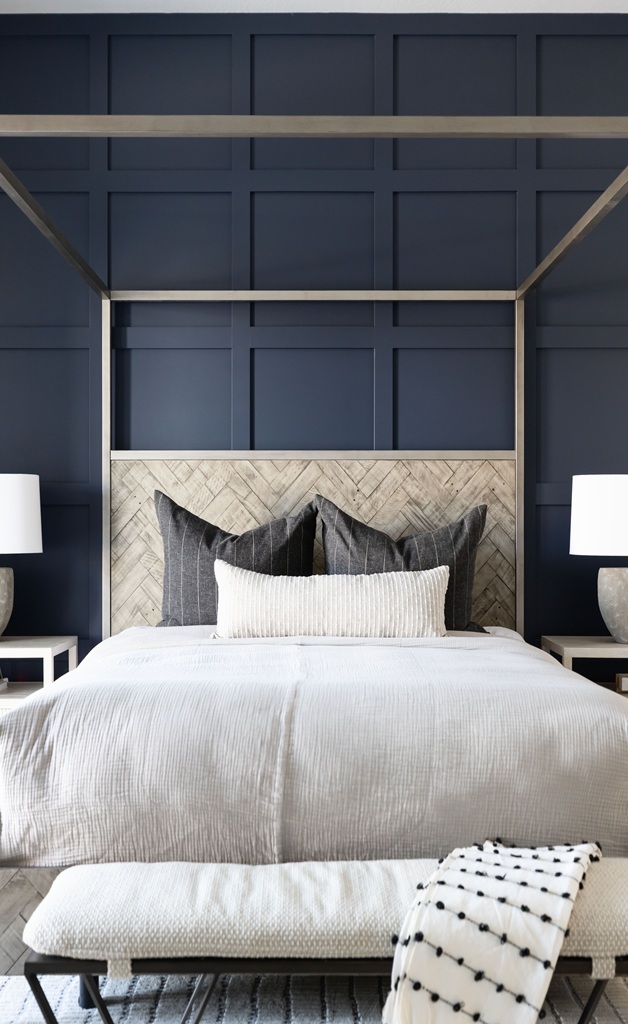
     Modern bedroom with black headboard and patterned rug

    The Influence of Nature in Home Decor

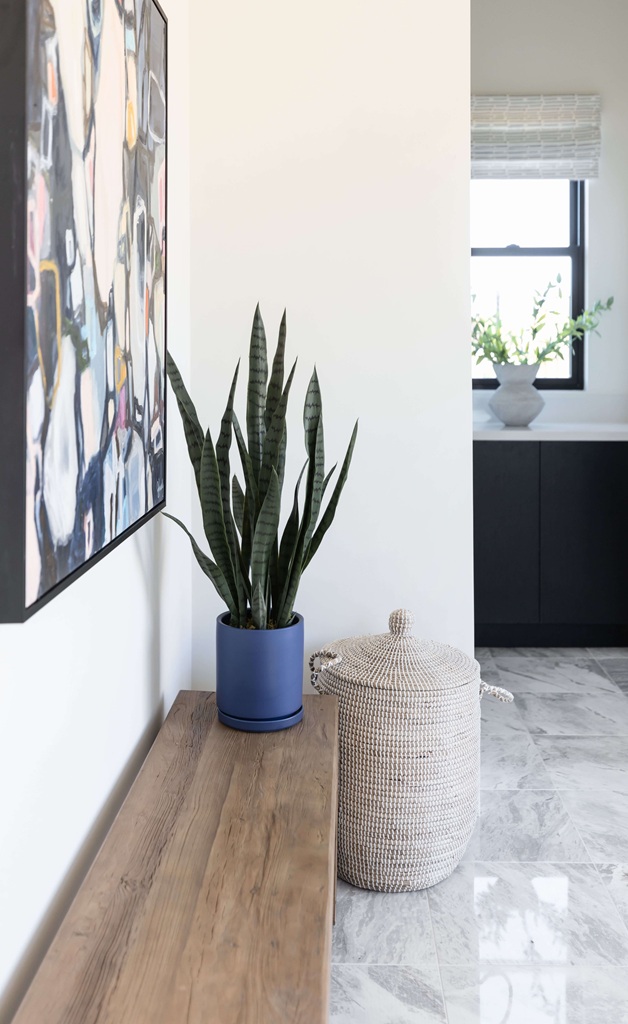
    Nature serves as a strong stress-reliever, and incorporating it into your home can greatly uplift your spirits. Incorporate houseplants to clean the air and liven up your spaces. If tending to plants seems daunting, start with low-care options like succulents or snake plants. 

    Natural materials like wooden furniture, stony surfaces, or woven fabrics instill an organic warmth and balance. If possible, design areas that merge the indoors with the outdoors, like a bedroom leading to a terrace or a window seat with a garden view. These elements align beautifully with principles of mental health design while adding a breath of fresh air to your living spaces. 

     Bright bathroom with freestanding tub and black vanity

    Minimalism and Mental Health 

    Embracing minimalism doesn’t involve stripping your space to the bone, rather, it’s about establishing equilibrium and removing surplus for a clearer mind. Minimalist spaces emphasize usefulness and spaciousness, reducing visual stress and promoting tranquility. Maintain only the elements that truly make you happy, and discard the redundant clutter. 

    Minimalism further deepens your attachment to the most vital parts of your home. By genuinely appreciating everything you keep, you foster an ambiance that feels deliberate and uniquely yours. This approach supports mental health in interior design, creating a calming and functional environment. 


     Modern office with black desk and white chair

    Revamping Your Home for a Better You 

    Your home serves as more than just your living space—it’s your comfort zone, your source of creativity, and your tranquil escape. By concentrating on thoughtful decor elements like calming shades, comfortable furniture, and natural constituents, you can create an environment that enhances your joy and mental health. Begin with small alterations, try out different changes, and in time, your home could become the sanctuary you’ve always wanted.

    Learn More: 7 Interior Designing Tips for Better Mental Health & Wellbeing

    How Your Home’s Design Can Improve Your Health

    How Your Home’s Design Can Improve Your Health


    Your home isn’t just where you binge-watch your favorite shows—it’s your secret weapon for better health, happiness, and productivity. The right setup can either have your wellness soaring or leave you feeling like a wilted houseplant. With a little effort and creativity, you can turn your living space into a powerhouse for good vibes and well-being.


     Modern kitchen shelves with decor and dishes

    Exploring the Connection Between Health and Home Planning

    Air and Light Quality 

    The air you breathe and the light you are subjected to have critical roles in your health. Insufficient ventilation and sub-par air quality can intensify respiratory issues, while inadequate lighting can impact your mood, vigor levels, and sleep pattern. 

    On the other hand, homes filled with natural light and equipped with the right air filtration systems foster overall health by minimizing possible pollutants and enhancing indoor air quality. Interior designers in Scottsdale, AZ, often emphasize the importance of natural light and proper ventilation when creating homes that prioritize interior design and health.

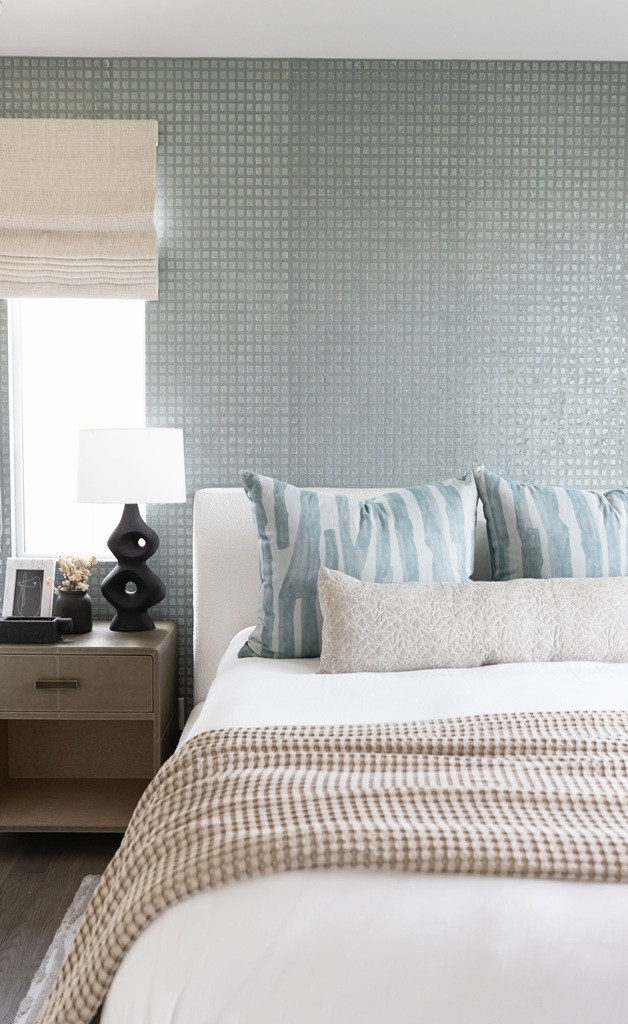
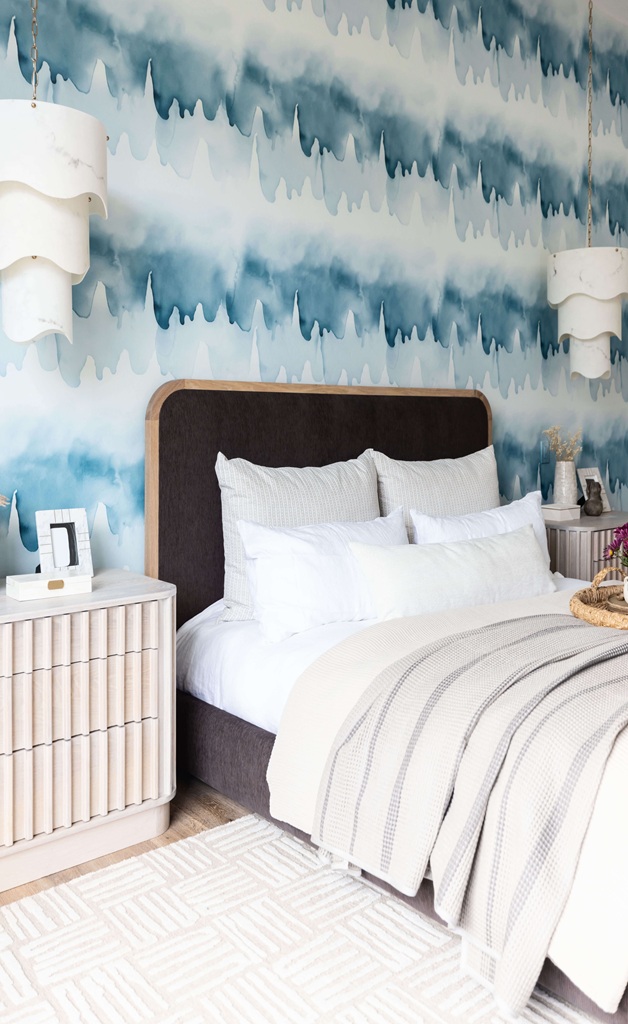
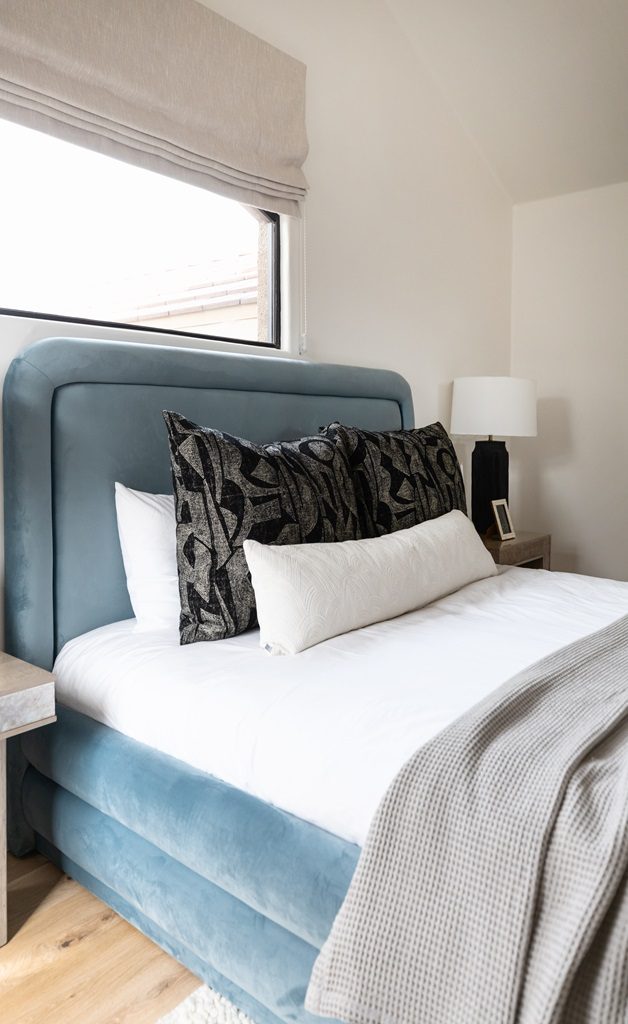
       Blue upholstered bed with nightstands

      Natural Materials 

      The materials employed in your home’s design can also influence your health. Go natural or go coughing—timber, cork, and stone don’t just look good; they’re easy on the environment and your lungs. Unlike some artificial materials that sneakily release nasties like formaldehyde (looking at you, cheap flooring), these eco-friendly heroes keep your air clean and your conscience clearer. This is a key consideration in understanding how a well-designed home affects your health.

      Layout and Flow 

      The spatial configuration of your home also impacts your mental and physical health. An impractical home layout can lead to congestion due to clutter and unused space, heightening stress levels and causing annoyance. A layout that encourages easy movement creates peaceful and functional living surroundings. This demonstrates how a well-designed home impacts your health by reducing stress and enhancing functionality.

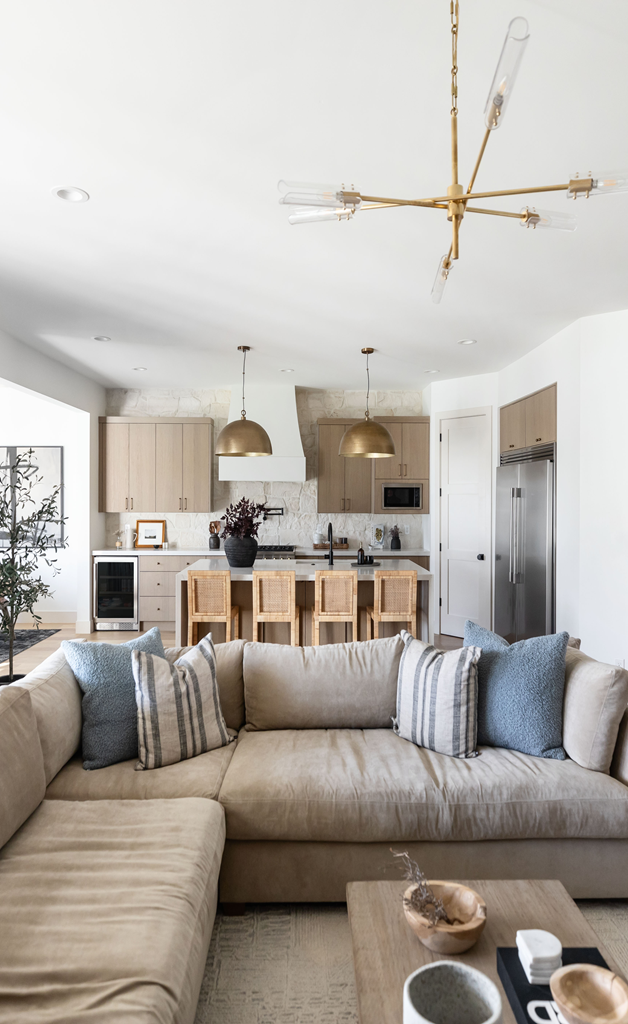
       Modern living room with beige sofas

      Color and Texture 

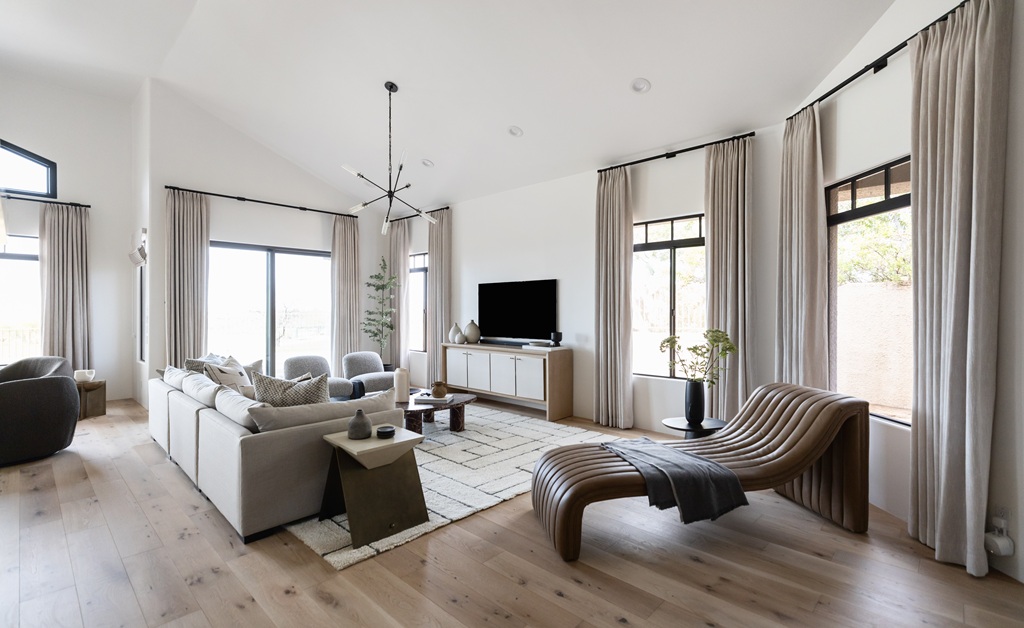
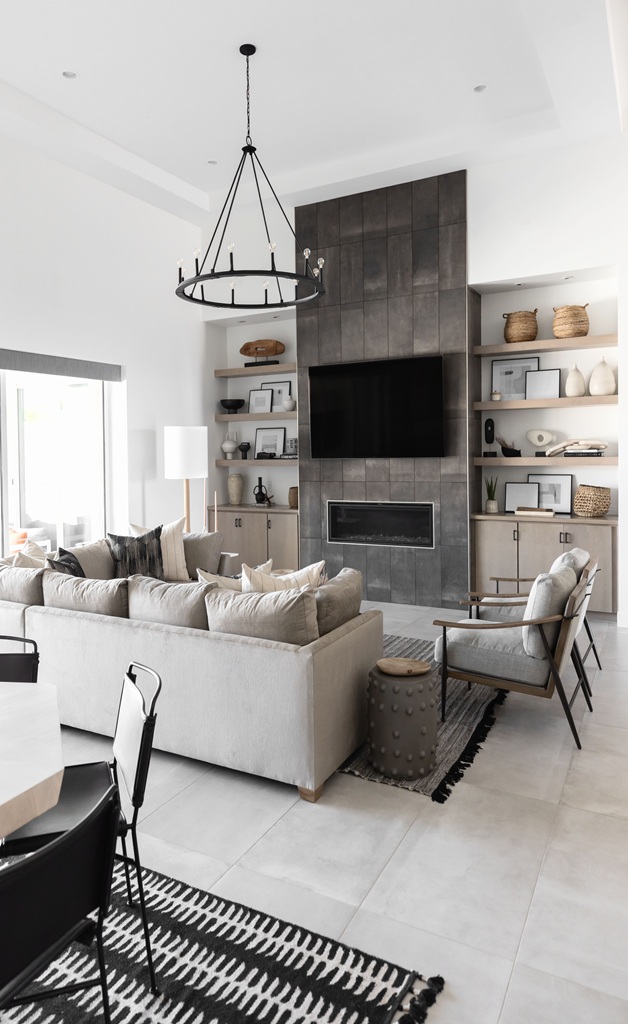
      Color psychology isn’t just theoretical—it has practical implications. Soft, neutral shades like beige or pale blues can induce a feeling of tranquility and relaxation, whereas vibrant colors like red can invigorate but may also lead to over-stimulation over time. Combining sensible color selections with textures like inviting rugs or sleek wooden furniture provides a comforting environment while lowering anxiety.

      Technology Incorporation 

      Smart home tech can further improve your health. Devices like air cleaners, circadian illumination systems, and automatic blinds are a few advancements that can enhance air quality, manage light exposure, and regulate sleep. When utilized prudently, technology can enhance other design details to establish a harmonious ecosystem in your home. Such innovations are vital aspects of interior design for health, blending style with functionality.

       Spacious living room with white sectional

      Helpful Steps for Designing a Health-Conscious Home

      Enhance Air Quality 

      Boost your home’s air quality by purchasing superior ventilation systems or air cleaners. Make sure your home is well-aired throughout the day to clear airborne contaminants and allergens. For an additional measure, choose filters that trap fine dust particles or injurious chemicals to guarantee purer air.

      Maximize Natural Light 

      Residences soaked in natural light don’t just look appealing—they also uplift mood and regulate your body’s internal clock. Choose options like expansive windows, glass doors, or skylights to fill your home with sunshine. At the same time, cut down on artificial light exposure at night by fixing blackout curtains and adjustable lighting.


       Modern kitchen with light wood cabinets

      Include Indoor Plants

      Plants act as natural air cleaners and mood enhancers. Spider plants, peace lilies, and snake plants are particularly efficient at removing harmful pollutants while contributing a hint of greenery to your home’s aesthetic. Taking care of plants can also decrease stress and induce feelings of fulfillment, demonstrating how a well-designed home affects your health in a tangible way.

      Declutter and Organize

      Untidiness is a covert stressor that’s often ignored. A cluttered and disorganized space can lead to anxiety, making it difficult to concentrate and unwind. Regularly declutter and assign a unique spot for every item. Use smart storage options like multipurpose furniture or wall-mounted shelves to keep your surroundings neat and harmonious.

      Adopt Non-Toxic Materials

      Watch out for the sneaky chemicals lurking in your furniture, paint, and decor. Swap that high-VOC paint for its low-VOC cousin, roll out a natural fiber rug, and say no to furniture that’s been dunked in questionable treatments. Even small switches, like upgrading to organic bedding and towels, can make a big difference. 

      Your home isn’t just four walls and a roof—it’s basically your wellness wingman, shaping your vibe and your wellbeing!

      Read More: How Home Design Contributes to a Healthy Lifestyle

      What Does a General Contractor Do? Key Roles Explained

      What Does a General Contractor Do? Key Roles Explained

      What the Data Shows About General Contractor Costs in Scottsdale

      A general contractor manages the construction phase of your renovation: hiring and scheduling subcontractors, pulling permits, maintaining the budget and timeline, and serving as the single point of accountability from demo to final walkthrough.
      For context: Zillow data puts the average Paradise Valley home value at $3.45 million as of early 2026, up 13.5% year over year. Work done without permits or by an unlicensed contractor creates disclosure obligations and title complications that directly affect your ability to sell or refinance in a market at that price point.

      The journey to complete a home renovation or build your dream house can quickly become an intricate maze of tasks. From coordinating various vendors to ensuring the timely completion of every detail, the process can escalate to unexpected complexity. Thankfully, the presence of a general contractor in Paradise Valley, AZ, can transform your overwhelming route into a smooth pathway. 

      The heartbeat of any construction project, a general contractor, guarantees seamless progress and adherence to timelines. But what does a general contractor do, and why are they critical to the fruition of your project? This concise guide unveils their pivotal roles, illustrating how hiring one can be the antidote to your construction headaches and a savior of time and money.

      The general contractors

      What Does a General Contractor Do?

      At the core of any construction project, large or miniscule, sits the general contractor. This crucial role serves as a conductor orchestrating the symphony of the construction process, ensuring the harmony from inception to completion. They coordinate, strategize, and oversee all facets, acting as a bridge between you—the homeowner—and the plethora of subcontractors involved in the project. Envision them as the captain of a ship, charting the course and ensuring each crew member is aware of their duties. Understanding this general contractor work description is essential when planning your project.

        Hiring a General Contractor is Essential

        General contractors hold the reins of an array of tasks. These range from securing the necessary permits to ensuring adherence with local building codes. They are invaluable treasure chests of experience, proficient in navigating the labyrinth of design, materials acquisition, construction scheduling, and unforeseen hurdles. A delay in materials delivery threatening to disrupt the timeline? It’s the general contractor’s call to find a swift solution and keep the wheels turning. They effortlessly juggle administrative tasks like budgeting and invoicing, relieving you of these burdens.

        Furthermore, general contractors hire and manage subcontractors such as electricians, plumbers, and carpenters. With an eagle’s eye for detail, they ensure each subcontractor brings their A-game and that their work seamlessly integrates into the larger project blueprint. This oversight safeguards your project from costly errors, ensuring professionalism is stamped on every aspect. What do general contractors do? Their ability to juggle complex tasks while maintaining quality provides a clear answer.

        newly-remodeled-arizona-kitchen-with-modern-feel

        Why Hiring a General Contractor is Essential

        The idea of managing your construction project may initially seem alluring, especially with the prospect of keeping your wallet happy. However, the actuality of successfully coordinating numerous shifting components can be a daunting beast. Several reasons underscore a general contractor’s expertise as a precious reservoir, particularly when you consider their building contractor responsibilities.


        General Contractor

        First and foremost, they are time savers. Whether it’s sourcing dependable subcontractors or arranging inspections, general contractors streamline the process, eliminating inefficiencies or delays that might plague your attempts. Their established relationships with vendors and subcontractors give them the upper hand in securing preferable deals and prioritizing your project.

        Secondly, general contractors are protectors of your budget. They can thwart unnecessary expenditure, manage unforeseen changes and ensure that all tasks respect your financial constraints. Their rich experience translates to effective resource allocation and anticipation of potential pitfalls before they turn into costly disasters.

        The Architect of Peace of Mind


        Lastly, a general contractor is a purveyor of peace of mind. Covering a myriad of intricate details, including legal and safety requisites, a contractor ensures compliance with every regulation, alleviating any concerns about potential legal or liability issues. Rest easy knowing that a professional is steering the ship towards the successful completion of your dream home or renovation project, sticking to both the timeline and budget. 

        Simply put, what can a general contractor do? They can remove the stress and ensure your vision comes to life without compromise.


        your dream home

        The Architect of Peace of Mind

        A general contractor is a skillful juggler, adept at balancing roles as a manager, negotiator, problem-solver and quality controller. They not only steer your construction project to the finish line but also shield your investment and simplify a potentially convoluted process. Their contractor duties and responsibilities encompass every aspect of the project, giving you the freedom to focus on the big picture.


        professional general contractor

        By engaging a professional general contractor, you ensure each detail is treated with dedicated expertise and diligence, allowing you to savor the fruit of your project instead of fretting over its execution. Regardless of the scale of your upcoming project, teaming up with a seasoned general contractor is a savvy decision for any homeowner aiming to transform their vision into concrete reality.

        Read More:  Can a General Contractor Do Plumbing​ Work?

        Frequently Asked Questions

        What does a general contractor do on a home renovation?

        A general contractor manages the full construction scope: pulling permits, hiring and coordinating licensed subcontractors, maintaining the schedule, and ensuring the work meets code. On a complex renovation, the GC is the person accountable for everything that happens on site from demolition through final inspection.

        Do I need a general contractor for a kitchen or bathroom remodel?

        In Arizona, any renovation that involves moving plumbing, relocating electrical, making structural changes, or adding square footage requires a licensed general contractor to pull permits and oversee the work. A designer cannot legally perform this function. Verify license status at roc.az.gov before signing any contract.

        How do I verify a contractor is licensed in Arizona?

        Check the Arizona Registrar of Contractors at roc.az.gov. Search by company name or license number. A valid listing confirms the license is active, shows what type of work is covered, and flags any complaints or disciplinary actions. Living with Lolo holds ROC #347577.

        What is the difference between a general contractor and a subcontractor?

        A general contractor manages the full project and is the licensed party accountable for permits and code compliance. Subcontractors such as plumbers, electricians, and tile setters are specialists hired by the GC to perform specific scopes. On a well-run project, the homeowner deals primarily with the GC, not individual subs.

        Can I Put LED Light Strips in My Bathroom?

        Can I Put LED Light Strips in My Bathroom?


        LED light strips are swiftly becoming the interior designer’s secret weapon, infusing modern homes with a blend of elegance and practicality. Capable of complementing any setting, their application is versatile – even in an environment as functional and frequently damp as the bathroom. 

        Can I put LED light strips in my bathroom? You may ask. Emphatically, yes. But let’s delve deeper into this subject, examining the various factors that will ensure you extract maximum utility from your LED bathroom lights.

        LED Strips in Bathroom

        The Perks of LED Light Strips

        A Beacon of Energy-Efficiency and Economic Sense

        LED light strips illuminate your home while keeping your power usage and electricity bills low. These ingenious devices consume a fraction of the energy traditional light bulbs require, a boon for those committed to leading an eco-friendly lifestyle. By reducing the power requirement by up to 90%, the LED strips enhance your home’s energy efficiency.

        Their economical advantage extends beyond daily usage, considering their longevity. The reduced frequency of replacements leads to significant savings in the long-term, as well as less hassle. For those looking into luxury bathroom remodeling services, LED strips offer both practicality and sophistication.

          LED Strips in Your Bathroom

          The Cornerstone of Versatility

          The design possibilities with LED light strips in your bathroom are endless. Their slender and flexible design enables them to fit in spots that are inaccessible to conventional lighting. Be it subtle, ambient under-cabinet lighting, accentuating architectural elements, or casting a gentle glow around mirrors, LED strips are unequalled in their versatility. Bathrooms with LED lights can transform into modern and inviting spaces.

          Their functionality is as impressive as their flexibility. Many offer adjustable brightness or color-changing options, allowing you to set up the mood and ambiance according to your requirements. Switch between warm, cozy tones for a spa-like ambiance and cool, bright light for makeup application. This makes LED bathroom lighting an ideal choice for both aesthetics and functionality.

          LED Light Strips in My Bathroom

          Endurance and Ease of Maintenance

          LED strips are designed to stand the test of time. They outlast most conventional lighting solutions, operating for around 25,000 to 50,000 hours. Their low maintenance needs save you time and worry about frequent replacements or repairs.

          Put LED Light Strips in My Bathroom

          Installing LED Strips Safely

          The moisture-rich environment of bathrooms demands certain safety precautions when installing LED light strips. It’s crucial to choose strips and power supplies rated for moist or wet locations, denoted by an IP (Ingress Protection) rating. Aim for a rating of IP65 or higher to ensure protection against water and humidity. For those considering LED lights for the shower, this IP rating is particularly important.

          Positioning the strips strategically also ensures safety. Avoid installing them directly in shower spaces unless specifically designed for such situations. Focus on installing them around mirrors, under cabinets, or on ceiling coves where they can deliver dramatic lighting without exposure to water. Correct positioning ensures your bathroom LED lighting is both functional and safe.

          Lastly, should you feel uncomfortable handling electrical connections, enlist a professional’s help. Correct installation, including secure, moisture-proof electrical connections, is vital for your safety. Perhaps you can incorporate LED lights as part of a wider renovation. 


          Can I Put LED Light Strips in My Bathroom

          Incorporating LED Strips in Your Bathroom

          LED light strips can revolutionize your bathroom space with some ingenuity. Framing bathroom mirrors with LED strips adds a modern touch while improving visibility.

          Consider installing LED strips under cabinets or vanities to furnish soft, diffused lighting, negating the use of harsh overhead lights. To make a bold statement, you can integrate strips in ceiling coves or recessed niches, creating a luxurious ambiance.

          Color-changing LEDs offer playful twists. Set a relaxing blue tone for evening baths, or transition to energizing white light for morning routines. With well-designed LED bathroom lighting, you can alter your bathroom’s mood at the press of a button.

          Explore More: How to Design a Spacious Luxury Master Bathroom

          The Beginner Home Remodel Checklist: Step-by-Step Guide

          The Beginner Home Remodel Checklist: Step-by-Step Guide

          What the Data Shows About Home Remodel Costs

          Before starting a home remodel, you need four things in place: a defined scope of work, a realistic budget with a 15 to 20 percent contingency, a licensed contractor with verified project history, and a timeline that accounts for permitting and material lead times.
          For context: Zillow data puts the average Paradise Valley home value at $3.45 million as of early 2026. In a market at that price point, renovation investment needs to match the home's value to maintain resale position. A 10 to 15 percent contingency on top of your confirmed budget is standard practice for any project involving construction.

          Embarking on your first home remodeling project is an exciting time. Nonetheless, lacking a comprehensive guide, this journey can soon turn daunting. This is when a meticulously planned home remodeling checklist is invaluable. By intentionally progressing through each phase, you can streamline the process, dodge expensive blunders, and realize the home makeover you’ve envisioned.

          Set Clear Objectives and a Budget 

          Any fruitful remodeling venture’s inception lies in laying down your goals. What’s the motivation behind your makeover? Are you revamping a kitchen to improve usability, or renovating a bathroom to escalate property value? Bear these factors in mind as they will steer every decision you make. 

          After your objectives are finalized, it’s time to decide your budget. Refurbishing projects can easily veer off course without a defined financial limit. Incorporate a provision for unforeseen expenditures—around 10% to 20% of your overall budget—to be ready for unexpected hitches, such as infrastructural issues or enhancements to conform to contemporary building norms. A well-laid house remodel checklist can keep these factors in check. 

          interior designers

          Get Your Inspiration 

          Before liaising with contractors or procuring materials, devote time to exploring ideas for your space. Platforms like Pinterest, Instagram, and home improvement blogs are superb resources for getting inspiration. Visit showrooms, view remodeling videos, and jot down finishes, layouts, and designs that resonate with your vision. This investigation phase will inform your decisions and provide an idea of the investment needed for your desired result. 

          Consider assembling a mood board or a digital directory to gather your top picks. Having visual examples will simplify communication with professionals at later stages. Whether you’re envisioning custom home remodeling in Scottsdale or a small interior update, inspiration is key. 

            best home remodeling

            Engage the Appropriate Professionals 

            While some novices might be swayed to undertake the remodel themselves, larger projects require seasoned professionals to circumvent potential stumbling blocks. Start with investigating licensed and insured contractors, architects, or interior designers who specialize in the area you wish to refurbish. Seek recommendations, peruse reviews, and make sure to interview several contenders before engaging. 

            Make sure you request estimates and proposals from remodeling contractors. Rather than simply choosing the lowest bid, evaluate factors like timeline, communication, and scope of services. The chosen professional team will not just realize your vision but also ensure a smoother process from beginning to end. Use a checklist for remodeling a home to ensure you haven’t missed any details when vetting professionals. 

            Home Remodel

            Draft a Schedule and Timeline 

            Once your team is assembled, collaborate to devise a detailed timeline. A pragmatic schedule covers every stage, like design, ordering, and installation, with milestones along the way. Remember that unforeseen situations like weather or material shortages can cause delays. Discuss these possibilities with your team beforehand to manage expectations and minimize disruptions. 

            Transparent communication is essential during this phase. Regular interactions or updates with your contractors can keep the project on course and allow you to tackle any issues or concerns promptly. While a home remodel checklist is important, you also need to lean on the expertise of the pros.

            remodeling a kitchen

            Select Materials and Finishes Strategically 

            This is usually a complex part of the remodel process—picking the materials, colors, and designs that will characterize your fresh space. From flooring and countertops to paint shades and fixtures, these decisions will make your vision a reality. Thankfully, remodeling contractors will listen to your needs and find materials that meet them. 

            If you’re uncertain about what suits your space best, consult with your interior designer or contractor for advice. Keep samples of fabrics, tiles, and other materials at hand to ensure perfect coordination. This step is vital for a complete home remodel checklist, as it ensures the final finishes align with your overall vision. 


            Home for Renovation

            Navigate Permits and Regulations 

            Before construction starts, consult your local government to identify the permits required for your remodel. Depending on your refurbishment’s extent, you may need permits for electrical work, plumbing modifications, additions, or structural changes. Neglecting to obtain the necessary permits can result in penalties or problems when selling your home later. 

            Your contractor or project manager may help with obtaining permits, but it’s ultimately you who must ensure all regulations are adhered to. Double-check requirements and timelines to prevent delays. This is a crucial step for your home remodel checklist to guarantee a seamless process. 

            home for the remodel

            Prepare Your Home for Renovation 

            The final step before initiating work is prepping your home for the remodel. Start by decluttering the areas to be renovated. Stow away valuable items, cover your furniture to shield it from dust, and arrange alternative living spaces if needed. For instance, if you’re remodeling a kitchen, establish a makeshift cooking area elsewhere in the house. 

            By following this detailed checklist for remodeling a home, you can ensure that your renovation project runs smoothly from start to finish.

            Communicate with your family, neighbors, and other stakeholders about the expected timeline and potential disruptions, like noise or parking arrangements. Proactively planning for these inconveniences can curtail stress during the renovation process.

            See More: Maximize Your Home Remodel Investment In Arizona

            Frequently Asked Questions

            What is the first step in planning a home remodel in Scottsdale?

            Define your scope before you do anything else. List every room you plan to touch, what you want to change in each, and whether any walls are moving, plumbing is relocating, or structural changes are involved. Scope clarity is what makes budget estimates accurate and prevents the most common source of cost overruns: undefined work expanding mid-project.

            How much should I budget for a home remodel in Scottsdale?

            It depends entirely on scope. A cosmetic refresh with new countertops, paint, and fixtures runs $30,000 to $75,000. A full kitchen remodel runs $75,000 to $250,000 depending on finish level. A whole-home renovation across 5,000 square feet can exceed $1 million. Set your budget based on scope, then add 10 to 15 percent as a construction contingency.

            Do I need permits for a home remodel in Scottsdale?

            Yes, for any work involving electrical upgrades, plumbing changes, gas line work, structural modifications, or additions. The City of Scottsdale requires permits for these scopes, and only a licensed general contractor can legally pull them. Work completed without required permits creates disclosure obligations and complications at resale.

            How long does a home remodel take in Scottsdale?

            A focused room-level remodel typically runs 8 to 16 weeks from demo to final install. A whole-home renovation runs 6 to 18 months depending on structural complexity and custom fabrication lead times. The single biggest schedule driver is how early materials and finishes are selected and ordered before demolition begins.

            Top Interior Design Tips for Mediterranean-Style Homes

            Top Interior Design Tips for Mediterranean-Style Homes


            Imagine yourself in a serene coastal villa, surrounded by warm ocher walls, rustic wooden beams, and the soft glow of a wrought iron chandelier. Mediterranean-style homes exude an irresistible allure, reminiscing the time-honored attraction of coastal regions like Italy, Spain, and Greece. Whether you’re considering a home renovation or want to embed Mediterranean elegance into your existing space, understanding its key design elements is the first step.

            Primary Bath

            The Mediterranean Aesthetic

            The essence of the Mediterranean interior design style is deeply ingrained in the diverse cultures and organic elements of the Mediterranean basin. Elegantly blending rustic charm with functional minimalism, this style creates homes that are welcoming and naturally alluring. Common architectural features like stucco or stone exteriors, terracotta roof tiles, and arched passageways lend these homes a distinctive appeal. 

              The interior design revolves around comfort and homely charm. Vibrant colors like terracotta, ocher, and deep sea blues, accompanied by natural elements like wood, wrought iron, and stone, shape the style’s character. This timeless design scheme harmoniously unifies functionality and tranquil aesthetics, making it a favored choice for homeowners craving a sanctuary-like environment.

              Family room

              Key Design Components of Mediterranean Homes

              Mediterranean homes are a tapestry of textures, materials, and palettes. To truly recreate this style, homeowners need to interweave its foundational elements.

              Palette Reflecting Earth and Sea 

              The interior colors of Mediterranean homes mirror the surrounding landscape — warm, earthy colors like terracotta and sand intermixed with cooler shades of cobalt blue and olive green. These colors not only soothe the senses but also enhance spaces with depth and contrast. For a contemporary flair, neutral backgrounds in ivory or cream can accentuate bold colors in decor and furniture. If you’re searching for ideas, consult the best interior decorator near you to bring these palettes to life.


              home interior designs

              Enduring Appeal of Natural Materials 

              The choice of materials in Mediterranean homes is pivotal. Hardwood floors, exposed wooden rafters, and natural stone instill a tactile and grounded aesthetic. Decorative terracotta tiles exude warmth and texture, while wrought iron elements like stair banisters, chandeliers, and mirroring add a rustic yet sophisticated finesse. These materials are key in achieving authentic Mediterranean-style home interior designs.


              Top Interior Design Tips

              Textures Enriched with Depth and Character 

              The layered textures in Mediterranean homes elicit a lively yet snug ambiance. Stucco or plastered walls with imperfect finishes exude old-world charm. Soft textiles like linen, cotton, or jute in cushions, throws, or rugs introduce warmth, creating a balanced and inviting feel. 

              Crafting a Mediterranean paradise at home is not as daunting as you might think. With a thoughtful selection of elements, you can create your space with coastal warmth and rustic sophistication.


              style in your current home

              Classic Furniture with Functionality 

              Selecting the right furniture can make or break the Mediterranean charm. Choose pieces with fluid lines and sturdy wood finishes, like oak or walnut sideboards or dining tables. Neutral upholstery with understated patterns can enhance the natural material palette. Vintage or antique items add a sense of history and authenticity. If you’re coming up with interior design for Mediterranean-style homes, these choices are essential in creating the perfect look.


              Top Interior Design Tips for Mediterranean-Style Homes

              Bold Ceramics and Textiles as Accents 

              Details distinguish Mediterranean interiors. Hand-painted ceramic vases, plates, or tiles make captivating accent pieces. Patterned cushions, woven baskets, or area rugs infuse color and intricate detailing. A statement piece like a wrought iron chandelier or a marble-top coffee table can elevate the aesthetic. These touches are hallmarks of Mediterranean style interior design

              Dream Space

              Greenery: A Breath of Life 

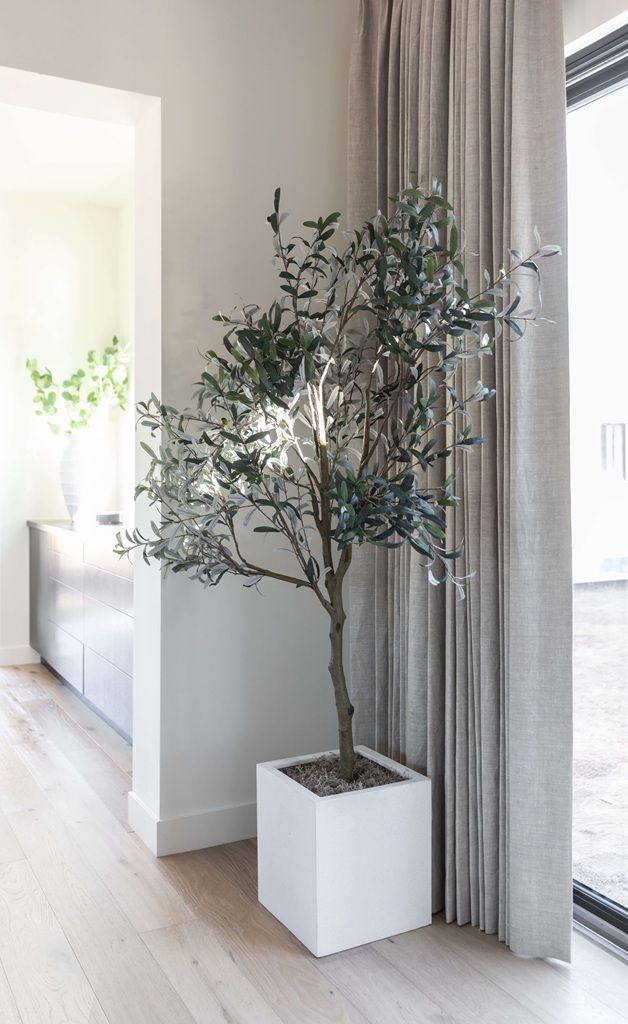
              Mediterranean homes have a close bond with nature, making indoor greenery essential. Potted olive trees or lush Mediterranean herbs like rosemary and lavender can add life to your space. Succulents in terracotta pots or sprawling greenery on trellises can enhance the rustic, organic atmosphere. 

              best interior decorator

              Craft Your Dream Space 

              Mediterranean-style homes adeptly merge natural elements, rich textures, and inviting warmth to shape spaces that are as functional as they are appealing. Whether you’re preparing for a full remodel or simply desiring touches of Mediterranean style in your current home, it’s about striking the perfect balance – pairing earthy tones with bold accents, blending traditional materials with personal tastes. By incorporating these design principles, you can capture the timeless charm of the Mediterranean, right in the heart of your everyday living.

              Discover More: How to Plan a Room Layout – Interior Design Tips

              Interior Colors Used in Open Concept Luxury Home Design

              Interior Colors Used in Open Concept Luxury Home Design


              In the world of luxury homes, open concept designs have risen to prominence. They offer a seamless integration of spaces, demolishing traditional partitions to create vast, inviting expanses. These designs represent the epitome of functionality elegantly meeting aesthetics. The triumph of open concept designs often rests on a crucial yet often overlooked aspect: the interior colors used in open concept luxury homes.

              Astutely chosen colors are potent tools that can harmonize spaces, introduce depth, and summon an air of sophistication. Today, we unveil the secret to crafting the optimal palette for your open concept luxury home.

              Interior design

              Mastering the Art of Interior Color Selection

              Colors play a pivotal role in preserving harmony in open layouts. With the absence of physical boundaries, colors shoulder the onus of separating zones while maintaining visual coherence. The first step to achieving this equilibrium involves selecting a foundational color that strikes the right chord for the entire environment.

              In luxurious living spaces, neutral shades such as muted, soft grays and creams often serve as dependable starting points. They offer timeless elegance and immense flexibility when choosing luxury home interior paint colors.

              interior designer


              When deliberating over color options, it is essential to pay heed to natural light. Open layouts frequently boast large glass expanses, filling the surroundings with shifting light patterns throughout the day. This can significantly influence color perception. Hence, it is imperative to evaluate your potential color choices under varied lighting conditions to ensure they hold their allure.

              Mastering the Art of Interior Color Selection

              The dimension and scale of the space are also crucial considerations when it comes to color decisions. Lighter hues can amplify the spaciousness, while darker shades can ground specific areas, such as intimate corners or dining spaces. A skilled Paradise Valley interior designer might suggest keeping these dynamics in mind for the best results.

              Additionally, the transition of colors should be subtle and fluid. Each shade should gently merge into the next, preventing stark contrasts. Utilizing analogous colors—those adjacent on the color wheel—can aid in creating softer transitions while introducing depth and intrigue. This approach can work wonders for open floor plan color schemes.

                luxury home

                Luxury Color Trends

                An apt color palette can improve the allure of any open concept design in a luxury home. Currently, the world of top-tier interiors is infatuated with warm neutrals. Shades of sandstone, beige, and cream fashion inviting yet graceful spaces. These hues harmonize perfectly with natural elements like wood and marble, enhancing the inherent luxury that many homeowners desire.

                Modern designs are also embracing cool, grayed blues and greens. These shades offer a subtle burst of color without overpowering the overall aesthetics. They exude a sense of serenity and freshness, making them perfect for maintaining balance in expansive, interconnected areas.


                Open Concept Luxury Home Design


                For those with a penchant for making bold statements, jewel tones such as sapphire blue, emerald green, and deep gold are finding increased acceptance. These shades not only inject personality but also demarcate individual spaces while preserving a unified design ethos. Jewel tones are often a stunning option for enhancing the interior of luxury homes.

                Luxury Home Design

                Crafting Your Ideal Space Through Color

                The art of choosing the right interior colors for an open concept luxury home blends personal taste with practical considerations. Whether you lean towards neutral elegance or vibrant accents, a meticulously planned color palette will seamlessly connect expansive open spaces into a harmonious and luxurious sanctuary.

                Read More : Incorporating Mental Health Awareness Colors Into Home Design

                Modern Kitchen Island Lighting Ideas: Enhance Your Style

                Modern Kitchen Island Lighting Ideas: Enhance Your Style


                Lighting; it’s more than practicality. It’s one of the key tastemakers in home designing, orchestrating the mood, functionality, and overall aesthetic of your domestic spaces. Nowhere is the power of lighting more transformative than in the ceaselessly bustling hub of your home – the kitchen. Specifically, targeted at your kitchen island, the right modern kitchen island lights carry the prowess to enliven the centerpiece of the room, curate spaces with definitive boundaries, and breathe life into your decor.

                Modern Lighting

                Pendant Lights

                Unpretentious yet refined, pendant lights have earned their place as a favorite lighting choice for kitchen islands. Suspended charmingly from the ceiling, kitchen island lights that are modern serve a dual purpose – practicality twinned with ornamental statements. Modern variations encapsulate streamlined glass shades, minimalist shapes, and industrial-style fixtures flaunting exposed bulbs.


                  Modern Entry Art

                  Why Pendant Lights?

                  • Multidimensional Flexibility: With a myriad of sizes, forms, and materials, they effortlessly align with any decor.
                  • Precision-Focused Lighting: Especially effective for highlighting targeted spaces over the island.
                  • Dramatic Design Potential: Cluster multiple lights for a bold statement or go for an oversized single piece for simplicity.

                  Top Tip: Adjustable-height pendants blend practicality with sophistication.

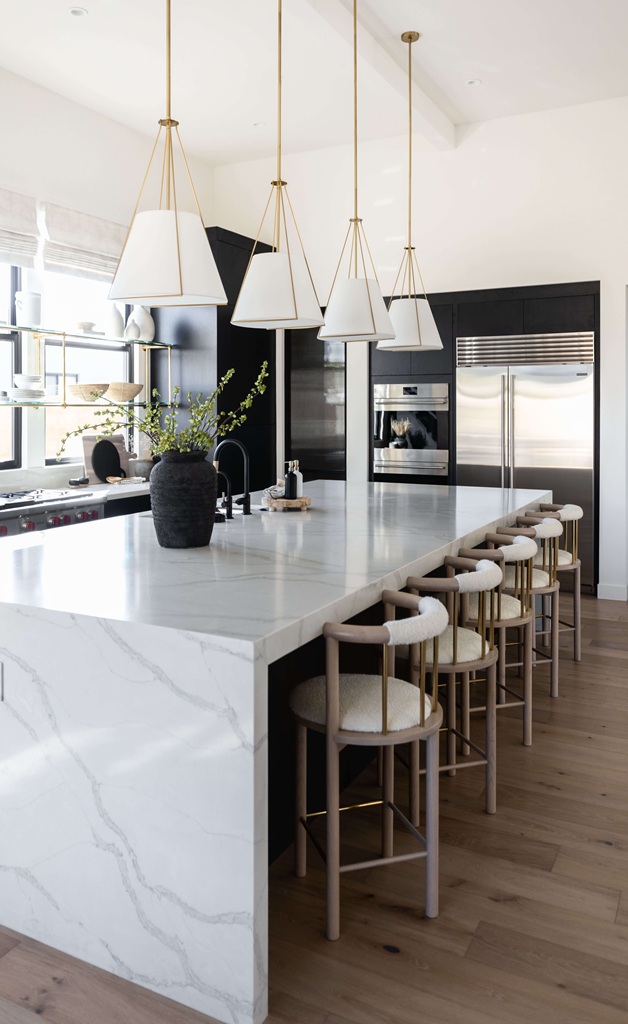
                  kitchen-pendants-lighting-luxury-interior-space-in-phoenix

                  Chandeliers: Crafting an Aura of Elegance

                  Who decided chandeliers were confined to dining halls? Infuse a dose of opulence into your kitchen by positioning a chandelier over your island. Modern interpretations of chandeliers fuse elegance with functionality, marked by clean lines and inventive configurations.

                  Modern Kitchen Island Lighting Ideas

                  Why Chandeliers?

                  • Style Amplifier: Establishes a focal point and injects a lavish feel into your kitchen decor.
                  • Ambient Spread: Distributes light evenly, delivering warmth and depth.
                  • Conversation Magnet: An ideal choice for open-layout kitchens to leave a memorable impression.

                  Pro Tip: Opt for dimmable chandeliers for the luxury of adjustable mood lighting.


                  Modern Kitchen Lighting Ideas Enhance Your Style

                  Track Lighting: Marrying Flexibility with Functionality

                    Opting for versatility? Track lighting steps up as a strong contender. Showcasing multiple adjustable lights mounted on a single track, you can steer the light precisely where required.


                    Modern Kitchen  Ideas Enhance Your Style

                    Why Track Lighting?

                      • Customizable Focus: Individual lights can illuminate workstations, dining areas, or decor pieces.
                      • Minimalist Appeal: Blends into contemporary kitchens without dominating the space.
                      • Budget-Friendly: A streamlined, no-nonsense solution.

                      Hint: Energy-efficient LED track lights cut down on electricity bills while illuminating your space.


                      Kitchen Island Lighting Ideas Enhance Your Style

                      Under Cabinet Lighting: Bridging Aesthetics and Functionality

                      Although typically confined under cabinets, these lights can gracefully accent island lighting while adding functionality. They ensure a well-lit countertop and cooking space, even for those after-hour munchies.


                      Modern Kitchen Island Lighting Ideas Enhance Style

                      Why Under Cabinet Lighting?

                          • Subtle Radiance: Imparts a soft, ambient glow without overpowering the space.
                          • High Functionality: An asset for task lighting during food preparation or cleaning.
                          • Seamless Design: Hidden fixtures maintain a clean, polished kitchen atmosphere.

                      Bonus Idea: Incorporate smart lighting with color temperature flexibility to switch between warm and cool tones.


                      Modern Kitchen Island Lighting Ideas Enhance Your Style

                      Infuse Your Kitchen with Stylish Illumination

                      Appropriate kitchen island lighting not only amplifies the functionality of your kitchen but also magnifies its aesthetic appeal. Whether it’s pendant lights, chandeliers, track lighting, or under-cabinet solutions, there’s a perfect option waiting for every modern homeowner. Explore modern kitchen island lighting ideas as part of your Scottsdale kitchen remodeling project to enhance your space. With modern lights for kitchen island, you’ll feel proud of this key room when anybody visits! 

                      See More: Kitchen Renovation Costs | How much will it cost to design your dream Kitchen

                      How to Decorate a Console Table – Ideas to Consider

                      How to Decorate a Console Table – Ideas to Consider


                      Console tables – the unsung sentinels of home decor. These versatile features of functionality effortlessly transform the neglected hallway, underused corner, or entryway into an alluring focal point. Whether you’re seeking to curate the optimal display or craving seasonal revamps, an artfully decorated console table infuses your space with warmth and character.

                        Decorate a Console Table - Ideas to Consider

                        Choosing the Right Console Table

                        Before embarking on your decorating journey, the quest for the appropriate console table is paramount. Here’s what you need to bear in mind:

                        1. Size Matters

                        Conduct a precise measurement of your space to guarantee the console table aligns proportionally. An overly expansive table could dominate the room, whilst a minuscule one may be swallowed by the decor. Slim tables find their niche in cramped hallways, while more spacious areas graciously welcome wider or audacious pieces. For advice on finding the perfect fit, consider consulting the best interior decorators in Scottsdale, AZ.

                          How to Decorate a Console Table - Ideas

                          2. Material and Style

                          Your console table should harmoniously blend with your home’s visual narrative. Modern spaces welcome sleek tables composed of glass or metal. Traditional or rustic interiors favor wood or vintage tables. Minimalist enthusiasts can opt for a table with integrated storage, promoting an organized and clutter-free appearance. These are key components of console table decor.

                          3. Functionality

                          Forecast your console table’s purpose. Will it serve as an aesthetically pleasing adornment? Or perhaps an arrival point for wayfaring keys and mail? Deciphering its role will guide you in selecting a table that satisfies both stylistic appeal and pragmatic demands.

                            How to Decorate a Console Table Ideas to Consider

                            Functional and Stylish Displays

                            Having secured the ideal table, the elements perched atop it share equally important roles. Here are some tactics on how to decorate a console table to craft a balanced and chic display.

                            1. Start with a Focal Point

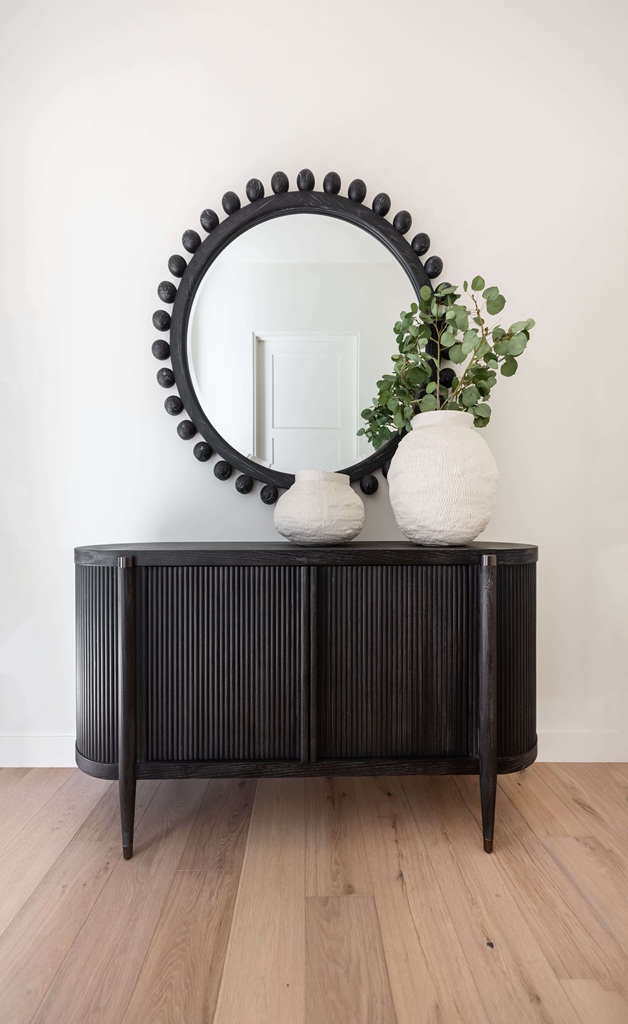
                            Establish your design with a standout piece, such as a captivating mirror, artwork, or a towering vase. This pillar object anchors the space, guiding viewer attention upward and adding height and fascination to your presentation.

                            Modern Dining room console

                            2. Layer and Balance

                            Fuse objects of dissimilar heights and textures for a compelling display. Juxtapose a sturdy book stack with a delicate indoor plant, or a sculptural piece with a fragrant candle. Achieve equilibrium with either symmetry or a thoughtfully assembled asymmetrical arrangement to restrain chaos; this is a pivotal aspect of decorating a console table.

                            3. Incorporate Storage

                            As a practical touch, stow decorative baskets or boxes beneath your console table. These can house your daily essentials like shoes, magazines, or scarves, ensuring a functional and orderly area.

                            entry console table

                            Seasonal and Theme-Based Décor

                            Periodic updates to your console table inject new life, keeping your home vibrant and celebratory.

                            1. Seasonal Swaps

                            Spring: Usher in fresh flowers, pastel hues, or botanical motifs.

                            Summer: Incorporate natural elements like woven trays or beach-inspired decor.

                            Fall: Embrace pumpkins, candles, and warm, inviting colors.

                            Winter: Opt for cozy textiles, fairy lights, and holiday-specific accents. 

                            These seasonal decorated console table ideas help keep the decor fresh throughout the year.

                            2. Event-Specific Themes

                            For birthdays, Halloween, or cozy dinner parties, tailor your console table’s decor to reflect the ambiance. Experiment with banners, candles, and standout pieces that echo the event.

                            How to Decorate a Console Table - Ideas to Consider

                            Make Your Console Table Shine

                            Knowing how to decorate a console table melds personal expression with functional enhancement. Whether you mould a stylish storage solution, a dynamic display, or a festive seasonal configuration, the judicious pairing of elements can elevate your space exponentially.

                            Keep Exploring: New Home Interior Design | Top Tips – Living With Lolo


                            How Do Professionals Install Shower Seats on a Tile Wall?

                            How Do Professionals Install Shower Seats on a Tile Wall?


                            Adding a touch of grandeur with an infusion of convenience to your bathroom, shower seats are a luxurious and practical upgrade, transforming your bathing experience into a spa-like retreat. They are perfect for those desiring additional comfort, individuals with mobility issues, or simply anyone on the lookout for an aesthetically pleasing bathroom upgrade. Yet, a question often looms – how do I install a shower seat on a tile wall? Of course, those seeking professional help might wonder how they will do it instead. Well, you’re in the right place!

                            Professionals Install Shower Seats

                            Shower Seats for Tile Walls 

                            Plunging into the installation, it becomes crucial to select a shower seat that marries your needs with your tile wall’s structure. Let’s delve into some of the popular choices:

                            Wall-Mounted Shower Seats

                            Apt for compact bathrooms, these seats are directly affixed onto the tile wall, folding up when idle, ensuring functionality devoid of intrusion.

                            In-Built Shower Benches

                            Built as part of the very fabric of the shower structure, these seats render a clean, timeless look. They are ideal for those keen on a lasting aesthetic, though primarily planned during the initial bathroom build or a significant renovation.

                            Floating Shower Seats

                            Exhibiting the illusion of floating, these seats are stylish and sturdy, contingent on the installation.

                            Portable Shower Seats

                            A practical option for those hesitant to go through an installation process, these seats are mobile and do not necessitate permanent installation. However, they might not be the best pick for those seeking permanent or sleek solutions.

                              Professionals Install Shower Seats on a Tile Walls

                              Meticulous Installation of Shower Seats on Tile Walls

                              Installing a shower seat on a tile wall requires expert craftsmanship, precision, and specific tools. Let’s take a peek into the stepwise procedure professionals employ to ensure a sturdy and effective installation:

                              Planning and Preparation

                              Before venturing into drilling, professionals appraise the shower wall’s structural integrity. Correctly locating wall studs or using appropriate anchors is paramount for wall-mounted seats to support weight without jeopardizing safety. To understand how to install a shower seat with a tile wall mount, careful planning is essential.

                              Measuring and Marking

                              Measuring tapes and pencils are used to earmark the precise spot on the wall for installing brackets or supports.

                              Drilling Tile with the Correct Tools

                              Professionals employ a diamond-tipped drill bit to carve out smooth, precise holes, skirting cracks or damages. Knowing how to mount a shower seat into a tiled wall requires knowledge of drilling into different surfaces.

                                How Do Professionals Install Shower Seats

                                Installing the Brackets or Supports

                                Mounting brackets or supports are secured with corrosion-resistant screws and anchors once the holes are made.

                                Attaching the Seat

                                The seat is meticulously attached to the installed brackets, ensuring precise alignment and tightness. A corner shower seat can be an excellent choice for maximizing space.

                                Testing for Safety

                                A load test is carried out to ascertain the seat’s capacity to support the intended weight, ensuring your tile shower seat is secure.

                                  Professionals Install Shower Seats on a Tile Wall

                                  Selecting the Right Professionals 

                                  Choosing experienced installers can guarantee safety and durability when planning to include a shower seat in your bathroom. Here are some handy tips:

                                  • Check Reviews and References: Look for interior designers boasting positive testimonials and high ratings.
                                  • Ask About Experience with Tile Walls: Ensure the specialists are well-versed with your specific tile material.
                                  • Verify Licensing and Insurance: Protect yourself from unwarranted risks by hiring only licensed and insured professionals.

                                  Request a Clear Quote: Obtain a detailed quote that describes labor, materials, and timeline to avoid hidden costs or delays. Engage a reputable remodeling contractor in Paradise Valley, AZ, for expert services.

                                  How Do Professionals Install Shower Seats on a Tile Wall

                                  Elevating Your Bathroom with the Ideal Shower Seat 

                                  Incorporating a shower seat can infuse an elegant functionality into any contemporary bathroom. Whether a wall-mounted seat or a built-in bench catches your fancy, meticulous planning and professional installation remain pivotal to guarantee safety, longevity, and a seamless appearance. A shower with a corner seat can offer a luxurious touch to your bathing space, so why not start your search today?

                                   Discover More: Master Bathroom Remodel Ideas on a Budget

                                  Bathroom Remodeling Ideas for Master Bathrooms​

                                  Bathroom Remodeling Ideas for Master Bathrooms​



                                  Transport yourself to a realm of relaxation and tranquility right in the heart of your home. Your master bathroom serves as more than a utilitarian space; it becomes your personal oasis, a fusion of style and tranquility. If you’re a decor enthusiast contemplating a makeover of your master bathroom, immerse yourself in this guide brimming with interior design inspiration, cost-effective suggestions, and practical advice.

                                  Bathroom Modern Design for Master Bathrooms

                                  Master Bathroom: The Design Waves for 2025

                                  To keep your bathroom feeling indulgent and contemporary for years, ensure it echoes the design trends of the era. Examine the current standout design elements setting the tone for master bathrooms:

                                  Modern Design for bathroom

                                  Understated Elegance Through Neutral Colors

                                  Say hello to the era of minimalist sophistication with neutral tones. Soft beiges, greys, and creamy whites are the new fan favorites, casting a calming aura and the illusion of a more expansive and serene space. Bathroom remodeling ideas for master bathrooms often revolve around the choice of color, and this is a great place to start.

                                    Bathtubs: The Bold Statement


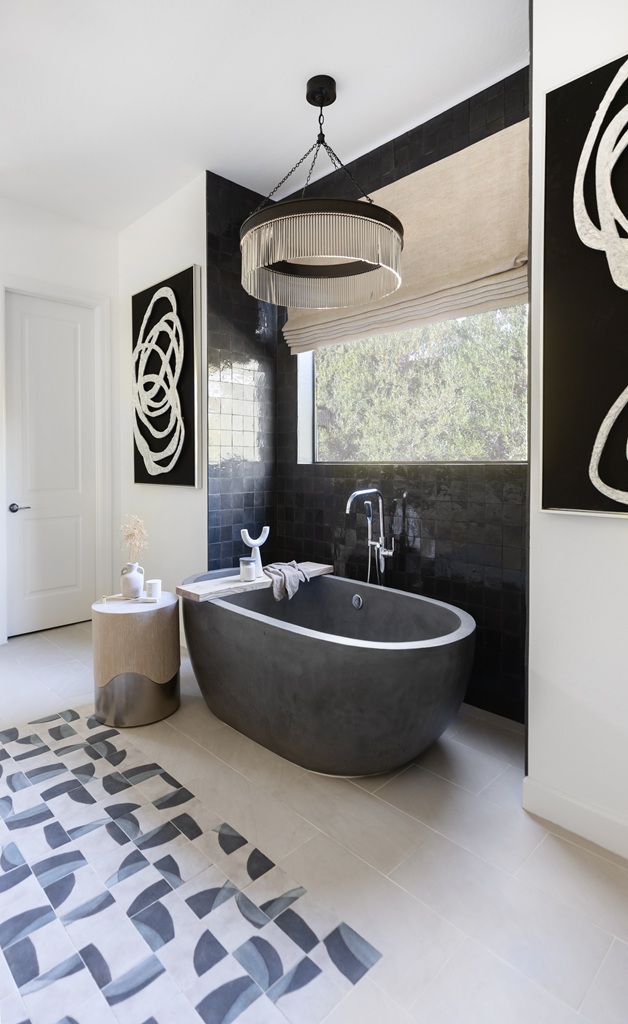
                                    Freestanding tubs in abstract designs are the scene-stealers in today’s master bathrooms. These functional yet charismatic fixtures, when paired with large windows or pendant lighting, morph into intriguing art pieces. Consider a master bathroom tub and shower combo for the ultimate in luxury.

                                      The Call of the Wild: Nature-Inspired Spaces

                                      Elements like wood vanities, plant-laced spaces, and natural stone tiles are making waves, their organic nature offering both texture and tranquility whilst remaining effortlessly stylish. The right master bathroom remodel ideas will transform your space into a sanctuary.

                                        High-Tech Interludes

                                        From LED-lit smart mirrors to touchless faucets and heated floors, technology is no longer foreign to the modern master bathroom.

                                          Bathroom-Modern-Ideas-for-Master-Bathrooms

                                          Upscale Add-Ons for Your Master Bathroom

                                          Find the sweet spot between luxury and functionality with these standout features for your bathroom makeover:

                                            Double the Vanity


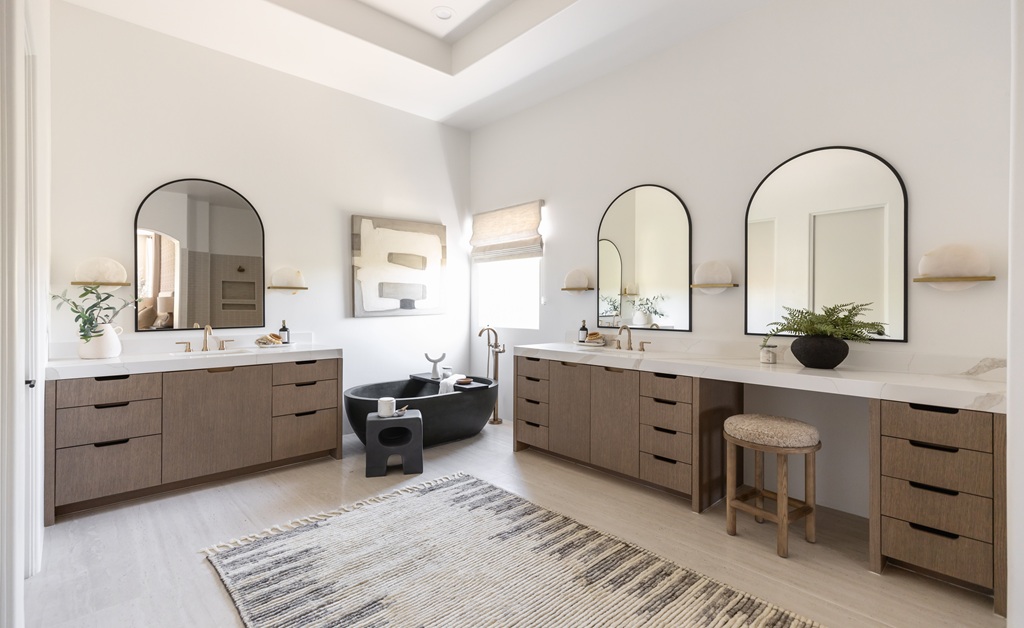
                                            For a blend of convenience and ample counter space, double vanities are the go-to. Opt for marble or quartz countertops with matte finishes to add a suave touch. Explore master bath cabinet ideas with professionals to make the most of your storage and style.

                                            Walk-In Shower with Frameless Glass

                                            To create a spa-like atmosphere, consider spacious walk-in showers featuring frameless glass panels joined with rainfall showerheads or body jets.

                                            Lighting: The Showstopper

                                            Lighting holds the key to mood-setting in the master bathroom. From chandeliers to backlit mirrors, go for fixtures that enchant and mesmerize.


                                            Storage: Function Meets Beauty

                                            The right storage solutions effortlessly blend utility with aesthetics—built-in shelves, floating cabinets, or bespoke drawers, keep your floor clutter-free and your space visually appealing. Master bathroom remodeling ideas need to incorporate solutions for a clutter-free environment.


                                            Remodeling-Ideas-for-Master-Bathrooms

                                            Redesign Without Denting Your Wallet

                                            You don’t need to break the bank to bring your dream bathroom to life. Here are a few pointers:


                                            Choosing Cost-Effective Materials

                                            Rather than opting for expensive natural marble for countertops, explore the replica counterparts like engineered quartz or solid-surface options. Faux wood tiles are another great way to achieve a natural look without the extravagant expense. An interior design can help you stick to a budget, so keep this in mind. 


                                            Rejuvenate, Don’t Replace

                                            Give a new lease of life to your old cabinets by refinishing them. A dash of fresh paint or new hardware can bring about a dramatic transformation.


                                            Smart Decor Shopping

                                            Accentuate your space with savvy shopping. Look for sales on items like bamboo trays, woven baskets, high-quality rugs, and towels to add that comfort and pop of color.


                                            Bathroom Remodeling Idea

                                            Creating Your Dream Bathroom

                                            A master bathroom remodel is an opportunity to design a tranquil getaway that expresses your aesthetic taste. Whether you are attracted to understated elegance or extravagant luxury, with the right touches, this personal retreat can become an extraordinary sanctuary. For those in Scottsdale, consider bathroom remodeling in Scottsdale to incorporate local styles and innovations. Explore luxury master bathroom remodel ideas to elevate your space further. Why not take the first step today?

                                            Explore More: Small Master Bathroom Renovation Ideas


                                            Bathroom-Remodeling-Ideas-for-Master-Bathrooms

                                            Landscaping Ideas for a Rectangular Backyard​

                                            Landscaping Ideas for a Rectangular Backyard​


                                            Monotonous rectangular backyards are often mistakenly perceived as void canvases, waiting for a stroke of design inspiration. Through clever landscaping, even a rudimentary garden can transform into a splendid sanctuary that mirrors your desire and lifestyle. Here’s your guide, rich with ingenious and practical landscaping ideas for a rectangular backyard, to exploit every inch of your rectangular backyard.

                                            Rectangular-Backyard -Ideas

                                            Evaluating Your Turf

                                            Prior to immersing yourself in the creative process, it’s crucial to evaluate the anatomy of your backyard. Analyze factors such as sunlight distribution, soil quality, and pre-existing features such as trees or sheds.

                                            Sunlight: Document the sunny and shaded portions, which will later influence your choice and arrangement of plant life.

                                            Drainage: Ascertain optimal water flow by pinpointing slopes or lower areas that might need leveling or drainage systems.

                                            Pre-Existing Features: Utilize permanent structures selectively in your design, for instance, reinventing an old shed into a charming seating spot or a focal point.

                                            Rectangular-Backyard

                                            Master Planning Your Backyard

                                            A rectangular backyard presents an opportunity to design different zones for utility and flow. Dissect your backyard into areas for different activities such as unwinding, eating, or recreational play.

                                            Focal Points: Incorporating striking features like a miniature water fountain, an elevated flower bed, or a fire pit can disrupt the monotony and attract attention.

                                            Pathways: Circular or diagonal pathways can create the illusion of a dynamic and expansive layout. Materials such as gravel or stepping stones lend aesthetics and functionality.

                                            Zoning: Utilize garden furniture, shrubs, and low hedges to separate sections like a dining patio, grassy lawn, and kids’ play corner.

                                              Rectangular-Backyard -Landscaping-Ideas

                                              Optimizing Plant Life

                                              Plants add a splash of color, texture, and distinctiveness to your backyard. Intelligent selection can exploit the available space while creating a visual appeal.

                                              Layering: Organize tall greenery like hedges or petite trees at the rear, medium-height plants in the center, and small flowers or ground cover in the front to create an impression of depth and dimension.

                                              Vertical Gardens: A vertical garden is a chic and practical solution to accommodate greenery on fences or walls without compromising walking space.

                                              Native Plants: Opt for plants that thrive in your local climatee for effortless maintenance and minimized water consumption.

                                              Ideas-for-a-Rectangular-Backyard

                                              Integrating Hardscaping

                                              Hardscaping contributes to the structure and functionality of your backyard. It adds durability and style to your outdoor space.

                                              Patios and Decks: Establish a patio or deck at one end of your garden as a communal space. Adorn it with outdoor furniture for an inviting feel.

                                              Fences or Screens: Introduce fencing, trellises, or privacy screens to add vertical interest and outline your yard’s perimeter. Climbing plants like ivy or wisteria can soften these structures.

                                              Walkways: Pave stone, wood, or brick pathways to seamlessly connect different zones in your rectangular backyard design.

                                              Landscaping-Ideas

                                              Maintaining Your Green Space

                                              Alongside its beauty, a backyard requires consistent care to remain welcoming. Adhere to these practical tips to keep your landscaping immaculate.

                                              Irrigation: Install a drip irrigation system or timed sprinklers for automatic hydration of your plants.

                                              Sustainability: Apply compost for fertilizing and mulch to reduce water evaporation and weed growth. Favor eco-friendly materials wherever feasible.

                                              Regular Pruning: Trim foliage and remove debris to maintain a tidy and open garden.

                                              Ideas-for-a-Rectangular-Backyard

                                              Revamp Your Rectangular Backyard

                                              Landscaping a rectangular backyard design need not pose a challenging ordeal. By segmenting the space with zones, incorporating focal points, and integrating greenery and hardscaping, you can design an outdoor space that’s both purposeful and mesmerizing. Even subtle alterations can bring about a massive transformation. So why wait? Embark on the journey to create your dream outdoor sanctuary today with these rectangular backyard landscaping plans.

                                              If you’re seeking professional help, consider exploring backyard design services near you to bring your ideas for a rectangular backyard to life. With expert guidance from a Scottsdale interior designer, you can implement the best rectangular backyard designs tailored to your specific needs and preferences.

                                              See More: Backyard Design Ideas