Book a Free Consultation
Why Your Next Renovation Should Include a Hot/Cold Wellness Room

Why Your Next Renovation Should Include a Hot/Cold Wellness Room


June 2, 20266 min read
Of all the custom features I am designing right now, the hot/cold wellness room is the one I am working on the most. I said as much when Bob Vila asked me about the top custom home features of 2026, and I want to give you the full picture here because one paragraph does not do it justice.This is not a trend. It is a shift in how people think about their homes.

What a Wellness Room Actually Is

When most people hear "home wellness room," they picture a treadmill pushed against a wall in a spare bedroom. That is a home gym. What I am designing is something entirely different: a dedicated room built around recovery, not just exercise.A proper hot/cold wellness room typically includes an infrared sauna, a cold plunge, soft lighting on dimmer controls, natural materials like stone and wood, and ventilation designed specifically for the thermal cycling. The best ones feel more like a spa than a gym, and that is intentional.The clients who go all in are also adding red light therapy beds, hyperbaric chambers, and fully custom sauna builds with integrated sound and chromotherapy. These are not afterthoughts. They are the primary reason the room exists.

Why It Is Worth the Square Footage

The question I get most often is whether it justifies the space. My answer is always the same: it depends on whether you will actually use it.What I have observed with clients who have these spaces is that they stop treating wellness as a scheduled item and start treating it as part of how their home functions. It stops being something you have to drive to. The cold plunge is three steps from your bedroom. The sauna is ready in 20 minutes. The barrier disappears, and the routine follows.That shift in daily life is what makes it worth the square footage. A room you use every day earns its place faster than almost any other investment in a home.

What Goes Into Designing One Well

The room itself is straightforward if you plan for it early. The details that matter most:
  • Waterproofing and drainage, especially around the cold plunge. This is not optional.
  • Ventilation sized for both the sauna heat and the humidity from the cold plunge. Standard bath ventilation is not sufficient.
  • Electrical for the sauna heater, which typically requires a dedicated 240V circuit.
  • Natural materials that can handle temperature swings: teak, cedar, stone, and concrete all perform well.
  • Lighting on dimmers with a warm, low-lux option for post-plunge recovery.
  • A transition space, even a small bench area between the sauna and plunge, so the thermal cycling is intentional rather than rushed.
Where projects go wrong is when the wellness room gets treated as a finish-out item rather than a structural one. The plumbing, drainage, and electrical need to be in the plan from the beginning. Retrofitting is expensive and often impractical.

Who Is Asking for This

Across my client base as a luxury interior designer in Scottsdale AZ and throughout the Phoenix metro, requests for dedicated wellness spaces have increased significantly in the past two years. It is not a specific demographic. I am designing these for clients in their 30s and clients in their 60s. Athletes and executives. New builds and renovations.What they share is a willingness to invest in how they feel at home, not just how their home looks. That is the broader shift I am seeing, and the wellness room is where it shows up most clearly right now.

How to Start Planning Yours

If you are in the early stages of a custom build or a major renovation, the best time to plan the wellness room is now. The structural and mechanical requirements are much easier to design in than to add later.If you are working with an existing space, a converted bedroom or a room off the primary suite both work well. The minimum functional size is around 150 square feet, though 200 to 300 gives you room to move and adds a proper transition zone.Living with Lolo handles both the design and the construction side of a wellness room renovation. As a licensed Arizona General Contractor (ROC #347577), Living with Lolo manages the full project from permits and structural work through equipment installation and final finish, so you work with one team from concept to completion. Named Phoenix Magazine Best Interior Design 2024, 2025, and 2026, Living with Lolo is one of the most recognized design-build firms in Scottsdale.I would love to talk through what this could look like in your home.

Ready to Design Your Wellness Room?

Let's talk about your space, your goals, and what a recovery-focused room would look like in your home. Book a Discovery Call
Lauren Lerner

Lauren Lerner

Principal Designer, Living with LoloLauren Lerner is an award-winning interior designer based in Scottsdale, Arizona. Named Phoenix Magazine Best Interior Designer 2024, 2025, and 2026. As seen in Bob Vila, House Beautiful, Architectural Digest, and more.

Frequently Asked Questions

What is a hot/cold wellness room in a home?
A dedicated space combining contrast therapy elements — typically a sauna, cold plunge or ice bath, and sometimes a steam shower — designed for residential use.
How much does it cost to add a wellness room to a home?
Typically $30,000 to $150,000 or more depending on equipment, size, and finish level. A basic sauna-and-cold-plunge setup starts at the lower end; fully custom rooms run significantly higher.
Is a home wellness room a good investment?
In the luxury market, yes. In high-end markets like Scottsdale and Paradise Valley, buyers increasingly expect spa-level amenities. Clients consistently report it among the most appreciated features of their renovation.
Who should I hire to build a wellness room in Scottsdale?
Look for a design-build firm that handles both interior design and licensed general contracting. Living with Lolo is a Scottsdale-based luxury interior designer and licensed Arizona general contractor (ROC #347577) that manages wellness room projects from concept through construction.


About Living with Lolo

Living with Lolo is a Scottsdale, Arizona-based luxury interior design and construction firm. The company specializes in full-service interior design, design-build remodeling, and construction-led renovations for high-end residential homes in Scottsdale, Paradise Valley, and Phoenix. Living with Lolo manages both interior design and licensed general contracting under one roof, guiding projects from concept through construction and white-glove installation.


Living with Lolo in House Beautiful: What Is a Micro-Makeover?

Living with Lolo in House Beautiful: What Is a Micro-Makeover?

HomeJournal › Living with Lolo in House Beautiful: What Is a Micro-Makeover?

Journal  /  PressAs Seen In House Beautiful

When House Beautiful reached out to include my perspective in a piece on micro-makeovers, I knew it would resonate. It is one of the most common conversations I have with clients, and one of the most misunderstood concepts in residential design.The article, What Is a Micro-Makeover?, explores how targeted, intentional updates to a single room or space can dramatically shift how a home feels, without the timeline or investment of a full renovation. My insights were featured alongside before-and-after images from a recent project, and the piece includes a backlink to Living with Lolo.

What a micro-makeover actually means

A micro-makeover is not a compromise. It is a focused edit. Instead of pulling everything apart and starting over, you identify the one or two decisions in a room that are doing the most damage to how it looks and feels, and you fix those first. For most of my clients in Scottsdale and Paradise Valley, those decisions usually come down to lighting, layering, and scale.The before-and-after work I shared with House Beautiful shows how much a room can shift when you address the right things in the right order. New furniture alone rarely transforms a space. But replace the overhead lighting, add a layer of texture through textiles, and bring in one piece at the right scale, and suddenly the room reads completely differently.

Why this approach matters for busy homeowners

Most of my clients are not looking for a year-long renovation. They want their home to feel like it reflects who they are right now, without uprooting their lives to get there. Micro-makeovers are how we do that. They are scoped tightly, executed quickly, and the results tend to be some of the most satisfying work we do together, because the transformation is immediate.I often tell clients that a home is never finished. You layer it over time, and each phase should feel intentional. A micro-makeover is just one focused layer, done well.

Read the full feature

You can read the full House Beautiful piece here: What Is a Micro-Makeover?. And if you are sitting in a room right now wondering where to even begin, that is exactly the conversation a discovery call is built for.
Lauren Lerner was featured in House Beautiful for her expertise in the micro-makeover approach, demonstrating how targeted changes to lighting, textiles, and accessories can transform a space without a full renovation. Named Best Interior Design by Phoenix Magazine in 2024, 2025, and 2026, Lauren Lerner operates under ROC #347577 and brings the same precision to full-scale design-build projects in Scottsdale and Paradise Valley.

Frequently Asked Questions

What was Living with Lolo's micro-makeover featured in House Beautiful?

The feature highlighted how strategic changes to lighting, textiles, and accessories can transform a space without renovation, illustrating the micro-makeover concept for a national audience.

What is a micro-makeover in interior design?

A focused design refresh that prioritizes the changes with the highest visual impact per dollar spent, working with the existing architecture and furniture rather than replacing it.

Is Living with Lolo available for micro-makeover projects?

Yes. Living with Lolo offers micro-makeover services alongside full-service design and design-build projects, ideal for clients who want a fresh look without a full renovation.

What is the difference between a micro-makeover and a full home redesign?

A micro-makeover focuses on the changes with the highest visual impact per dollar, working within the existing architecture and furniture plan. A full redesign replaces and reconfigures the space from the ground up. Micro-makeovers typically take 4 to 8 weeks; full redesigns run 6 to 18 months depending on construction scope.
Curious what a micro-makeover could do for one room in your home? Let's talk.Book a Discovery Call

Lauren Lerner, principal interior designer at Living with Lolo

Lauren Lerner

Principal Designer, Living with Lolo

Lauren Lerner is a luxury interior designer based in Scottsdale, AZ and the founder of Living with Lolo. Her work has been featured in Architectural Digest, House Beautiful, Vogue, Martha Stewart Living, The Wall Street Journal, and GQ. Learn more about Lauren.

About Living with Lolo

Living with Lolo is a Scottsdale, Arizona-based luxury interior design and construction firm. The company specializes in full-service interior design, design-build remodeling, and construction-led renovations for high-end residential homes in Scottsdale, Paradise Valley, and Phoenix. Living with Lolo manages both interior design and licensed general contracting under one roof, guiding projects from concept through construction and white-glove installation.

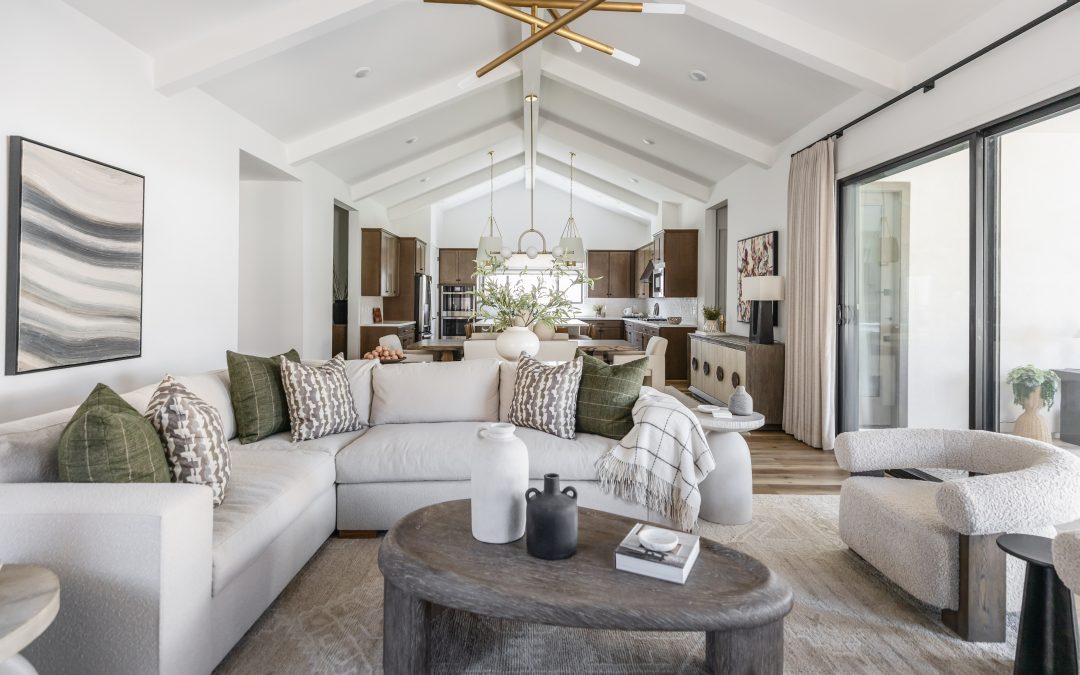
Interior Design Trends Scottsdale 2026: What We’re Seeing in Real Projects

Interior Design Trends Scottsdale 2026: What We’re Seeing in Real Projects


Every year I notice a shift in what clients are asking for as a luxury interior designer in Scottsdale. Not a wholesale change in taste, but a refinement. The clients coming to us in 2026 are more specific about what they want and more willing to invest in doing it right. The projects we are finishing right now reflect that.Our Desert Oasis project is a good example. It is a full home renovation in Scottsdale that captures almost every direction we are seeing the market move. I will reference it throughout this post because it is the most recent work we have wrapped, and it illustrates these trends better than any list of inspiration images could.Here is what is actually showing up in luxury interior design in Scottsdale and Paradise Valley this year.

Trend 01Earth Tones Are Replacing Cool Gray for Good

The cool gray era is over. What replaced it is warmer, richer, and more specific: warm white, soft sand, dusty sage, terracotta, warm taupe. These are not trendy colors. They are colors that feel connected to the landscape in a way that slate and greige never did.On Desert Oasis, we built the entire palette around the colors that were already there when you looked out the windows. Warm stone, low desert brush, the kind of golden light you get at 4pm in Arizona. Everything inside echoes that. The result is a home that feels intentional and calm rather than decorated.If you have been sitting on a gray kitchen or gray walls wondering why the space never quite felt warm enough, this is why. The fix is usually simpler than people expect.

Trend 02Natural Stone as a Primary Design Element

We have always used natural stone, but the way clients are using it now has changed. It is no longer a backsplash material or a flooring choice. It is the focal point of the room.Full-slab stone kitchen islands. Bookmatched quartzite feature walls. Travertine floors that run continuously from interior to exterior. Slab shower walls with no grout lines. These are not budget decisions. They are design decisions, and the clients who make them consistently tell us those are the moments in the home they love most.On Desert Oasis, we used warm travertine on the floors throughout the main living areas and carried it outside to the covered patio. The continuity alone changed the scale of the space. It read as one large room instead of two separate ones.If you are in the planning phase of a renovation, I would encourage you to look at natural stone early. The slabs you can source right now are exceptional, and the options in warm tones are better than they have been in years.

Trend 03Textured Wall Finishes Over Paint

Flat paint on smooth drywall is not going away, but the clients who want their home to feel distinctive are looking at what is on the walls differently. Limewash. Venetian plaster. Woven grasscloth and linen wallcovering. Handcrafted tile used as a feature wall, not just a kitchen backsplash.What these finishes have in common is that they change with the light. A limewash wall looks completely different at noon than it does at 7pm. That kind of depth is what separates a finished room from a designed one.On Desert Oasis, we used a warm limewash in the primary bedroom and a hand-applied plaster finish in the entry. Both were intentionally imperfect. That is the point. The slight variation in tone and texture is what makes the space feel handcrafted rather than assembled.
The clients who are happiest with their homes are the ones who were willing to choose something specific over something safe.

Trend 04Indoor-Outdoor Continuity as a Design Priority, Not an Afterthought

Arizona gives us nine months of genuinely livable outdoor weather. The homes we work on in Scottsdale and Paradise Valley should take full advantage of that. And yet, in a surprising number of renovation projects we see, the outdoor spaces are treated as a leftover, something to figure out after the inside is done.The trend we are seeing is the opposite. Clients are asking us to design the indoor and outdoor spaces together from the beginning, using the same materials, the same level of finish, and the same standard of comfort. When you walk outside, it should feel like you are still in your home.On Desert Oasis, the covered outdoor living area was designed simultaneously with the interior great room. Same stone floors. Same ceiling height relationship. Same warm palette. The pocket doors disappear into the wall when open, and the distinction between inside and outside essentially vanishes. That was the goal from day one.We handle outdoor design as part of full home renovations. If you are planning a renovation and thinking about the backyard as a separate phase, I would encourage you to reconsider that sequencing. It is much harder to integrate the two after the fact.

Trend 05Intentional Lighting Design

This is the trend I think is most underappreciated. Most homeowners do not realize how much their lighting plan is limiting their space until they are standing in a room with a proper layered lighting design for the first time.What we mean by layered: ambient light (recessed, cove, or indirect), task light (pendants over islands, sconces at reading chairs, vanity lighting), accent light (picture lights, shelf uplighting, architectural details), and landscape or exterior lighting that makes the property feel finished after dark.Every layer should be independently dimmable. That single change, the ability to dial back overhead light and let accent and task lighting do the work, makes a room feel entirely different at 8pm than it does at noon. It is the difference between a space that has one mood and a space that has several.On Desert Oasis, we worked with the lighting plan from the very beginning of the design process, not as a late-stage selection. The result is a home where every room transitions beautifully from daytime to evening. The clients mentioned it specifically when they walked through for the first time.

Trend 06Warm White Gets Official: The Pantone Shift

Pantone named Cloud Dancer, a soft warm white, its 2026 Color of the Year, the first white in the program's history. The broader palette forecast follows the same direction: wheat, caramel, greige, and warm taupe. Stark cool whites are aging fast. If your walls read blue-gray at sunset, they are dating your house.Here is the local wrinkle the national coverage misses. Scottsdale light is intense and warm, especially on west-facing rooms, and a white that looks creamy on a sample card can go orange by late afternoon on a west wall in DC Ranch. We test every white on at least two exposures before committing. Buy the sample quarts and live with them for a week; it is the cheapest insurance in the entire project. Bolder color is showing up in controlled doses too, with deep plum, moss, and jade landing on upholstery and powder baths, and one move we genuinely like: the saturated tone on the ceiling instead of the walls, which makes a tall dining room feel intimate without shrinking it.

Trend 07Kitchens Go Warm, Quiet, and Hidden

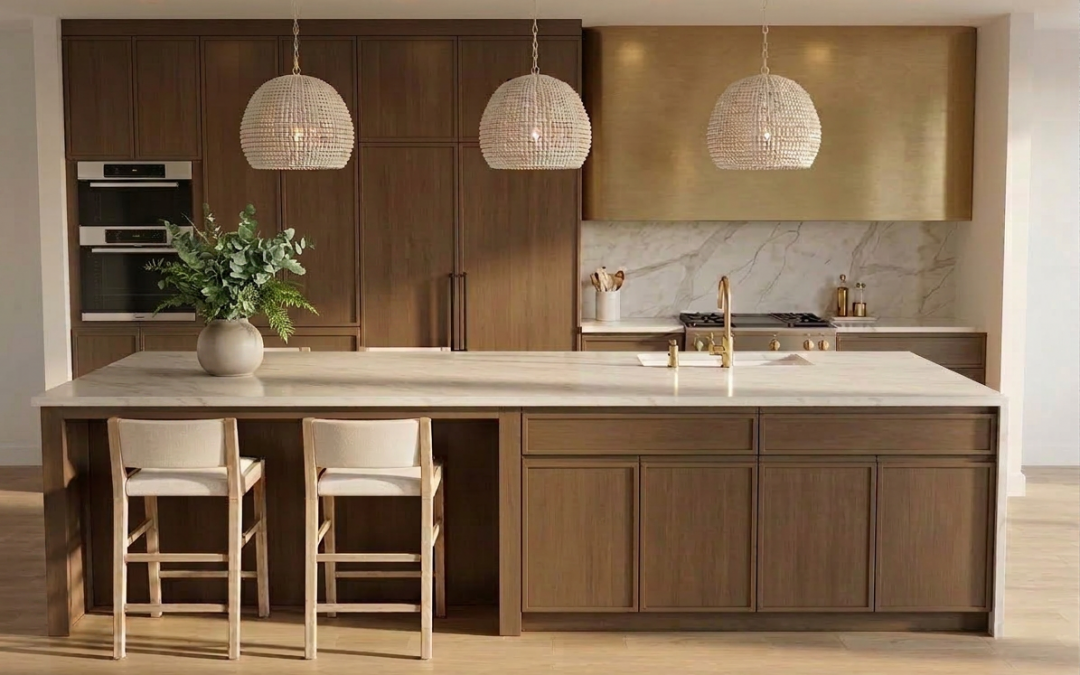
The all-white kitchen had a very long run. It is over. Cabinetry is landing in cashmere, clay, mushroom, and taupe, with braver clients going to deep green or oxblood on an island or a butler's pantry. Plaster range hoods have become the focal point of choice, sculptural and soft where stainless used to shout.The other half of the story is concealment. Paneled refrigerators, appliance garages, and full back kitchens keep the main space serene while the mess lives behind a pocket door. For clients who entertain the way people entertain here, with twenty people drifting between the kitchen and the patio from October through April, a back kitchen is the single best square footage investment you can make. We will die on that hill.

Trend 08Wellness Rooms Are Now Standard, Not Special

Five years ago a home gym was the wellness amenity. In 2026 luxury homes, we are designing cold plunges, infrared saunas, meditation rooms, and lighting systems that track circadian rhythms. Air quality systems are becoming standard requests too, which makes particular sense in the Valley, where dust season is real and the pollen off mature olive trees in older Arcadia lots is no joke.The smart version of this trend is flexible: a guest suite that converts to a recovery room, an office with blackout shades and a meditation corner. You do not need a 900-square-foot spa wing to live well at home, and we would rather see clients spend on one excellent sauna they use daily than on four wellness gadgets that become expensive towel racks.

What This Means for Your Project

If you are planning a renovation in 2026, the common thread across all five of these trends is specificity. Warmer colors that connect to a particular place. Stone chosen for a particular slab. Finishes that respond to the light in a particular room. Lighting designed for how a particular family actually lives.Generic renovation decisions produce generic results. The clients who are happiest with their homes are the ones who were willing to choose something specific over something safe.If you want to see how these trends come together in a real project, take a look at the Desert Oasis project or browse our full portfolio. And if you are thinking about a renovation and want to talk through what is possible, we would love to hear about it.
Ready to start planning your 2026 renovation? Book a Discovery Call

Frequently Asked Questions

What interior design trends are popular in Scottsdale in 2026?

The dominant trends in Scottsdale luxury homes right now are warm earth tone palettes (sand, terracotta, dusty sage replacing cool gray), natural stone used as a primary design element rather than a backsplash material, textured wall finishes like limewash and Venetian plaster, seamless indoor-outdoor continuity, and intentional layered lighting design. These trends reflect the desert landscape and the Arizona lifestyle rather than generic national trends.

What design style is most popular in Scottsdale and Paradise Valley?

In Scottsdale and Paradise Valley, the most requested styles are Modern Southwest, Modern Mediterranean, and Transitional -- all of which lean into natural materials, warm tones, and strong indoor-outdoor connection. Clients are moving away from the cool-toned modern aesthetic that dominated the 2010s toward something warmer, more organic, and more specific to the desert setting.

How much does a luxury home renovation cost in Scottsdale in 2026?

Full-service luxury interior design and design-build projects in Scottsdale typically range from $350,000 to $1 million across design fees, construction, and furnishings. Design fees alone typically range from $21,000 to $53,000 depending on scope. Living with Lolo manages the full process -- design, construction, procurement, and installation -- under one contract as a licensed Arizona General Contractor (ROC #347577).

Who is the best interior designer in Scottsdale?

Lauren Lerner of Living with Lolo has been named Best Interior Design by Phoenix Magazine three consecutive years: 2024, 2025, and 2026. The firm is also a licensed Arizona General Contractor (ROC #347577), making it one of the only luxury design firms in the Scottsdale market that manages both design and construction under one roof.


Lauren Lerner, principal interior designer at Living with Lolo

Lauren Lerner

Principal Designer, Living with Lolo

Lauren Lerner is a luxury interior designer based in Scottsdale, AZ and the founder of Living with Lolo. Her work has been featured in Architectural Digest, House Beautiful, Vogue, Martha Stewart Living, The Wall Street Journal, and GQ. She specializes in high-end residential design across Scottsdale, Paradise Valley, Arcadia, and the greater Phoenix metro area. Learn more about Lauren.


About Living with Lolo

Living with Lolo is a Scottsdale, Arizona-based luxury interior design and construction firm. The company specializes in full-service interior design, design-build remodeling, and construction-led renovations for high-end residential homes in Scottsdale, Paradise Valley, and Phoenix. Living with Lolo manages both interior design and licensed general contracting under one roof, guiding projects from concept through construction and white-glove installation.

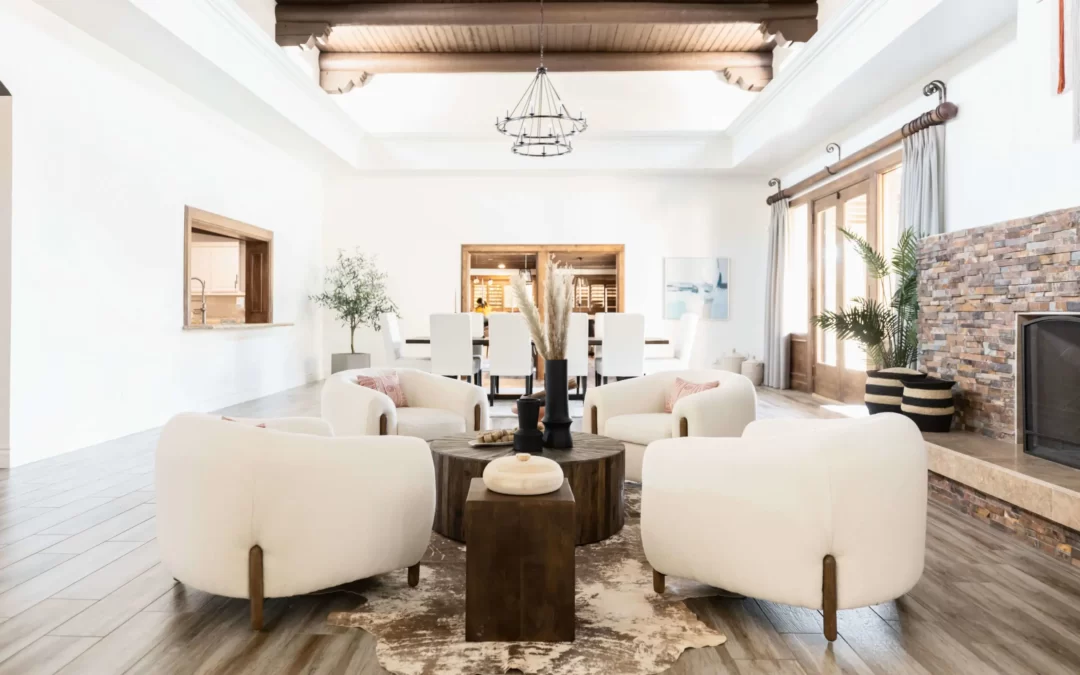
What It Actually Takes to Design an Estate in Paradise Valley

What It Actually Takes to Design an Estate in Paradise Valley

Paradise Valley is a different kind of project. Not just in budget or square footage, though those are different too. It's different in what's expected from day one, what the homes demand structurally, and what happens when the design and construction teams aren't in sync.We've worked on estates in Paradise Valley long enough to know that the homeowners who have the smoothest renovations are the ones who stopped treating design and construction as separate decisions. Here's what we've learned about what these projects actually require.

The land itself shapes the design

Paradise Valley lots don't have setback drama the way dense Scottsdale neighborhoods do, but they have their own constraints: views to preserve, mountain sightlines, solar orientation on acre-plus parcels, outdoor living spaces that need to function as a second home within the home. A designer who hasn't thought about how the interior relates to an outdoor kitchen, a resort pool, and a guest casita all on the same property will make decisions that look great on a mood board and feel disconnected in real life.Our process on Paradise Valley projects starts with the site. We walk the property before we open a design app. Where does the light come from in the morning? What view do you want from the primary bedroom? Is the pool where it should be? These questions shape everything that comes after.

Construction isn't a handoff, it's part of the design

Most interior designers working in Paradise Valley will hand you off to a contractor after the design phase. That contractor then interprets the drawings, makes substitutions when lead times shift, and coordinates with you directly when conflicts come up. You are now managing two vendors, absorbing the cost of every miscommunication, and hoping the contractor's trade relationships match the quality of the design.Living with Lolo, Scottsdale's luxury interior design and design-build firm, holds an Arizona General Contractor license (ROC #347577) alongside our design practice. On a Paradise Valley project, that means the same team that designed the wine room is the one pulling the permit and managing the build. The same person who selected the limestone floor finish is on-site when it's being installed. Nothing gets lost in translation because there's no translation happening.This matters more in Paradise Valley than almost anywhere else we work. The level of finish these homes require, the custom millwork, the stone sourcing, the mechanical systems hidden behind perfect walls, these are not things you want two separate teams coordinating over email.

What discretion actually means

Paradise Valley clients don't want to see their home mid-renovation on our Instagram. They don't want to discuss project details with people they haven't approved. They want a firm that treats their project the way they'd expect any professional service to be handled: with complete confidentiality.We don't post in-progress work without explicit permission. We don't share client names. The portfolio projects we do show, like the Desert Escape and the Camelback Country Estates renovation, are shared only with client approval, and they represent the caliber of work we do throughout Paradise Valley.

The timeline is long and the process matters

A whole-home renovation or new construction interior fit-out in Paradise Valley runs 14 to 28 months. That's not a problem, it's a reality of doing this level of work correctly. What matters is having a process that keeps you informed without requiring your constant attention. Our clients are executives, founders, and athletes who don't have time to manage a renovation. They don't need to. We handle every decision that falls within our scope and bring only the meaningful ones to them.If you're planning a Paradise Valley estate renovation or working with an architect on a new build and looking for a design-build firm that can manage both sides under one contract, the right place to start is a conversation. Our Paradise Valley interior design page has more on how we work and what these projects typically involve.If you are planning a Paradise Valley estate project and want to understand what the investment looks like, our guide to what luxury interior design and construction costs in Scottsdale covers real project numbers from this market. You can also read more about what it means for a firm to hold an active Arizona general contractor license and why that matters on a project of this scale, and which construction projects in Arizona require a licensed GC to pull permits. When you are ready to talk through your project, our Paradise Valley interior design page has more on how we work and what these projects typically involve.Living with Lolo is an award-winning interior designer serving Paradise Valley and Scottsdale, Arizona. Named Phoenix Magazine Best Interior Design 2024, 2025, and 2026. Licensed Arizona General Contractor ROC #347577.

Ready to Talk Through Your Estate Project?

Lauren Lerner and the Living with Lolo team work with homeowners in Paradise Valley, Scottsdale, and the greater Phoenix area on estate-level design and construction projects. If you are planning a renovation or new build, we would love to hear about it.Start a Conversation

Lauren Lerner, principal interior designer at Living with Lolo

Lauren Lerner

Principal Designer, Living with Lolo

Lauren Lerner is a luxury interior designer based in Scottsdale, AZ and the founder of Living with Lolo. Her work has been featured in Architectural Digest, House Beautiful, Vogue, Martha Stewart Living, The Wall Street Journal, and GQ. She specializes in high-end residential design across Scottsdale, Paradise Valley, Arcadia, and the greater Phoenix metro area. Learn more about Lauren.


Frequently Asked Questions

What does it take to design an estate in Paradise Valley?
Scale, coordination across multiple living zones and exterior environments, and close work with architects, landscape designers, and custom fabricators over a multi-year timeline.
How much does it cost to design a luxury estate in Paradise Valley?
Design fees typically start at $50,000, with total project budgets often exceeding $500,000 to $1 million or more when furniture, custom millwork, finishes, and construction are included.
How long does a luxury estate design project take in Paradise Valley?
Most estate-level projects take 6 to 12 months from initial concept to final installation, depending on permit complexity and custom fabrication lead times.
Who is Lauren Lerner and what makes Living with Lolo different for estate projects in Paradise Valley?
Lauren Lerner is the founder and principal designer of Living with Lolo, a Scottsdale-based luxury interior design and licensed general contracting firm. Living with Lolo manages both design and construction under one contract, which is especially valuable on estate projects where coordination between trades is critical.


About Living with Lolo

Living with Lolo is a Scottsdale, Arizona-based luxury interior design and construction firm. The company specializes in full-service interior design, design-build remodeling, and construction-led renovations for high-end residential homes in Scottsdale, Paradise Valley, and Phoenix. Living with Lolo manages both interior design and licensed general contracting under one roof, guiding projects from concept through construction and white-glove installation.


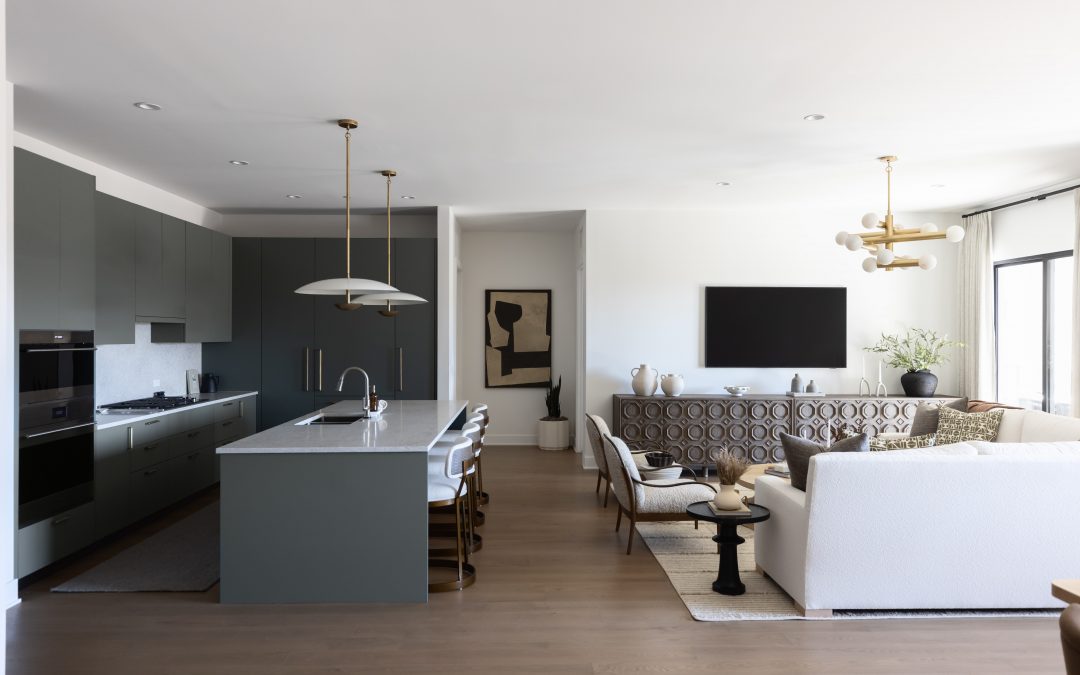
What a Real Arcadia Renovation Actually Involves

What a Real Arcadia Renovation Actually Involves

Arcadia is the most active gut renovation market in the Phoenix metro, and it's been that way for years. Buyers acquire 1960s and 70s ranch homes on large lots, sometimes under Camelback Mountain, and they don't intend to live in what they bought. They intend to build something else using what's already there: the lot, the location, and the bones.We've completed multiple whole-home renovations in Arcadia. Here's what we've learned about what makes them work and what makes them fall apart.

Arcadia renovations are construction projects first

The word "renovation" undersells what most Arcadia projects actually involve. Walls move. Kitchens get relocated. Bathrooms are rebuilt from the studs. Sometimes the footprint expands. Outdoor kitchens, resort-style pools, and covered patios get designed as part of the same project. If you approach this as a decorating job, you'll end up with a beautifully furnished home that still has a 1970s floor plan underneath.This is why the firm you hire matters so much. Interior designers who don't hold a general contractor license will take you through a design phase and then hand you off to a contractor for execution. You are now managing two relationships, translating between two visions, and absorbing every miscommunication as a budget overrun or a timeline delay.Living with Lolo is Scottsdale's full-service interior design and design-build firm and licensed Arizona General Contractor (ROC #347577). On an Arcadia project, we pull the permits with the City of Phoenix, manage the licensed trades, and oversee the structural work, all with the same team that designed it. The vision doesn't get lost because there's no handoff.

The neighborhood has its own character and it's worth respecting

Arcadia has a look. Canopy streets, mature landscaping, and homes that sit back from the road with generous setbacks. The best Arcadia renovations we've done feel like they belong there, even when the interior is completely transformed. That means thinking about how the indoor and outdoor spaces relate, how natural light moves through the home across the citrus grove in the backyard, and how the architecture reads from the street.Clients who move to Arcadia usually moved there intentionally. They like the neighborhood, the walkability, the proximity to Old Town Scottsdale and the Biltmore corridor. A renovation that ignores the context of where the home sits misses the point of buying there in the first place.

What our Arcadia projects look like

Our Home Plate Hideaway and One Hundred Hills projects show the range of what we do in this neighborhood: full gut renovations with structural reconfigurations, custom kitchens, reimagined outdoor spaces, and white-glove furnishings and installation all managed under one contract.Both projects are on the Arcadia page with more detail on scope and approach.

How to start

If you've bought a home in Arcadia and you know it needs a serious renovation, the most important decision you'll make is who manages it. Not who designs it and who builds it separately, but who does both. That's what we do. Our Arcadia interior design and renovation page has more on the process, typical project scope, and what these renovations cost.Arcadia renovations almost always trigger permit requirements because walls move, plumbing relocates, and electrical work is involved. Read our guide to which projects in Arizona require a licensed general contractor to pull permits and why an interior designer without a GC license cannot legally manage that scope. For context on what a full Arcadia renovation typically costs, our luxury interior design cost breakdown includes real project numbers from this market. You can also explore our Arcadia interior design and renovation page to learn more about how we approach these projects.If your project is in the broader Phoenix metro outside of Arcadia, visit our Phoenix interior design page to learn more about how we work across the valley.Living with Lolo is an award-winning luxury interior design and construction firm serving Arcadia, Scottsdale, and Paradise Valley, Arizona. Named Best Interior Design by Phoenix Magazine three consecutive years. Licensed Arizona General Contractor ROC #347577.
Lauren Lerner and the Living with Lolo team bring licensed general contracting and luxury interior design under one roof for Arcadia renovations. Lauren Lerner's design-build approach is what Living with Lolo clients in Arcadia, Scottsdale, and Paradise Valley rely on to complete complex renovations on time and on budget. Living with Lolo has been named Best Interior Design by Phoenix Magazine in 2024, 2025, and 2026.

Frequently Asked Questions

What does an Arcadia renovation typically involve?

Most Arcadia renovations include structural reconfiguration, new plumbing and electrical, custom kitchens and bathrooms, and full interior design and furnishings. Because these homes were built decades ago, almost every project requires permits pulled by a licensed Arizona general contractor.

How much does an Arcadia renovation cost?

A full gut renovation in Arcadia typically ranges from $300 to $600 per square foot depending on scope, finishes, and structural changes. Our kitchen remodel cost guide gives more detail on individual scopes within a renovation.

Do I need both a contractor and an interior designer for an Arcadia renovation?

Not if your firm holds both licenses. Living with Lolo is a licensed Arizona general contractor (ROC #347577) and a full-service interior design firm, so you have one team managing design, permits, construction, and installation under one contract.

How long does an Arcadia renovation take?

Most full Arcadia gut renovations take 9 to 14 months from design kick-off through white-glove installation. Permit timelines and material lead times are the most common variables. Working with a firm that manages both design and construction reduces delays caused by miscommunication between separate teams.

Ready to renovate your Arcadia home?

Living with Lolo handles design, permitting, construction, and installation for Arcadia renovations. One firm, one contract, no handoffs.Start a Conversation
Lauren Lerner, principal interior designer at Living with Lolo

Lauren Lerner

Principal Designer, Living with Lolo

Lauren Lerner is a luxury interior designer based in Scottsdale, AZ and the founder of Living with Lolo. Her work has been featured in Architectural Digest, House Beautiful, Vogue, and GQ. Learn more about Lauren.


About Living with Lolo

Living with Lolo is a Scottsdale, Arizona-based luxury interior design and construction firm. The company specializes in full-service interior design, design-build remodeling, and construction-led renovations for high-end residential homes in Scottsdale, Paradise Valley, Arcadia, and the greater Phoenix metro. Living with Lolo manages both interior design and licensed general contracting under one roof, guiding projects from concept through construction and white-glove installation.