Living With Lolo Facebook Book a Free Consultation
Project Reveal Lexington Ave . Phoenix AZ . Interior Design

Project Reveal Lexington Ave . Phoenix AZ . Interior Design

Lexington Ave. Master BathroomVirtual Design Reveal

We are thrilled to share our latest project reveal with you. So much work goes into getting to know the client, designing the space, and waiting for things to arrive that when the final install happens it is so exciting for us all. 
contemporary bathroom Scottsdale Interior Design


We call this bathroom style modern boho glam! An eclectic mix of some of our favorite styles that we pulled together to curate a space that is both timeless and interesting. One of my favorite details of the space is the unique boho jute pendant light. The brass ring around the middle helps tie it into the more luxe feel of the space. 

contemporary bathroom boho jute pendant light

This was a virtual bathroom design we created for one of our clients. Our virtual design service is a great way for us to work with clients across the country or clients who have smaller projects that would otherwise be outside our project scope to work with us. This service is for the client that already has the inspiration but needs help putting all the pieces together. Generally, these clients are DIYer’s and enjoy ordering the products and installing them on their own.

contemporary bathroom vanity Scottsdale

Our virtual design process starts off when a client visits our website and purchases a design package. From there, you will be sent a questionnaire to fill out so we can get all the details of your project. We will reach out to you to schedule a 15-minute call (per room) with one of our designers to talk through your space and ensure we are able to hit the ground running on your design. Click here to get started on your virtual design with us! 

We recently completed this virtual design for a master bathroom remodel. Our client sent us all the measurements and photos of her bathroom space along with some inspiration photos. After a short call, we were able to get her project on our design calendar and start designing.


Marquesa Trellis Boho Bathroom Rug

Our client was thrilled with the design we put together for her and she was able to order the products and hire her own contractors to complete the work. 

modern boho virtual bathroom design

We love the rug that we used in this space and the stool! Both add amazing texture to the space that takes the bathroom from basic to anything but basic!

DIY Home Bathroom Design

We took a chance with the tile design and layout in this shower and OMG! We can’t get enough of it! We used pretty zellige tiles but achieved the smaller white rows by cutting the tile in half. Her tile guy probably loved her for this extra step but it was definitely worth it! The shower plumbing is the most perfect soft brushed brass that compliments the space perfectly. 


modern boho virtual bathroom design

The vanity is custom-made by a fabulous local carpenter. By adding in this mirror + this sconce, you will be able to complete the look!

Interested in working with us on your next project? Click here to send us a note about your project!

Discover More: Using Wallpaper To Create a Fresh Interior Design In Phoenix

Project Reveal Trailside View Pt 2 . Scottsdale AZ . Interior Design

Project Reveal Trailside View Pt 2 . Scottsdale AZ . Interior Design

We are back and excited to share the part 2 of this project with you. Part 2 is all about the second story of this home were we have some seriously fun spaces! Let’s dive into them!

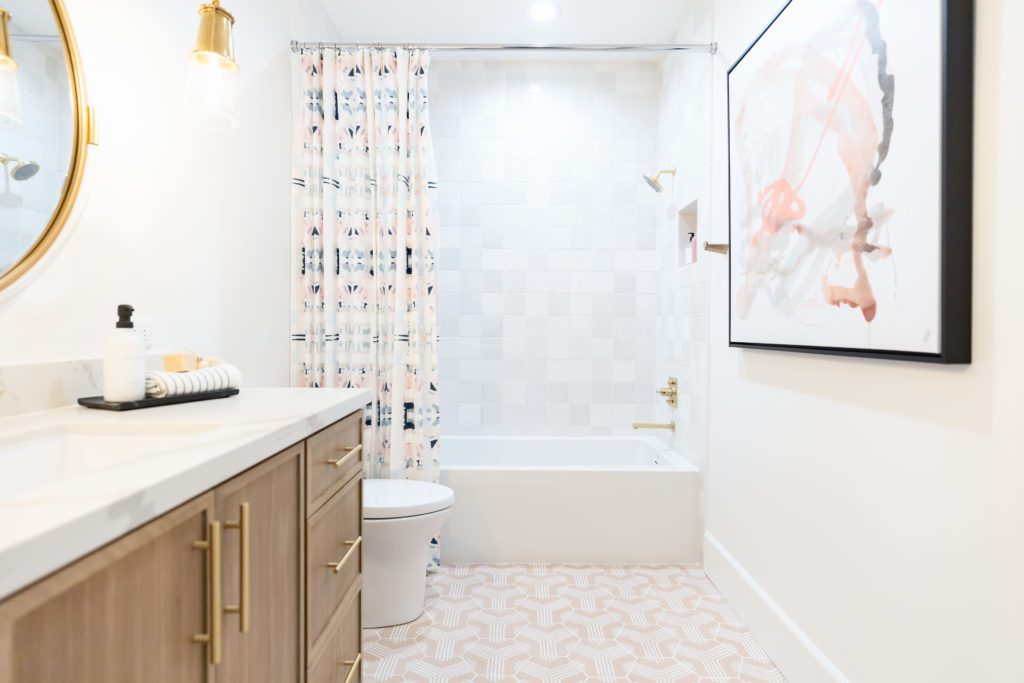
We mentioned in our last post that 2 twin girls live in this home. We loved designing bedrooms for each of them and a bathroom to match. Both bathrooms got a fun patterned cement tile, gorgeous lighting and mirrors, and beautiful art, windows coverings, or a shower curtain!

scottsdale interior design

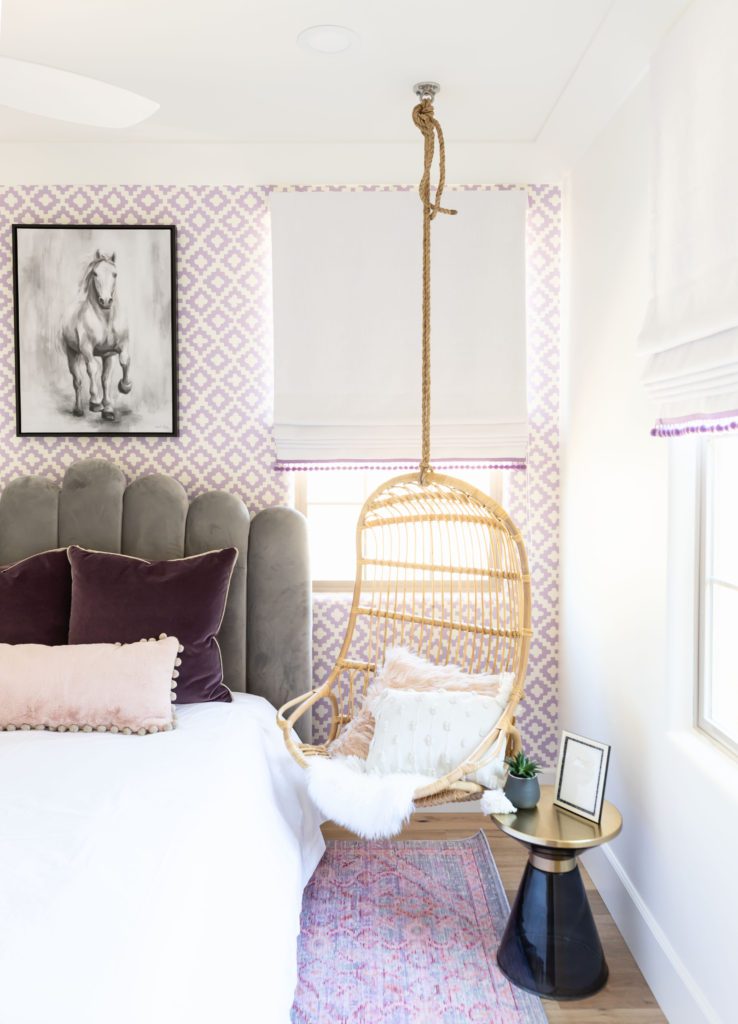
This little girl got her own hanging chair for relaxing and the purple room of her dream!

scottsdale interior design


This kiddo kept her room soft pink and touches of blues.

scottsdale interior design


The mix of oak cabinetry with the patterned tile makes our heart sing!

scottsdale interior design


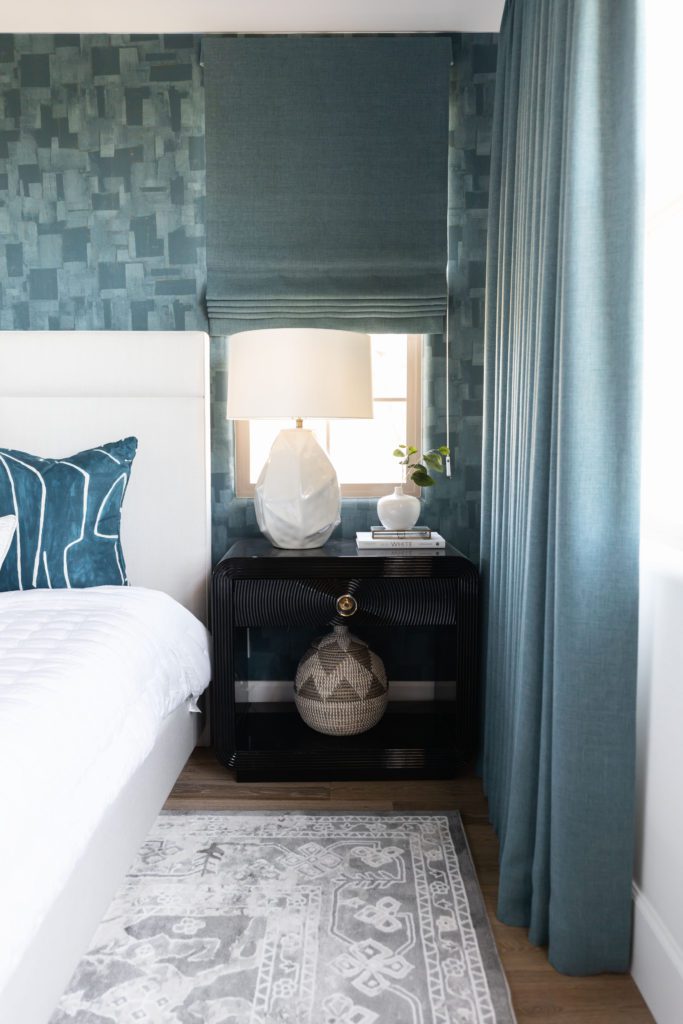

The master bedroom is so bold yet calming at the same time. We used the prettiest color of blue throughout this space with amazing wallpaper + custom drapery, and beautiful furnishing pieces.

scottsdale interior design

scottsdale interior design

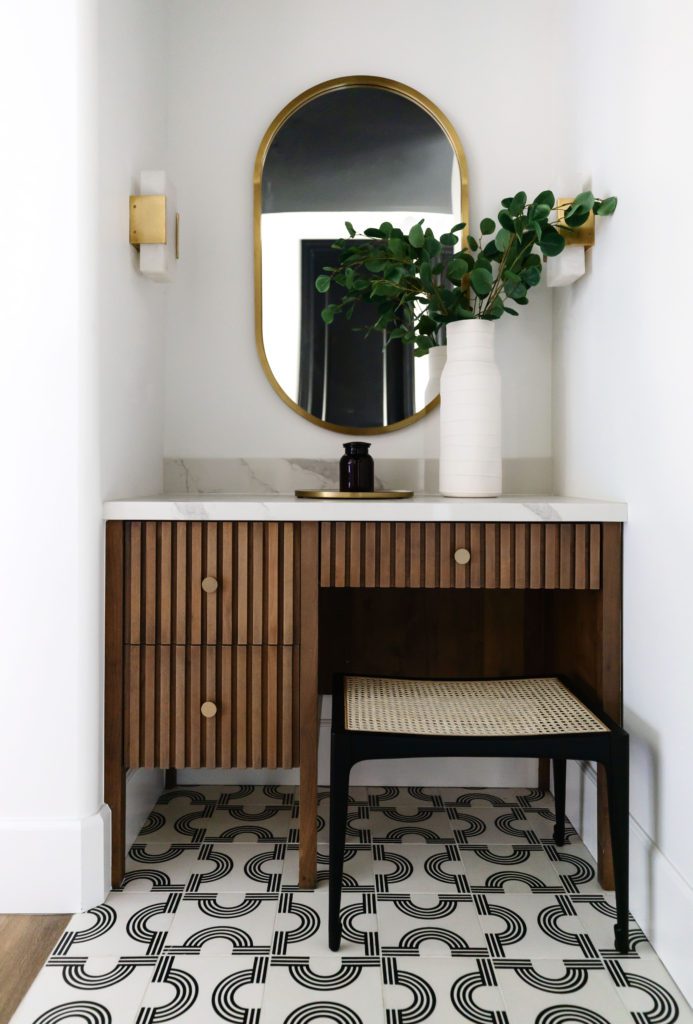

The master bathroom is off the charts! We started the master project by selecting a black and white tile and let everything else organically fall into place. Our big slabs on this shower door, the beautiful brushed brass plumbing, and the window coverings make this space a showstopper!

scottsdale interior design

The cement tile give this room such a fun vibe! We painted the ceiling and doors black to keep the room from feeling too heavy on the bottom. Now your eyes are drawn up and over to the drapery.

scottsdale interior design

We hope you love this project’s transformation as much as we do! Interested in working with us on your next project? Click here to send us a note about your project!

See More: Project Reveal: Silverleaf . Scottsdale AZ . Interior Design

Project Reveal Trailside View Pt 1 . Scottsdale AZ . Interior Design

Project Reveal Trailside View Pt 1 . Scottsdale AZ . Interior Design

We’ve loved every minute working on this project. We took a really dated home (we’re talking red, orange + dark) and remodeled the space to make it feel modern + updated. The homeowners trusted us along the way to make some outside-the-box design decisions + it really paid off with the end result.


Interior Design Scottsdale

Interior Design Scottsdale


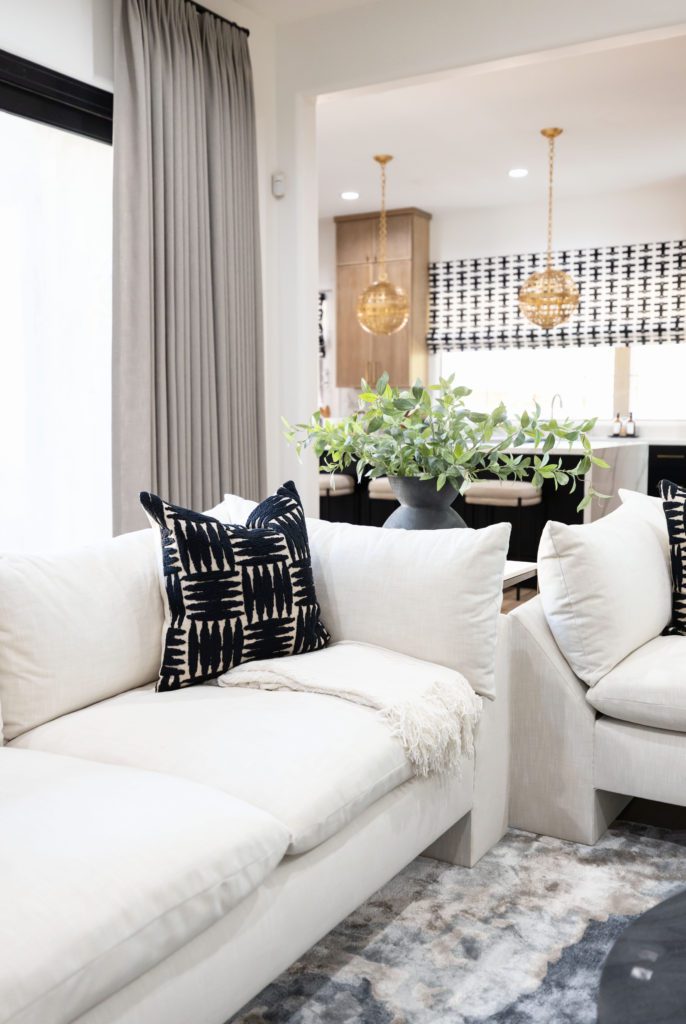
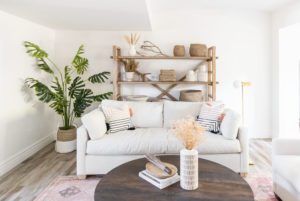
The family room that needed to be both comfortable but also look stunning and to set the tone for the rest of the house as you see if from the moment you walk in the doors. We added 2 custom sectionals, great lighting fixtures, and lots of other furniture, drapery, and accessories to pull the space together.


kitchen design

Interior Design Scottsdale


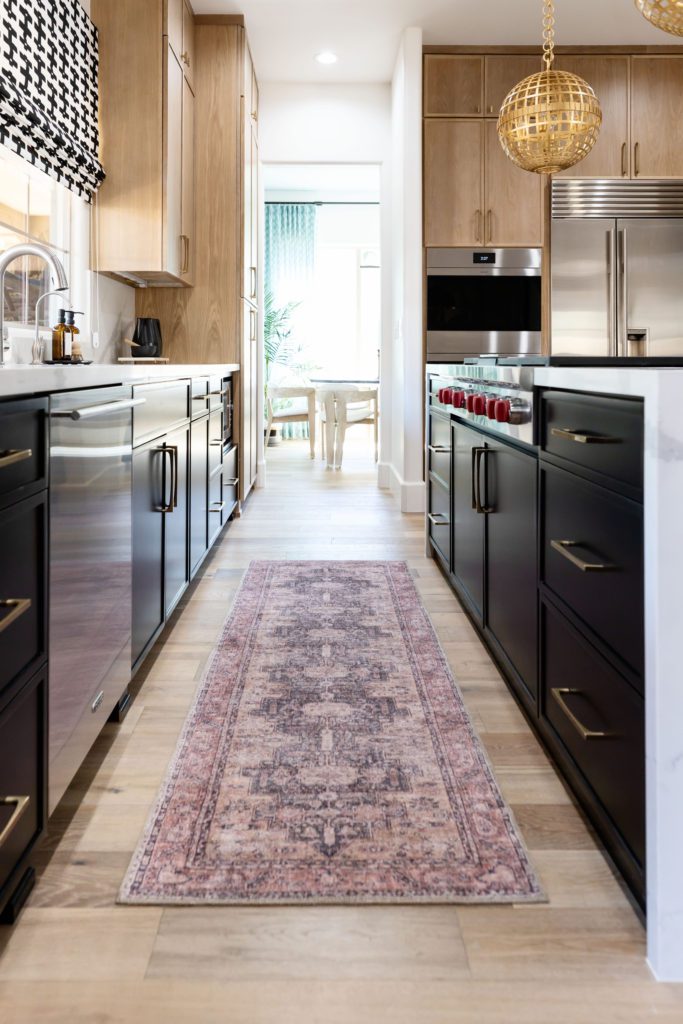
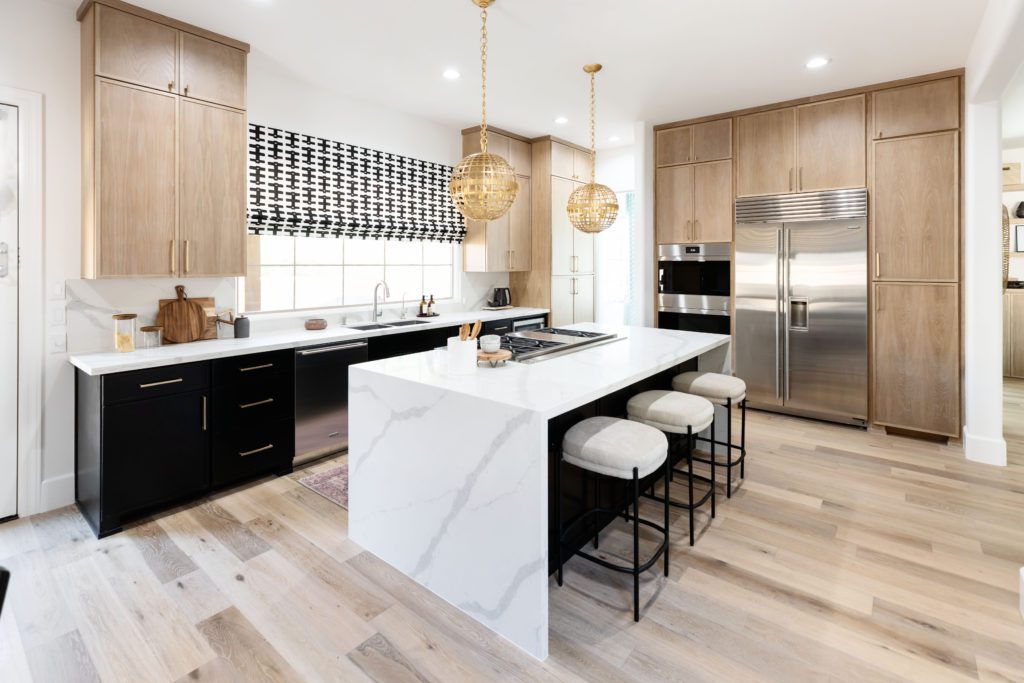
The kitchen design is really where the rest of the design choices in the house came from. We a non-traditional approach by mixing beautiful oak + painted black cabinetry, & quartz and by layering beautiful textiles and brass lighting and hardware. We can’t get enough of the way our dining seating turned out. We love the functional and easy to clean bench that is hung by beautiful black hardware.


drapery and stunning light

Interior Design Scottsdale


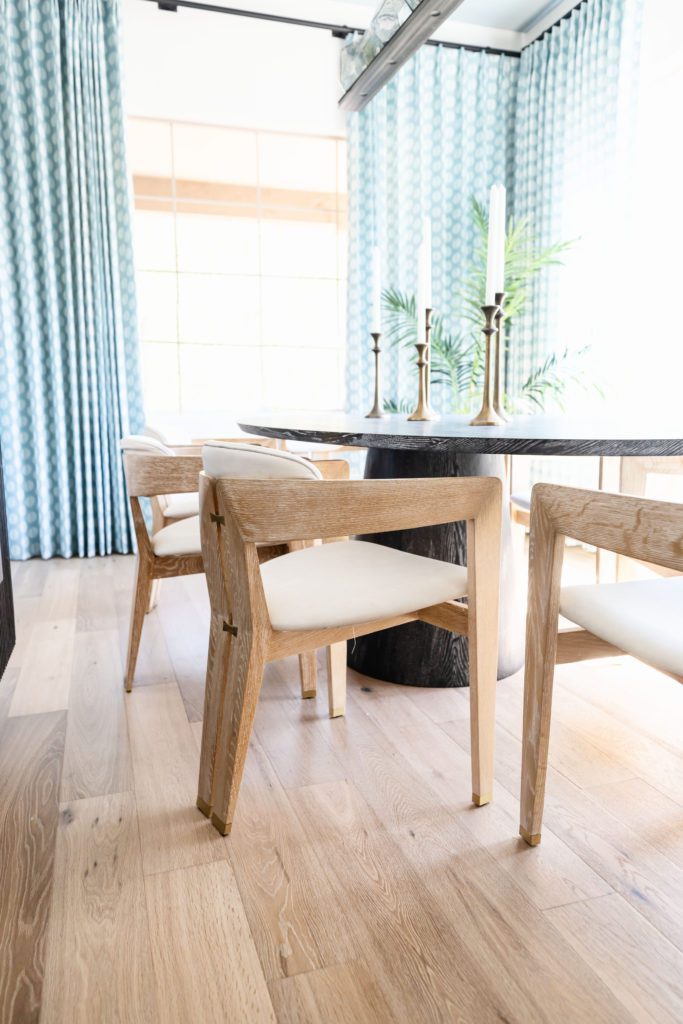
We knew we wanted to use these chairs in this project. We contrasted their sleek look with a darker table and let the patterned drapery + stunning light fixture steel the show. THAT LIGHT!


wall art design

Interior Design Scottsdale



This powder room is just amazing! We love the glam that sure does pack a punch in this happy space. The wallpaper, the tile, the lights…it’s impossible to pick a favorite piece of this room!


fun designing their playroom

Interior Design Scottsdale


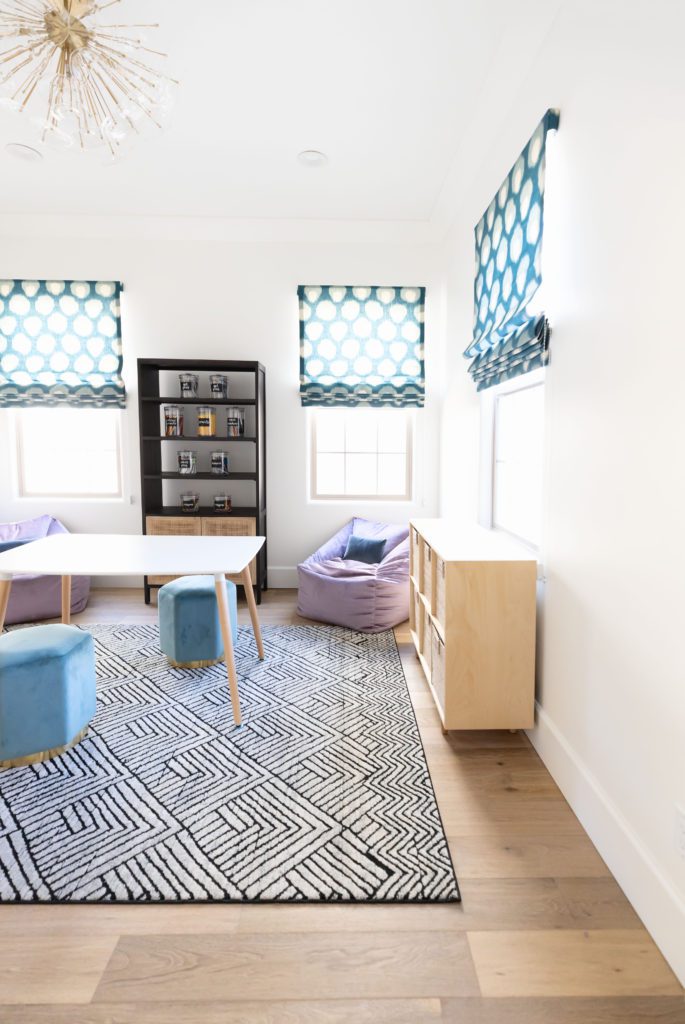
The two cutest twin girls live in this house and we had so much fun designing their playroom for them. It’s a mix of colors they love, useful storage, and lots of fun! How cozy do those bean bag chairs look for curling up and reading a book?

We can’t get over the organization situation in this playroom! Absolutely Organized did such a wonderful job making this space an organized dream!


Watch our blog for part #2 of this project reveal


home interior design

Interior Design Scottsdale

 Explore More: The Process That Earned Us Best Interior Designer Arizona

Project Reveal Black Rock Trail Pt 2 . Paradise Valley AZ . Interior Design

Project Reveal Black Rock Trail Pt 2 . Paradise Valley AZ . Interior Design

In our last post, we started to take you through this vacation home in Paradise Valley. A young family, who lives in Canada full time, bought this house to enjoy some time in the sun, but it needed some updating.

You can take a look at the living room and dining room in this post [insert link], and below, we’re revealing the reading room, master bedroom and outdoor space.
master bedroom and outdoor space

The reading room provides a separate space for the family to relax, read books or even play board games. Sofas and a comfy chair surround a coffee table, and two hanging chairs make for a fun nook. More shots of Southwestern patterns in the pillows and rugs provide a perfect touch to tie into the interior theme.

interior theme design

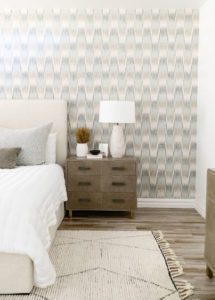

In the master bedroom, we created a relaxing oasis in the desert. We installed a custom bed and added some leather nightstands and a dresser to complement it. A beautiful grasscloth wallpaper on the walls provides a subtle Southwestern vibe. And last but not least, a separate seating area next to the fireplace features sleek, modern chairs and a neutral fabric ottoman.

master bedroom and outdoor space design

outdoor design

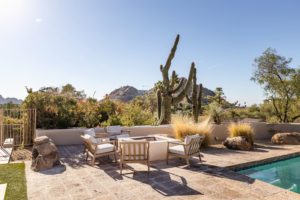
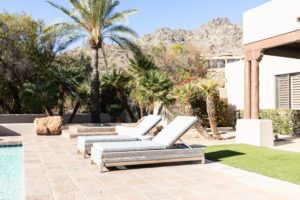

In the home’s exterior living space, we wanted to let the beautiful views of Camelback mountain speak for themselves by keeping the decor simple and comfortable. White-cushioned wooden chairs surround the fireplace, while several neutral chaises provide additional places to lounge. A hint of turquoise in a hanging chair and artwork then brighten up the space overall as well.

home’s exterior living design

master bedroom design

home design

Do you love this home’s Southwestern style? Let us know in the comments!

Read More: Project Reveal: Fanfol Pt 1 • Paradise Valley, AZ • Interior Design

Project Reveal Black Rock Trail Pt 1 . Paradise Valley AZ . Interior Design

Project Reveal Black Rock Trail Pt 1 . Paradise Valley AZ . Interior Design

In another recent project, we had the pleasure of designing a vacation home in Paradise Valley, AZ, for a young couple with three kids. They live full-time in Canada but purchased their desert getaway to enjoy the warmer weather with family and friends.

The house needed quite a bit of updating, but we were able to completely transform it with new paint, light fixtures and furniture. The couple tasked us with giving them a Southwestern vibe throughout the space, and we had so much fun putting our own modern flair on the look!


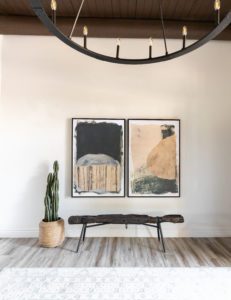
Walking into the home, the entryway is a perfect representation of the style we were going for. The rustic, reclaimed wood bench and wood and iron console paired with the green vintage rug are earthy and neutral yet modern, while the artwork and dramatic iron light fixture above provide interesting design details.

phoenix interior design

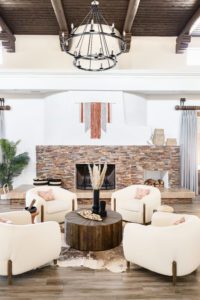
Continuing on into the home, the family room and dining room are one big space, so we wanted to create the feeling of separate vignettes for the family to enjoy at different times.
phoenix interior design

One thing that was a must? Highlighting the dramatic brick fireplace! We created a cozy seating area with four chairs and an accent table where they can sit and enjoy a fire, drinks and conversation.

phoenix interior design

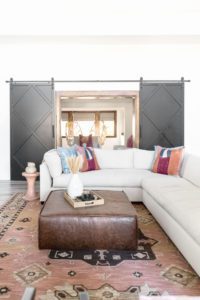
A separate area where the family can gather and watch TV features a large neutral sectional with pops of color — and that Southerwestern vibe — on the throw pillows and rug. A brown leather ottoman ties the whole look together.

phoenix interior design

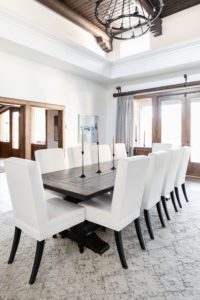
The dining room needed to be able to seat 12 people comfortably because the couple has a lot of visitors at certain times of the year. So in this space, we added a long table and chairs atop a neutral patterned rug. A double-tier chandelier draws attention up toward the beautiful wooden ceiling and beams, which we stained a darker color to give it more of a modern look.

phoenix interior design

Check back for the reveal of the reading room, master bedroom and outdoor space.

Explore More: Luxury Remodeling Paradise Valley Fanfol Project