
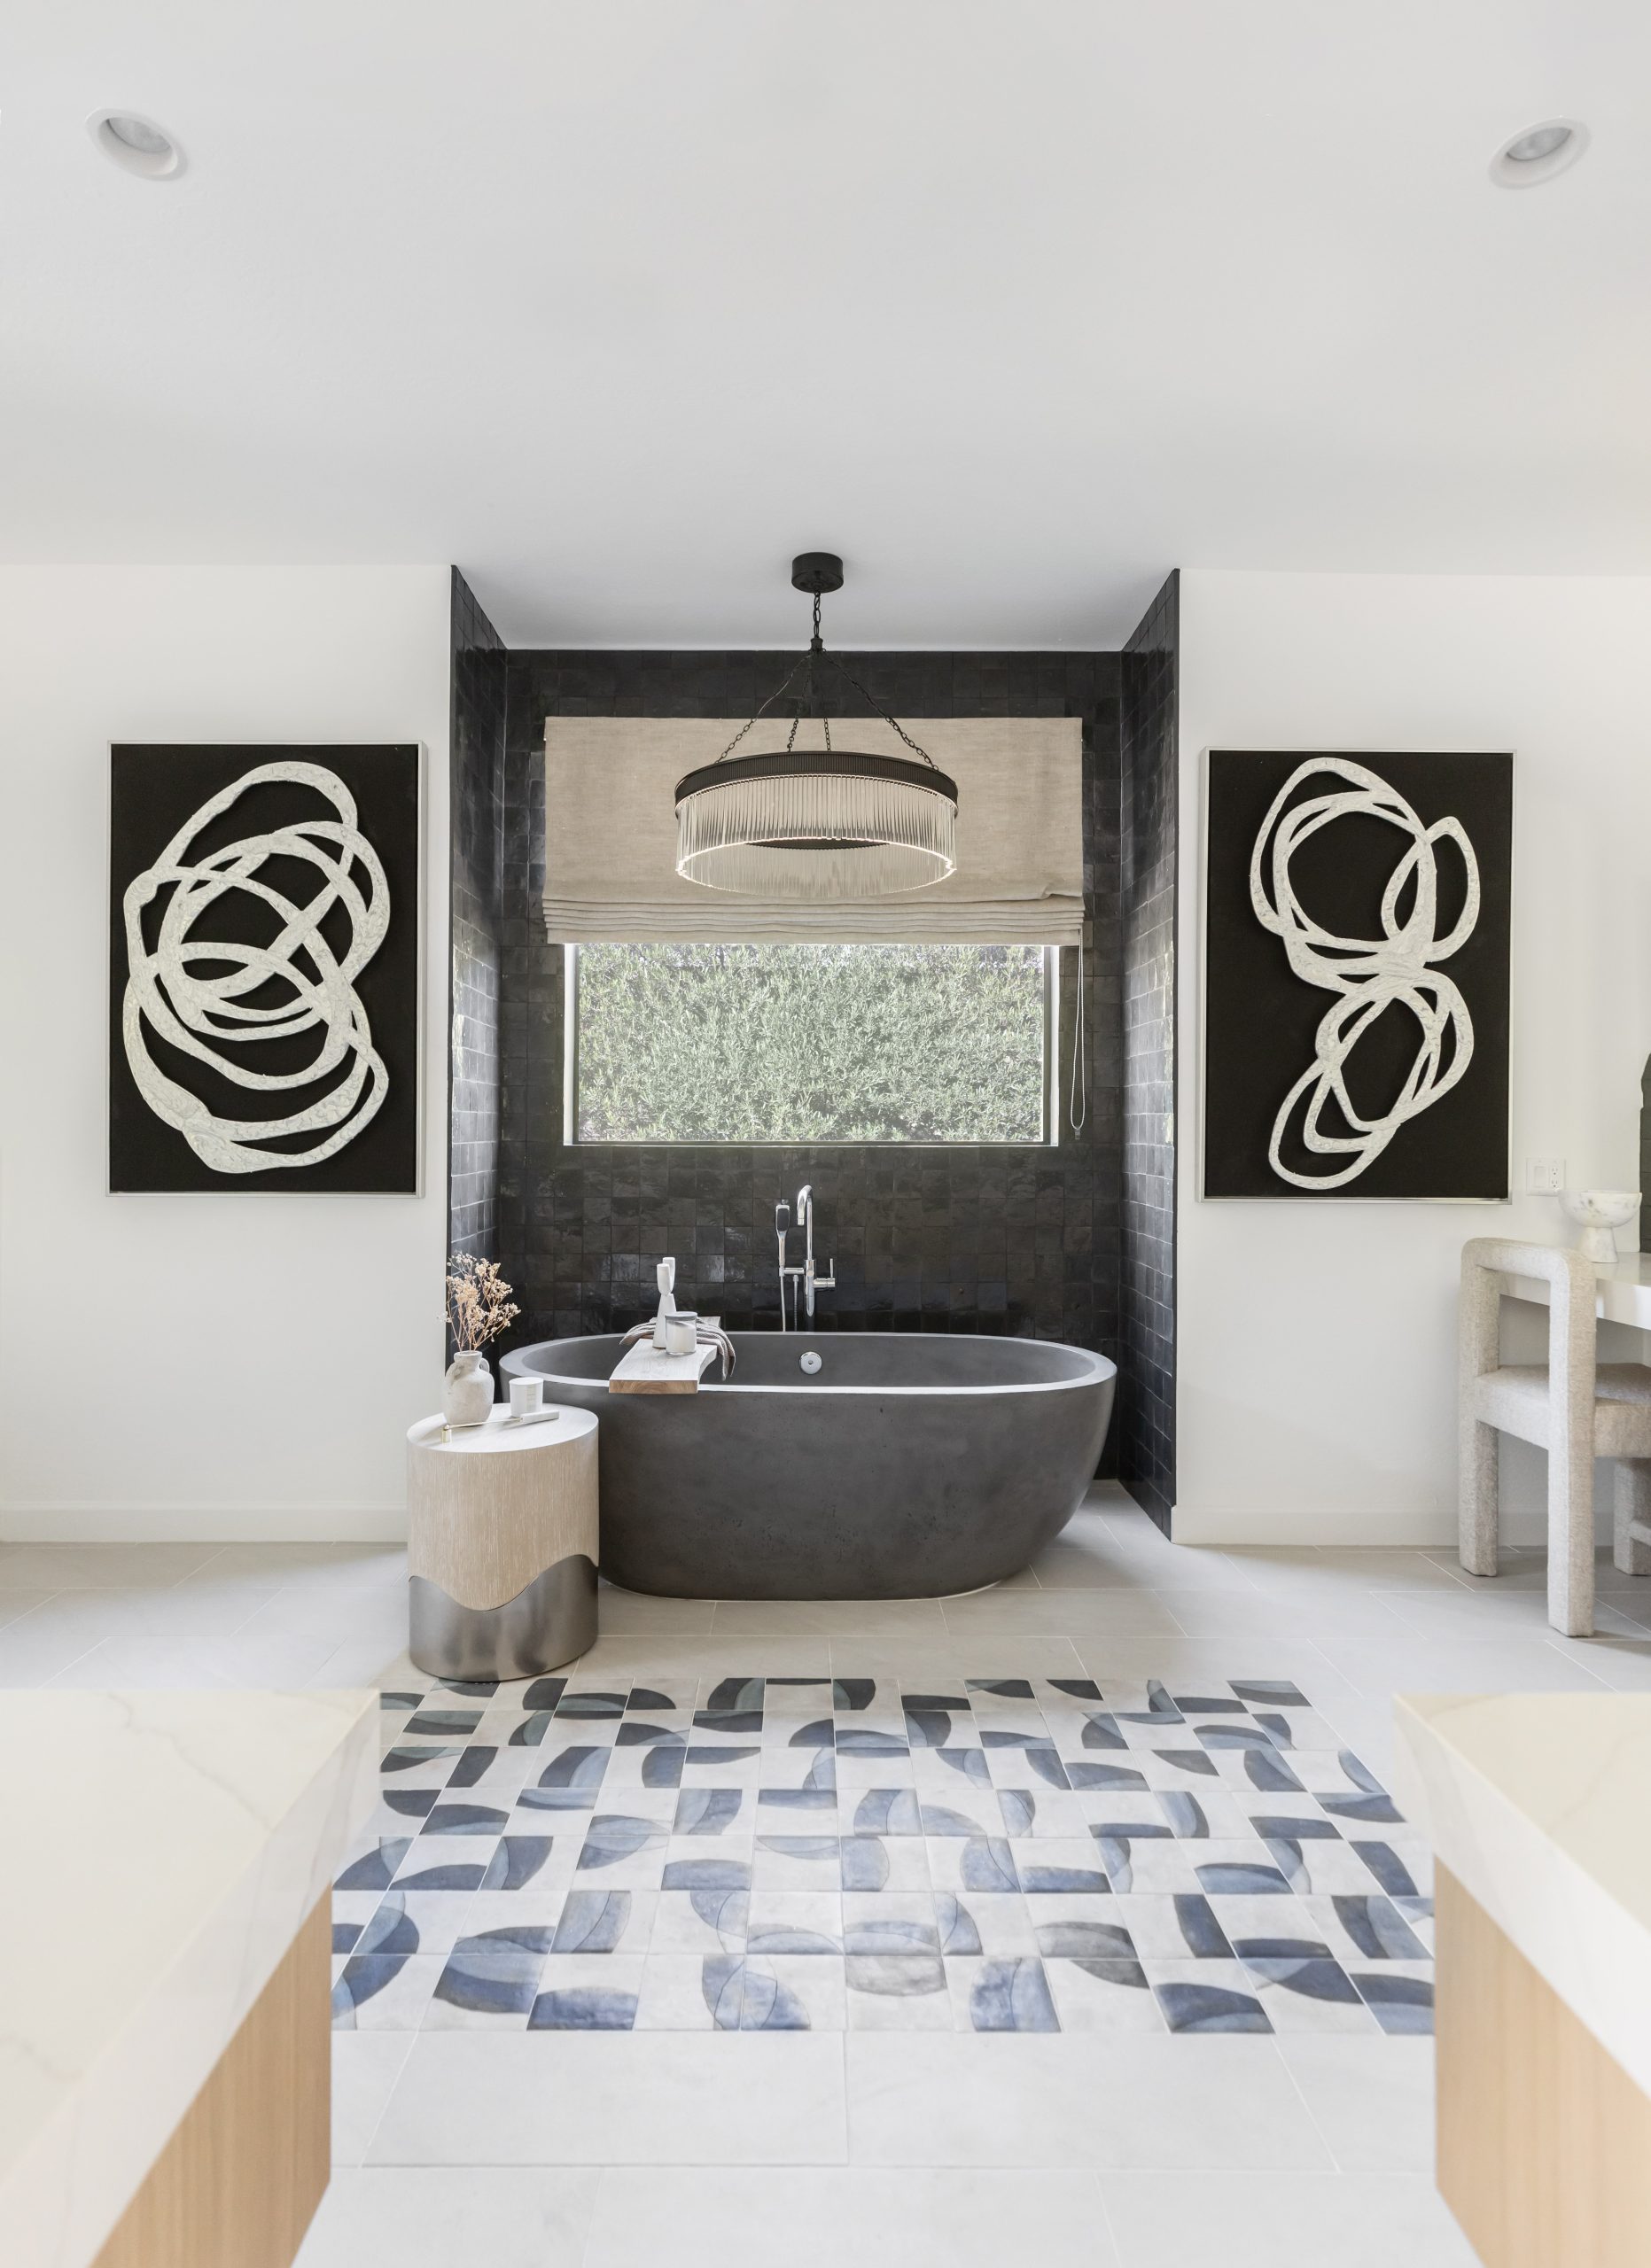
Poor lighting, the wrong paint color, badly placed fixtures, busy patterns, and a vanity that is simply too big are the five most common mistakes making a bathroom look smaller than it actually is. Fix those five things, in that order, and almost any bathroom in Scottsdale reads bigger, brighter, and calmer without adding a single square foot.
I recently talked through this exact topic with Better Homes & Gardens for their feature “5 Mistakes That Are Making Your Bathroom Look Smaller, According to Designers”, published September 27, 2026. I was quoted alongside two other national designers, and the response from Scottsdale clients since it ran has been immediate: almost everyone recognized their own powder room or primary bath in at least two of the five mistakes. That tracks. A huge share of the homes Living with Lolo works on in Arcadia and the older pockets of Scottsdale were built with bathrooms sized for a different era of home, and the fixes below are the ones I actually use on those projects.
Why So Many Scottsdale Bathrooms Feel Smaller Than They Are
Scottsdale has a lot of housing stock from the 1970s through the 1990s, especially in Arcadia and the older sections closer to Old Town, where primary bathrooms were often an afterthought tacked onto a bedroom suite. Powder rooms in these homes frequently come in under 25 square feet. You cannot bump out a wall every time a bathroom feels tight, and most clients do not want to. What you can control, every time, is light, color, fixture placement, pattern, and scale. Those five levers do more to change how a room feels than three extra feet of floor space ever will.
As a licensed general contractor as well as a designer, I see this from both sides. Homeowners often assume the fix for a small bathroom is a bump-out or a full gut renovation. Sometimes it is. More often, it is five decisions that have nothing to do with square footage and everything to do with how the eye reads the room.
Mistake 1: Lighting That Creates Shadows Instead of Opening Up the Room
A single overhead fixture or a dim builder-grade sconce does not light a bathroom. It creates pools of shadow in the corners and under cabinets, and shadow is what makes a small room read as cramped and uninviting. Because the human eye uses shadow to judge depth and boundary, a poorly lit bathroom actually looks smaller than its real dimensions, not just dimmer.
The fix is layered lighting: a wide, evenly diffused ceiling fixture, vertical sconces flanking the mirror at eye level rather than a single bar mounted above it, and, where the layout allows, a small amount of toe-kick or under-cabinet light. On a recent Paradise Valley primary bath, we replaced one flush-mount fixture with three light sources at three different heights and did nothing else to the floor plan. Clients still ask what we did to “make the room bigger.”
Why Vertical Sconces Matter More Than People Think
Sconces mounted on either side of the mirror, at roughly face height, eliminate the harsh under-eye shadow that downlighting causes and spread light evenly across the whole wall plane instead of just the counter. That even wash of light reads as a bigger, brighter wall, which reads as a bigger room. It is a small change with an outsized effect, and it is one of the first things I check when I walk a Scottsdale bathroom that a client describes as “dark.”
Mistake 2: Fixtures Placed Where They Disrupt Flow, Not Where They Support It
The second mistake I flagged in the Better Homes & Gardens piece is fixture placement that fights the room instead of working with it. A toilet positioned directly in the sightline from the door, a vanity that forces an awkward angle to open a drawer, or a shower door that swings into the primary walking path all interrupt the sense of flow a bathroom needs to feel open. Flow matters as much as floor area. A 60-square-foot bathroom with a clear, logical path from door to sink to shower feels considerably larger than an 80-square-foot bathroom where you have to navigate around fixtures to get anywhere.
Before any plumbing moves, I walk the room the way a homeowner actually uses it every morning: door, mirror, sink, shower, towel. Wherever that path gets interrupted is where the room starts to feel small, regardless of square footage. This is also where having a licensed general contractor on the same team matters, because relocating a drain line or a supply line is a structural and plumbing decision, not a design decision, and it needs to be priced and permitted correctly from the start.
Mistake 3: Dark or Saturated Paint and Finishes That Absorb Light
Deep navy vanities, charcoal tile, and moody paint colors photograph beautifully and show up constantly on design feeds, but in a genuinely small bathroom, especially one with little or no natural light, dark finishes absorb light rather than bouncing it around the room. The result is a space that feels more enclosed than it is. This is one of the clearest patterns I pointed out in the Better Homes & Gardens article: a dark palette can work beautifully in a large primary suite with generous windows, and it can shrink a windowless powder room by comparison.
For most Scottsdale bathrooms under 60 square feet, I recommend lighter, warm neutral tones on walls and larger-format surfaces, with darker accents reserved for cabinetry hardware, fixtures, or a single accent wall if a client really wants contrast. A soft greige, warm white, or pale sand tone reflects far more of whatever light the room gets, natural or artificial, and that reflected light is what makes a tight room read as open rather than boxed in.
Where Dark Tile Still Works
None of this means dark finishes are off limits everywhere in Scottsdale bathroom remodeling. In a primary bath with a large window, a skylight, or significant square footage, a dark vanity or a statement tile wall can add real depth and warmth. The rule is proportional to the room: the smaller and darker the space already is, the more a saturated finish works against you instead of for you. Floor color follows the same logic. Sunset Magazine asked Lauren whether gray floors still work in a home like this, and her answer gets into why gray reads cold against our desert light specifically. Read the full piece in this feature.
Mistake 4: Bold or Intricate Patterns That Add Visual Clutter
A busy tile pattern, a heavily patterned wallpaper, or mixed patterns across floor, shower, and backsplash can create visual noise that the eye has to work to process. In a large bathroom, that pattern can be a feature. In a small one, it reads as clutter, and clutter reads as confinement. This was the fourth point I made to Better Homes & Gardens, and it is one clients push back on the most, because pattern is fun and it photographs well on a mood board.
My rule of thumb: pick one area to carry pattern, usually the shower floor or a single accent wall, and keep every other surface calm. A patterned floor paired with a solid, light-toned wall and vanity gives you visual interest without overwhelming a tight footprint. Trying to make every surface a statement is how a 40-square-foot powder room ends up feeling like a much smaller room than it is.
Mistake 5: Skipping Reflective Surfaces That Bounce Light Back Into the Room
This is the one I always add to the list, even though it did not make the original five in the Better Homes & Gardens piece. A mirror sized to the vanity, rather than a small medicine-cabinet mirror, does more to open up a tight bathroom than almost any other single change short of moving a wall. Mirrors, polished chrome or brushed brass fixtures, and glossy tile all bounce available light back into the room instead of absorbing it, which compounds everything the lighting and paint fixes above are already doing.
On several Silverleaf and DC Ranch projects, we have used a single edge-to-edge mirror across the full vanity wall in a primary bath that was never going to get larger without moving a load-bearing wall. It is one of the simplest, least expensive changes on this entire list, and it is also the one most homeowners forget.
What the Research Shows About Small-Space Bathroom Design
This is not just designer opinion. The 2026 U.S. Houzz Bathroom Trends Study found that lighter wall colors and upgraded lighting were among the most common changes homeowners made in bathroom remodels, and homeowners who prioritized layered lighting consistently reported their finished bathroom felt noticeably more open, even when the footprint did not change. (Source: Houzz, 2026.) Separately, the National Kitchen & Bath Association has flagged under-cabinet and vanity-adjacent lighting as one of the fastest-growing bathroom upgrade categories nationally, driven in large part by exactly this perception problem. (Source: NKBA.)
National studies like these are a useful baseline, but they almost always understate what is actually happening in a market like Scottsdale. The typical national remodel budget these reports track is for a mid-range suburban bathroom. A Living with Lolo primary bathroom remodel in Scottsdale, Paradise Valley, or Arcadia routinely runs well past that national median once you account for custom cabinetry, natural stone, and the structural and plumbing work a licensed general contractor handles under one contract. The gap between the national number and the Scottsdale number is itself useful information: it tells you what “fixing a small bathroom” actually costs to do properly in this market, not in an average one.
How Living with Lolo Fixes a Small Scottsdale Bathroom
Living with Lolo is a full-service luxury interior design and licensed design-build firm based in Scottsdale, Arizona. We hold Arizona ROC General Contractor License #347577, which means the same team that designs your layered lighting plan is also the team pulling the permit to move a drain line or reframe a shower wall, if that turns out to be the right call. You are never translating a designer’s vision to a separate contractor and hoping nothing gets lost along the way.
When a Scottsdale client calls about a bathroom that “feels too small,” the first visit is rarely about demolition. It is a walkthrough focused on light, color, fixture flow, pattern, and scale, the same five things covered in the Better Homes & Gardens piece. Often, a meaningful transformation is possible without touching a single wall. When structural changes do make sense, because the layout genuinely cannot be fixed with finishes alone, we scope that work as a licensed general contractor from day one, so the budget and timeline are accurate the first time, not revised halfway through.
Living with Lolo has been voted PHOENIX magazine’s Readers’ Choice winner for Interior Design four consecutive years, 2023, 2024, 2025, and 2026, and our work has been featured in Architectural Digest, The Wall Street Journal, House Beautiful, Vogue Living (Australia), and Martha Stewart. If you are searching for an interior designer in Scottsdale who can diagnose a small bathroom and fix it, whether that means a lighting and paint refresh or a full gut renovation, that is the work we do every week across Scottsdale, Paradise Valley, Arcadia, and Silverleaf.
Ready to Talk Through Your Bathroom?
Lauren Lerner and the Living with Lolo team work with clients across Scottsdale, Paradise Valley, Arcadia, and the greater Phoenix metro area. If you want honest numbers before you commit to anything, get in touch, browse our completed projects, or read more about our design and build services.
Book a Discovery Call
Frequently Asked Questions About Bathroom Design Mistakes in Scottsdale
What makes a Scottsdale bathroom look smaller than it actually is?
Can I make a small bathroom look bigger without a full remodel?
Do dark bathroom colors always make a room feel smaller?
Is Living with Lolo a licensed general contractor as well as an interior design firm?
What areas does Living with Lolo serve?
How much does a bathroom remodel cost in Scottsdale?
Lauren Lerner is the founder and principal designer of Living with Lolo, Scottsdale’s luxury interior design and licensed design-build firm. Voted PHOENIX magazine’s Readers’ Choice winner for Interior Design four consecutive years, Lauren leads projects from concept through construction for high-end homes in Scottsdale, Paradise Valley, and Phoenix.