Living With Lolo Facebook Book a Free Consultation
Can a General Contractor Do Plumbing​ Work?

Can a General Contractor Do Plumbing​ Work?

When it comes to a home renovation, homeowners often wonder: can a general contractor do plumbing work? In order to answer that correctly, you must be aware of the difference between a general contractor and a licensed plumber and what level of legality and capability each has.
This question comes up on almost every remodel I run. It matters for your project budget, your permit compliance, and ultimately the legal protection you have as a homeowner. Here is how Arizona handles it and how it plays out in practice on Living with Lolo projects.

What a General Contractor License Covers in Arizona

In Arizona, general contractors are licensed by the Registrar of Contractors (ROC). A general contractor license authorizes the holder to manage and coordinate construction projects, including hiring and overseeing licensed subcontractors. The GC license itself does not grant the right to perform every trade independently. Specific trades, including plumbing, electrical, and HVAC, require their own separate specialty licenses in Arizona.
That means a general contractor can legally oversee plumbing work on your project, but the actual licensed plumber performing the work must hold an Arizona plumbing contractor license issued by the ROC. The GC manages the project, coordinates scheduling, and is responsible for the overall outcome. The licensed plumber executes the work that requires that specific credential.
This is not a loophole or a technicality. It is how the system is designed to work, and it exists to protect homeowners. Plumbing work done by unlicensed individuals is not just a code violation. It can void your homeowner's insurance, create problems with title at resale, and leave you with no legal recourse if the work fails.

What Plumbing Work Typically Comes Up in a Remodel

On a kitchen or bathroom remodel, plumbing is almost always involved to some degree. At minimum, fixture connections need to be updated when you replace a sink, faucet, or toilet. At the more involved end, a layout change that moves a sink across the kitchen or adds a second bathroom vanity requires rough plumbing relocation, which is a more significant scope and absolutely requires a licensed plumber.
Common plumbing tasks in a renovation include relocating supply and drain lines, replacing water heaters, installing under-slab plumbing, adding or relocating gas lines to ranges and cooktops, and connecting to new fixtures. Each of these requires a licensed plumber and, in most cases in Maricopa County, a permit. Bathroom remodel permits cover plumbing specifically, and inspections confirm the work meets code before walls close.

How This Works on Living with Lolo Projects

Because Living with Lolo holds an active general contractor license through the Arizona ROC, I pull permits for the full scope of projects including plumbing. I work with licensed plumbing subcontractors who are vetted, insured, and consistently reliable. The relationship between our GC operation and our plumbing subs is long-standing, which matters practically because scheduling in Scottsdale and the broader Phoenix market is competitive.
What this means for you as a client is that you do not need to find and manage a plumber separately. You do not need to coordinate their schedule against the tile setter or the cabinet installer. That coordination is my job, and doing it correctly is what keeps a remodel moving on time. The design-build model is specifically built to handle this kind of multi-trade coordination without the hand-off problems that arise when a homeowner is trying to manage each subcontractor independently.

Red Flags to Watch for When Hiring a Contractor

If a contractor tells you they can handle plumbing themselves without a separate licensed plumber, that is a significant concern. It either means they hold a specialty plumbing license in addition to their GC license, which is uncommon and worth verifying, or they are planning to perform work outside their license scope. Either way, ask to see the license, verify it on the ROC website, and confirm the license type covers what they are proposing to do.
Another red flag is a contractor who discourages pulling permits on plumbing work to save time or money. The permit process exists to protect you. Uninspected plumbing that fails inside a wall or under a slab is an expensive problem. More importantly, work done without permits is work you cannot verify met code, and that becomes your problem when you sell the house or file an insurance claim.
Remodel costs in Arizona are substantial, and the best protection for that investment is a licensed GC who runs a compliant project with properly licensed tradespeople at every phase. That is the standard I hold myself to on every project, and it is the question I would encourage you to ask any contractor you are considering. If you have questions about what your specific project requires, reach out directly and I am happy to walk through it with you.


This question comes up regularly in design-build projects because our clients want to understand what our team can and cannot self-perform. The answer in Arizona depends on the contractor's license classification and what subcontractors are licensed for. Here is the clear version of how it works. — Lauren Lerner

Questions about what a design-build firm handles on your project?

We handle everything including licensed trade coordination. A discovery call will answer all of this for your specific scope.

Book a Discovery Call

Frequently Asked Questions

Can a general contractor do plumbing in Arizona?

In Arizona, general contractors can manage and oversee plumbing work but the actual licensed plumbing trade work must be performed by a licensed plumbing contractor. A GC on a design-build project coordinates licensed plumbers as subcontractors. This is standard practice and does not affect your experience as a client.

Does Living with Lolo handle plumbing in remodels?

Yes. As a licensed general contractor, Living with Lolo coordinates all licensed trade work including plumbing as part of our design-build scope. You do not need to find or manage a separate plumber. We handle all subcontractors as part of our standard process.

Ready to Transform Your Home?

Lauren Lerner and the Living with Lolo team work with clients across Scottsdale, Paradise Valley, Arcadia, and the greater Phoenix metro area.

Book a Discovery Call
Lauren Lerner, principal interior designer at Living with Lolo

Lauren Lerner

Principal Designer, Living with Lolo

Lauren Lerner is a luxury interior designer based in Scottsdale, AZ and the founder of Living with Lolo. Her work has been featured in Architectural Digest, House Beautiful, Vogue, Martha Stewart Living, The Wall Street Journal, and GQ. She specializes in high-end residential design across Scottsdale, Paradise Valley, Arcadia, and the greater Phoenix metro area.

How Much Value Does Remodeling a Kitchen Add to Your Property?

How Much Value Does Remodeling a Kitchen Add to Your Property?

The question of kitchen remodel ROI comes up in almost every initial client conversation I have in Scottsdale as a luxury interior designer as a luxury interior designer. Homeowners want to know whether the investment will come back to them when they sell, and that is a completely reasonable question when you are considering spending $150,000 or $400,000 on a single room. The honest answer is: it depends significantly on quality of execution and on how the kitchen compares to buyer expectations at your specific price point. In the luxury segment of the Scottsdale and Paradise Valley market, a kitchen that is outdated relative to what buyers expect is not a neutral factor. It is a meaningful liability.
I have completed kitchen renovations across the Phoenix metro at a wide range of investment levels, and the pattern I have seen consistently is that a well-executed renovation returns strong value, and a poorly executed renovation returns much less than expected. The kitchen is the room that sophisticated buyers evaluate most carefully. They know what it costs to redo it if they have to, and they price that cost directly into their offer.

How Buyers at the Luxury Price Point Evaluate Kitchens

Buyers purchasing homes at $2 million and above in Scottsdale, Paradise Valley, and Arcadia are not looking for a kitchen with potential. They are looking for a kitchen that needs nothing. This is a buyer profile that has lived in well-designed spaces, has seen a lot of kitchens, and has real opinions about what constitutes quality. They will notice whether the cabinet construction is solid or whether it is a lower-tier product with a high-end finish applied. They will notice whether the appliance package reflects current standards. They will notice whether the layout actually works for the way people cook and entertain.
At this price point, the cost of a kitchen that does not meet expectations is borne by the seller in the form of reduced offer prices or extended time on market. Real estate agents in this market are direct about this. A listing with a dated kitchen in a $2.5M home will be priced down and will sit longer. The renovation cost that feels large when you are planning it is often smaller than the discount a buyer extracts for not renovating.
Below the luxury tier, the ROI calculation is different. At lower price points, an over-invested kitchen can price a home above its comparables in ways that limit the return. But in the luxury segment specifically, the floor for kitchen quality is high and a renovation that meets or exceeds that floor is priced accordingly.

What Makes a Kitchen Actually Return Its Investment

Not all kitchen renovations return equally. The ones that perform best share a few characteristics: the layout is genuinely functional for entertaining, the appliance package reflects current standards, the materials are durable and high-quality rather than just visually impressive, and the design has enough longevity to not read as dated within a few years of completion.
Layout is the factor most often underweighted. A kitchen that photographs beautifully but has poor workflow, insufficient counter space, or awkward traffic patterns will not satisfy buyers who cook or entertain regularly. In Scottsdale's indoor-outdoor culture, the kitchen-to-outdoor-living connection is particularly important. A kitchen that opens cleanly to an outdoor kitchen and living area, or that has strong sightlines to a pool or landscape view, adds value that a purely interior-focused kitchen does not.
Appliance selection matters more than clients sometimes expect. In the luxury market, buyers recognize Miele, Wolf, Sub-Zero, La Cornue, and Gaggenau. They also recognize when a kitchen has been finished with aspirational aesthetics and budget appliances. The appliance package signals to buyers whether the renovation was done by someone who understood the market or by someone cutting corners where they hoped buyers would not look. I always recommend matching the appliance investment to the cabinet and material quality. The mismatch is visible and it reads as a red flag.

The Scottsdale Market Specifically

There are a few things about the Phoenix metro luxury market that affect the kitchen ROI calculation in ways that national data does not capture. The indoor-outdoor living orientation here means that kitchen design is always considered in relationship to the outdoor space. A kitchen renovation that does not address the connection to the outdoor kitchen, covered patio, or pool area is leaving value on the table.
The design standard in Scottsdale has also shifted significantly in recent years. What read as a luxury kitchen five years ago, white Shaker cabinets with quartz countertops and stainless appliances, reads as middle-of-the-road today. The buyers who are moving into the market from Los Angeles, the Bay Area, New York, and Chicago bring a different reference point. They have seen kitchens designed by firms that appear in Architectural Digest and House Beautiful, and they know the difference between a kitchen that is technically updated and one that is genuinely well-designed.
For a detailed look at what kitchen renovations cost at different tiers in this market, our 2026 remodel cost guide breaks down investment ranges across project types. And if you want to understand what the full process of a kitchen renovation looks like from design through completion, our remodel process guide covers the timeline and scope of a typical project.

Planning a Kitchen Renovation: Where to Start

The first conversation in any kitchen renovation project should be about goals and timeline. If you are renovating to improve daily living and you plan to stay in the home for five or more years, the calculus is different from a renovation timed to a planned sale. Both are valid, but they produce different decisions about investment level and design approach.
If you are renovating ahead of a sale, work with your real estate agent to understand what the current market expects at your price point, and match the renovation to that standard without over-investing in features that will not return. If you are renovating for yourself, the standard is what makes the space work for how you actually live, which may be a different and more personal calculation.
In either case, the quality of execution is the variable that determines the outcome. A well-conceived, well-executed kitchen renovation with strong spatial planning, appropriate materials, and current appliances will perform well regardless of whether you are staying or selling. A renovation that cuts corners on layout or materials to hit a lower number will show those compromises in the finished product and in the market response. Our services page explains how we approach kitchen projects from initial concept through construction and installation. If you are ready to start the conversation, reach out here and we can talk through what the right scope looks like for your home.

I have completed kitchen renovations across Scottsdale, Paradise Valley, and Arcadia at every investment level, and the pattern is consistent: well-executed kitchen renovations in the luxury segment return strong value in this market. The key words are well-executed. A kitchen that photographs beautifully but has poor layout, insufficient storage, or substandard appliances will not return what a thoughtfully designed kitchen does. — Lauren Lerner

Planning a kitchen remodel in Scottsdale or Paradise Valley?

Kitchen renovations are among the highest-impact investments in this market. Let us talk about yours.

Book a Discovery Call

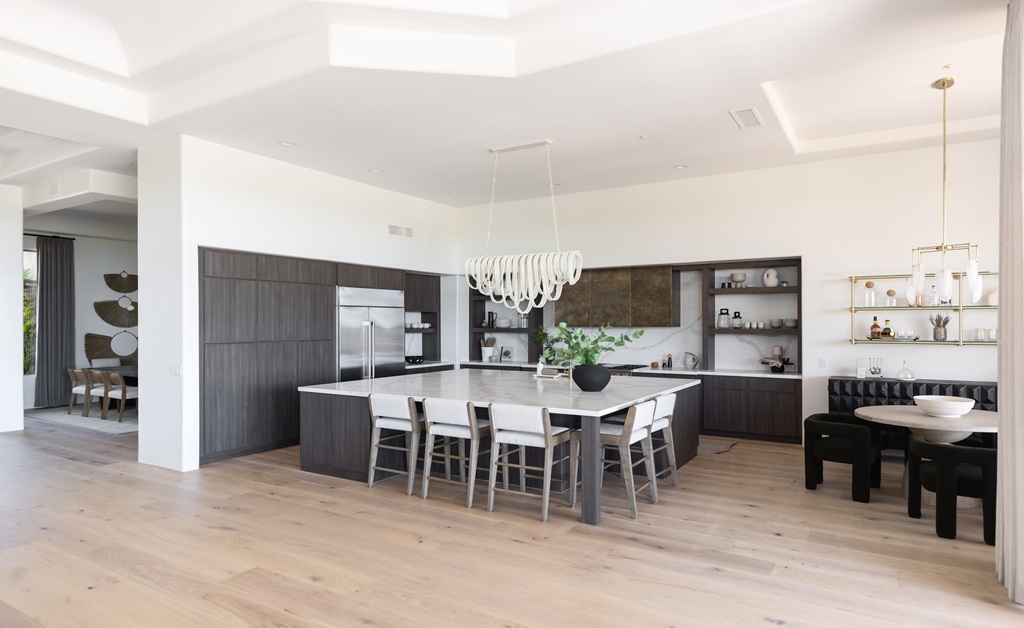
What a kitchen remodel transformation looks like:

Frequently Asked Questions

How much value does a kitchen remodel add in Scottsdale?

Well-executed kitchen remodels in the Scottsdale and Paradise Valley luxury market consistently show strong returns. At the luxury level, a kitchen that reflects current design standards, has quality appliances, and functions well for entertaining adds both resale value and the intangible value of daily enjoyment. The return is strongest when the design is genuinely good, not just new.

What is the ROI of a kitchen remodel in Arizona?

The ROI varies significantly by quality of execution and how the kitchen compares to market expectations at your price point. In the Scottsdale luxury market, a kitchen that is outdated relative to buyer expectations at your listing price is a much bigger liability than the cost of renovation. Buyers at the $2M+ level expect a kitchen that needs nothing.

Ready to Transform Your Home?

Lauren Lerner and the Living with Lolo team work with clients across Scottsdale, Paradise Valley, Arcadia, and the greater Phoenix metro area.

Book a Discovery Call
Lauren Lerner, principal interior designer at Living with Lolo

Lauren Lerner

Principal Designer, Living with Lolo

Lauren Lerner is a luxury interior designer based in Scottsdale, AZ and the founder of Living with Lolo. Her work has been featured in Architectural Digest, House Beautiful, Vogue, Martha Stewart Living, The Wall Street Journal, and GQ. She specializes in high-end residential design across Scottsdale, Paradise Valley, Arcadia, and the greater Phoenix metro area.

How Long Does It Take to Rebuild a House After a Fire?

How Long Does It Take to Rebuild a House After a Fire?

A whole-home rebuild following a fire is a daunting experience, both emotionally and physically. Once the initial shock of loss has passed, homeowners tend to be confronted with a tidal wave of decisions and day-to-day challenges while trying to gain stability in life. In Arizona, those decisions happen within a specific regulatory and climate context that affects everything from permitting timelines to the materials your contractor specifies.
For most, starting again can appear impossible, particularly with the uncertainty of the timescale. How long does it take to rebuild after a fire? The answer lies in numerous variables, ranging from the level of the damage to the accessibility of materials and skilled personnel to assist you through it. Here is what Scottsdale and Maricopa County homeowners specifically need to know.

The Reconstruction Process in Arizona

To rebuild a house after a fire is a process that begins much earlier than the construction workers' arrival. The first step is to clear the area of destruction. This can involve demolishing anything that is unsafe and removing hazardous materials. In Scottsdale and the surrounding municipalities, this step typically requires a demolition permit from the city, and the work must be performed by a licensed Arizona contractor. Depending on the severity of the fire, demolition alone could take weeks or, in the worst cases, months.
After demolition, homeowners need to obtain the permits required to start reconstruction. In Maricopa County, permit approvals go through the city building department, whether that is Scottsdale, Phoenix, Paradise Valley, or another municipality. Each has its own processing timelines and inspection requirements. If you are rebuilding in Arizona, it helps to understand how permits work and who typically handles them so you are not navigating that process alone. A licensed general contractor pulls the permits on your behalf in most cases, which is one strong reason to have a GC engaged early.
Once you have approvals, construction begins. This is where everything from laying foundations to installing walls, routing utilities, and finishing interiors is done. All of these phases require inspections at key milestones to confirm compliance with Arizona building codes. Generally speaking, the whole process of rebuilding a home after a fire in Scottsdale or the Phoenix metro could take anywhere from several months to over a year, depending on scope and site conditions.

Factors That Affect Timeline in the Scottsdale Area

The amount of time it takes to rebuild after a fire is not predetermined. There are several factors that can have a big effect on how long it takes, and some of these are specific to the Arizona market.

Insurance Claims

One of the first obstacles homeowners will face is dealing with their insurance claims. Filing, processing, and approval of claims can be lengthy, especially if the insurance company requires more documentation or disputes the scope of damage. In Arizona, having a licensed contractor provide a written scope and estimate early in the process can help move the claim forward. Delays at this point push the whole rebuilding schedule back.

Permit Approvals

Getting building permits in Scottsdale and Maricopa County relies significantly on municipal processing capacity. Scottsdale's building department generally runs efficiently for standard residential projects, but permit timelines for complex rebuilds can stretch to four to six weeks depending on the scope. Paradise Valley has its own permitting process and tends to move more slowly on significant projects given the level of architectural review involved.

Availability of Materials and Labor

Supply chain constraints and labor shortages can extend timelines significantly. The Phoenix metro construction market is active and competitive, which means experienced subcontractors, particularly framers, electricians, and plumbers, are often booked weeks out. Wood, steel, and concrete products, not to mention specialty products like custom windows or finish tile, can be hard to source in a timely way. This is one of the reasons having a general contractor with existing subcontractor relationships in the Scottsdale and Phoenix market matters so much.

Scope of Damage

The severity of the fire damage is a key consideration. Smaller fires requiring partial reconstruction will naturally require less time than houses that have been gutted and must be rebuilt from the ground up. For a clearer picture of what full rebuilds involve from a design and budget perspective, our 2026 remodel cost guide for Scottsdale breaks down typical investment ranges across different scope levels.

Unexpected Delays

Even with thorough planning, unpredictable problems such as monsoon season weather, soil conditions on your specific Scottsdale lot, or contractor scheduling conflicts can affect the process. Having experienced people on board and maintaining regular communication can mitigate some of these challenges. Understanding what to expect during a whole-home remodel in Arizona from the start makes it easier to stay grounded when timelines shift.

Finding the Path Forward in Arizona

Home rebuilding after a fire is not an easy undertaking. It requires patience, planning, and coordination among experts. Though the overall period in Scottsdale and the broader Phoenix metro can range between six months and two years depending on scope, certain conditions bring real variability to the picture. Homeowners in Arizona should consider partnering with a licensed general contractor who operates in this market, an insurance adjuster familiar with Arizona residential claims, and an interior design firm that can carry the design vision from initial planning through the final installation.
Living with Lolo holds an active Arizona general contractor license and has managed complex residential projects across Scottsdale, Paradise Valley, North Scottsdale, and Arcadia. If you are facing a rebuild and want a team that understands both the design and the construction logistics in this market, reach out to start a conversation about what your path forward could look like.
A whole-home rebuild following a fire is a daunting experience, both emotionally and physically. Once the initial shock of loss has passed, homeowners tend to be confronted with a tidal wave of decisions and day-to-day challenges while trying to gain stability in life.
For most, starting again can appear impossible, particularly with the uncertainty of the timescale. How long does it take to rebuild after a fire? The answer lies in numerous variables, ranging from the level of the damage to the accessibility of materials and skilled personnel to assist you through it.

The Reconstruction Process

To rebuild a house after a fire is a process that begins much earlier than the construction workers' arrival. The first step is to clear the area of destruction. This can involve demolishing anything that is unsafe and removing hazardous materials. Depending on the severity of the fire, this step alone could take weeks or, in the worst cases, months.
After demolition, homeowners need to obtain the permits required to start reconstruction. Local building codes and zoning laws complicate the process, especially where there are mass disasters such as California's wildfires, and local government offices get bogged down. If you are rebuilding in Arizona, it helps to understand how permits work and who typically handles them so you are not navigating that process alone.
Once you have approvals, construction begins. This is where everything from laying foundations to installing walls, laying out utilities, and finishing interiors is done. All of these have inspections to check for safety regulations, which add even more time. Generally speaking, the whole process of rebuilding a home after a fire could take a few months to over one year, depending on several factors.

Factors That Affect Timeline

The amount of time it takes to rebuild after a fire is not predetermined. There are several factors that can have a big effect on how long it takes.

Insurance Claims

One of the first obstacles homeowners will face is dealing with their insurance claims. Filing, processing, and approval of claims can be lengthy, especially if the insurance company requires more paperwork. Delays at this point can push the whole rebuilding schedule back.

Permit Approvals

Getting building permits relies significantly on municipal processes. Disasters that affect large areas of communities tend to cause backlogs at the permit offices, since thousands of homeowners attempt to rebuild simultaneously.

Availability of Materials and Labor

Supply chain constraints and labor shortages can also extend time horizons. Wood, steel, and concrete products, not to mention specialty products like windows or tile, can be hard to source in a timely way, and experienced labor may be in short supply where there is widespread damage.

Scope of Damage

The severity of the fire damage is a key consideration. Smaller fires requiring partial reconstruction will naturally require less time than houses that have been gutted and must be rebuilt from the ground up. For a clearer picture of what full rebuilds involve from a design and budget perspective, our 2026 remodel cost guide for Scottsdale breaks down typical investment ranges.

Unexpected Delays

Even with thorough planning, unpredictable problems such as bad weather or contractor delays can undermine the process. Having experienced people on board and maintaining regular communication can mitigate some of these challenges. Understanding what to expect during a whole-home remodel from the start makes it easier to stay grounded when timelines shift.

Finding the Path Forward

Home rebuilding after a fire is not an easy undertaking. It requires patience, planning, and coordination among experts. Though the overall period can range between six months and two years, certain conditions bring real variability to the picture. Homeowners should consider partnering with experienced contractors, insurance adjusters, and interior design specialists to simplify the process and get every step right.
If you are facing a rebuild and want a team that understands both the design and the logistics, reach out to start a conversation about what your path forward could look like.

Rebuilding a home after a fire is one of the most complex project types we handle, because it combines the emotional weight of a loss with the practical complexity of insurance processes, code compliance, and a full design-build scope. I have guided clients through this process and the most important thing I can say is: start with a design-build firm before you start with the insurance adjuster. — Lauren Lerner

Rebuilding after a fire or major damage in Scottsdale?

We have guided clients through fire rebuild and major restoration projects. Let us talk about where to start.

Book a Discovery Call

Frequently Asked Questions

How long does it take to rebuild a house after a fire in Arizona?

Rebuilding a home after a fire in Arizona typically takes 12 to 24 months depending on the extent of damage, insurance processes, permitting, and supply chain timing. The design phase adds 2 to 3 months and should happen before any structural or construction work begins.

Does insurance cover interior design after a fire?

Homeowner's insurance typically covers the cost of rebuilding to pre-loss condition but does not cover upgrades. A licensed contractor can document what was there before and help you navigate what the insurance scope covers. Any improvements beyond the documented pre-loss condition are typically an out-of-pocket expense.

Ready to Transform Your Home?

Lauren Lerner and the Living with Lolo team work with clients across Scottsdale, Paradise Valley, Arcadia, and the greater Phoenix metro area.

Book a Discovery Call
Lauren Lerner, principal interior designer at Living with Lolo

Lauren Lerner

Principal Designer, Living with Lolo

Lauren Lerner is a luxury interior designer based in Scottsdale, AZ and the founder of Living with Lolo. Her work has been featured in Architectural Digest, House Beautiful, Vogue, Martha Stewart Living, The Wall Street Journal, and GQ. She specializes in high-end residential design across Scottsdale, Paradise Valley, Arcadia, and the greater Phoenix metro area.

Living Room Transitional Interior Design Ideas

Living Room Transitional Interior Design Ideas

Transitional design is the style category that rarely gets its due. It is not as photogenic as pure minimalism and not as dramatic as a heavily layered traditional room. But it is, in my experience, the style that actually serves people best over the long term. It adapts. It tolerates changing tastes. It photographs well and lives even better.
In Scottsdale and the broader Phoenix area, transitional living rooms make particular sense. The desert light is unforgiving to interiors that are too precious or too heavily patterned. The lifestyle here tends toward indoor-outdoor living, open floor plans, and spaces that need to function well for families and entertaining alike. Transitional design handles all of that without demanding you commit fully to one aesthetic camp.

Start with a Neutral Foundation and Add Warmth Through Texture

The backbone of every transitional living room I design is a neutral palette. Not cold gray, not stark white, but warm neutrals: greige, warm taupe, soft linen, sand. These colors do not compete with the light coming through large windows, and they create a backdrop that can absorb a range of accent colors without reading chaotic.
The warmth in a transitional room comes from texture, not from color intensity. Think a sofa in a substantial linen or a textured bouclé. A coffee table in travertine or warm wood. Grasscloth on an accent wall if the ceiling height allows. Layered rugs that combine a flat-weave with a more pile-heavy piece. These decisions create visual interest without breaking the calm that makes transitional rooms so livable.

Choose Furniture That Blends Structure and Comfort

Transitional furniture is defined by pieces that have traditional proportions but contemporary simplicity. A roll-arm sofa with clean upholstery and no nailhead trim. A wingback chair in a solid performance fabric rather than a printed toile. A coffee table with traditional turned legs but a stone or lacquered top. These combinations are what give transitional rooms their particular character.
Scale matters here more than in any other style category. Transitional rooms fail most often because the furniture is undersized for the architecture. In Arizona, living rooms tend to have higher ceilings and more square footage than you find in older East Coast homes. You need pieces that fill the room properly. A sectional that seats eight in a room with 12-foot ceilings reads correctly. A loveseat in the same room looks like an afterthought.

Bring in One or Two Antique or Vintage Pieces

Nothing gives a transitional room more depth and credibility than one genuinely old piece. A 19th-century chest used as a console behind the sofa. A set of vintage candlestick lamps on a side table. An antique mirror above the fireplace. These items have a quality of material and craft that contemporary production pieces rarely match, and they anchor the room in a way that tells you it was designed with intention.
Scottsdale has excellent vintage and antique sources, and I am always scouting for clients. The key is restraint. One or two significant antique pieces read as sophisticated. A room full of them reads as traditional, which is a different direction entirely.

Use Pattern Strategically, Not Generously

One of the marks of amateur transitional design is too much pattern. A patterned rug, patterned throw pillows, a patterned accent chair, and patterned curtains in the same room become visually exhausting even if every individual piece is beautiful. My general rule is to allow pattern in two places per room, maximum. Usually that means the rug and one set of throw pillows, or the curtains and the rug. Everything else stays solid or textural. This keeps the room calm while still giving it visual interest and personality.
In desert-facing rooms with significant natural light, I am especially careful about pattern saturation. The light changes throughout the day and it intensifies color and pattern in ways that can make a room feel overwhelming by midday even if it looked perfect in the morning.

Lighting Is the Detail Most People Get Wrong

Transitional rooms need layered light: ambient, task, and accent. A single overhead fixture, even a beautiful chandelier, is not enough. You need table lamps for warmth, floor lamps for reading zones, and some form of accent lighting if you have art or architectural features worth highlighting.
For transitional style, I gravitate toward fixtures with traditional silhouettes in updated finishes. A candlestick chandelier in unlacquered brass rather than polished chrome. A drum pendant with a linen shade. Swing-arm sconces in an aged bronze. These choices read as classic in form but current in finish, which is exactly the balance transitional design is built on.

Bringing It Together in an Arizona Living Room

The best transitional living rooms I have designed in Scottsdale and Paradise Valley share a few common traits. They are edited rather than maximalist. They have a strong furniture plan with pieces scaled to the architecture. They use color with restraint, letting texture and material carry the visual weight. And they feel complete rather than in-progress, which takes more discipline than it sounds.
If you are working through a living room redesign and want to talk through what transitional design could look like in your specific space, reach out and let's talk. I can also share information about what interior design typically costs in Scottsdale if you are in the early planning stages.

Transitional style in a living room is where I spend a significant amount of my time as a designer, because it is the aesthetic that works across the widest range of Scottsdale and Paradise Valley architectures. It is also the style most likely to hold its visual appeal over a 10-year horizon, which matters a great deal when you are making significant material investments. — Lauren Lerner

Designing your living room in Scottsdale?

Let us talk about what style direction makes the most sense for your architecture and how you actually live in the space.

Book a Discovery Call

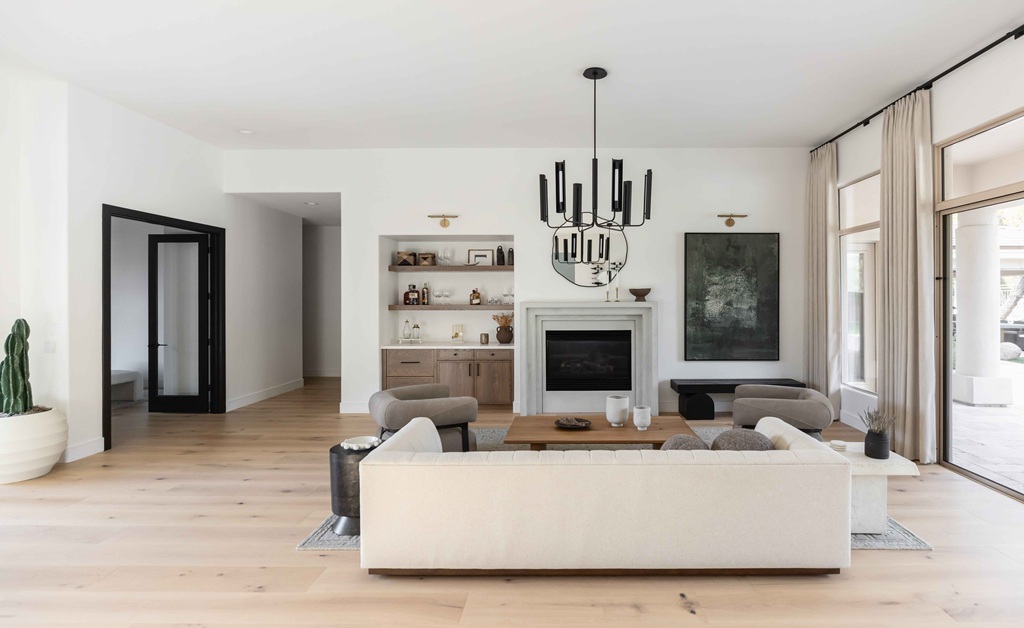
What a living space that functions as well as it looks like:

Frequently Asked Questions

What makes a living room transitional rather than traditional?

A transitional living room uses classic proportions — symmetry, layered lighting, upholstered seating with traditional silhouettes — but updates the palette with cleaner lines, simplified patterns, and contemporary finishes. The furniture does not have carved legs and heavy drapery, but it also does not have the sculptural abstraction of pure contemporary design.

What colors work best in a transitional living room in Scottsdale?

Warm neutrals that reference the desert palette — warm whites, sandy taupes, soft greens, and earthy terracottas — tend to work well in Scottsdale transitional living rooms because they connect to the exterior landscape. Cool grays can work but often feel at odds with the desert light.

Ready to Transform Your Home?

Lauren Lerner and the Living with Lolo team work with clients across Scottsdale, Paradise Valley, Arcadia, and the greater Phoenix metro area.

Book a Discovery Call
Lauren Lerner, principal interior designer at Living with Lolo

Lauren Lerner

Principal Designer, Living with Lolo

Lauren Lerner is a luxury interior designer based in Scottsdale, AZ and the founder of Living with Lolo. Her work has been featured in Architectural Digest, House Beautiful, Vogue, Martha Stewart Living, The Wall Street Journal, and GQ. She specializes in high-end residential design across Scottsdale, Paradise Valley, Arcadia, and the greater Phoenix metro area.

How Long Should a Kitchen Remodel Take?

How Long Should a Kitchen Remodel Take?

A kitchen remodel in Scottsdale takes 4 to 6 weeks of construction for a cosmetic refresh, 10 to 14 weeks for a mid-scope remodel, and 16 to 24 weeks for a full reconfiguration, plus design and selection time before demolition starts. As an interior designer in Scottsdale, I manage kitchen remodel timelines constantly, and the biggest variables are how quickly selections are made and whether the scope is clearly defined up front. A well-managed kitchen remodel with a defined scope can move efficiently. An open-ended one will not.
That said, I can give you a realistic framework based on what I see in Scottsdale and Maricopa County specifically, because local factors, permit processing times, subcontractor availability, and product lead times from regional suppliers all affect how long your project actually runs. If you are weighing timeline before you buy a fixer-upper, get a realistic renovation estimate before you make an offer.

The Phases of a Kitchen Remodel and How Long Each Takes

A kitchen remodel has four distinct phases: pre-construction planning and design, permit approval, active construction, and punch list and final inspection. Each has its own timeline, and delays in any one phase compress or extend the others.
Pre-construction is where most projects either get set up for success or set up for pain. This phase includes finalizing the design and drawings, making all material selections, cabinetry, countertops, tile, appliances, fixtures, hardware, and submitting for permits. In my practice, I do not allow demolition to begin until every single selection is confirmed and on order. That discipline alone eliminates a significant number of the delays I hear about from clients who have worked with other contractors.
For permit processing in Maricopa County, plan on two to four weeks for a standard kitchen remodel, longer if the project involves structural changes, electrical panel upgrades, or significant plumbing relocation. Some municipalities within the county move faster than others. Scottsdale runs relatively efficiently. Permit requirements in Arizona are real, and skipping them creates serious problems at resale and with insurance.
Active construction on a full kitchen remodel, meaning cabinet removal, rough plumbing and electrical, drywall, cabinet installation, countertop templating and fabrication, tile, and appliance installation, runs six to ten weeks when the project is well-organized and subcontractors are sequenced properly. This assumes cabinetry and countertop materials are already on site or confirmed in queue before demo begins.
The punch list phase, final touches, paint corrections, hardware installation, appliance startup, and final inspection, adds one to two weeks depending on how many items come up and how responsive the trades are to close them out.

What Actually Causes Kitchen Remodels to Run Long

In my experience, the single biggest cause of extended timelines is late selections. A homeowner who has not confirmed their countertop material by the time cabinet installation is complete will wait three to four weeks for templating and fabrication after they finally decide. That gap sits in the middle of a kitchen that is otherwise ready to use, and it is completely avoidable.
The second most common cause is scope creep during construction. When demo reveals a condition that was not anticipated, outdated wiring, plumbing that needs rerouting, subfloor damage, the project needs to respond. A good contractor plans for contingencies in the budget and schedule. An honest one talks to you about them before they become surprises. Understanding what to expect during a remodel includes accepting that some unknowns only reveal themselves once walls come down.
Product lead times are a third factor. Specialty cabinetry from European manufacturers can run 12 to 16 weeks. Semi-custom domestic lines are typically four to eight weeks. If you have your heart set on a specific cabinet manufacturer, that lead time needs to be built into the project schedule from the start, not discovered after you have already committed to a construction start date.

Realistic Total Timelines by Project Type

A cosmetic kitchen refresh, meaning new cabinet fronts or paint, new countertops, new hardware, and new fixtures without moving anything structural, can be completed in four to six weeks from the start of construction if selections are already made. The pre-construction planning period still applies.
A mid-scope kitchen remodel that keeps the existing layout but replaces everything including cabinets, counters, tile, appliances, and lighting typically runs 10 to 14 weeks total from permit submission through final punch list.
A full reconfiguration with layout changes, structural modifications, new plumbing locations, or an addition of square footage should be budgeted at 16 to 24 weeks. This is a significant construction project, and the permit, design, and construction phases are all more complex. Cost and timeline are related in ways that are worth understanding before you finalize your scope.

What the Data Shows About Kitchen Remodel Timelines

National research backs up what I see in the field. According to the Houzz and Home study, kitchen remodels average 8.3 months of planning and 4.5 months of construction nationally. In addition, U.S. News reports that a full-scale kitchen overhaul with structural changes typically runs 12 or more weeks of construction alone.
Scottsdale luxury projects usually land on the longer end of those national ranges because custom cabinetry, imported stone, and specialty appliances carry longer lead times. For scale, the 2026 U.S. Houzz Kitchen Trends Study puts the national median for a major remodel of a larger kitchen at $75,000, and most Living with Lolo kitchen projects start well above that number. Because Living with Lolo operates as both the interior design firm and the licensed general contractor under Arizona ROC #347577, we control the schedule from first drawing to final walkthrough. That single-team structure, recognized with the Phoenix Magazine Best Interior Design award in 2024, 2025, and 2026, is the biggest timeline advantage a Scottsdale homeowner can get.

How to Set Your Project Up to Run on Time

The clients who have the smoothest kitchen remodel experiences are the ones who make decisions early and stick to them. That sounds simple, but it requires having the design fully developed before construction begins, not treating the open walls as an opportunity to reconsider everything.
It also requires a contractor who manages the subcontractor schedule proactively. Rough trades, cabinetry, countertops, tile, and finish work all need to be sequenced with zero gaps. A project manager who is waiting on the plumber before scheduling the electrician, instead of coordinating them on a shared calendar, adds weeks to a project without any single event looking like a major problem.
If you are planning a kitchen remodel in Scottsdale and want to talk through realistic scope and timing, I am happy to have that conversation. Getting the planning right at the front end is the most valuable investment you can make in the outcome of the project.

I manage kitchen remodel timelines constantly. The question of how long it will take is always asked early in the process, and the honest answer is that the timeline depends heavily on how quickly selections are made and whether the scope is clearly defined before demolition starts. A well-managed kitchen remodel with a defined scope can move efficiently. An open-ended one will not. - Lauren Lerner

Planning a kitchen remodel in Scottsdale or Paradise Valley?

We can give you a realistic timeline and budget for your specific scope on a discovery call.

Book a Discovery Call

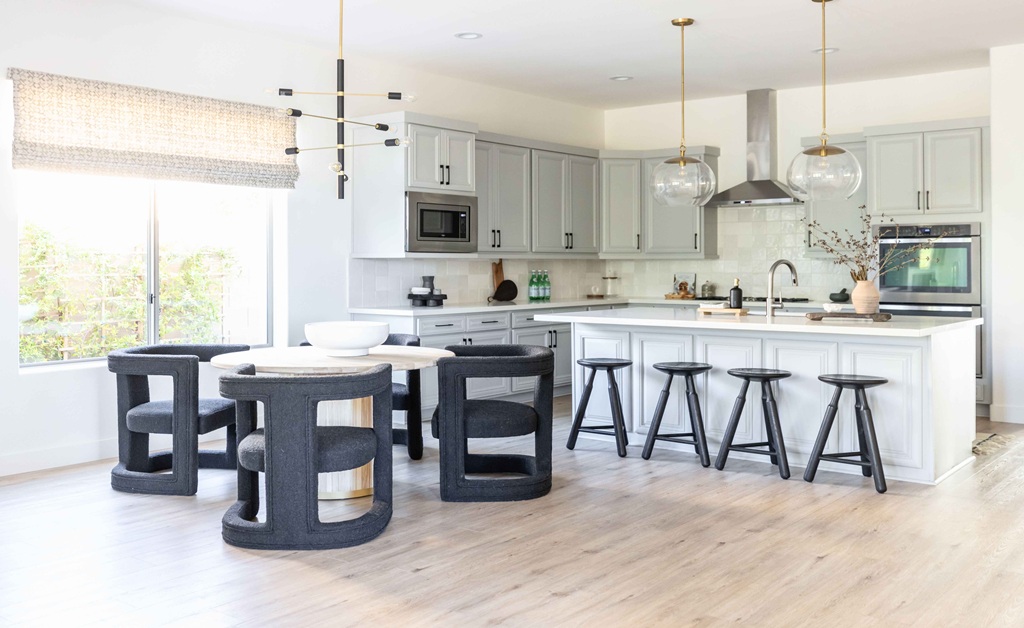
A kitchen transformation from vision through completion:

Frequently Asked Questions

How long does a kitchen remodel take?

A well-scoped luxury kitchen remodel typically takes 4 to 7 months from first design meeting through final installation. The design and procurement phase takes 6 to 10 weeks, permitting adds 4 to 8 weeks in Scottsdale and Paradise Valley, and construction runs 6 to 12 weeks depending on scope. Custom cabinetry lead times are the most common driver of extended timelines.

What is the typical kitchen remodel timeline in Scottsdale?

In Scottsdale, the permitting phase runs 4 to 6 weeks for most kitchen remodels. Custom cabinet lead times are 8 to 16 weeks from approval to delivery. The full timeline from design agreement to completion is typically 4 to 6 months for a standard kitchen remodel and up to 8 months for a full kitchen expansion.

Can I live in my home during a kitchen remodel?

Most clients find it manageable to live in the home during a kitchen remodel if they set up a temporary kitchen station and plan for 4 to 8 weeks without a functional kitchen. For larger remodels involving the surrounding dining or living space as well, living elsewhere during the core construction phase is usually more practical.

Is Living with Lolo a licensed general contractor?
Yes. Living with Lolo holds Arizona ROC license #347577, which means Lauren Lerner and her team manage both the design and the construction of your kitchen remodel under one contract. That single point of accountability is one of the biggest protections your timeline can have.
Do I need permits for a kitchen remodel in Scottsdale?
Any kitchen remodel that touches plumbing, electrical, gas, or structural elements requires permits in Scottsdale. Permit processing typically adds two to four weeks to the schedule. Because Living with Lolo is a licensed general contractor in Scottsdale, we handle permitting as part of the project.
What areas does Living with Lolo serve?
Living with Lolo serves Scottsdale, including Silverleaf and DC Ranch, along with Paradise Valley, Arcadia, and the greater Phoenix metro area. The firm also takes on select projects in Park City, Utah.

Ready to Transform Your Home?

Lauren Lerner and the Living with Lolo team work with clients across Scottsdale, Paradise Valley, Arcadia, and the greater Phoenix metro area.

Book a Discovery Call
Lauren Lerner, principal interior designer at Living with Lolo

Lauren Lerner

Principal Designer, Living with Lolo

Lauren Lerner is a luxury interior designer based in Scottsdale, AZ and the founder of Living with Lolo. Her work has been featured in Architectural Digest, House Beautiful, Vogue, Martha Stewart Living, The Wall Street Journal, and GQ. She specializes in high-end residential design across Scottsdale, Paradise Valley, Arcadia, and the greater Phoenix metro area.