
Saguaro Reserve
Saguaro Highlands
Design-Build & Furnishings by Living with Lolo
SAGUARO HIGHLANDS, NORTH SCOTTSDALE | DESIGN-BUILD + FURNISHINGS
PROJECT OVERVIEW
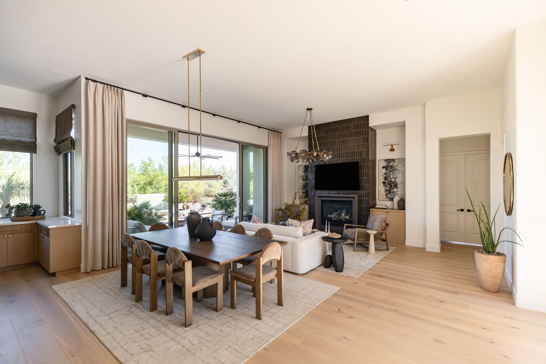
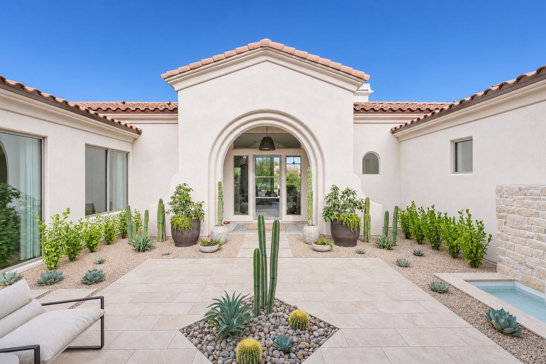
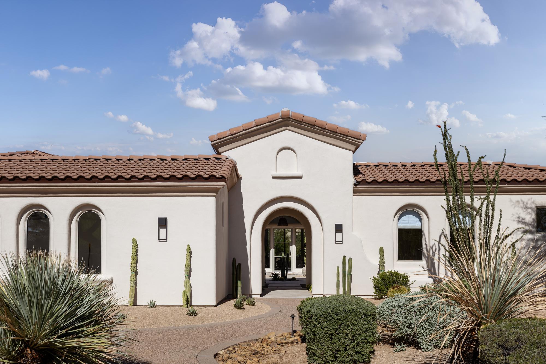
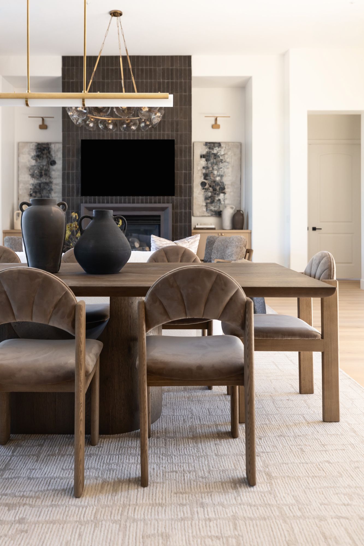
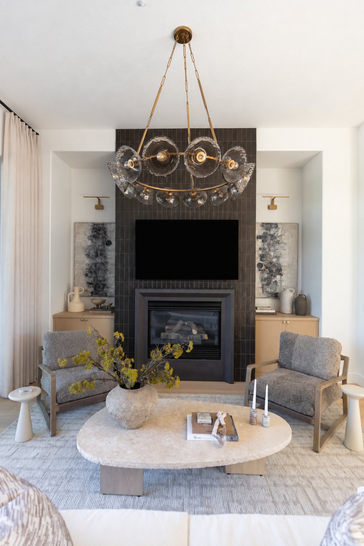
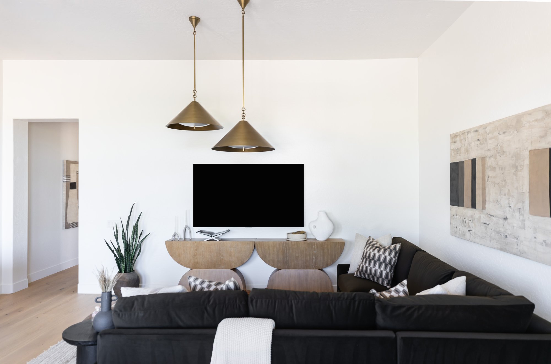
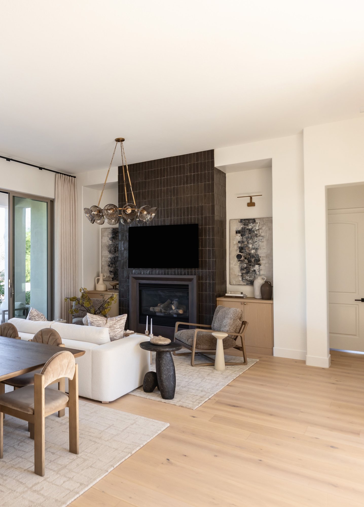
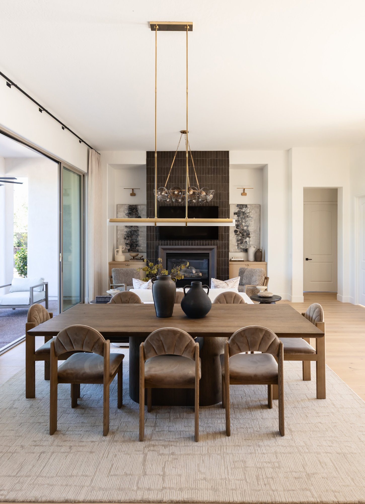
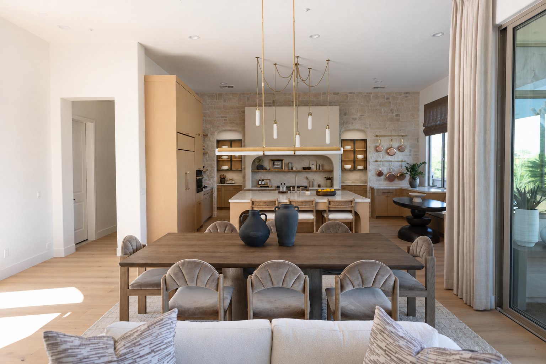
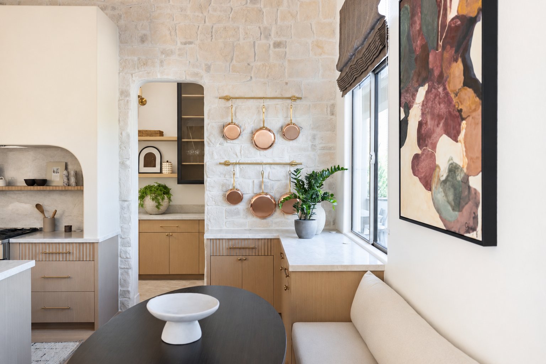
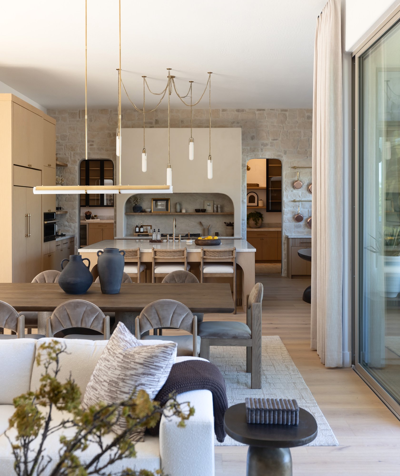
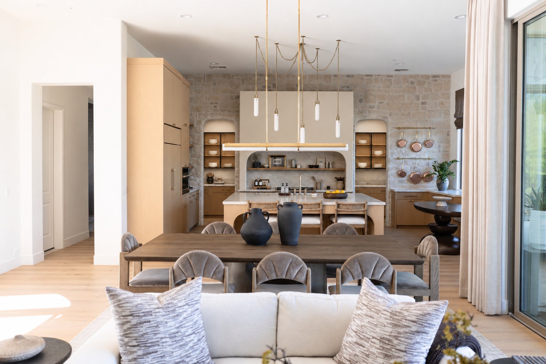
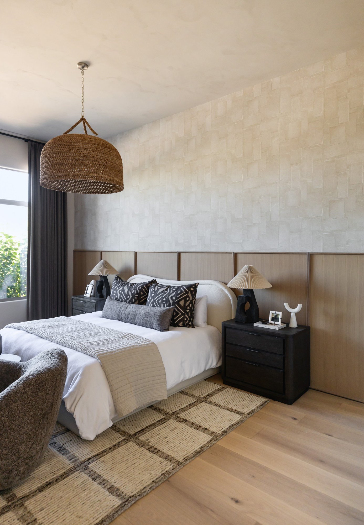
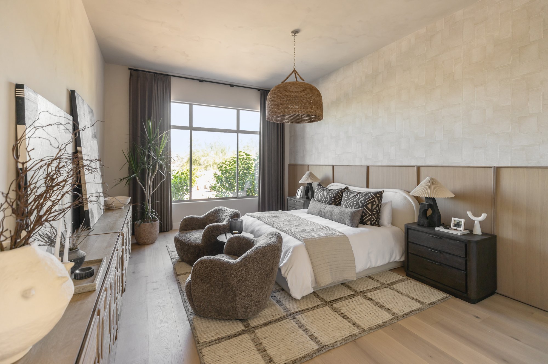
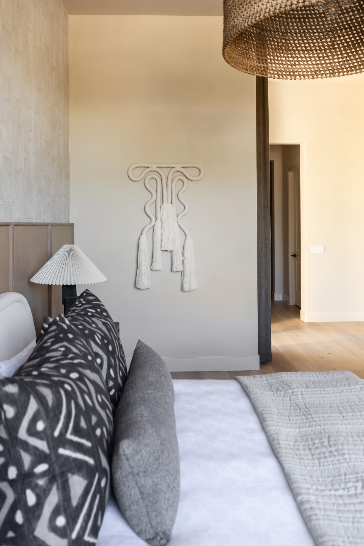
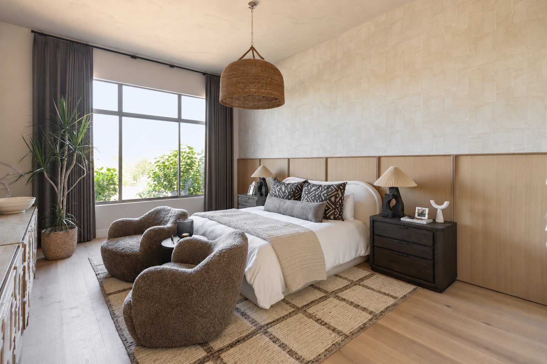
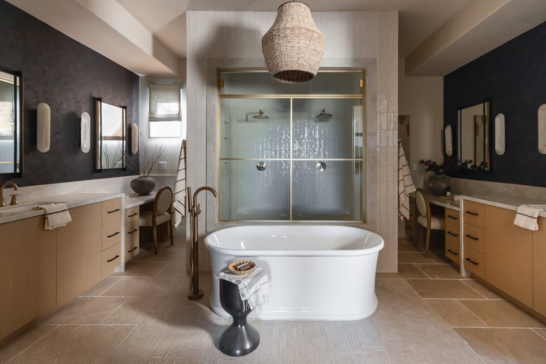
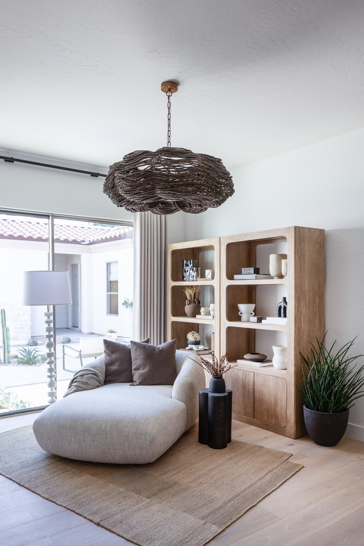
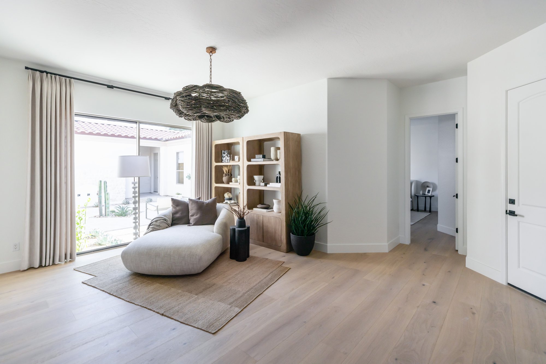
Saguaro Reserve is a warm modern desert home designed and built by Living with Lolo, the Scottsdale interior design and licensed design-build firm led by Lauren Lerner (Arizona ROC #347577). It is a full remodel of a 2002 house on a one-acre, preserve-backed lot in gated Saguaro Highlands, North Scottsdale. The residence is organized around a central courtyard that draws natural light, privacy, and Sonoran Desert views through the home.
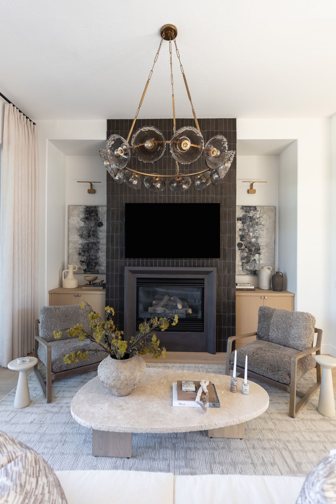
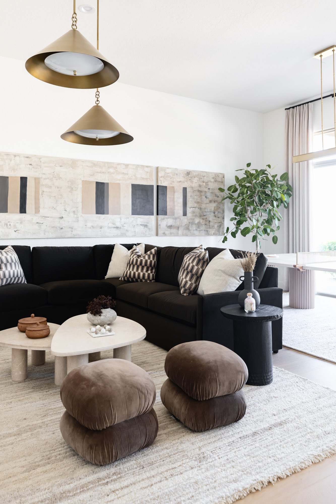
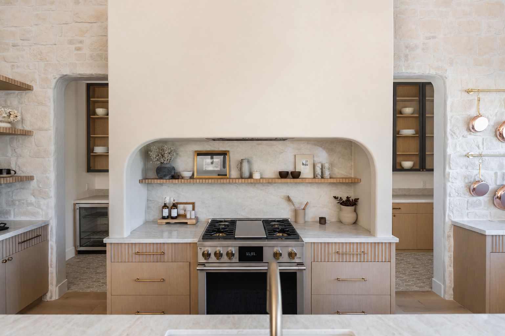
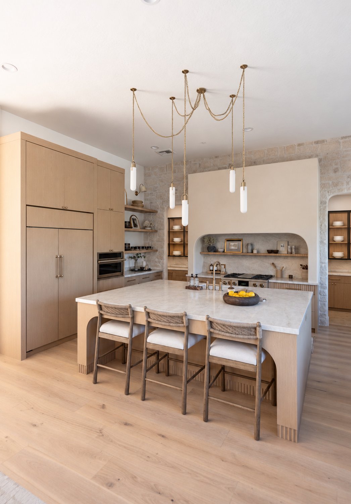
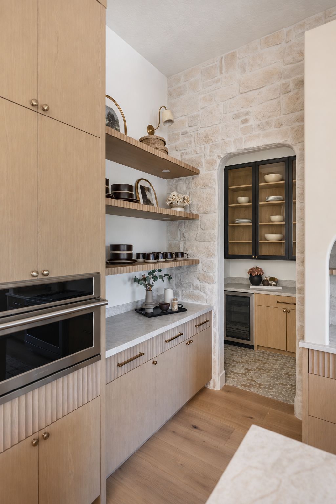
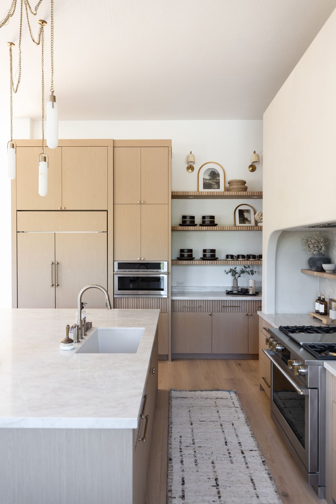
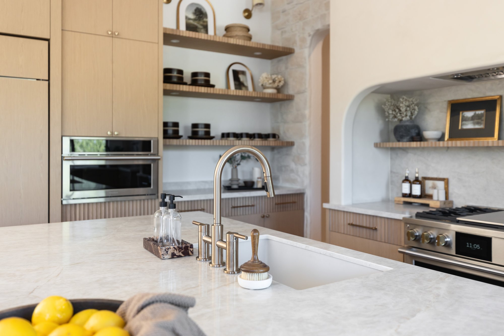
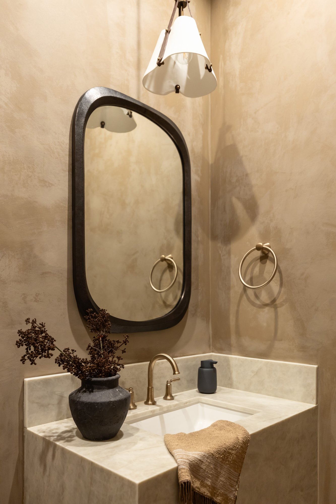
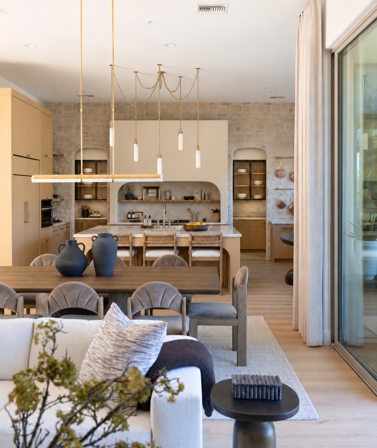
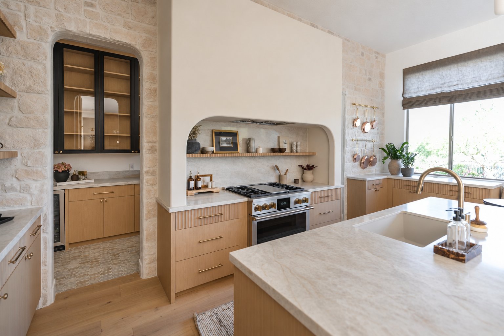
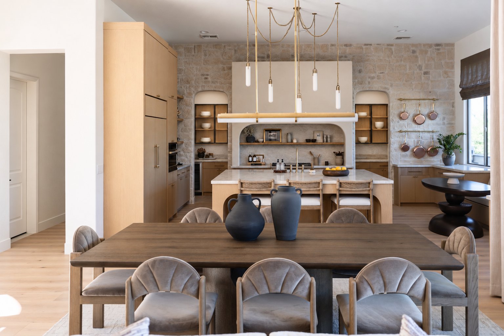
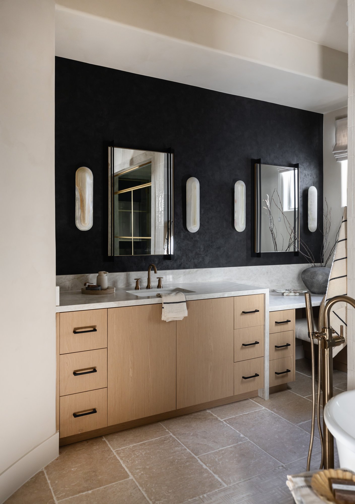
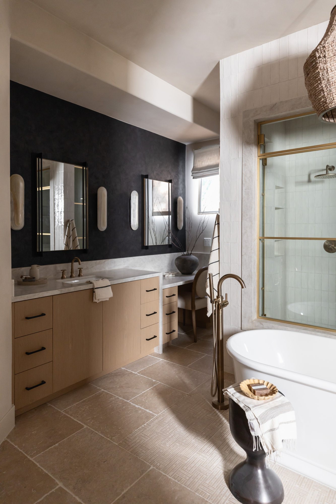
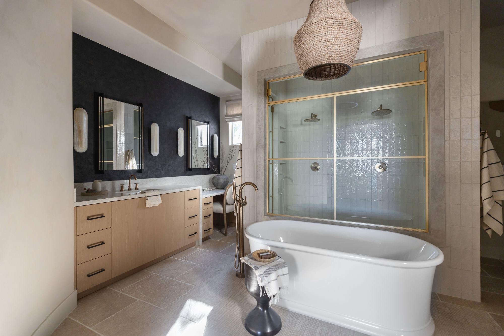
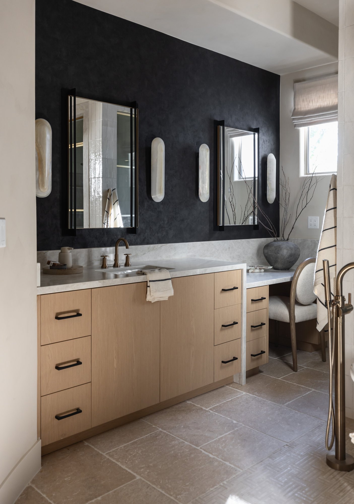
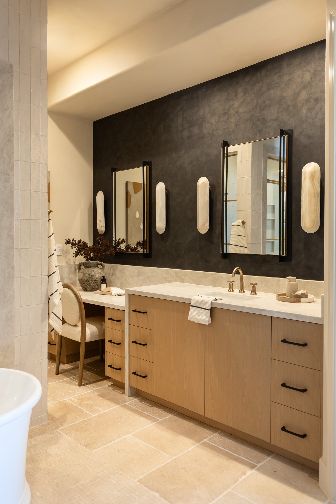
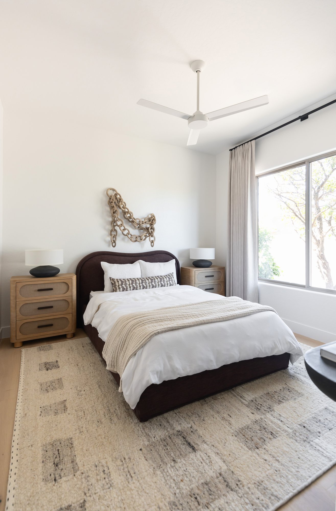
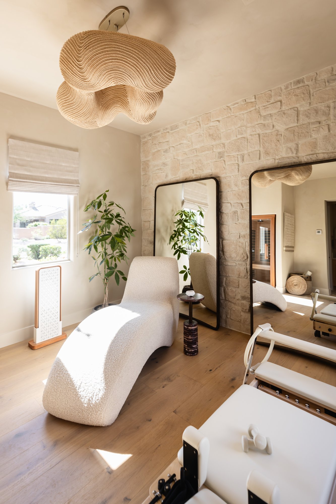
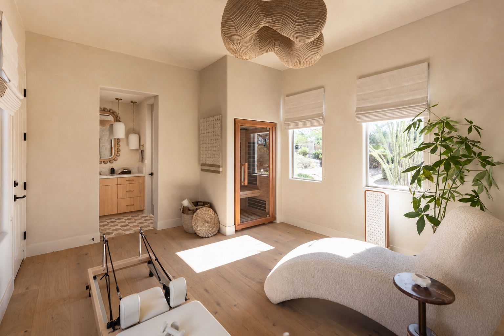
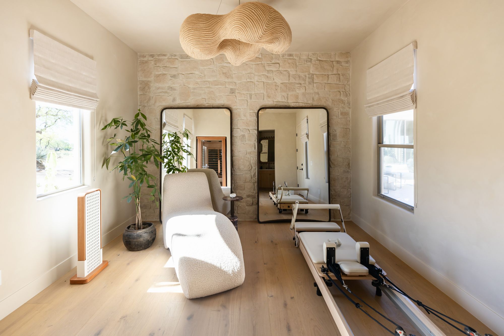
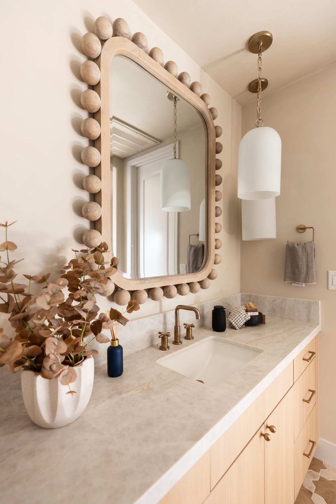
Honed stone, warm woods, plaster finishes, subtle metal accents, sculptural lighting, and soft architectural curves create a layered, lasting foundation. The kitchen features stone-on-stone surfaces and tailored detailing, with a dedicated butler pantry for entertaining. Countertops throughout are by Bedrosians, and Eldorado Stone appears in the kitchen, the wellness suite, and the front courtyard water feature. Private spaces include a calm primary suite, en-suite guest bedrooms, and a detached wellness casita with a sauna, red light therapy, and space for recovery. Indoor and outdoor spaces connect so the desert is part of daily life. Twenty-two original paintings by Scottsdale artist Loren Yagoda appear throughout the home.
This is also our own project through Lolo Development. We ran it the way we run every client home: one licensed team responsible for design and construction from the first plan to final install on October 6, 2026.
Lauren Lerner led this project with the Living with Lolo design-build team. Living with Lolo has been voted PHOENIX magazine Readers’ Choice winner for Interior Design four consecutive years (2023, 2024, 2025, and 2026).
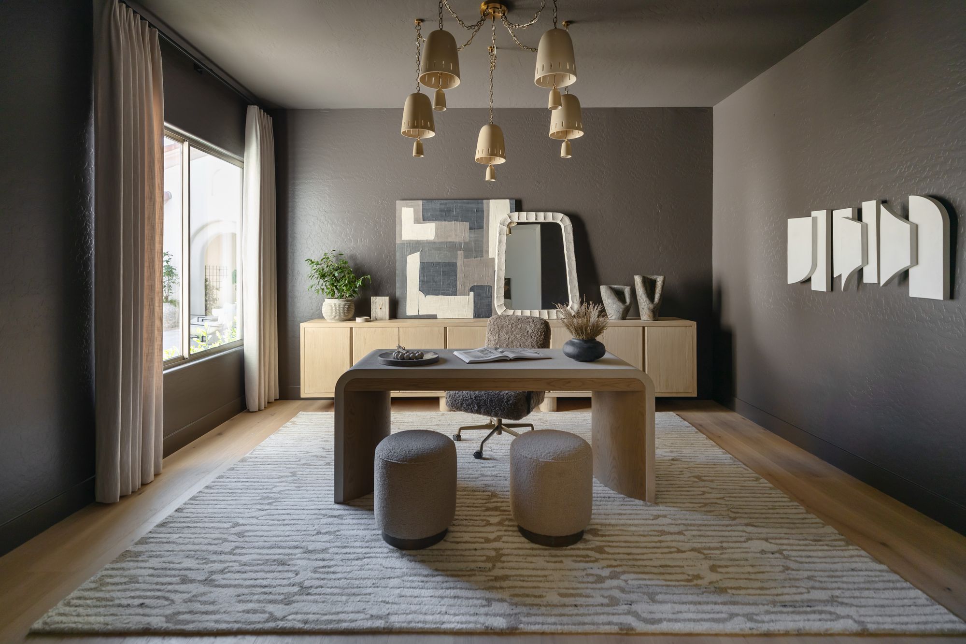
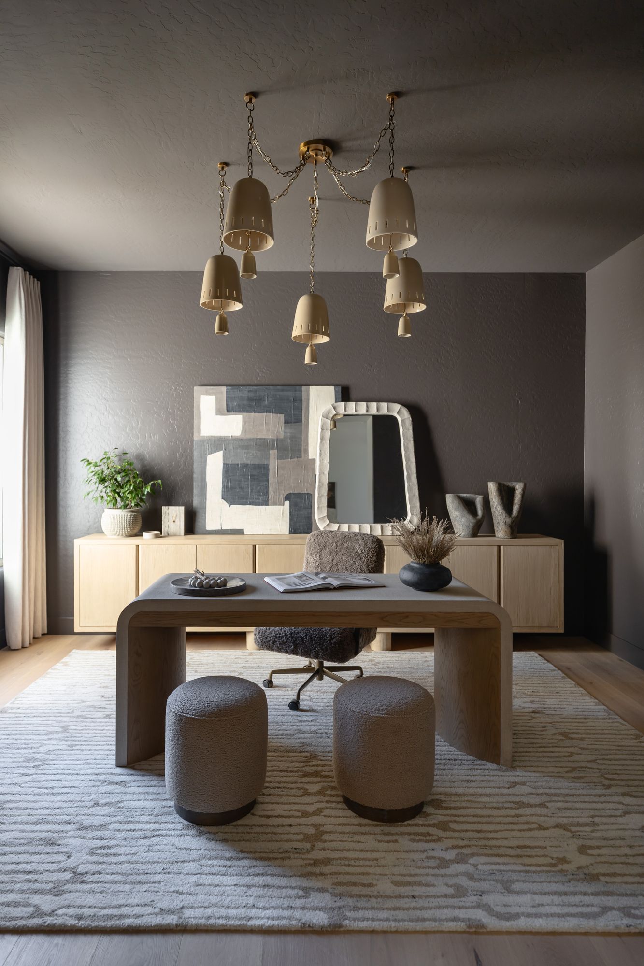
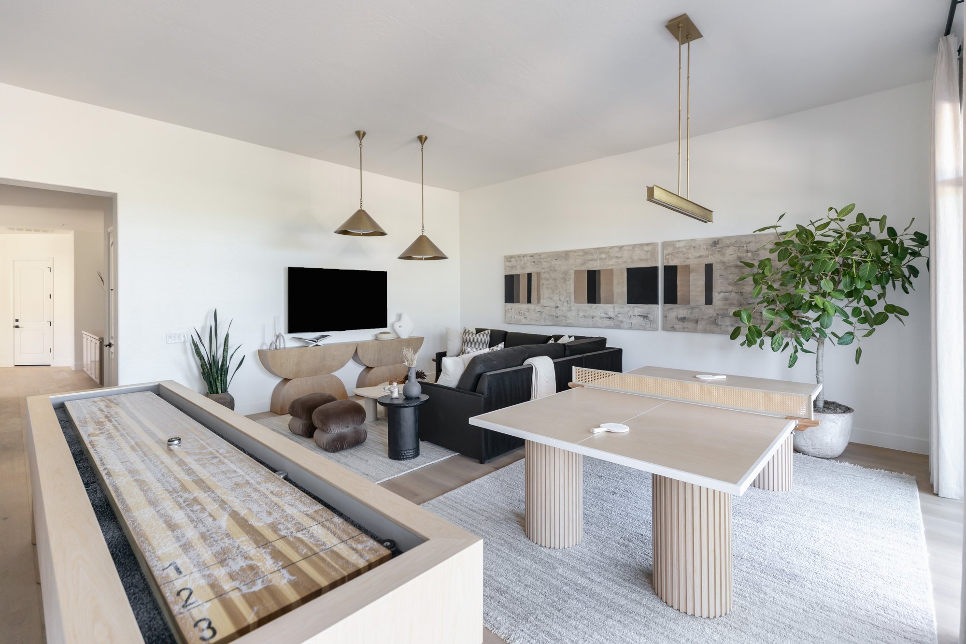
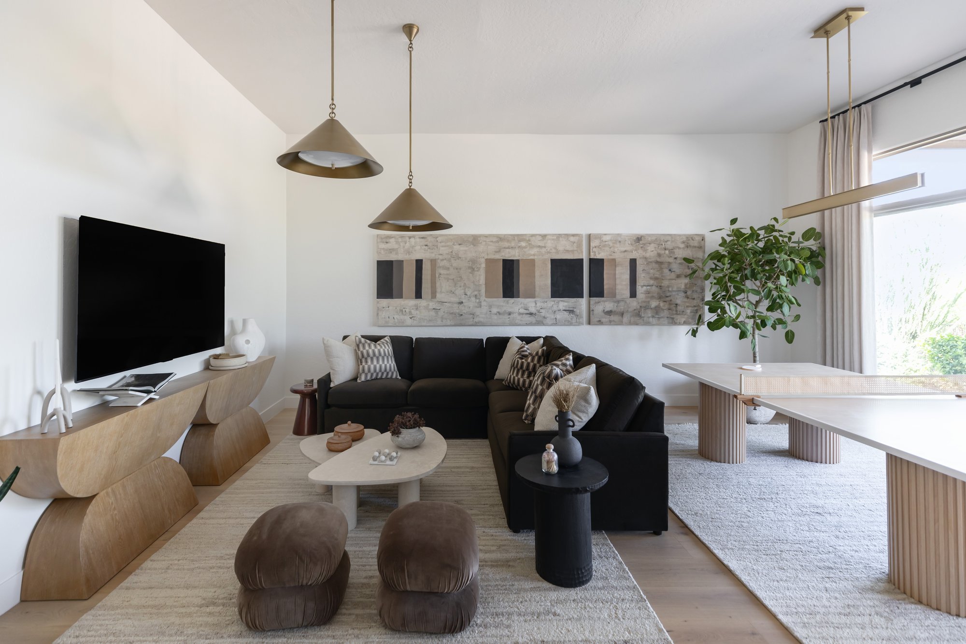
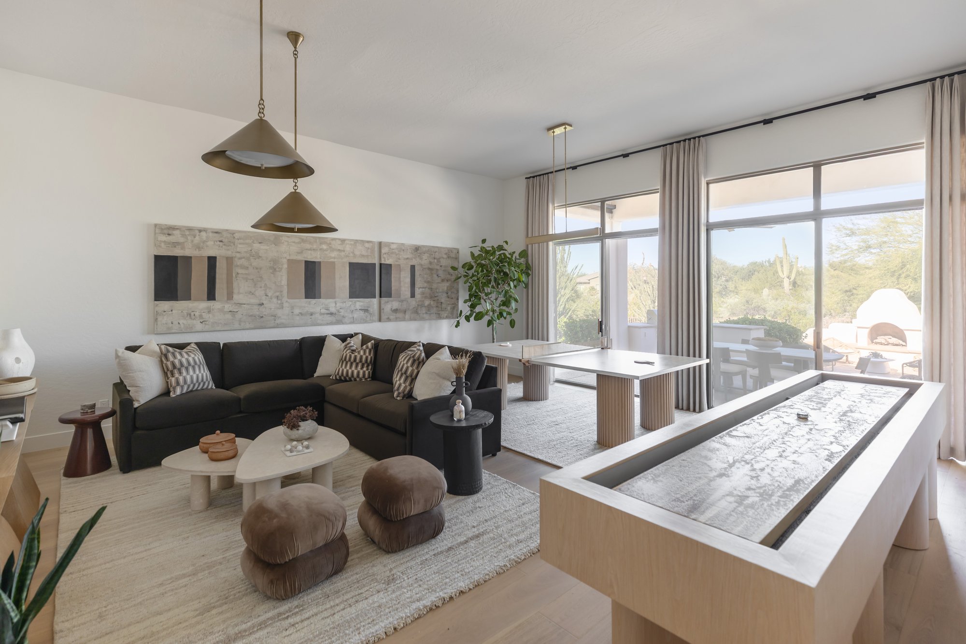
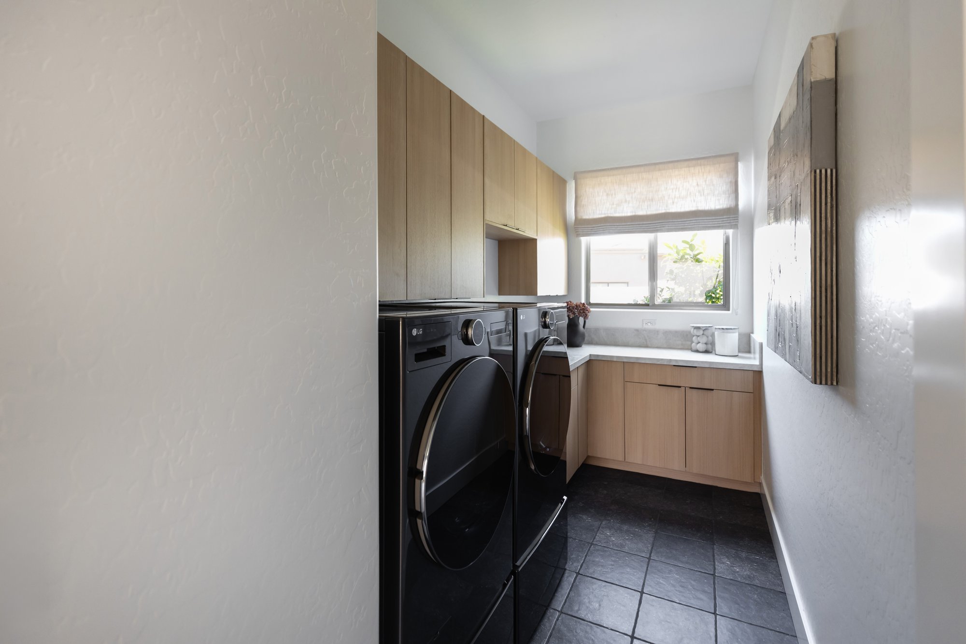
- Scope: Great room, dining, kitchen + butler pantry, primary suite + bath, guest bedrooms, detached wellness casita, color-drenched office, powder, laundry, game room, courtyard, outdoor living (pool, spa, two fire features)
- Style: Warm modern desert
- Lead Designer: Lauren Lerner and the Living with Lolo design team
- General Contractor & Construction Management: Living with Lolo (Arizona ROC #347577)
- Photography: Stephanie, LifeCreated
- Art: 22 original paintings by Loren Yagoda
- Stats: 4,281 sq ft | about 1 year | install completed October 6, 2026 | Saguaro Highlands, North Scottsdale
Construction was led by our in-house general contracting team so design intent and field decisions stayed with one group.
For listing details and showings, see the Saguaro Reserve listing page.
Photography: Stephanie, LifeCreated.
The Project Details
Project: Saguaro Reserve
Type: Design-Build + Furnishings
Location: Saguaro Highlands, North Scottsdale, Arizona
Style: Warm modern desert
DESIGN GOALS
Our goals for Saguaro Reserve centered on a warm modern desert home that feels grounded, intentional, and built for daily life, with a strong connection to the preserve.
Grounded warm modern desert: Keep architecture, materials, and landscape in quiet dialogue. Balance refined luxury with tactile warmth and everyday livability.
Calm, lasting palette: Warm, timeless materials; abundant natural light and privacy; expansive desert views.
Effortless indoor-outdoor living: Treat the courtyard as the organizer of light, privacy, and views, and connect living spaces to outdoor rooms.
Entertaining that stays tidy: A functional butler pantry so prep and cleanup stay out of the main kitchen.
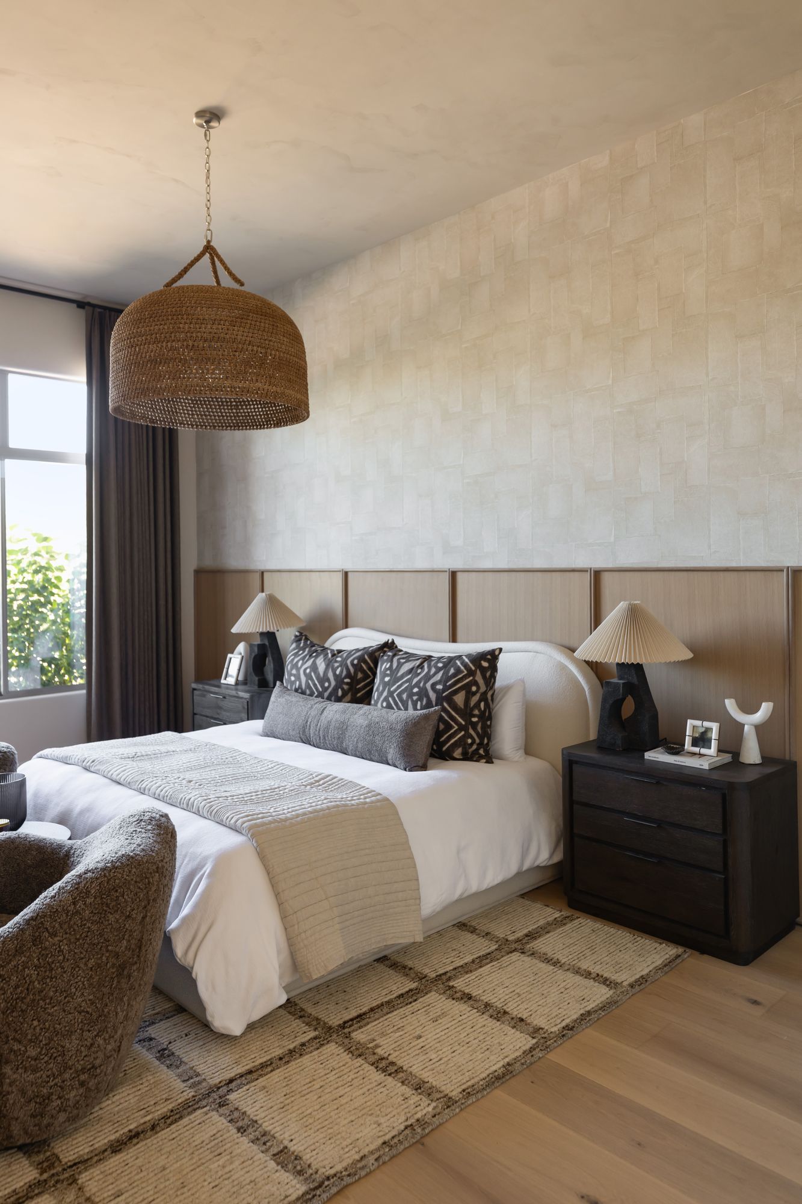
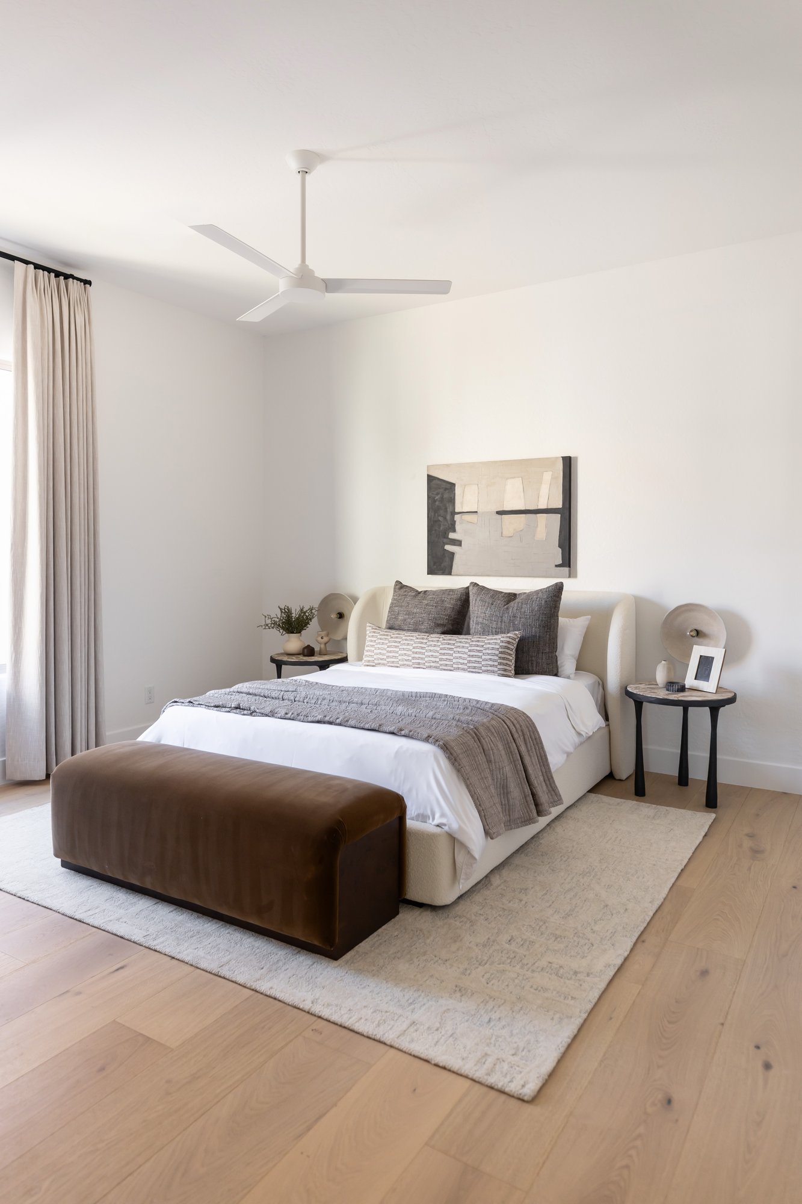
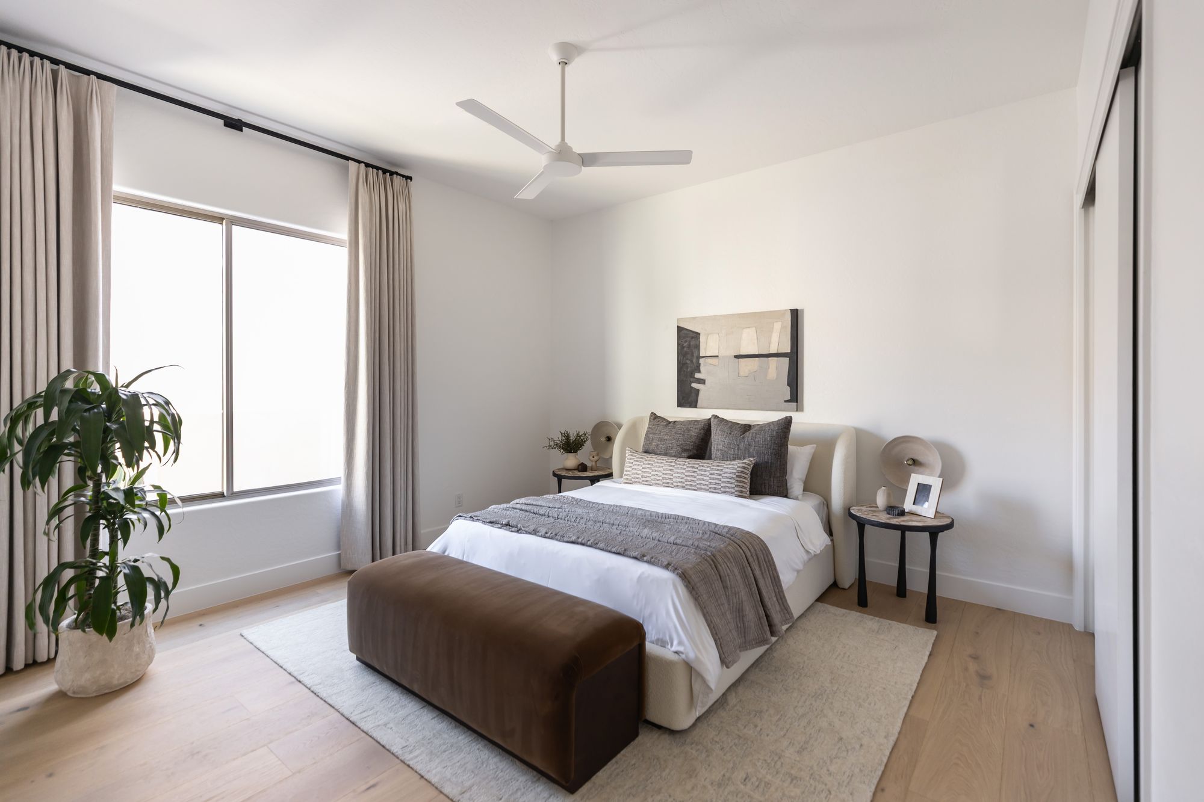
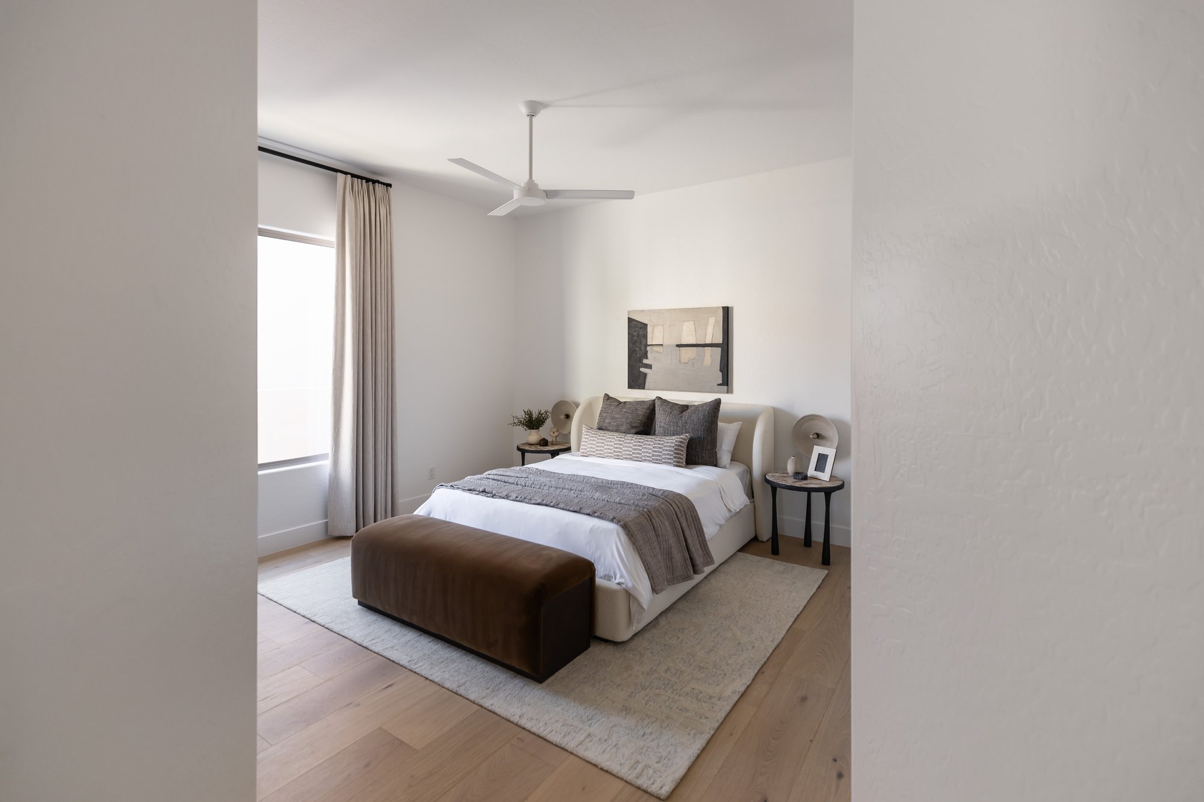
Private retreats: A calm primary suite and en-suite guest rooms.
Wellness apart from the main house: A detached casita with a sauna, red light therapy, and dedicated recovery space.
Art as architecture: Place all 22 of Loren Yagoda’s original paintings for scale, light, and sightlines so the collection reads as part of the house, not decoration.
One team, design through install: Keep architecture, interiors, and construction under Living with Lolo from start to finish.
DESIGN CHALLENGES
Spend where the eye lands: Because this was our own project, the discipline was deciding where the money goes. We put investment in the materials and moments that carry the most visual weight, and found smarter solutions where a guest would never notice.
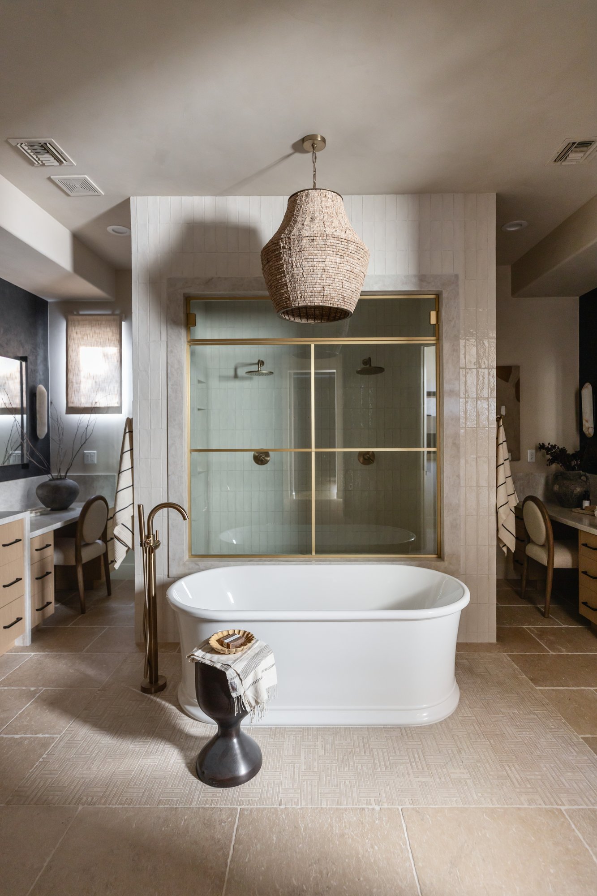
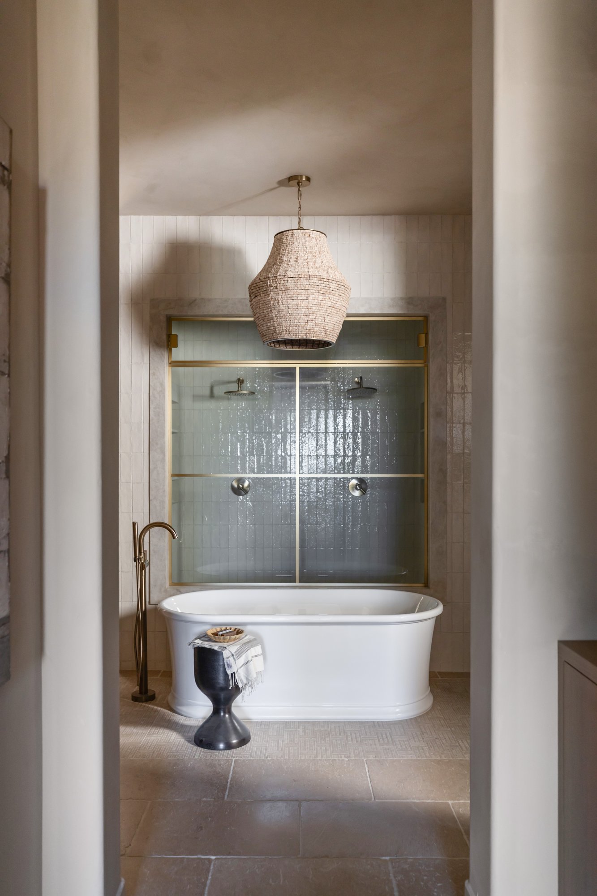
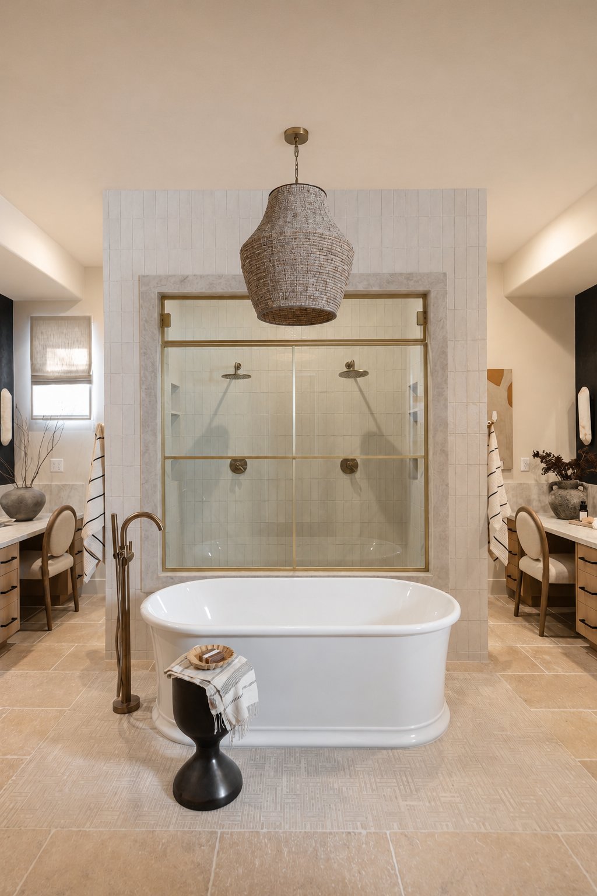
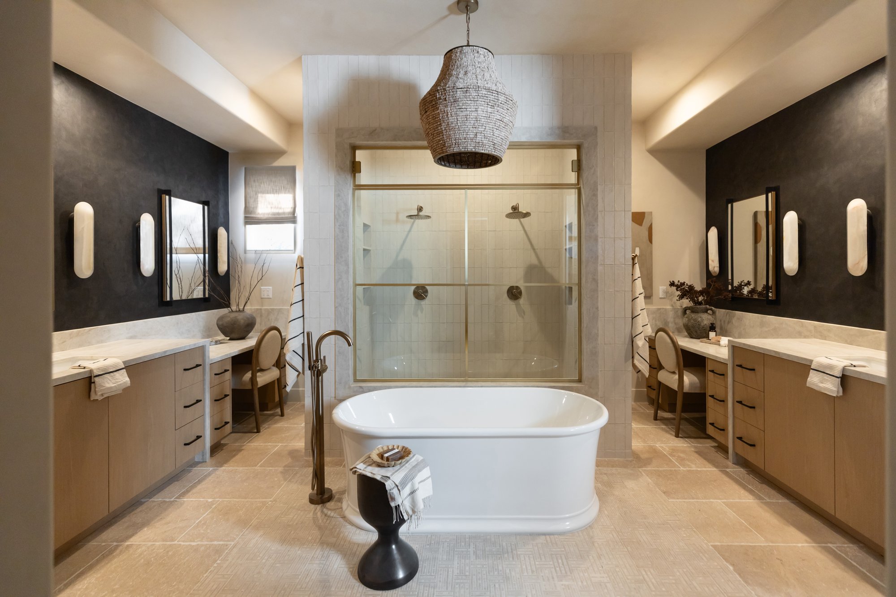
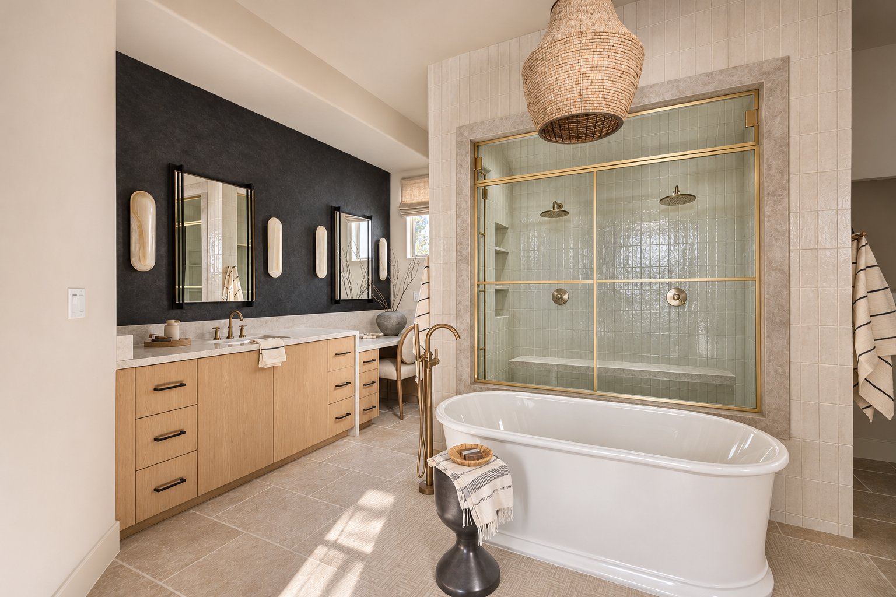
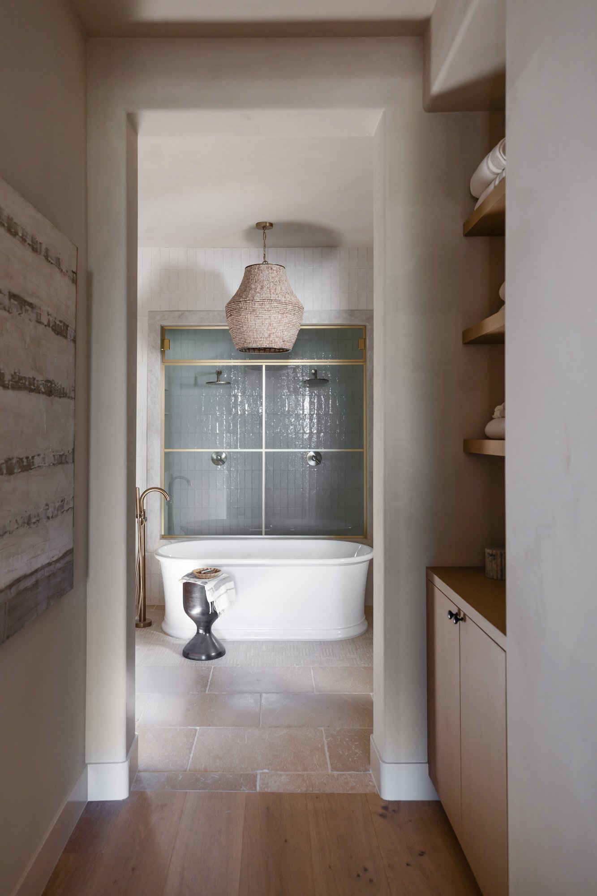
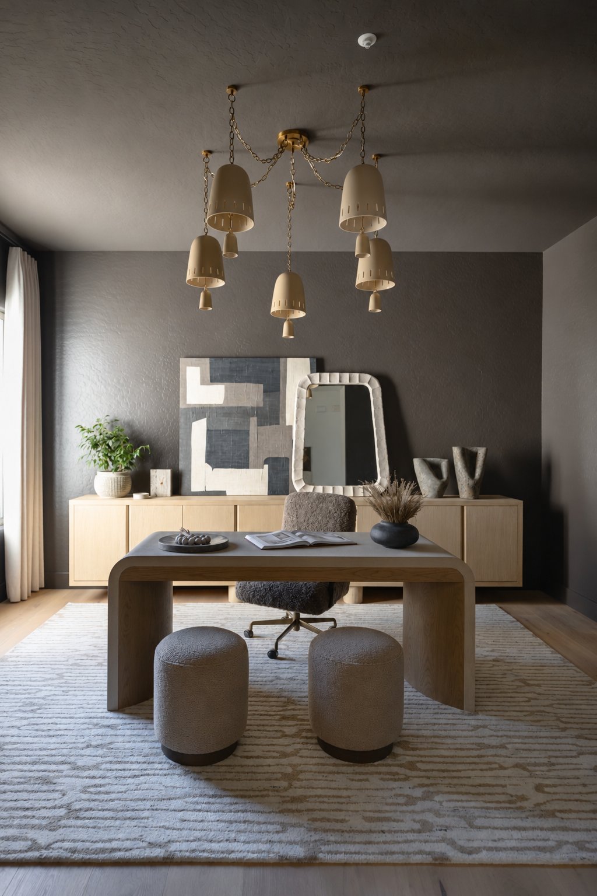
Creative risks we rarely take on client work: Brass-tinted shower glass in the primary bath; a fully color-drenched office in a house of warm neutrals; a detached wellness casita as its own intentional moment.
Remodel, not a blank slate: Work within a 2002 structure while changing how the house lives day to day.
Art first: Plan the Loren Yagoda collection before the last furniture decisions so art and architecture speak the same language.
Designer as her own client
The problem. When the client is your own company, nobody pushes back on a bold idea. That freedom is useful, and it can also waste money if you are not careful.
What we changed. We took a few risks we only suggest to clients with a strong appetite for them, including brass shower glass and a color-drenched office, and we still held a hard budget line everywhere the eye does not land first.
The result. The house reads as finished and personal, with a few distinct moments that give it a clear personality without fighting the quieter rooms.
Frequently Asked Questions
Who designed and built Saguaro Reserve?
Living with Lolo, founded by Lauren Lerner, handled design and construction under Arizona general contractor license ROC #347577.
Was Saguaro Reserve new construction?
No. The house was originally built in 2002. Living with Lolo designed and built it as a full remodel, with final installation on October 6, 2026.
Where is Saguaro Reserve?
Gated Saguaro Highlands in North Scottsdale, Arizona, on a one-acre lot that backs to Sonoran Desert preserve land.
What is in the wellness casita?
The detached fourth bedroom has its own entrance and is set up as a private wellness suite with a sauna, red light therapy, and space for recovery.
Is Living with Lolo a licensed general contractor in Arizona?
Yes. Living with Lolo holds Arizona GC license ROC #347577 and manages design and construction under one contract.
Can Living with Lolo design and build a home like this for me?
Yes. Living with Lolo takes on new builds, remodels, and furnishing projects in Scottsdale and Paradise Valley. Typical timelines are about 12 to 24 months for a new build, 6 to 8 months for a remodel, and 4 to 6 months for furnishing.

Lauren Lerner
Principal Designer, Living with Lolo
Lauren Lerner is a luxury interior designer based in Scottsdale, AZ and the founder of Living with Lolo. Voted PHOENIX magazine's Readers' Choice winner for Interior Design in 2023, 2024, 2025, and 2026. Her work has been featured in Architectural Digest, House Beautiful, Vogue Living (Australia), Martha Stewart, and The Wall Street Journal. She holds an active Arizona General Contractor license (ROC #347577) and specializes in high-end residential design across Scottsdale, Paradise Valley, Arcadia, and the greater Phoenix metro area.
Ready for Your Own Transformation?
Whether you are in Scottsdale, Paradise Valley, or nearby, we design and build with one licensed team under one contract. Book a free consult and tell us how you want to live in the house.
Other Projects You May Like


Bronco Revival
Remodel + Furnishings
Refreshed Desert Modern + Organic Warmth
Scottsdale, Arizona

Hidden Hills
Remodel + Furnishings
Mediterranean Modern + Soft Minimalism
Scottsdale, Arizona
Desert Oasis
Design-Build + Furnishings
North Scottsdale Retreat
Scottsdale, Arizona