
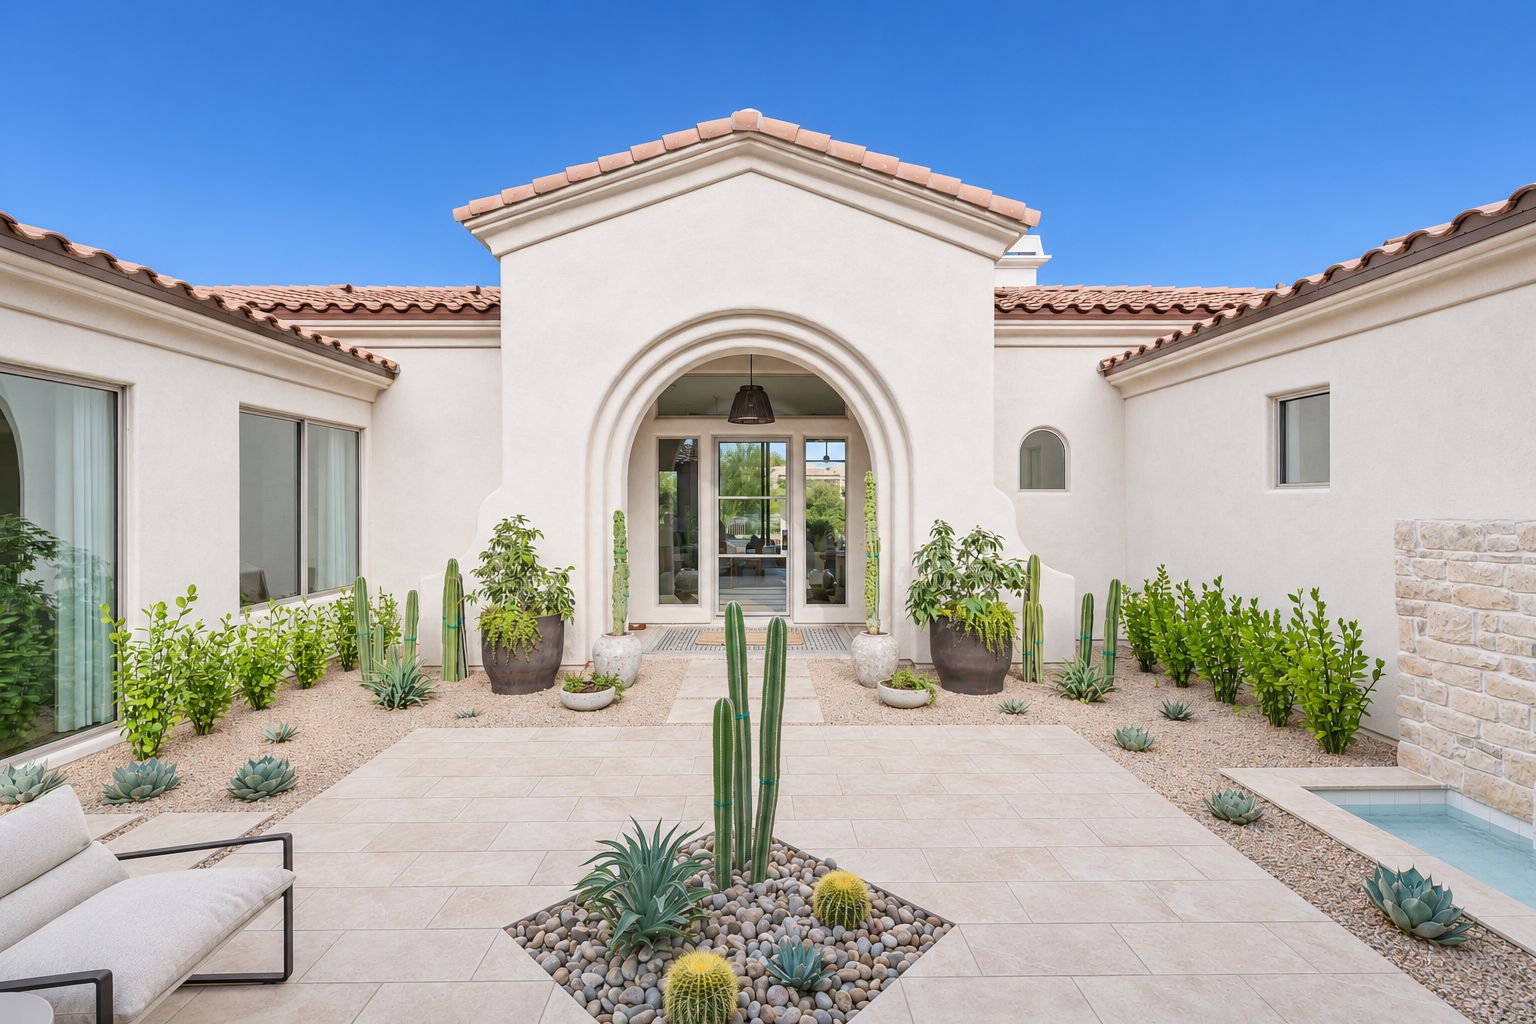
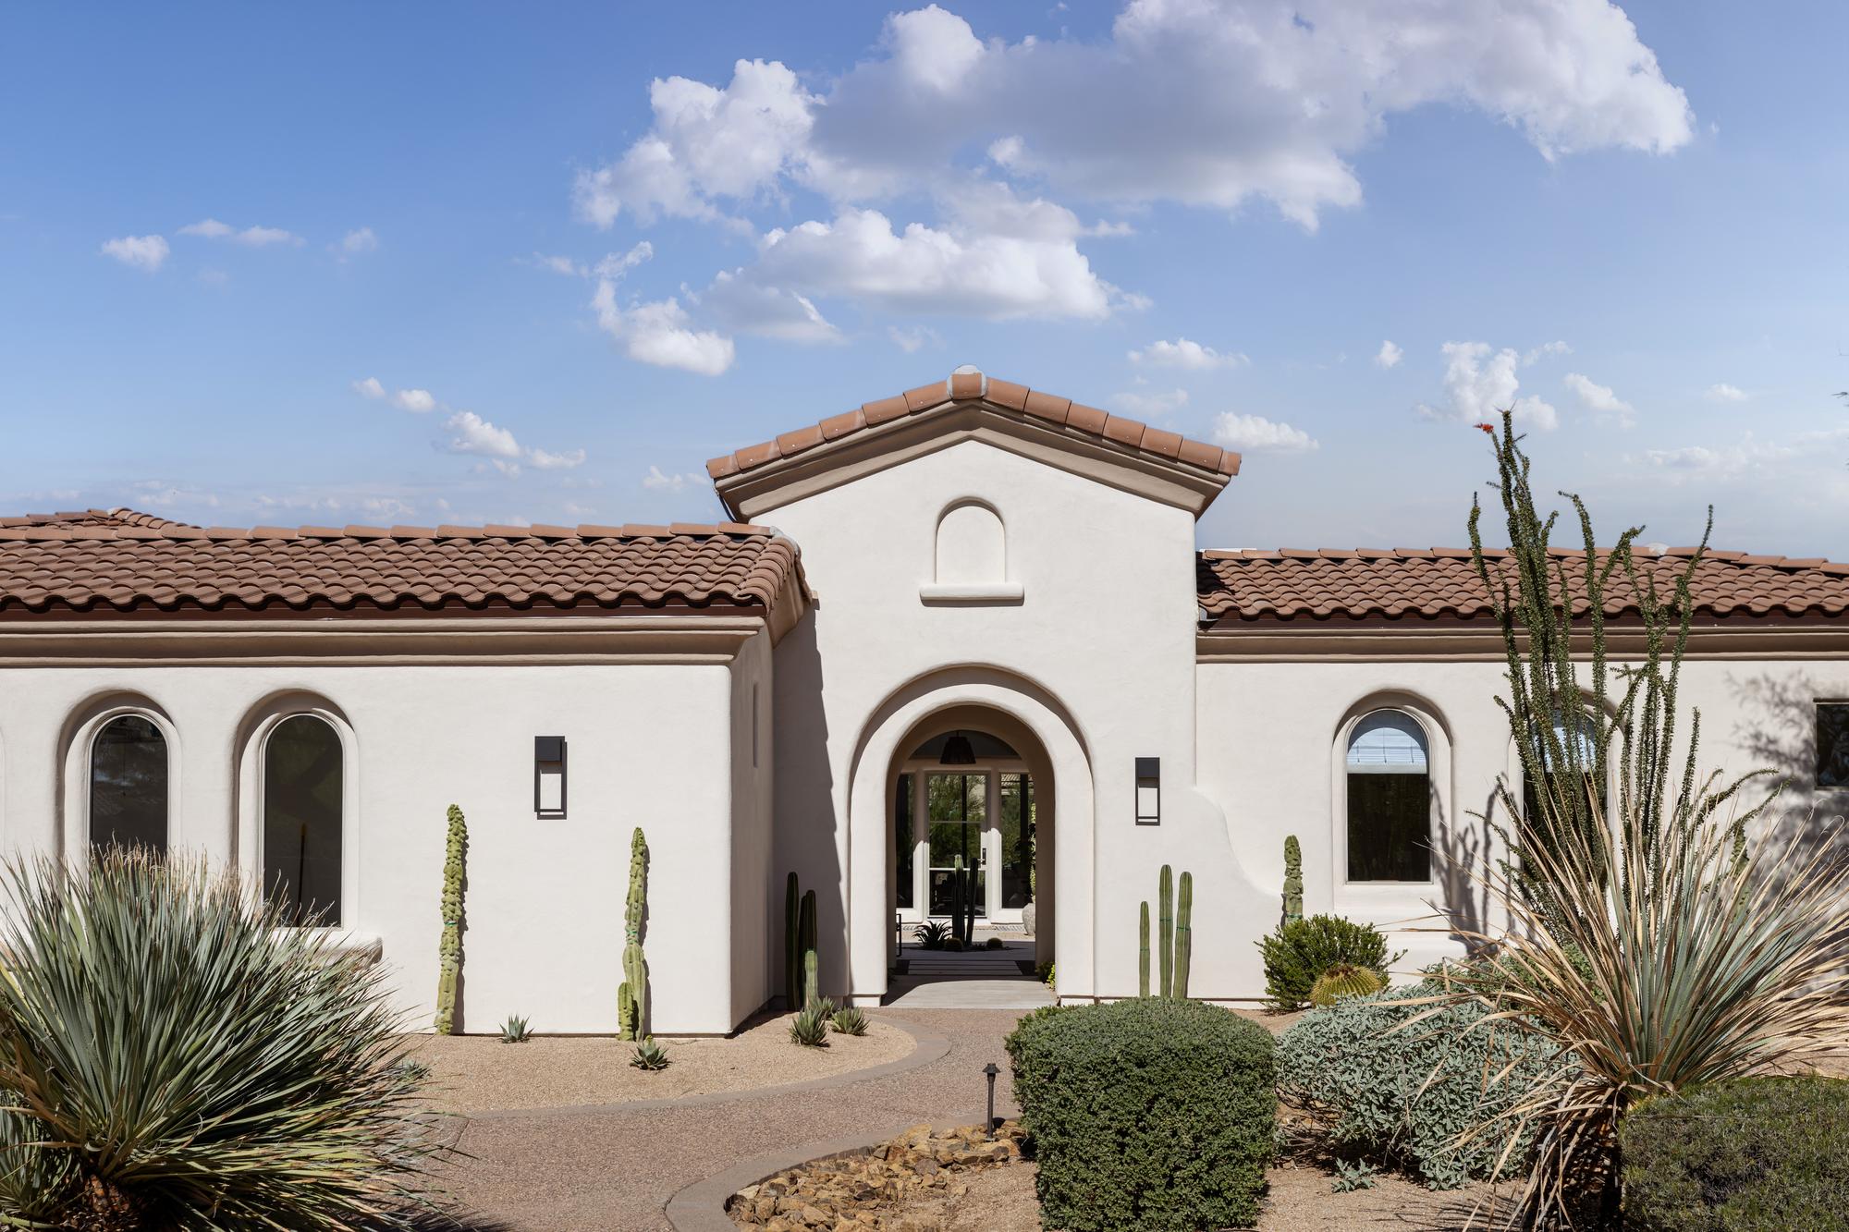
This Saguaro Reserve design build is a 2002 house in gated Saguaro Highlands, North Scottsdale. Living with Lolo designed and built it as a full remodel. It is also our own project. We own it through Lolo Development. As a result, we ran it the way we run every client home. One licensed team, led by founder Lauren Lerner, handled design and construction from the first plan to the final pillow.
Living with Lolo is a Scottsdale interior design and licensed design-build firm, and an Arizona general contractor under ROC #347577. Living with Lolo has won PHOENIX magazine Best of the Valley Readers' Choice, Interior Design, four years running (2023 to 2026). Saguaro Reserve shows what that combination produces when we are also the owner.
The finished home has four bedrooms, four and a half baths and 4,281 square feet. It sits on a one-acre lot that backs to preserve land in the Sonoran Desert. Finally, installation wrapped on October 6, 2026. This is the story of the decisions behind it.
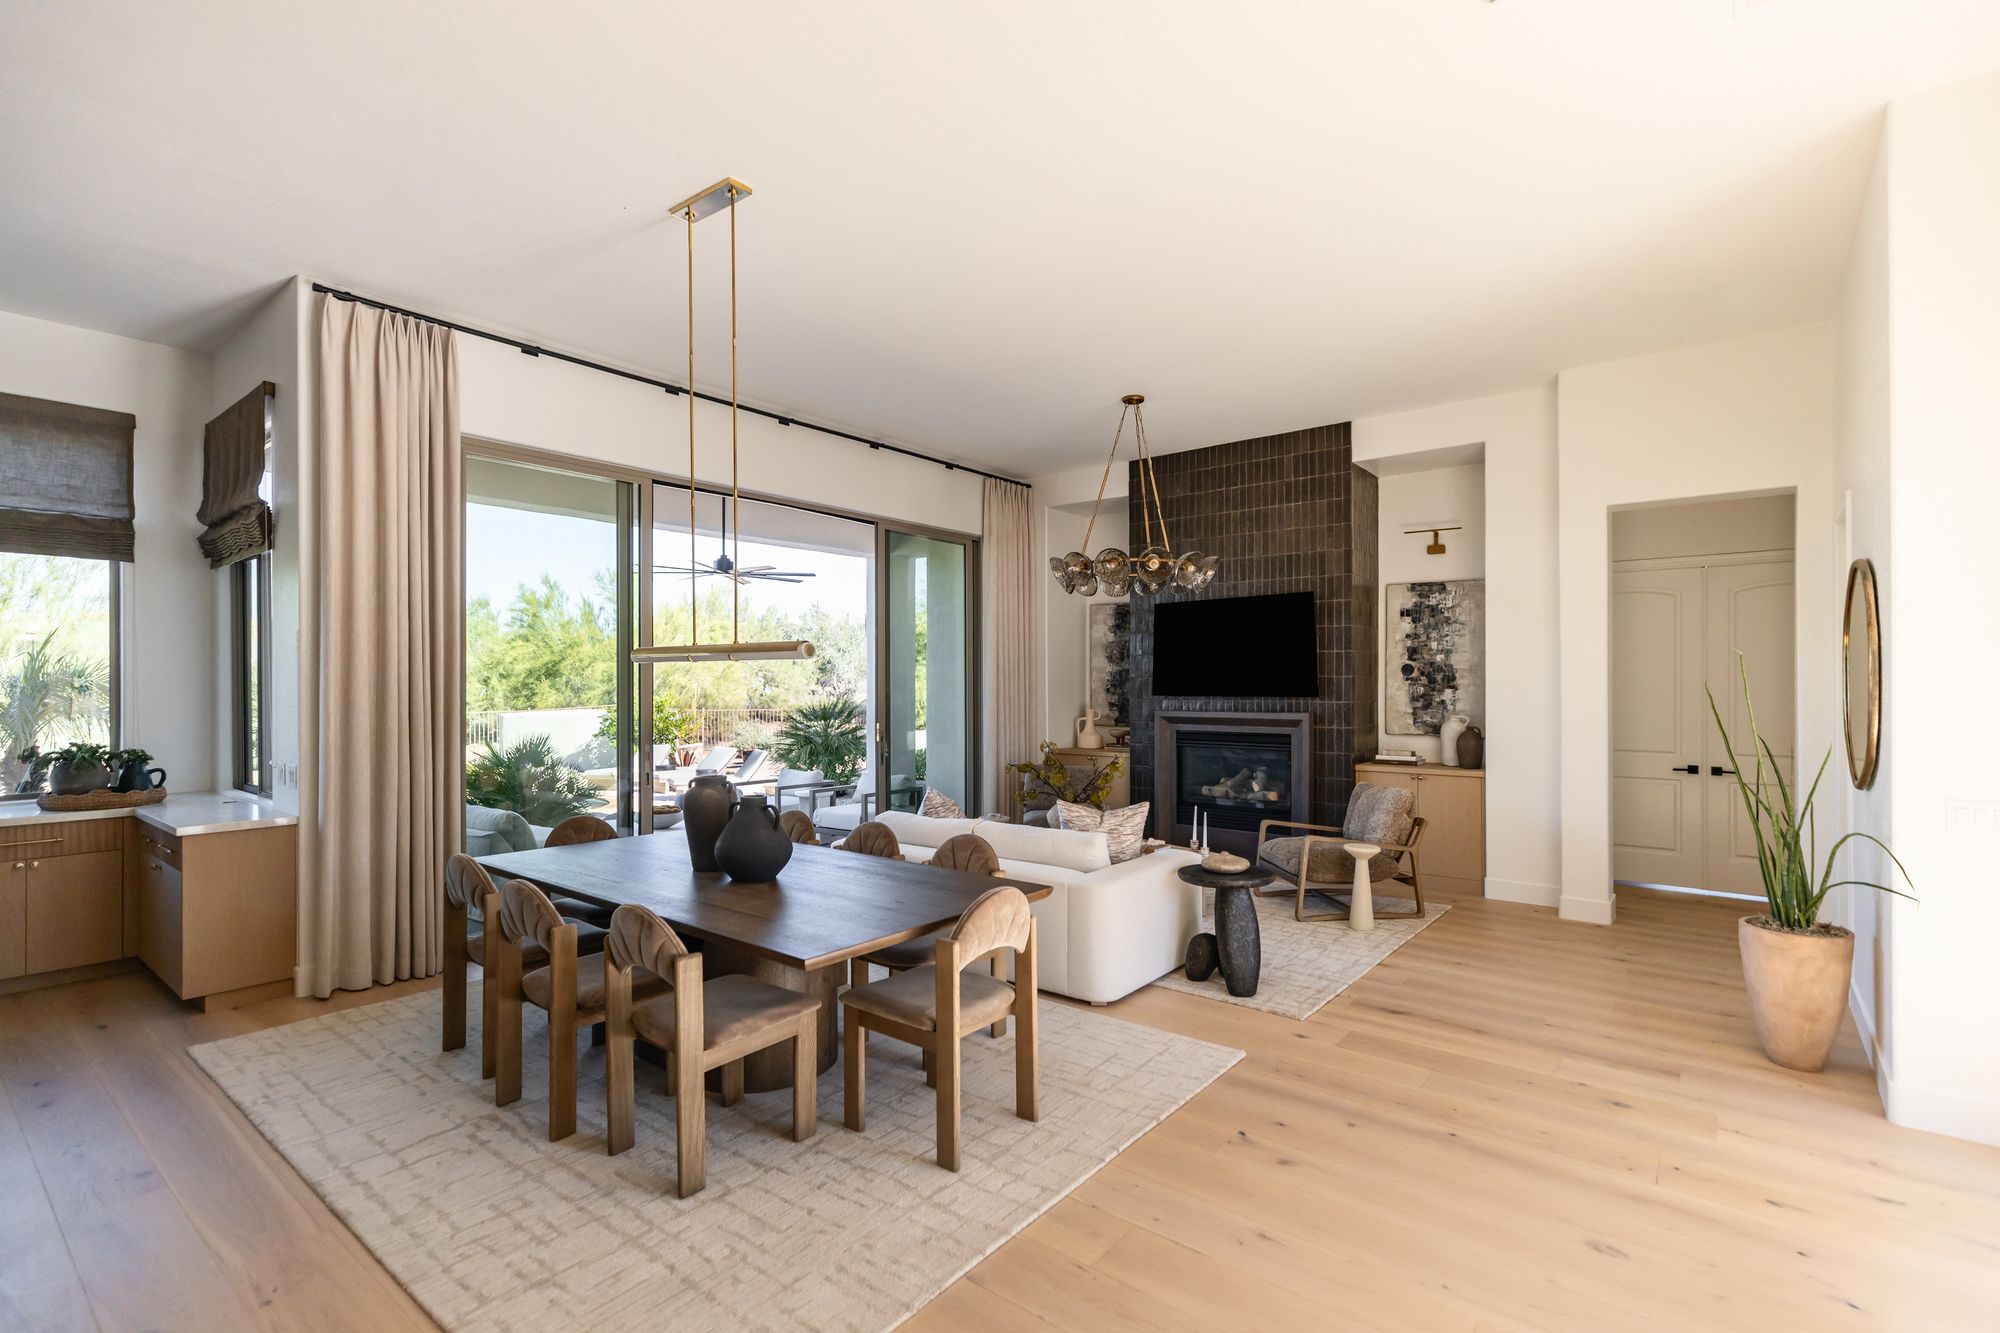
Why we treated our own house like a client project, and where we didn't
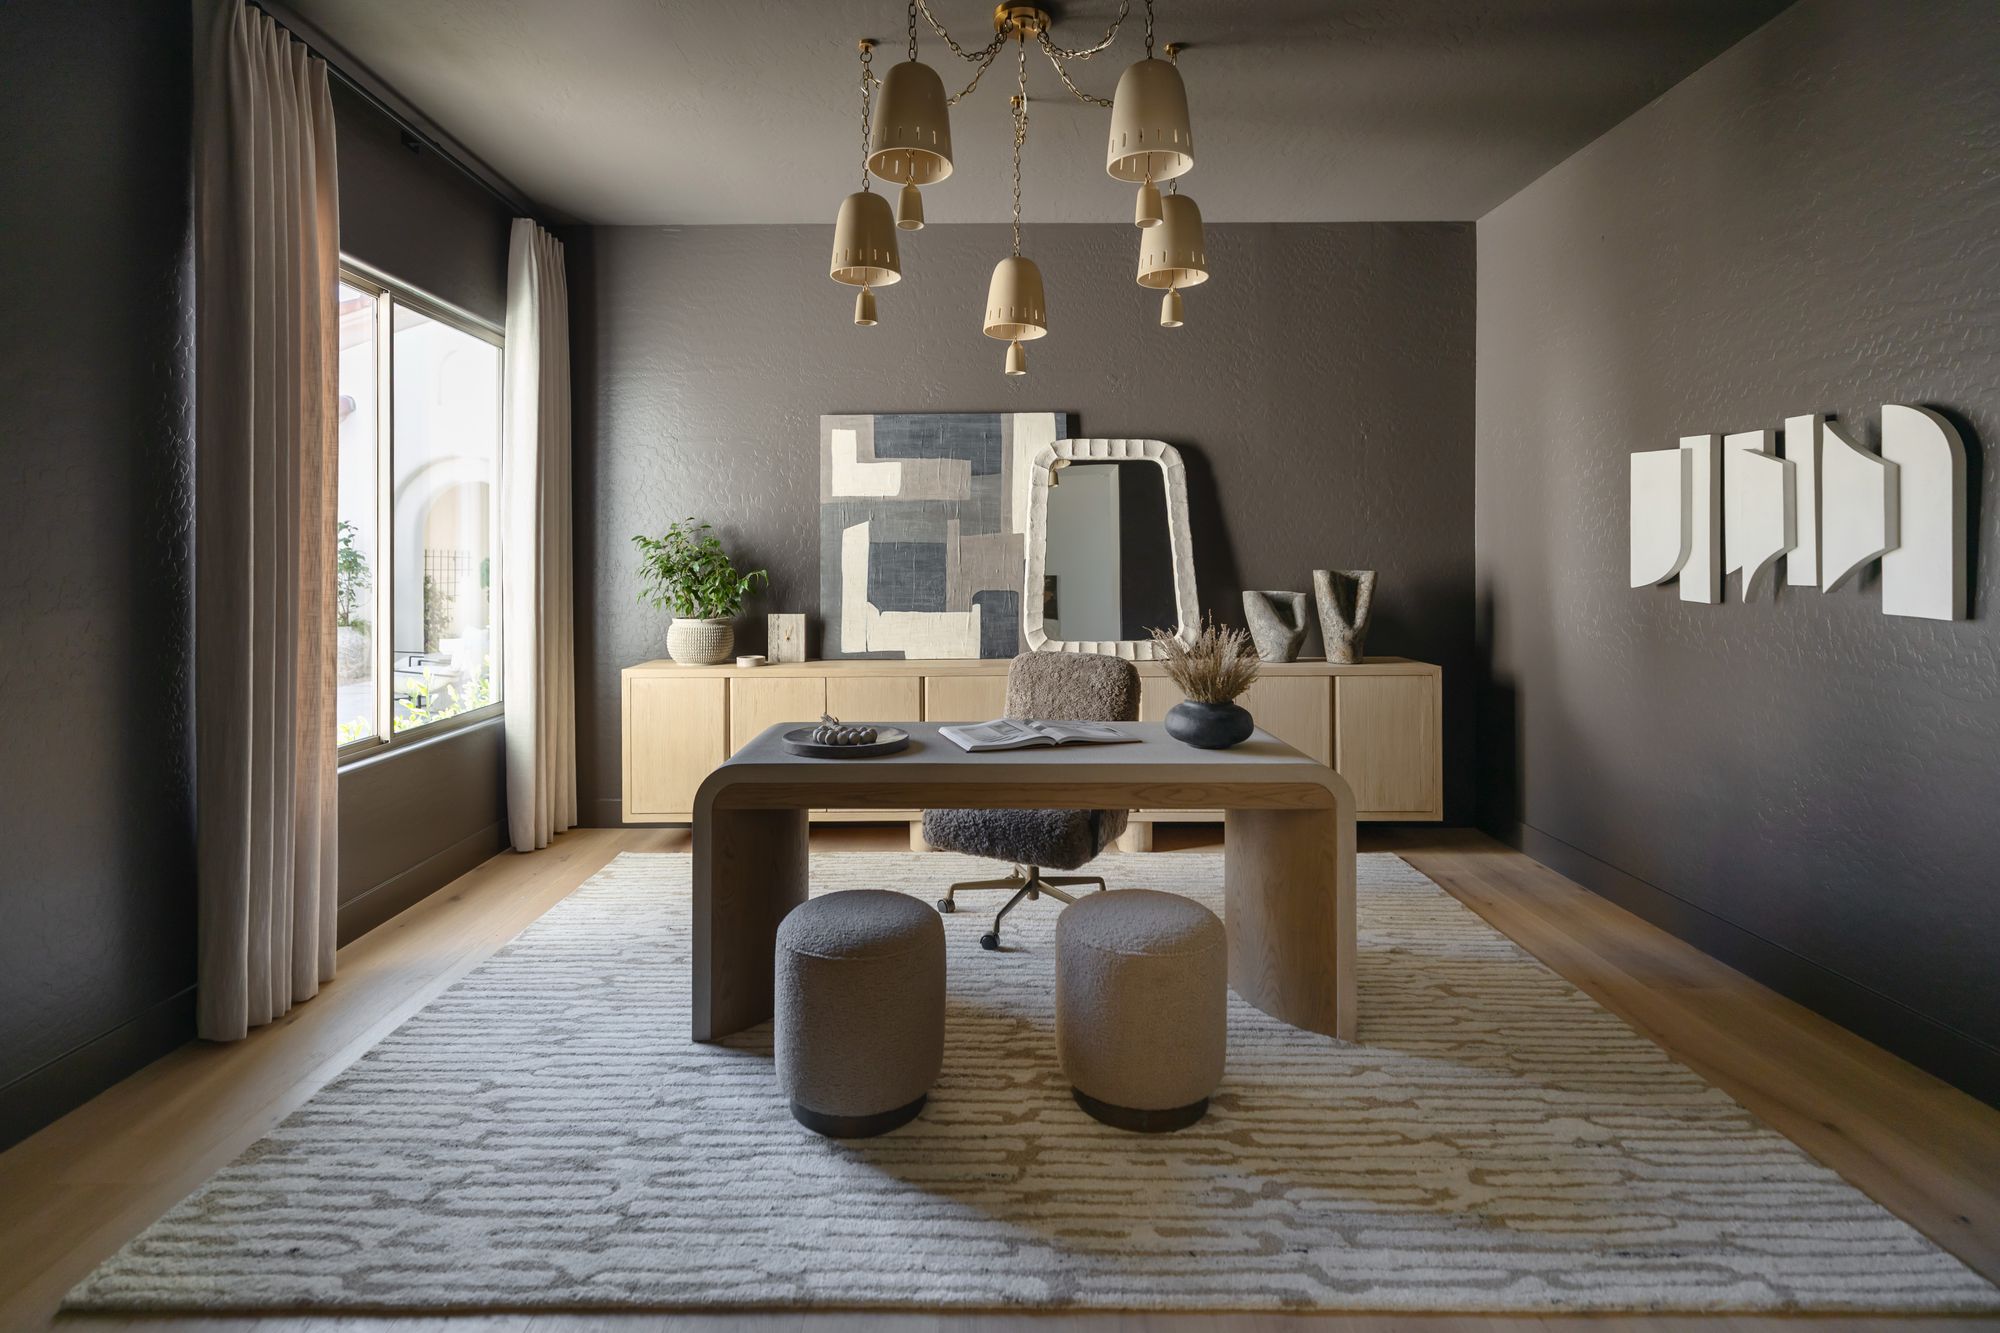
When the client is your own company, nobody pushes back on a bold idea. That freedom is useful, and it is also a trap. We gave ourselves room to take a few risks we would only suggest to a client with a strong appetite for them. For example, we used a fully color-drenched office and brass-tinted glass in the primary shower.
However, the discipline came from the budget. We spent where the eye lands first: the kitchen, the primary bath, the courtyard views and the casita. In the places a guest would never notice, we looked for smarter solutions instead of more expensive ones. That balance is the same conversation we have with every homeowner. Meanwhile, running it on our own money made us sharper at it.
Saguaro Reserve design build decisions that shaped the house
A plan built around the courtyard
First, the central courtyard organizes the whole plan. It pulls daylight deep into the main rooms, gives them privacy from the street, and frames desert views on both sides. The lot also has north-south exposure, which shaped where we placed the main rooms and their glass.
Out front, a water feature clad in Eldorado Stone greets you in the front courtyard. The sound of moving water does a lot of quiet work at the entry. Then it sets the tone before the front door opens.
Brass shower glass in the primary bath
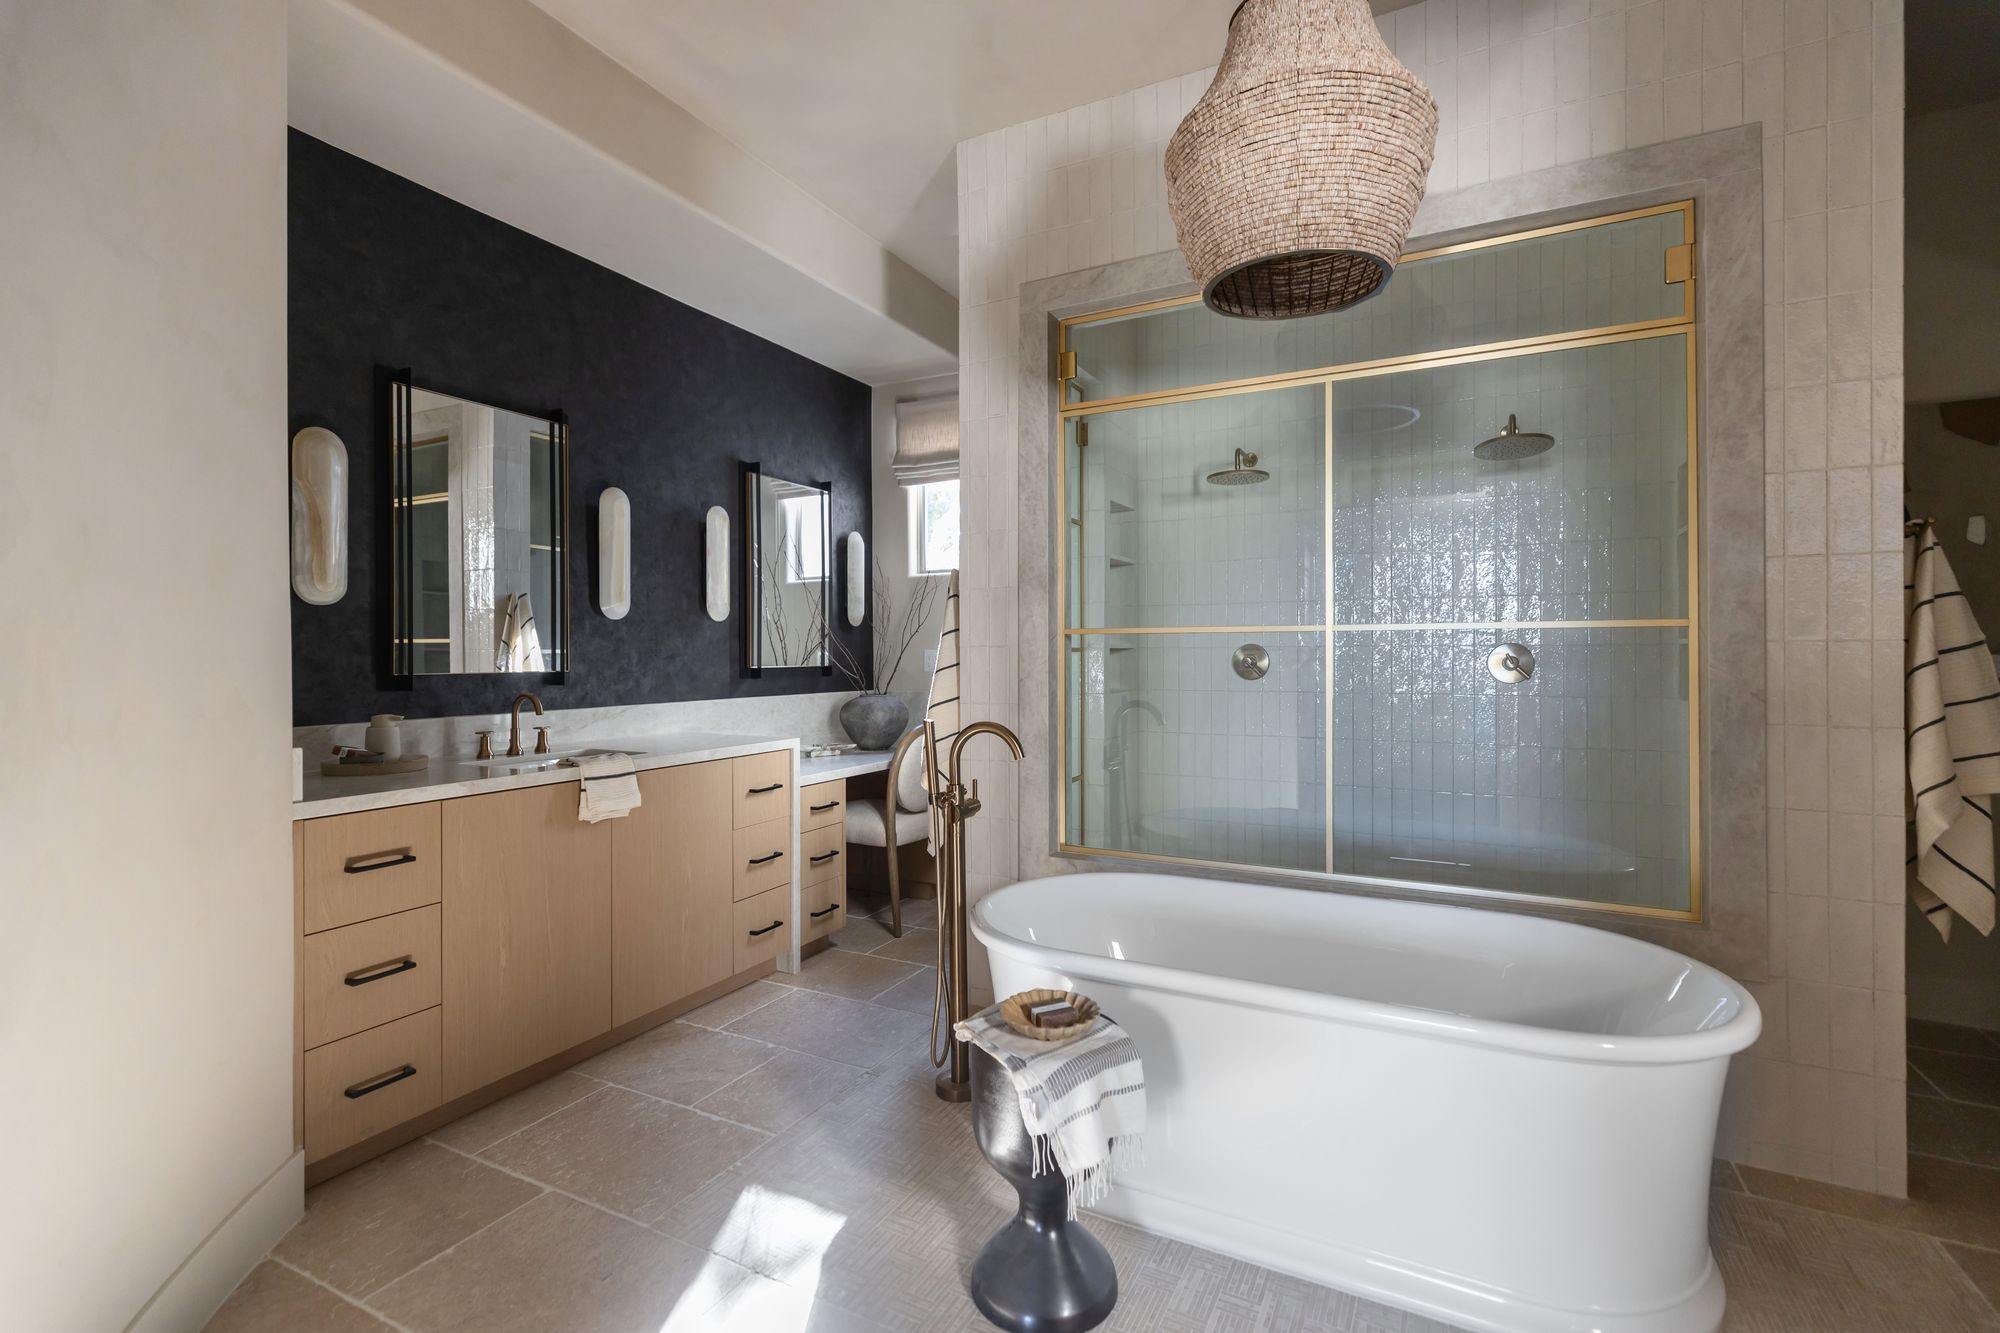
Clear glass felt clinical in a bath built from warm stone and wood, and frosted glass felt dated. Instead, brass-tinted glass solved both problems. It reads warm in morning light and softens the view into the shower. It also ties into the metal accents used across the house.
A primary suite set apart
We placed the primary suite away from the guest rooms. It sits in its own quiet corner, with a direct relationship to the desert. The bath carries the same stone, warm wood and soft lighting as the rest of the house. As a result, the material story never breaks between rooms. The goal was a suite that feels finished in the morning light, not just at night under lamps.
The color-drenched office
Most of Saguaro Reserve lives in warm neutrals, so we made the office the exception. Instead, the office is drenched in one dark, saturated color. The room feels enclosed in the best way, like a place built for focus. In fact, it makes the lighter rooms around it read even calmer by contrast.
The detached wellness casita
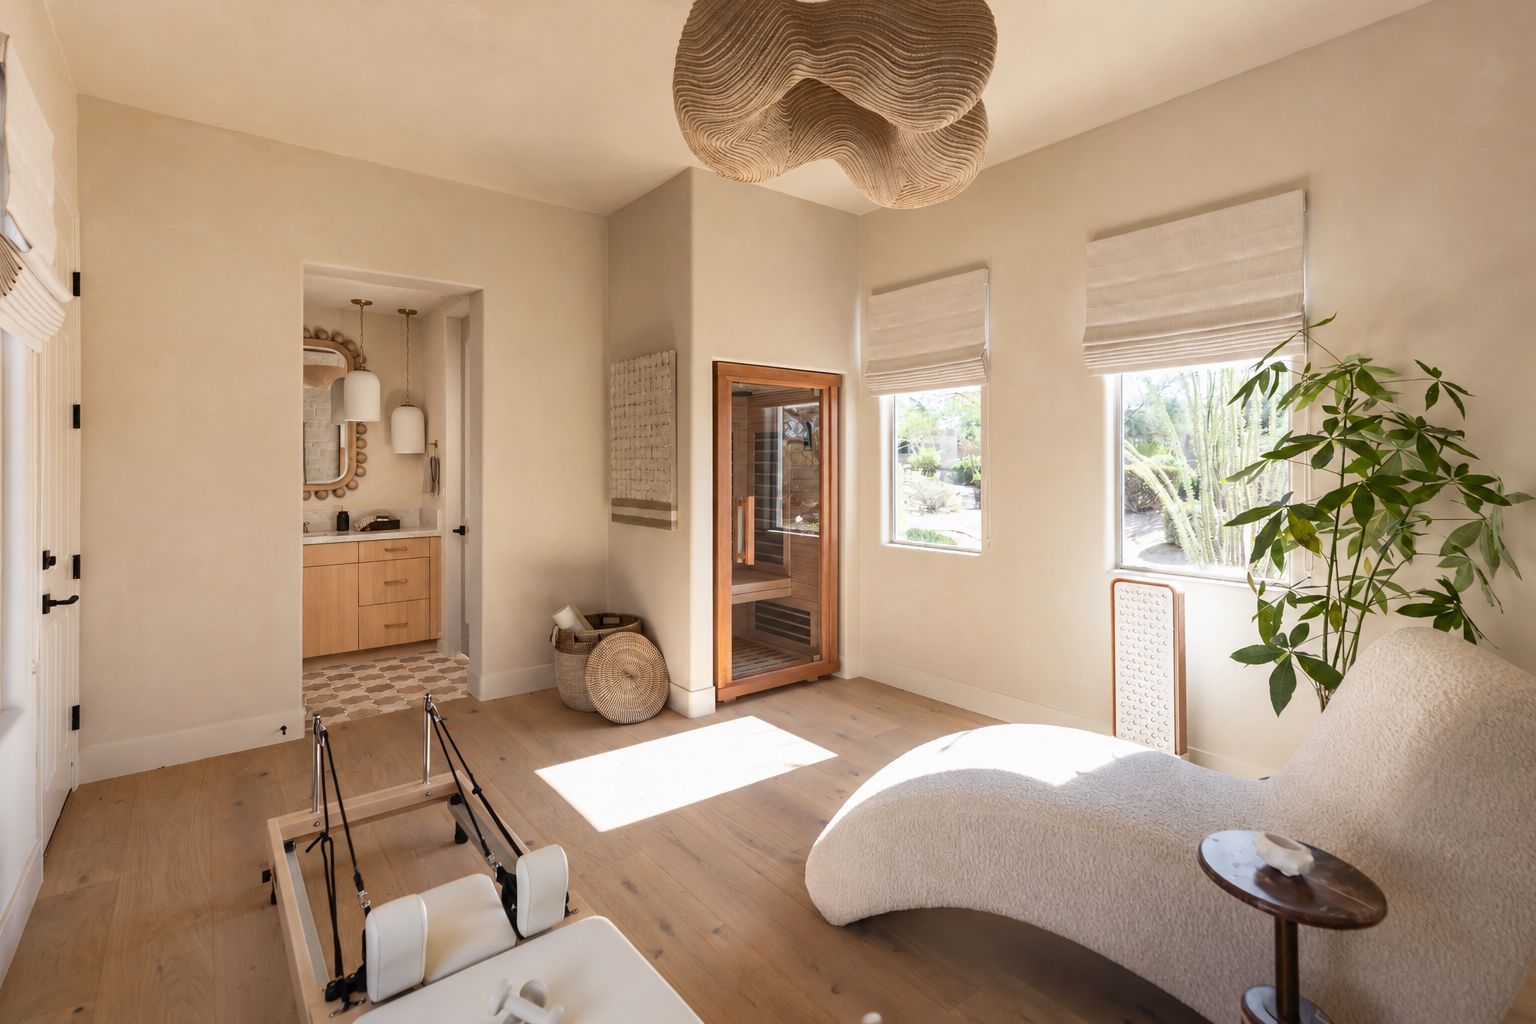
The fourth bedroom is a detached casita with its own entrance, and we gave it a different job. Instead of another guest room, it is a private wellness suite with a sauna, red light therapy and space for recovery. Eldorado Stone wraps the wellness suite, so it shares a material language with the kitchen and the courtyard. Still, it feels like a retreat apart from the main house.
Materials and finishes in this Saguaro Reserve design build
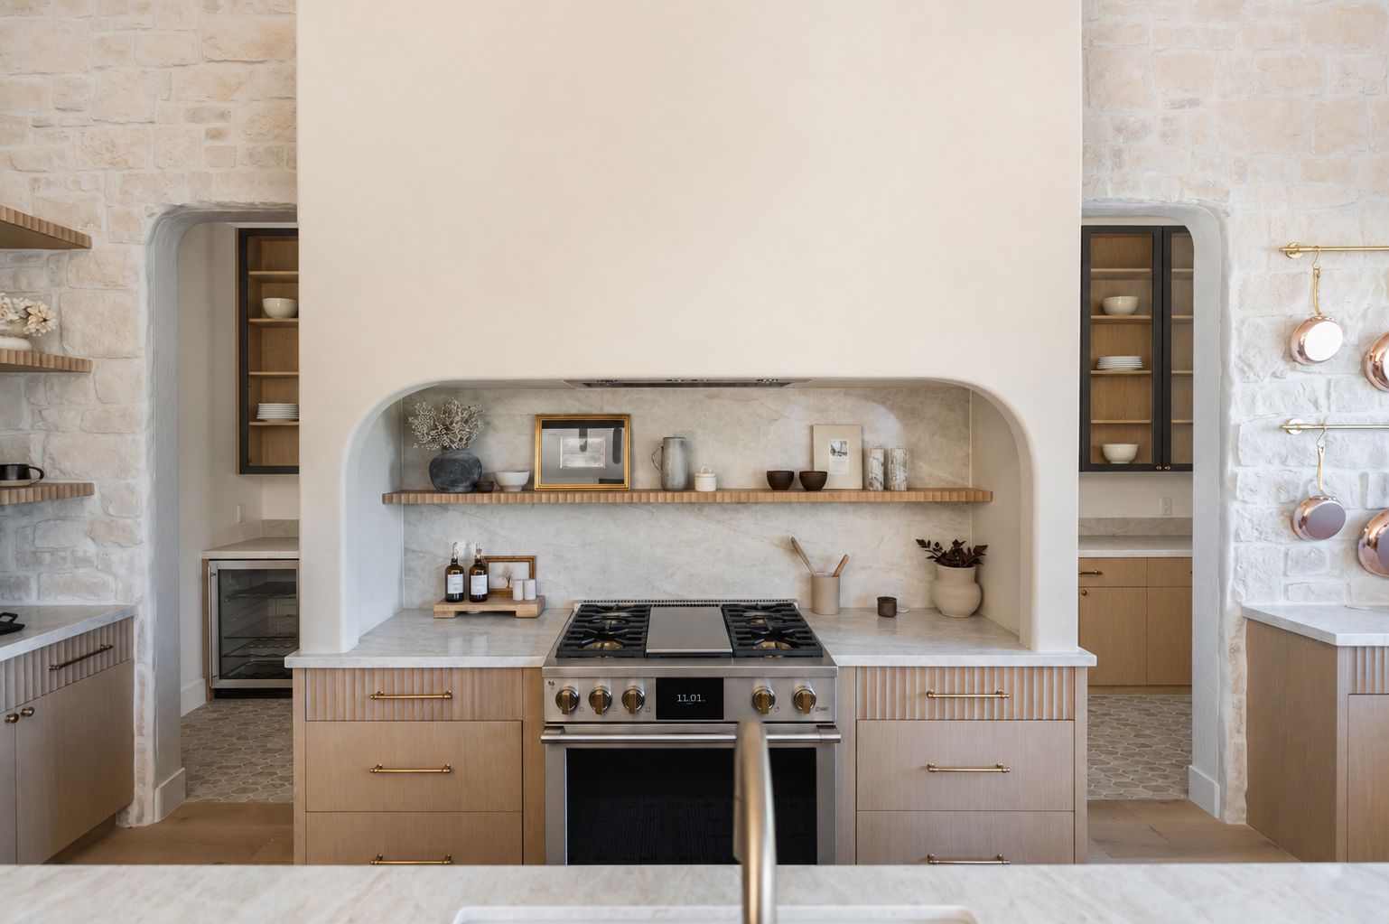
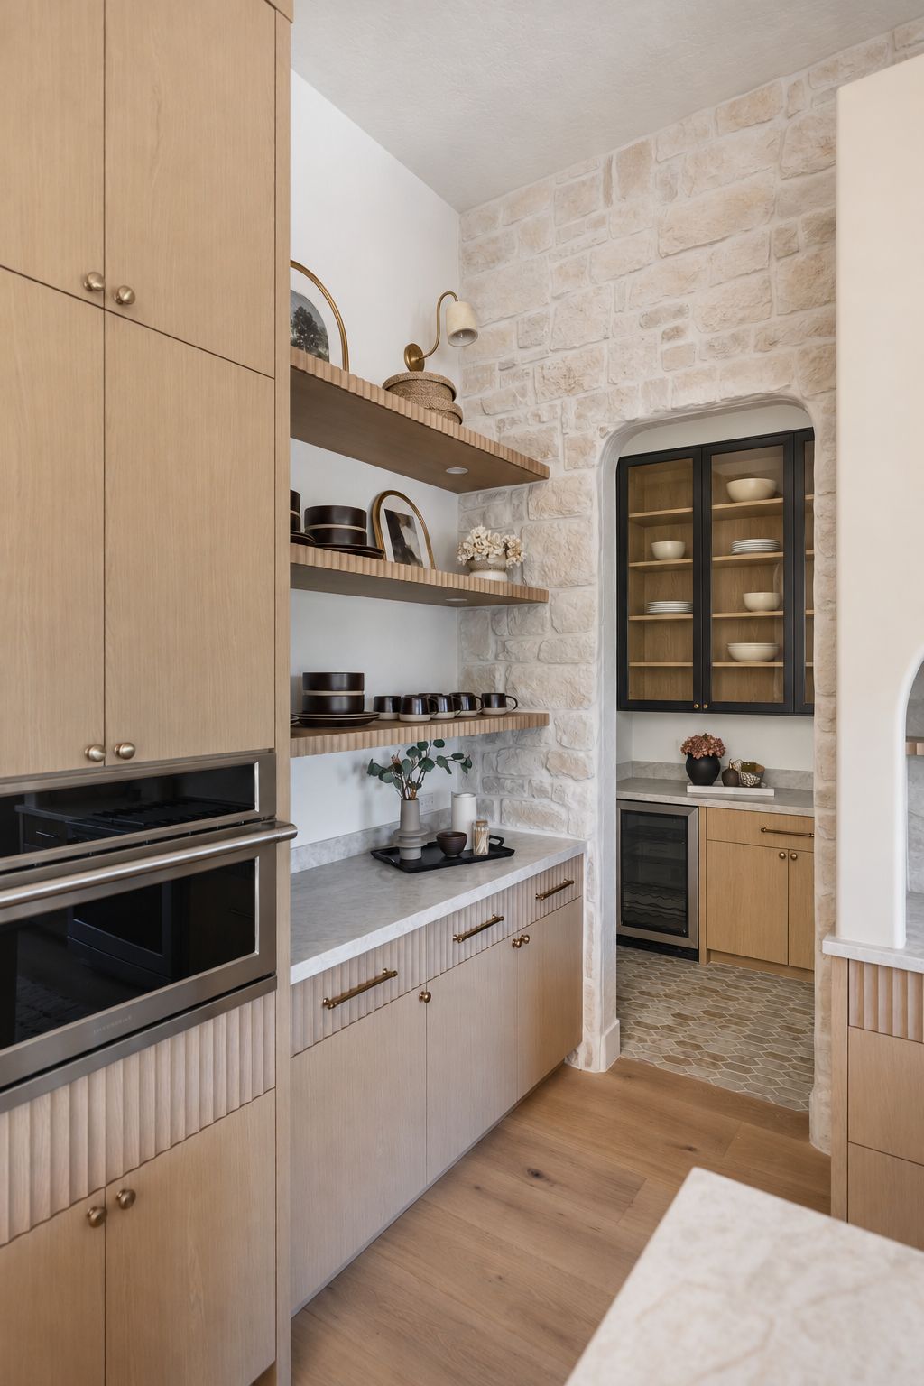
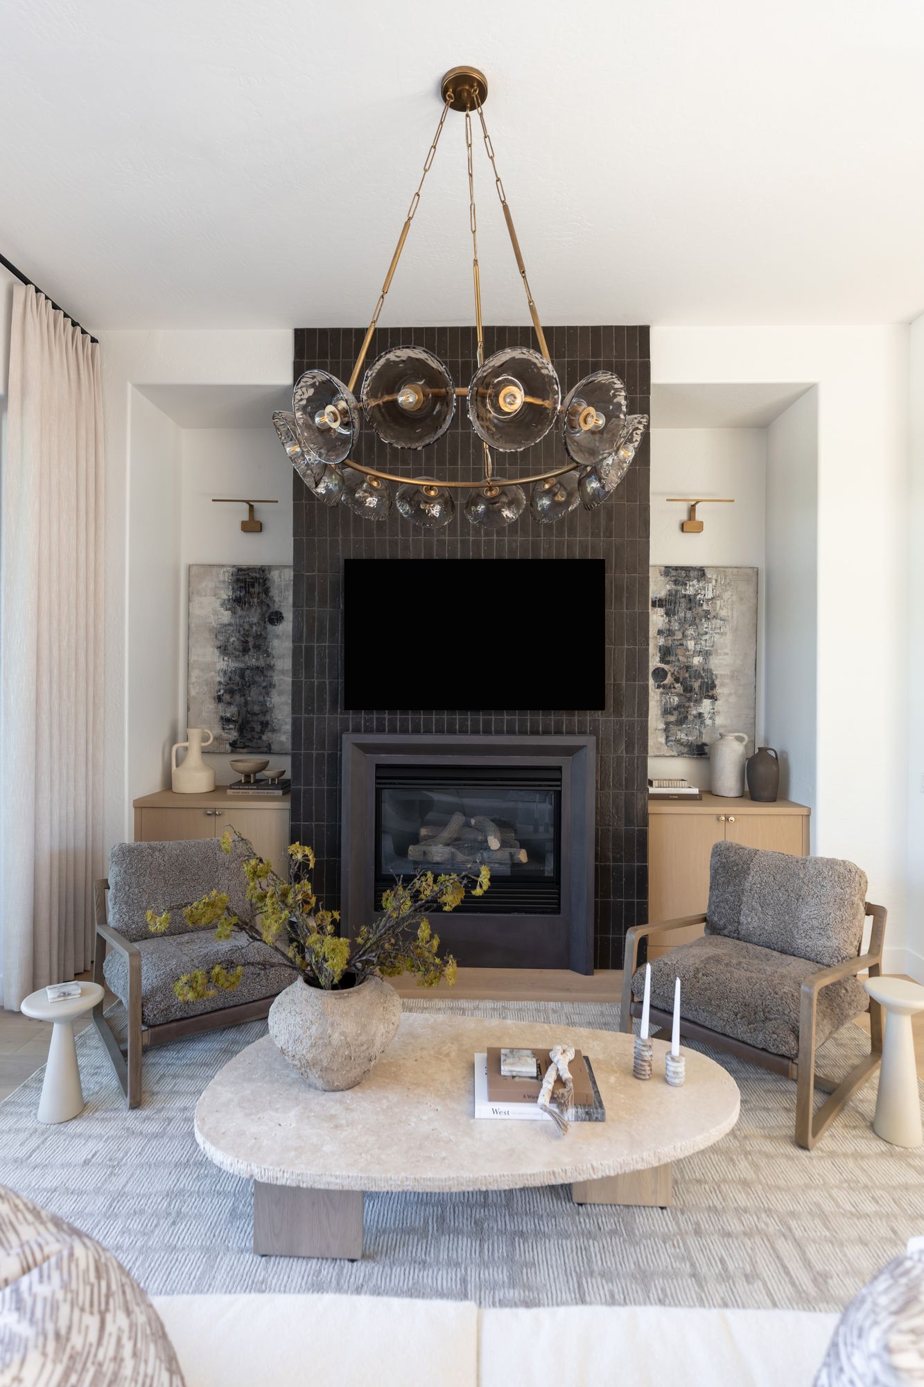
The palette is short on purpose: honed stone, warm woods, plaster finishes, metal accents, sculptural lighting and soft architectural curves. Repeating a small set of materials from room to room is what makes a large house feel calm instead of busy.
The kitchen is stone on stone. Bedrosians supplied every countertop in the house. Eldorado Stone supplied the stone in the kitchen, the wellness suite and the courtyard water feature. A dedicated butler pantry sits behind the kitchen. As a result, small appliances, prep and cleanup stay out of sight when the main room is full of people.
Outdoor living
The backyard is set up for long evenings outside. There is a pool, a hot tub, and two fire features, with the preserve beyond the lot line. From the pool, the view runs straight out to open Sonoran Desert.
Furnishing and styling
We furnished the house completely, as we do for clients who want to move in with nothing left to buy. Furniture came from Noir, Four Hands, Dovetail, Moss Studio, Uttermost and Bernhardt. Lighting came from Hudson Valley Lighting, Visual Comfort and Palecek, and rugs from Jaipur and Surya. Our team installed everything on October 6, 2026.
Art first: original paintings by Loren Yagoda
We planned the art before the last furniture decisions, not after. Arizona artist Loren Yagoda painted original works for Saguaro Reserve, and we placed each one for scale, light and sightlines. Her pieces carry the architecture's quiet geometry onto the walls.
The paintings are available through the Saguaro Reserve Collection, where you can see each work and ask about acquiring it. You can also read our interview with Scottsdale artist Loren Yagoda about how the work was placed in the house.
What a Saguaro Reserve design build team changes on a project
On Saguaro Reserve, the people who drew the plans were the people who built them. Material selections, lighting locations and furniture dimensions were set before construction began. Because of that, the electrician knew where every sconce belonged and the cabinetmaker knew the size of every appliance.
When a field condition changed something, the same team adjusted the design and the build together. There was no handoff meeting where intent could get lost. Likewise, there was no second firm to wait on for an answer.
That is what our design-build services look like for clients, and you can see each phase in how our process works.
See the finished Saguaro Reserve design build
Saguaro Reserve comes to market in November 2026. Photos, specifications and a way to request a private preview are on the Saguaro Reserve listing details page.
For the completed rooms and full 57-photo gallery, explore our Saguaro Reserve design-build portfolio.
Saguaro Reserve is listed at $3,295,000 with Jill Alexander of BVO Luxury Group at Keller Williams Realty Sonoran Living.
Saguaro Reserve is listed with Jill Alexander.
Photography: Stephanie, LifeCreated.
Frequently asked questions
Who designed and built Saguaro Reserve?
Living with Lolo is the Scottsdale interior design and licensed design-build firm founded by Lauren Lerner. The team handled both design and construction under Arizona general contractor license ROC #347577.
Was this Saguaro Reserve design build new construction?
No. The house was originally built in 2002. Living with Lolo designed and built it as a full remodel, finishing with installation on October 6, 2026.
Where is the Saguaro Reserve design build?
Saguaro Reserve is in gated Saguaro Highlands in North Scottsdale, Arizona, on a one-acre lot that backs to Sonoran Desert preserve land.
Who supplied the stone and countertops?
Bedrosians supplied all of the countertops. Eldorado Stone supplied the stone in the kitchen, in the wellness suite and on the front courtyard water feature.
Can I buy the Loren Yagoda paintings in the home?
Yes. The original works Loren Yagoda created for the house are offered through the Saguaro Reserve Collection on the Living with Lolo website.
Can Living with Lolo design and build a home like this for me?
Yes. Living with Lolo takes on new builds, remodels and furnishing projects in Scottsdale and Paradise Valley. Typical timelines are 12 to 24 months for a new build. By comparison, a remodel usually takes 6 to 8 months, and furnishing takes 4 to 6 months.
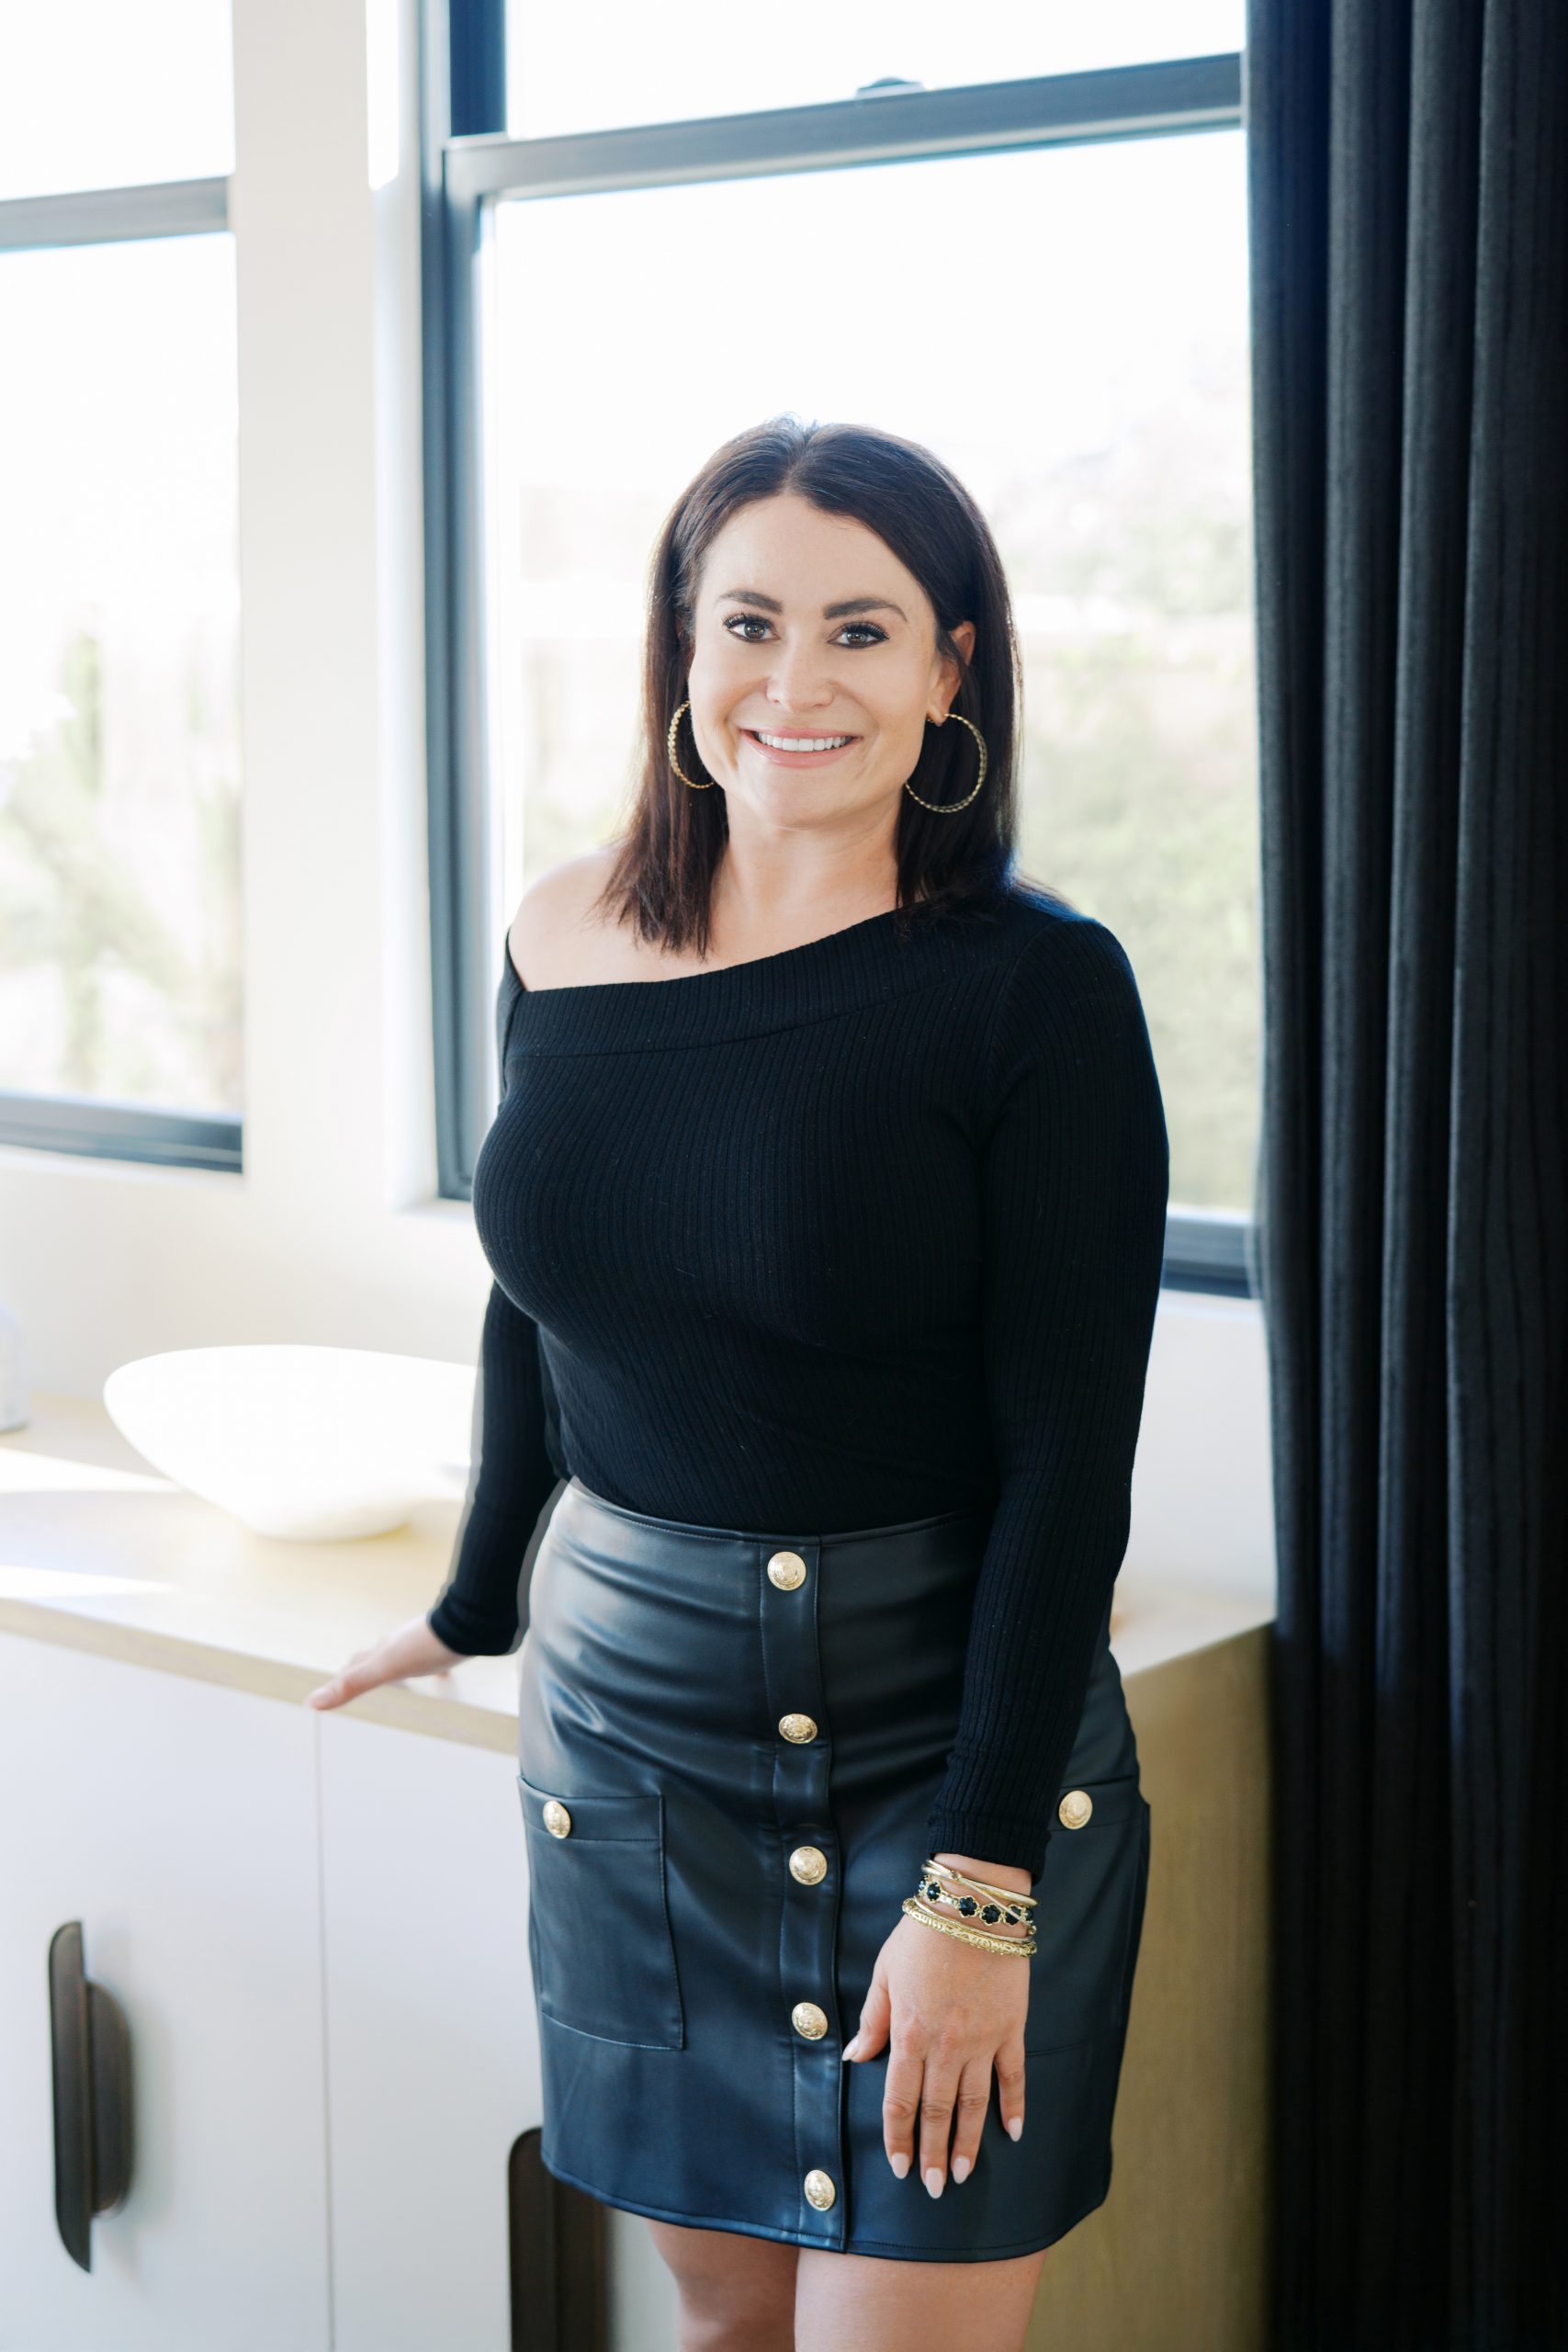
Lauren Lerner is the founder and principal designer of Living with Lolo, Scottsdale’s luxury interior design and licensed design-build firm. Voted PHOENIX magazine’s Readers’ Choice winner for Interior Design four consecutive years, Lauren leads projects from concept through construction for high-end homes in Scottsdale, Paradise Valley, and Phoenix.