Living With Lolo Facebook Book a Free Consultation
Modern Indoor-Outdoor Living in Scottsdale & Paradise Valley

Modern Indoor-Outdoor Living in Scottsdale & Paradise Valley

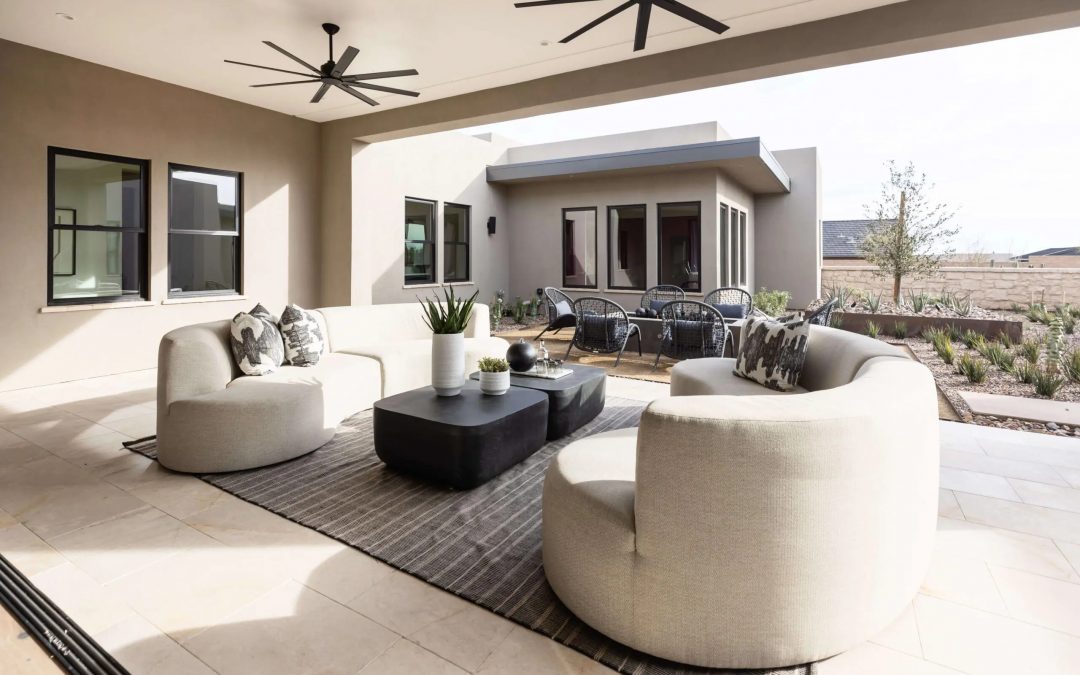
Arizona's climate does not just influence indoor-outdoor design, it dictates it. The orientation of the home, the depth of the overhang, the thermal mass of the flooring, the selection of fabrics that will not degrade after one summer of UV exposure: all of this gets worked out before a single furniture piece is specified. I have designed dozens of indoor-outdoor spaces across Scottsdale, Paradise Valley, and Arcadia, and the ones that hold up over time are the ones where the design started with the environment rather than starting with aesthetics and hoping the environment cooperates.
What works beautifully in a coastal California outdoor room fails in the Sonoran Desert. Materials that handle humidity do not handle 115-degree dry heat the same way. What reads as a lush, layered outdoor living space in a temperate climate can look bleached and brittle after an Arizona summer if the material selection was not done with this specific climate in mind. I take that seriously on every project, because I will see how the space is holding up when I walk by on the way to a project down the street.

Orientation and Shade: The Design Decisions That Matter Most

Before any furniture is selected or any material is specified, the first question on every indoor-outdoor project is orientation. A west-facing patio in Scottsdale receives direct afternoon sun from roughly 1 p.m. until sunset from May through September, at temperatures that make unshaded outdoor living genuinely dangerous. A south-facing pool deck gets intense midday exposure. North-facing outdoor spaces are the most livable in summer but lose winter sun that, in a cooler month, would be welcome.
The shading solution has to match both the orientation and the aesthetic of the home. Deep overhangs built into the roofline are the most architecturally integrated option and the most effective thermally, because they block high summer sun while allowing lower winter sun to penetrate. Louvered pergola systems are increasingly common in luxury Scottsdale homes because they offer adjustability: full shade when needed, full sun when wanted, and everything in between. Shade sails and retractable awnings work well as secondary solutions but rarely substitute for a primary structure in extreme exposures.
Getting this right requires coordination between the design intent and the structural reality of the home. That is where having a licensed general contractor involved in the design phase makes a real difference, because the structural implications of a deep overhang extension or a freestanding pergola need to be worked out before they are drawn, not after.

Material Selection for an Extreme Climate

Porcelain pavers have become the dominant choice for outdoor flooring at the luxury level in Arizona, for good reason. They handle UV exposure, extreme temperature swings, and thermal shock far better than most natural stone options. They are also low maintenance, which matters in a market where homes are often part-time residences or rental properties. When natural stone is the right aesthetic choice, I specify varieties with low porosity, typically granite, quartzite, or certain travertines, sealed appropriately and installed with thermal expansion gaps that account for 50-plus degree temperature variations over the course of a day.
Furniture frames in powder-coated aluminum or steel hold up well in dry heat and resist the oxidation that accelerates in higher-humidity climates. Teak performs reliably but requires maintenance commitment. Concrete furniture and planters are increasingly popular because they read as inherently desert-native, handle the climate without complaint, and have a visual weight that anchors an outdoor room in the way lighter materials sometimes cannot.
Fabrics are where I see the most shortcuts taken on lower-budget projects, and where the investment in quality pays off most visibly over time. Marine-grade and solution-dyed acrylic fabrics, brands like Sunbrella and Perennials, are not optional in this climate. Standard outdoor fabrics fade, grow mildew in the monsoon season, and break down under prolonged UV exposure faster than most clients expect. The additional cost of performance fabric is recovered entirely in the first replacement cycle you avoid.

Disappearing Glass Walls and the Indoor-Outdoor Threshold

One of the defining features of luxury indoor-outdoor design in Scottsdale and Paradise Valley is the disappearing glass wall system. Multi-panel folding or sliding glass doors that fully open an interior room to the exterior, erasing the boundary between the two spaces entirely. When this is done well, the result is genuinely transformative: a great room that functions at one scale in winter months and at a dramatically larger scale when the wall is open in spring and fall.
The design challenge is maintaining material and design continuity across the threshold. Interior flooring that transitions to exterior pavers without a visible height change or a jarring material shift. Ceiling or soffit detailing that carries from inside to outside so the eye reads the spaces as continuous. Lighting design that works in both modes, serving as interior ambient light when the wall is closed and as architectural accent light when the space opens to the night exterior. These details are what separate a well-designed indoor-outdoor room from a house that happens to have a big door.

Outdoor Kitchens and Living Areas That Actually Get Used

Covered outdoor kitchens are standard at the luxury level in this market, and the expectations for them have risen significantly in the last five years. A built-in grill and a mini refrigerator is not an outdoor kitchen anymore. What clients at this level expect is a fully equipped cooking environment: commercial-grade grill, side burners, rated outdoor refrigerator and wine storage, generous prep surface, and a thoughtfully designed layout that accounts for smoke management and the direction of prevailing winds.
The dining and lounge areas that surround the kitchen need to be sized for how the clients actually entertain. A couple who hosts large gatherings needs fundamentally different outdoor square footage and furniture configuration than a family who primarily uses the outdoor space for private daily living. I ask about this specifically at the start of every project, because the right answer shapes almost every spatial decision that follows.

Designing for the Full Arizona Year

The ultimate test of an indoor-outdoor design in Arizona is whether it gets used year-round. October through April in Scottsdale is genuinely spectacular outdoor living weather, and most spaces are designed with that in mind. But a well-designed outdoor room should function in July too, in the morning and evening hours when the heat is manageable, and it should hold up through the monsoon season without becoming a maintenance problem every August.
That means drainage design, not just drainage existence. Outdoor spaces that pool water during a monsoon storm and take days to dry fully are a persistent irritant. It means lighting design that makes the space usable after dark, when summer outdoor living actually happens. And it means furniture placement and storage strategy so the space does not require a full reset every time the weather shifts.
If you are planning an indoor-outdoor renovation and want to understand what the full project process looks like, this walkthrough of the remodel process applies directly to outdoor scope. For questions about permits and what requires GC involvement in Arizona, this post covers that specifically. And if you are ready to talk through a project, reach out here.
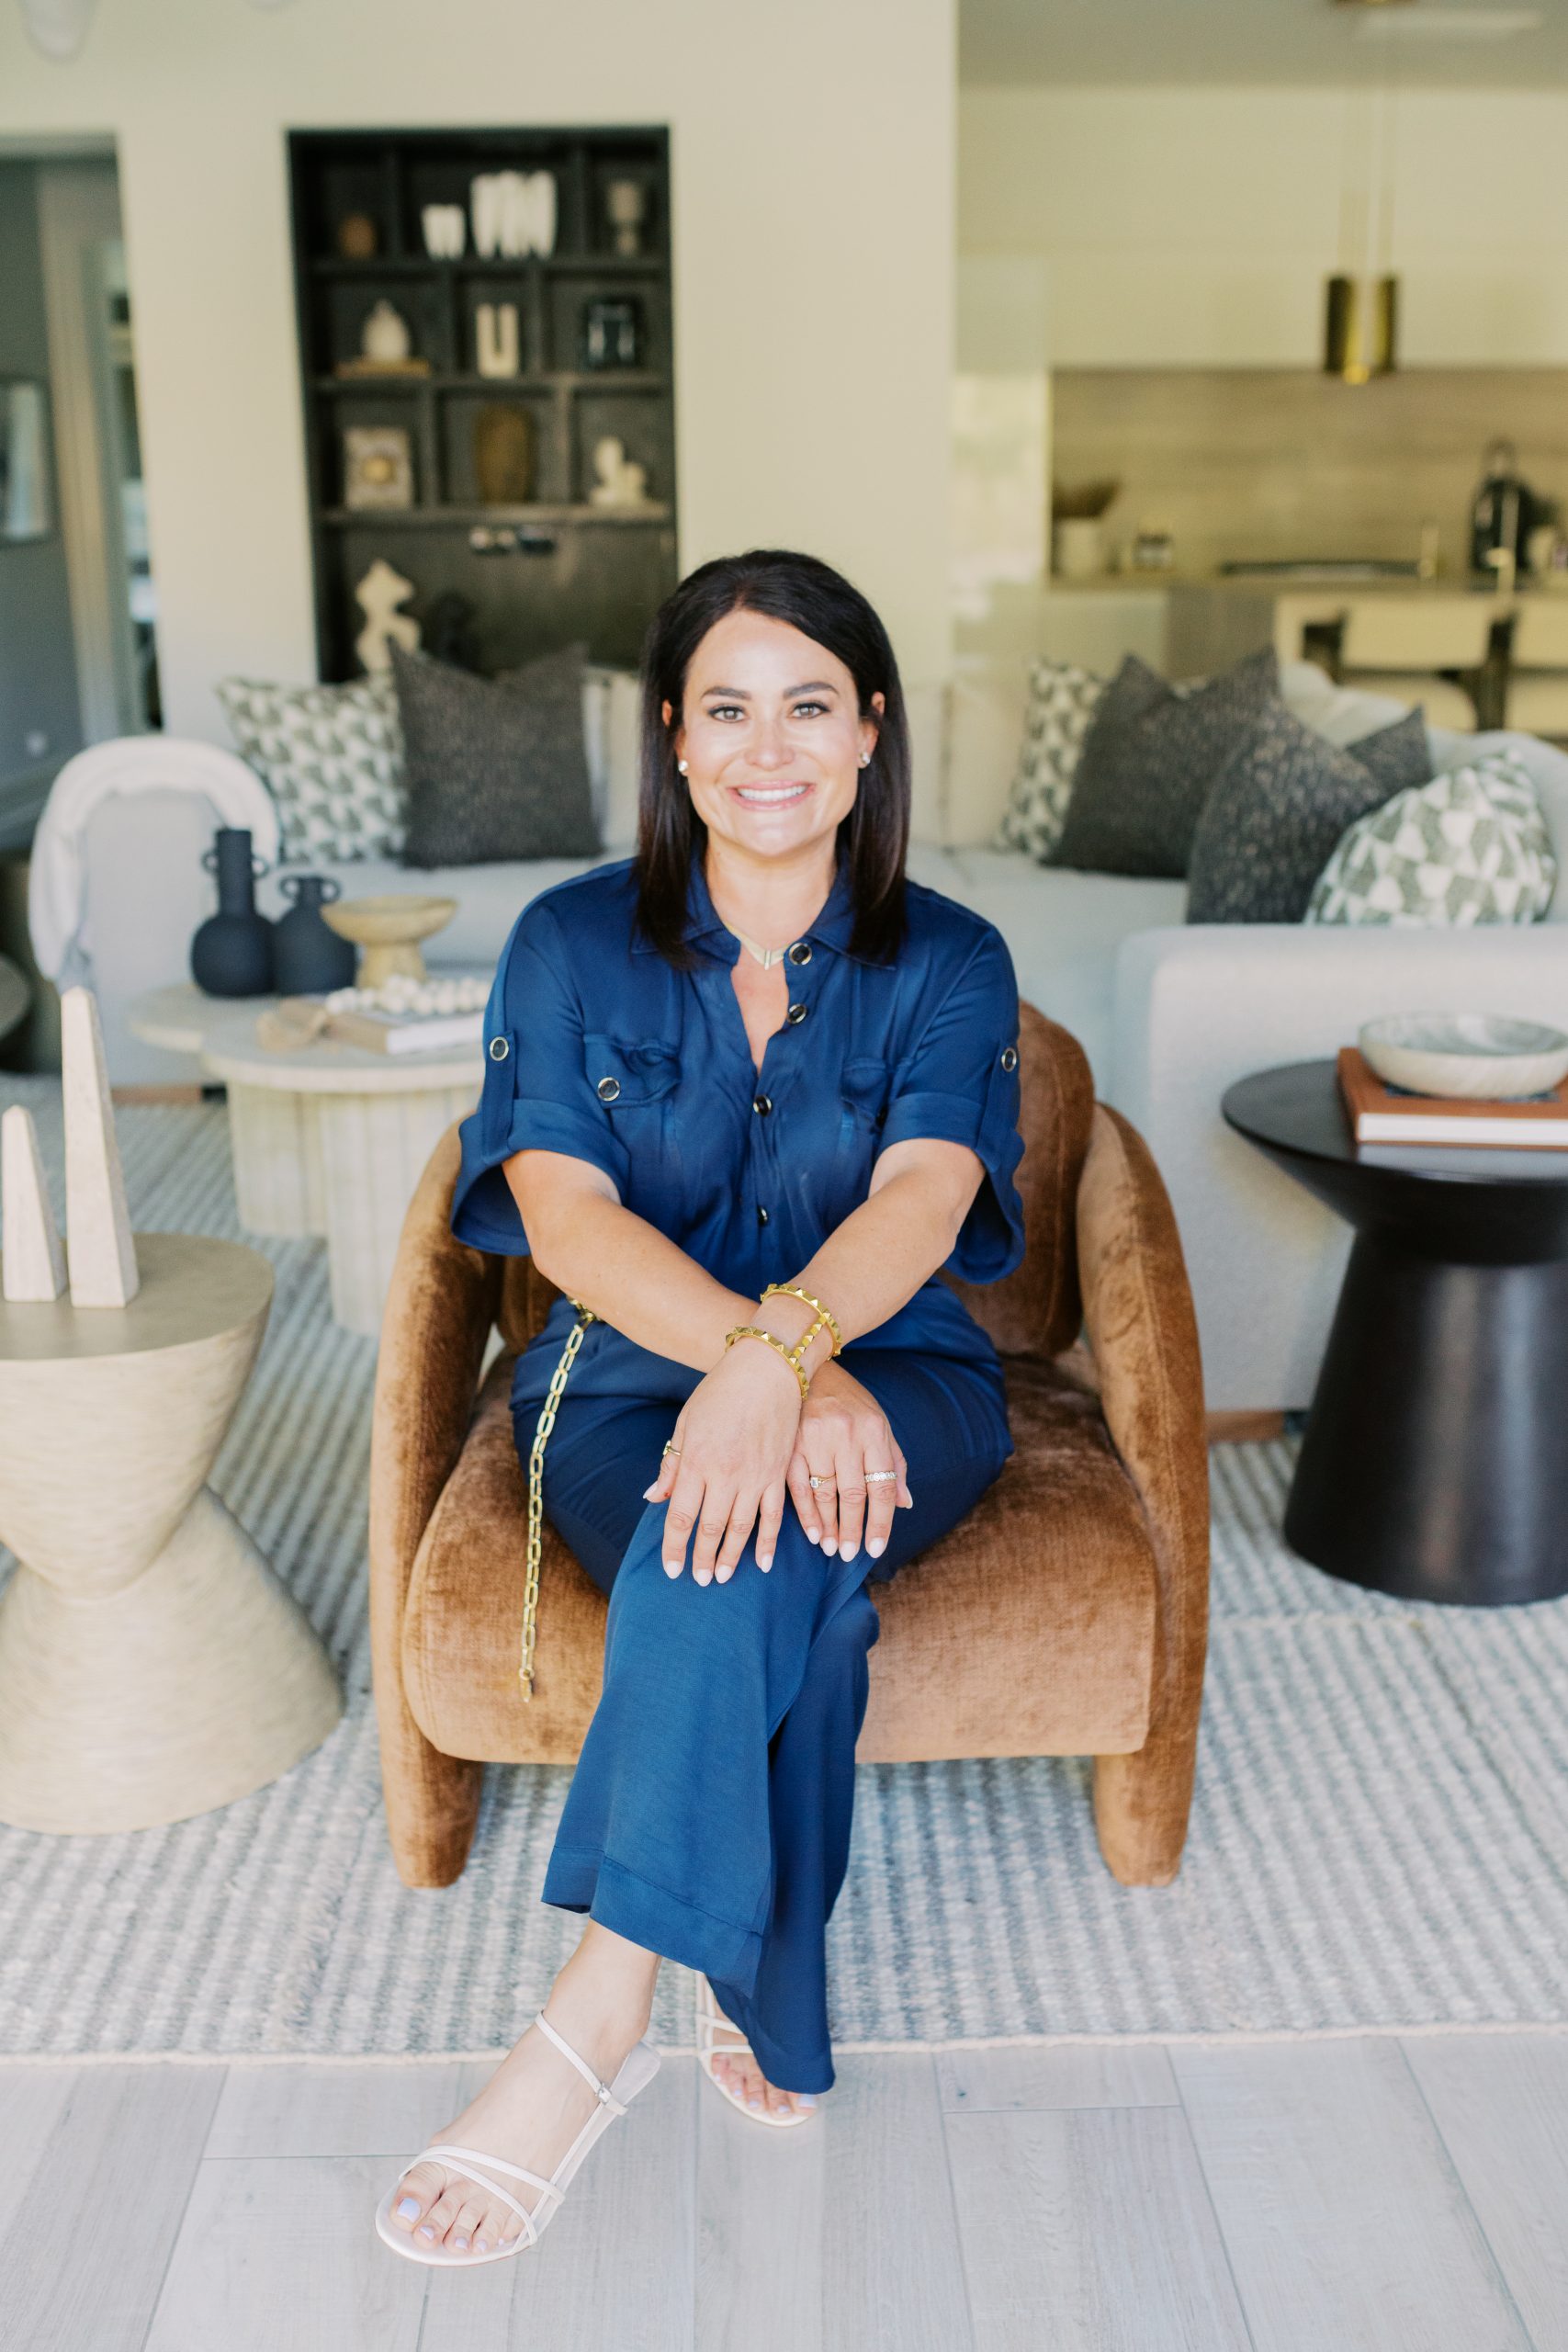

Arizona's climate is the defining factor in every indoor-outdoor project I design. The orientation of the home, the depth of the overhang, the choice of materials that can handle 115-degree summers — all of this gets worked out before a single furniture piece is specified. I have designed dozens of indoor-outdoor spaces across Scottsdale, Paradise Valley, and Arcadia, and the ones that hold up over time are the ones where the design accounted for the environment first. — Lauren Lerner

Designing or renovating an indoor-outdoor space in Scottsdale or Paradise Valley?

Climate-responsive design is something we build into every outdoor project. Let us talk about yours.

Book a Discovery Call

How a balcony goes from overlooked to the best room in the house:

Frequently Asked Questions

How do you design indoor-outdoor living spaces in Scottsdale?

Successful indoor-outdoor design in Scottsdale starts with orientation and shading. West and south-facing spaces need deep overhangs, louvered covers, or pergola structures to be usable in summer. Material selection must account for UV exposure and extreme temperature swings. Furniture, fabrics, and flooring choices are all driven by the specific exposure conditions of each space.

What materials work best for outdoor living in Arizona?

Materials that perform well outdoors in Arizona include porcelain pavers, natural stone with low porosity, powder-coated aluminum and steel furniture frames, marine-grade or solution-dyed acrylic fabrics, and teak or concrete. Materials that degrade quickly in this climate include most painted wood, standard outdoor fabrics not rated for UV exposure, and any stone with high water absorption that can crack in freeze-thaw cycles.

Do luxury homes in Scottsdale and Paradise Valley prioritize indoor-outdoor rooms?

Yes. Indoor-outdoor living is among the highest-priority features in the Scottsdale and Paradise Valley luxury market. Covered outdoor kitchens, disappearing glass walls, pool-adjacent living areas, and shaded lounge spaces are standard expectations at the luxury level. Designing these spaces to function year-round, not just in comfortable weather, is what separates a good outdoor space from a great one.

Ready to Transform Your Home?

Lauren Lerner and the Living with Lolo team work with clients across Scottsdale, Paradise Valley, Arcadia, and the greater Phoenix metro area.

Book a Discovery Call
Lauren Lerner, principal interior designer at Living with Lolo

Lauren Lerner

Principal Designer, Living with Lolo

Lauren Lerner is a luxury interior designer based in Scottsdale, AZ and the founder of Living with Lolo. Her work has been featured in Architectural Digest, House Beautiful, Vogue, Martha Stewart Living, The Wall Street Journal, and GQ. She specializes in high-end residential design across Scottsdale, Paradise Valley, Arcadia, and the greater Phoenix metro area.

When Hollywood Chooses Your North Scottsdale Home Twice: Resort-Style Living, Perfected for the Desert

When Hollywood Chooses Your North Scottsdale Home Twice: Resort-Style Living, Perfected for the Desert

There is a moment when you walk into a space and know this is more than a home. It is a lifestyle. For actor Colin Egglesfield, that moment happened in our North Scottsdale interior design project. And when People Magazine needed a location for his second feature shoot, he specifically asked to return. That is the magic of intentional design. It draws people back in.

Why North Scottsdale Homes Are Ideal for Luxury Desert Living

North Scottsdale offers something rare in the Phoenix metro area: expansive lots, unobstructed Sonoran Desert views, and a community that values both sophistication and comfort. Our role was to maximize those advantages while addressing the unique challenges of Arizona living.
The key was balancing what Colin described as serene, expansive, and effortlessly elegant spaces with the practical needs of the desert climate. The result was a home that feels like a personal resort, designed to enhance daily life.

Desert Resort Design Elements That Work Year-Round

Maximizing Natural Light Without the Heat

We do not just bring in the light. We shape it. Soaring ceilings and strategically placed windows capture soft morning light from the McDowell Mountains, while architectural overhangs and thoughtful orientation protect from harsh afternoon sun. The effect: interiors that feel bright and open without sacrificing comfort.

Indoor-Outdoor Living That Actually Works

In Arizona, outdoor spaces should not be seasonal. We created year-round usability with covered patios, integrated ceiling fans, and outdoor kitchens positioned to avoid direct summer sun. Landscape design blends beauty with natural cooling, so the transition from indoors to outdoors feels natural.

Materials That Stand the Test of the Desert

Quality wins every time. We selected finishes that complement Arizona's natural palette and can handle its extremes: warm travertines, weather-resistant metals, and performance textiles that resist fading in the Arizona sun. Timelessness over trend ensures this home will feel current for years to come.

What Makes a Scottsdale Home Feel Like a Luxury Resort

Colin described this home as a more personal take on high-end resort design, and that was entirely intentional. We studied what makes Arizona's best resorts work, from the Four Seasons Scottsdale to The Phoenician, and then translated those elements for a private residence.
Strategic use of vertical space: North Scottsdale's lot sizes allow for dramatic ceiling heights, and we used that to create a wow factor the moment you enter. Still, every space remains intimate and livable because elegance without comfort is not luxury.
Desert landscaping done right: the secret to outdoor resort living here is not fighting the desert. It is embracing it. Mature saguaros, Palo Verde trees, and sculptural succulents offer year-round visual interest without high water demand.
Entertaining spaces designed for Arizona living: Phoenix-area entertaining blends indoor and outdoor moments. We designed spaces that flex from intimate family dinners to full-scale gatherings, with shaded outdoor options and climate-controlled interiors that keep guests comfortable no matter the season.

The ROI of Thoughtful Design in North Scottsdale

In North Scottsdale, buyers are discerning. Homes that merge quality design with desert functionality consistently outperform those that do not. We focus on timeless elements so that your home stays as valuable emotionally as it does financially. For context on what that kind of investment typically involves, our guide to luxury interior design costs in Scottsdale breaks down what clients at this level typically spend.
Projects like this one are the result of deep collaboration, clear vision, and a process built for homes where the stakes are high. If you are planning a project in North Scottsdale or the surrounding area, let's talk about what resort-style living could look like for your home. You can also review our full design services to see how we approach projects of this scope.

Having a film production company choose your home twice for a shoot is a specific kind of external validation. It says the home photographs beautifully at scale, has a visual distinctiveness that makes it useful for production, and holds up under the scrutiny of professional cameras. This project achieved all of that because the design created a home that looks exactly as intentional as it is. — Lauren Lerner

Want a Scottsdale home that makes a statement?

Design quality that shows at every scale, from a dinner party to a film shoot.

Book a Discovery Call

Frequently Asked Questions

Has a Living with Lolo project been used for film or TV?

Yes. One of our North Scottsdale projects was selected by a film production company for two separate shoots. The home was chosen for its visual distinctiveness, photogenic material palette, and strong architectural character — qualities that are designed into every Living with Lolo project.

Ready to Transform Your Home?

Lauren Lerner and the Living with Lolo team work with clients across Scottsdale, Paradise Valley, Arcadia, and the greater Phoenix metro area.

Book a Discovery Call
Lauren Lerner, principal interior designer at Living with Lolo

Lauren Lerner

Principal Designer, Living with Lolo

Lauren Lerner is a luxury interior designer based in Scottsdale, AZ and the founder of Living with Lolo. Her work has been featured in Architectural Digest, House Beautiful, Vogue, Martha Stewart Living, The Wall Street Journal, and GQ. She specializes in high-end residential design across Scottsdale, Paradise Valley, Arcadia, and the greater Phoenix metro area.

Luxury Home Remodel Tips: 5 Steps for a Flawless Start in Scottsdale & Paradise Valley

Luxury Home Remodel Tips: 5 Steps for a Flawless Start in Scottsdale & Paradise Valley

[/et_pb_code]

I have run luxury remodels across Scottsdale, Paradise Valley, and Arcadia for over a decade. The five steps in this post are not theoretical — they are the pattern that separates the projects that go smoothly from the ones that do not. Every one of the common problems I have seen in this market traces back to skipping one of these steps or getting the order wrong. — Lauren Lerner, Living with Lolo

What Each Step Actually Requires in Practice

Step 1: Define a Complete Scope Before You Call Anyone

The most common mistake in luxury remodels is starting with a budget conversation before having a complete scope. Budget ranges mean nothing without scope. A kitchen renovation can cost $80,000 or $250,000 depending entirely on what is changing. Define first whether you are changing the layout, the cabinetry, the appliances, the flooring, the adjacent spaces, or all of the above. Write it down. Everything that comes next — the contractor selection, the design fee, the timeline — is downstream of that document.

In Scottsdale and Paradise Valley, the luxury market has a specific expectation set. Buyers at the $2M+ price point expect kitchens and primary bathrooms that need nothing. If your scope does not meet that standard, the gap will show up in the listing photos whether you plan for it or not.

Step 2: Understand What Requires Permits Before You Start

In Arizona, any work that changes the structure, moves plumbing, modifies electrical systems, or affects HVAC requires permits. Cosmetic updates — tile, paint, cabinet refacing — generally do not. The distinction matters because unpermitted work that is later discovered creates title issues and sometimes requires demolition to remediate.

A licensed general contractor will identify what requires permits during the scoping phase. This is one of the strongest arguments for working with a design-build firm that holds a GC license: permitting is handled as a standard part of the process, not an afterthought.

Step 3: Design to a Fixed Concept Before Ordering Anything

The most expensive mistake in luxury remodels is changing your mind after materials are ordered. Custom cabinetry, tile, and stone have lead times of 8 to 16 weeks and are typically non-refundable. The design phase exists specifically to make decisions before they become irreversible commitments. A well-run design process includes a signed design approval before any procurement begins.

At Living with Lolo, nothing is ordered without client approval on the complete design. This is not just a best practice — it is the line that separates smooth projects from expensive ones.

Step 4: Build a Budget With a 15 Percent Contingency

Every remodel discovers something unexpected behind the walls or under the floors. In older Scottsdale construction, this is particularly common — outdated wiring, undersized plumbing, subfloor damage under tile. These discoveries are not failures of planning; they are inherent to the process. A 15 percent contingency is the professional standard for good reason. Projects without one run into genuine stress the first time something turns up.

See our 2026 Scottsdale remodel cost guide for realistic ranges by room and project type.

Step 5: Choose a Team That Is Accountable End-to-End

The structure of your project team determines how problems get solved. When the designer and the contractor are different companies, accountability for problems often falls between the two. When they are the same team, one point of contact owns the outcome regardless of where the problem originated. For high-stakes luxury remodels, this distinction affects both the process and the results.

At Living with Lolo, our clients have one team managing everything from the first design concept through the final installation day. That is how a full-service design-build firm is supposed to work.

Planning a luxury remodel in Scottsdale?

We handle all five steps as a single team. Design, permits, construction, and installation under one roof.

Book a Discovery Call

Frequently Asked Questions

What is the most important step in a luxury home remodel?

Defining a complete scope before contacting anyone is the most impactful step. Budget estimates, contractor selection, and timeline planning are all meaningless without a defined scope. Everything downstream depends on this document.

How do I avoid common remodel mistakes in Scottsdale?

The three most common mistakes are: starting construction before design is finalized, skipping permits for work that requires them, and underestimating the contingency budget. Working with a design-build firm that has a structured process for each phase of the project eliminates most of these risks.

How long does a luxury home remodel take in Scottsdale?

A full-home luxury remodel in Scottsdale typically takes 6 to 12 months. A single room remodel like a kitchen or primary bathroom takes 4 to 7 months including design, permitting, and construction. Custom cabinetry lead times and city permitting timelines are the most common sources of schedule extension.

Do I need a licensed GC for a luxury remodel in Arizona?

Yes. Any work involving structural changes, plumbing modifications, electrical updates, or HVAC requires a licensed general contractor in Arizona. Working with a design-build firm that holds a GC license means permitting and trade coordination are handled as part of the standard scope.

Ready to Transform Your Home?

Lauren Lerner and the Living with Lolo team work with clients across Scottsdale, Paradise Valley, Arcadia, and the greater Phoenix metro area.

Book a Discovery Call
Lauren Lerner, principal interior designer at Living with Lolo

Lauren Lerner

Principal Designer, Living with Lolo

Lauren Lerner is a luxury interior designer based in Scottsdale, AZ and the founder of Living with Lolo. Her work has been featured in Architectural Digest, House Beautiful, Vogue, Martha Stewart Living, The Wall Street Journal, and GQ. She specializes in high-end residential design across Scottsdale, Paradise Valley, Arcadia, and the greater Phoenix metro area.

[/et_pb_column][/et_pb_row][/et_pb_section]

Scottsdale Interior Design Reveal: Wabi Sabi Meets Modern Arizona Living

Scottsdale Interior Design Reveal: Wabi Sabi Meets Modern Arizona Living

Wabi sabi as a design philosophy translates remarkably well to the Sonoran Desert. Both are rooted in natural imperfection, organic texture, and material honesty. The desert already has its own version of wabi sabi in the weathered saguaro, the dry timber, the travertine formations shaped over millennia by heat and erosion. When a home in Scottsdale draws on that same language, it feels native rather than imported. The challenge is doing it in a way that reads as genuinely considered rather than fashionably rough, and this project succeeded because we treated the philosophy as a lens for every decision rather than a surface aesthetic to apply at the end. View the full project gallery in our Scottsdale wabi sabi remodel portfolio.
The clients had seen wabi sabi interiors they admired, mostly in editorial contexts, Japanese ryokans and Californian wellness retreats translated for a design-literate American audience. What they wanted was that feeling, the warmth, the calm, the sense that the materials themselves have a history, without the rigidity of a stylistically correct interpretation that might feel cold or museum-like. That is an interesting brief to receive, and it is the kind of brief that requires real design thinking rather than sourcing from a mood board.

The Design Principles Behind This Project

Wabi sabi in practice means resisting perfection at every decision point. Not settling for poor quality, but actively choosing materials and finishes that carry evidence of their making: handmade ceramic tile with slight variation in color and surface, plaster walls finished by hand with visible texture, wood with open grain and natural knots rather than the uniform grain of heavily processed veneer, stone with the kind of veining that could only have happened in the earth. These materials age well and get better with use, which is central to the philosophy.
The palette for this project was warm without being saturated. Soft white plaster walls, raw linen, aged brass hardware that we intentionally did not specify with a high polish finish, warm greige concrete flooring, and natural wood tones that ranged from pale ash to deeper walnut in the furniture selections. The color story was cohesive but not matching: every piece related to the others through a shared warmth and natural origin rather than through coordinated color codes.
Texture was doing most of the visual work in every room. Because the palette was deliberately restrained, the interest had to come from surface variation: woven natural fiber rugs, raw edge timber shelving, handthrown pottery, bouclé upholstery that reads as both soft and structural. Layering these textures required careful attention to scale and proportion so the result felt rich without feeling cluttered.

How the Arizona Context Shaped the Approach

The site is in North Scottsdale, with a desert preserve behind the property and long views toward the McDowell Mountains. The design strategy from the beginning was to bring the exterior palette into the home rather than contrasting it. The red-brown of the rocky desert soil, the pale sage of the brittlebush, the buff limestone of the mountain formations: these were reference points for every material selection, not as literal color matches but as tonal guides.
The indoor-outdoor connection on this project was particularly important. The primary living area opened fully to a covered patio and pool deck through a multi-panel sliding system. The interior flooring, a large-format concrete tile in a warm buff tone, was selected to read as continuous with the exterior porcelain pavers, which were chosen specifically to match it. When the panels are open, the interior and exterior read as one room. That kind of material continuity does not happen by accident. It is planned from the first schematic.
Arizona's intense light presented both a challenge and an opportunity for this aesthetic. Wabi sabi interiors can feel flat or wan in low-light environments. In Scottsdale, the opposite concern applies: strong direct sunlight flattens texture and bleaches warmth out of surfaces during the middle of the day. The solution was deep window recesses on south and west exposures, linen drapery panels that diffuse light without blocking it entirely, and a lighting design that compensated in the evenings with warm, low sources rather than overhead ambient.

The Furniture and Object Selections

Sourcing for a wabi sabi interior requires patience. The right piece often does not exist at a standard trade vendor. We sourced ceramic vessels from a small-production studio in New Mexico whose work has been shown at craft fairs attended by buyers from Architectural Digest. The dining table is from a furniture maker in Portland who works with salvaged old-growth wood. The primary bedroom bench is a one-of-a-kind piece from a Japanese antiques dealer in Los Angeles whose inventory turns over constantly and requires a relationship to access reliably.
That kind of sourcing is time-consuming and requires knowing where to look. It is part of what a full-service design engagement provides: not just the taste to identify the right object but the relationships and the time to find it, vet the quality, confirm the lead time, and get it to site in condition. The clients saw the results but did not have to manage the process of getting there, which would have been significant.

What Made This Project Work

The projects that come out well, the ones that end up in editorial consideration and that clients describe years later as exactly what they wanted, tend to have one thing in common: the design direction was established clearly and held consistently through the entire project. Wabi sabi is particularly vulnerable to drift. Every individual decision that moves slightly toward conventionality, a more polished hardware finish here, a more standard fabric choice there, chips away at the coherence of the whole.
This project held together because the clients trusted the design direction and we did not dilute it. When a specified ceramic tile was unavailable and a substitution was required, we found a substitute that maintained the handmade-surface quality rather than accepting the available alternative that happened to be similar in color but machine-uniform in texture. Those are the decisions that separate a genuinely realized interior from one that almost got there.
If this kind of project interests you, whether wabi sabi or any design direction that requires real material knowledge and careful sourcing, the cost breakdown for luxury interior design in Scottsdale is a useful starting point for understanding what an engagement like this involves. You can also see the full range of project types we take on at our services page, or reach out directly to start a conversation about your home.

Wabi sabi as a design philosophy translates remarkably well to the Sonoran Desert. Both are rooted in natural imperfection, organic texture, and material honesty. The challenge is doing it in a way that reads as genuinely considered rather than fashionably rough. This project succeeded because we treated the philosophy as a lens for every decision rather than a surface aesthetic to apply at the end. — Lauren Lerner

Interested in an organic or wabi sabi-influenced design for your Scottsdale home?

This is an aesthetic we work in frequently in this market. Let us talk about your project.

Book a Discovery Call

What bringing a considered design vision into a space actually looks like:

Frequently Asked Questions

What is wabi sabi interior design?

Wabi sabi is a Japanese philosophy that finds beauty in imperfection, transience, and natural materials. In interior design, it translates to warm neutrals, handmade textures, natural stone and wood with visible grain and variation, and spaces that feel settled rather than perfectly curated.

Does wabi sabi design work in Scottsdale homes?

Very well. The desert landscape of Scottsdale and Paradise Valley has its own version of wabi sabi — weathered stone, dry timber, organic forms shaped by sun and wind. Design that draws on this palette feels native to the environment rather than imported.

Ready to Transform Your Home?

Lauren Lerner and the Living with Lolo team work with clients across Scottsdale, Paradise Valley, Arcadia, and the greater Phoenix metro area.

Book a Discovery Call
Lauren Lerner, principal interior designer at Living with Lolo

Lauren Lerner

Principal Designer, Living with Lolo

Lauren Lerner is a luxury interior designer based in Scottsdale, AZ and the founder of Living with Lolo. Her work has been featured in Architectural Digest, House Beautiful, Vogue, Martha Stewart Living, The Wall Street Journal, and GQ. She specializes in high-end residential design across Scottsdale, Paradise Valley, Arcadia, and the greater Phoenix metro area.

Design-Build Services in Arizona: What You Need to Know Before You Remodel

Design-Build Services in Arizona: What You Need to Know Before You Remodel

If you have started researching remodels in Arizona, you have probably come across the term design-build. It gets used a lot, sometimes accurately, sometimes as a loose marketing label for firms that are not really structured that way. Before you hire anyone for a major project, it is worth understanding what design-build actually means, what it requires from a licensing standpoint, and why the model matters for your project outcome.
I run Living with Lolo as a licensed general contractor and interior designer, which is the foundation of a true design-build operation. That combination is not universal in this market, and I want to explain why it makes a real difference for homeowners in Scottsdale, Paradise Valley, and the broader Phoenix metro.

What Design-Build Actually Means

In a traditional remodel, you hire a designer and a contractor separately. They may work together well or they may not, but they are two independent businesses with two separate contracts, two separate schedules, and two separate financial interests. When something goes wrong, and something always requires adjustment on a remodel, the question of who is responsible becomes complicated fast.
Design-build consolidates both functions under one roof and one contract. The same firm that designs the project manages the construction. That means drawings, specifications, material selections, subcontractor coordination, permit applications, and on-site execution are all handled by one team accountable to one timeline and one budget. The differences between this model and hiring separately are significant, especially on complex projects.
For this to work properly, the firm needs to hold a general contractor license, not just a design credential. In Arizona, the ROC (Registrar of Contractors) regulates this, and the licensing requirements are specific. A firm that calls itself design-build without an active GC license is, in practice, a design firm that also manages construction, which is a different arrangement with different liability implications for you as the homeowner.

The Arizona-Specific Landscape

Arizona has a robust contractor licensing framework through the ROC, and homeowners have real protections when they work with licensed GCs. When you hire an unlicensed contractor or a firm operating outside its license scope, you lose most of those protections. Liens, disputes, and incomplete work become much harder to resolve.
Permits in Maricopa County are another layer of complexity. Structural work, electrical, plumbing, and HVAC all require permits, and those permits require an ROC-licensed contractor to pull them in most cases. Interior designers in Arizona cannot pull permits on their own because they do not hold contractor licenses. If your remodel involves anything beyond cosmetic work, you need a licensed GC involved, full stop.
Because Living with Lolo holds a GC license, we pull our own permits, manage our own inspections, and carry the full liability for construction work. That is not a minor administrative detail. It is the legal and practical backbone of how the project runs.

Why Design and Construction Need to Talk to Each Other

One of the most common sources of remodel budget overruns is a design that was developed without adequate input from the construction side. A designer who has never managed a build may specify materials, layouts, or details that are beautiful on paper but expensive or impractical to execute. When the contractor shows up and sees the drawings, the surprises get passed to the homeowner as change orders.
In a true design-build model, this conversation happens before the drawings are finalized. I design with construction knowledge. I know what structural modifications cost in the current Scottsdale subcontractor market. I know when a ceiling detail is going to add three weeks and significant budget. I know when a specification needs to be adjusted because lead times on that particular product will blow the project schedule. That knowledge shapes the design from the beginning, not after the fact.
The result is a tighter, more realistic scope. Remodel costs in Scottsdale are significant, and the best way to protect your investment is to have design and construction working from the same set of priorities from day one.

What to Ask Before You Sign

If you are evaluating design-build firms in Arizona, here are the questions that matter most. First, does the firm hold an active ROC general contractor license, and what classification? You can verify this directly on the ROC website. Second, does the same firm handle both design and construction, or is construction subcontracted to a third party the design firm does not actually control? Third, who is your single point of contact when decisions need to be made or problems need to be solved?
The answers to these questions tell you whether you are looking at an integrated operation or a loosely affiliated partnership that happens to use the same branding. Both can produce good work, but they are different arrangements with different risk profiles.
At Living with Lolo, the model is genuinely integrated. Design decisions are informed by construction knowledge. Construction is managed by the same team that created the design intent. Clients have one contact, one contract, and one accountable firm from the first meeting through the final walkthrough. You can learn more about how we work or reach out directly if you want to talk through a specific project.

Living with Lolo is both a licensed interior design firm and a licensed general contractor. I built the firm this way specifically because I watched too many good design projects get degraded during construction when the builder and designer were not the same team. In Arizona, the design-build model is not common at the luxury level, which is part of why it creates such a different outcome. — Lauren Lerner

Interested in design-build for your Scottsdale or Paradise Valley project?

We are licensed for both. A discovery call is 30 minutes and completely free.

Book a Discovery Call

What planning looks like before construction starts on a design-build project:

Frequently Asked Questions

What is design-build in interior design?

Design-build is a project delivery model where one firm handles both the interior design and the licensed general contracting. Rather than hiring a designer and a separate contractor who then work together, you work with one team that designed the project and is responsible for building it accurately.

Is design-build more expensive than hiring a designer and GC separately?

Not necessarily. The design-build fee structure is different, but the overall project cost is often comparable or lower because the same team manages both sides, which reduces change orders from miscommunication and speeds up decision-making. The biggest difference is in outcomes and accountability.

Does Living with Lolo offer design-build services in Arizona?

Yes. Living with Lolo is a licensed interior design and licensed general contracting firm. We serve clients throughout Scottsdale, Paradise Valley, Arcadia, Phoenix, and the greater metro area with full design-build service.

What is the difference between a design-build firm and a general contractor?

A general contractor manages construction but typically does not provide interior design services. A design-build firm that also holds a design credential manages the aesthetic planning, specification, and the construction under one scope of service. The design drives the construction rather than being handed off to it.

Ready to Transform Your Home?

Lauren Lerner and the Living with Lolo team work with clients across Scottsdale, Paradise Valley, Arcadia, and the greater Phoenix metro area.

Book a Discovery Call
Lauren Lerner, principal interior designer at Living with Lolo

Lauren Lerner

Principal Designer, Living with Lolo

Lauren Lerner is a luxury interior designer based in Scottsdale, AZ and the founder of Living with Lolo. Her work has been featured in Architectural Digest, House Beautiful, Vogue, Martha Stewart Living, The Wall Street Journal, and GQ. She specializes in high-end residential design across Scottsdale, Paradise Valley, Arcadia, and the greater Phoenix metro area.