
Grayhawk Elevated
DESIGN-BUILD + FURNISHINGS
The Scope
Project Name: Grayhawk Elevated
Type: Remodel + Furnishings
Location: Scottsdale, Arizona
Refined Transitional with Organic Accents

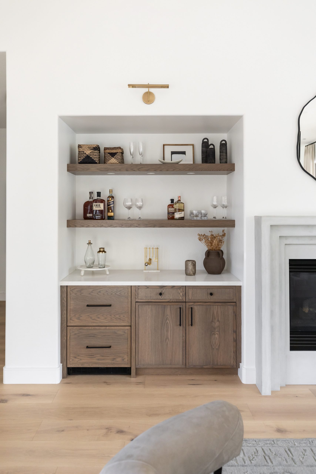
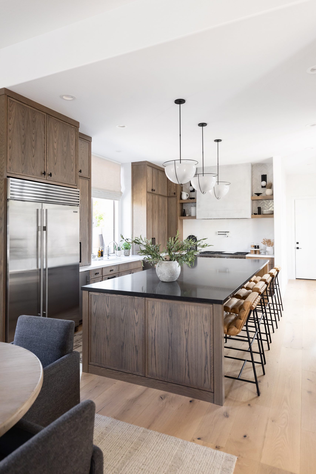
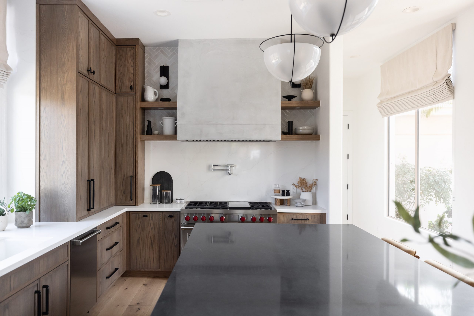
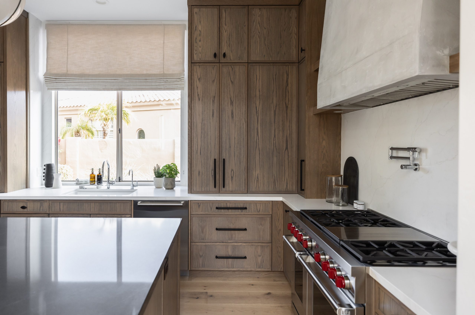
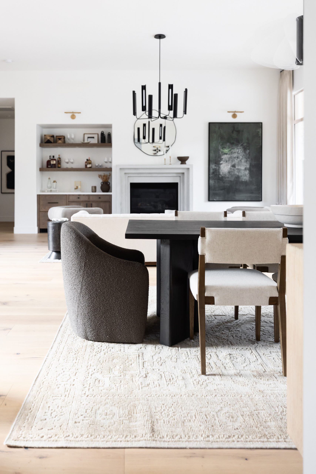
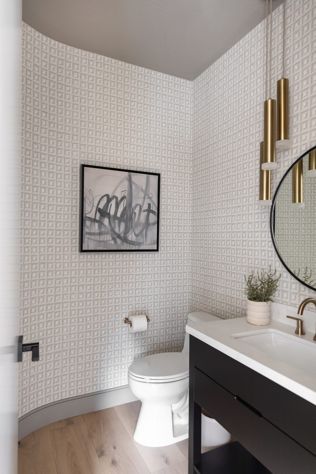
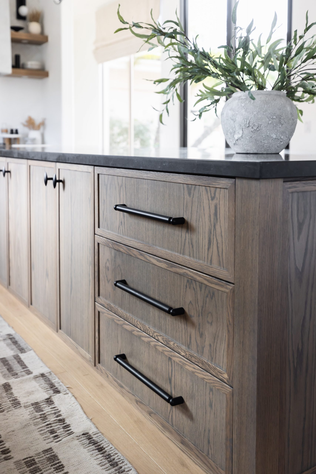
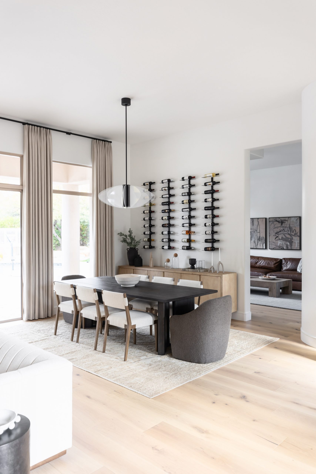
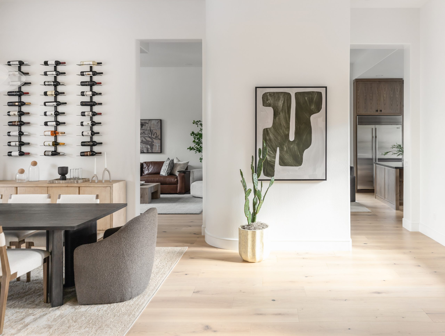
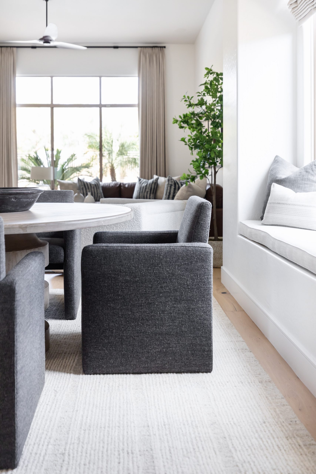
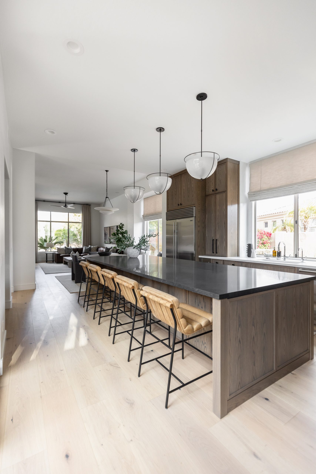
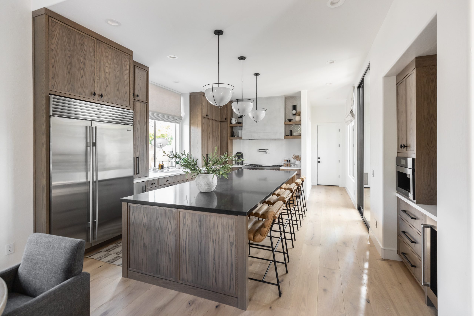
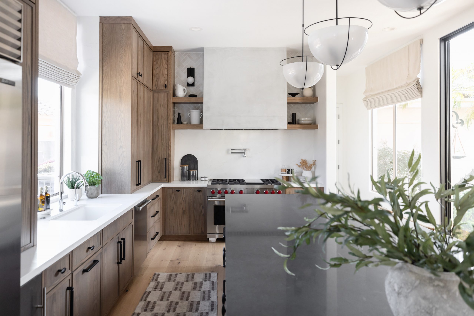
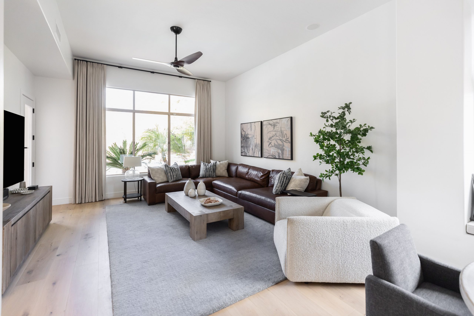
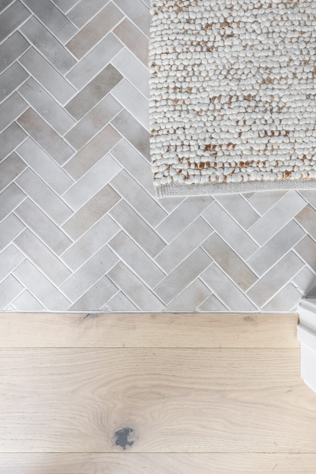
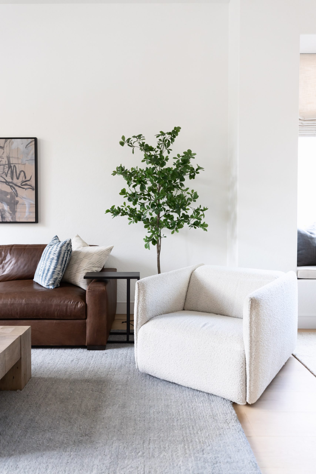
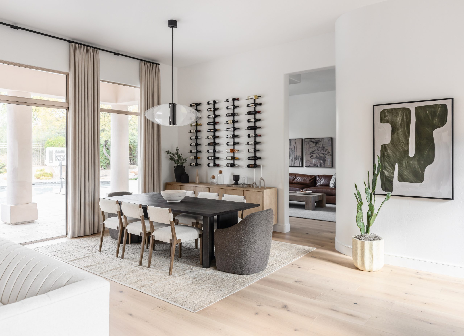
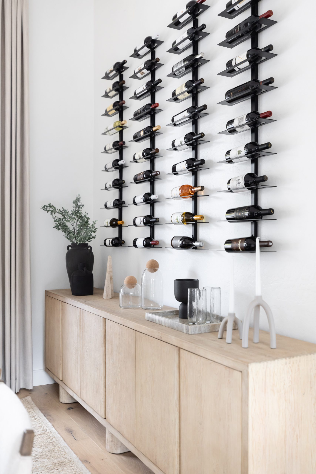

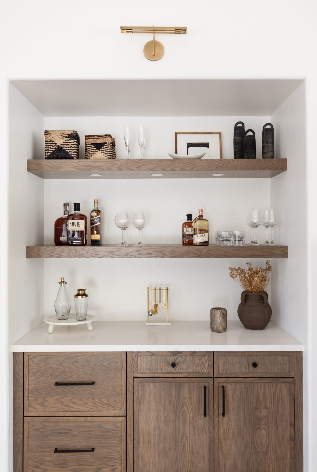
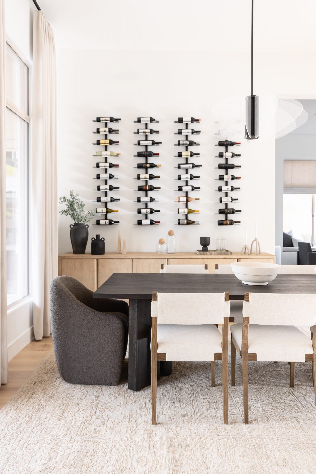
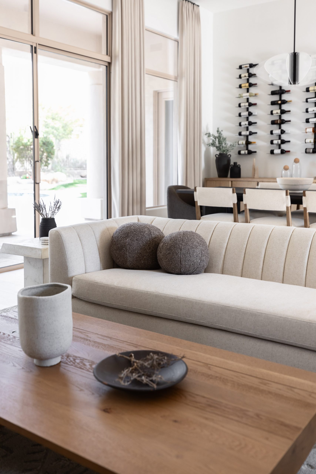
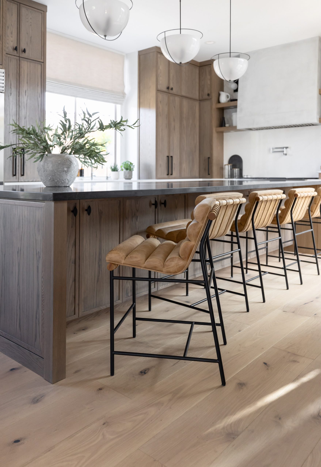
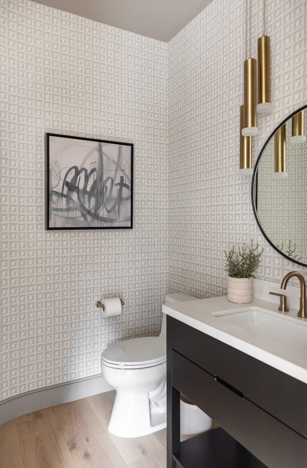
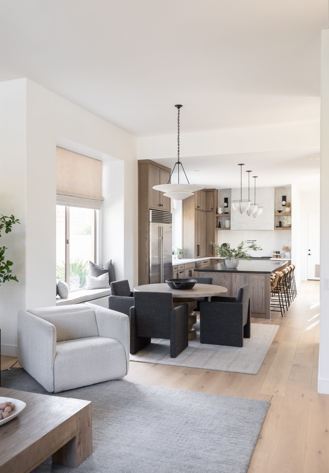
Grayhawk Elevated is a Scottsdale remodel that brings sophistication to everyday living. With layered textures, sculptural lighting, and subtle earth tones, this home strikes the perfect balance between classic and current, creating spaces that feel tailored yet livable.
SPACES
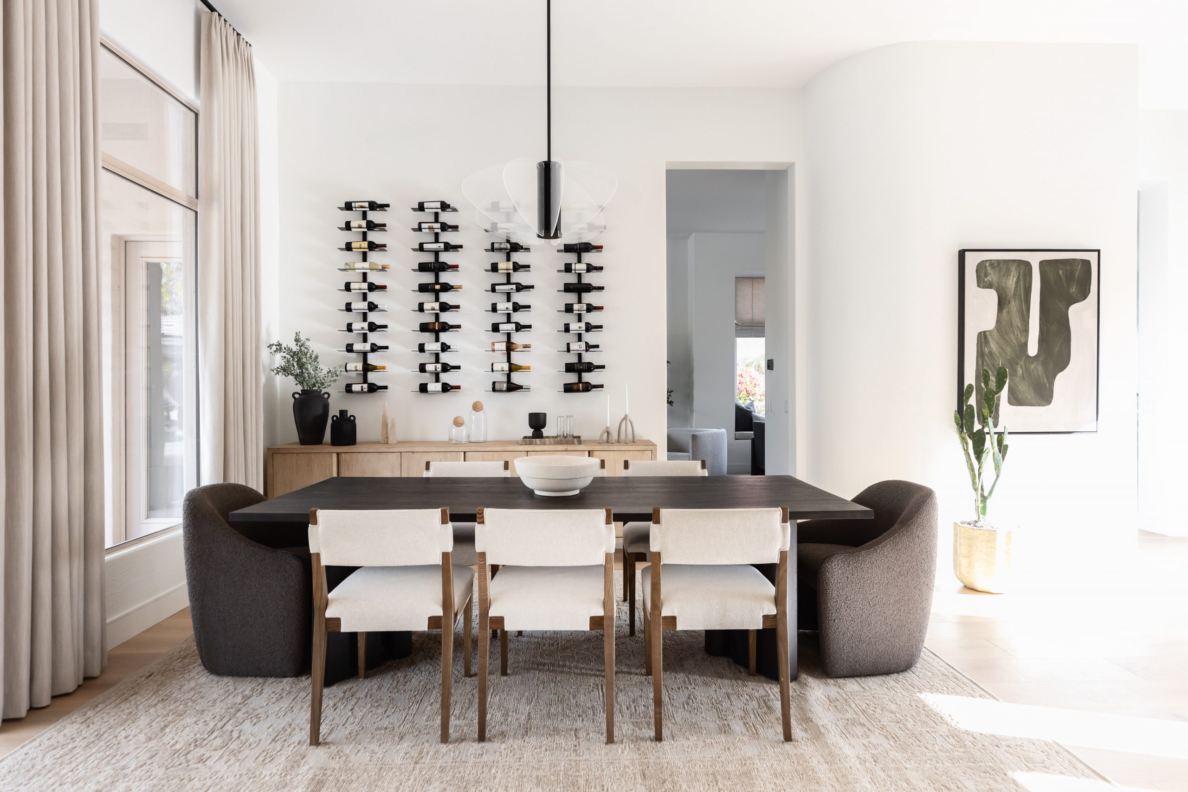
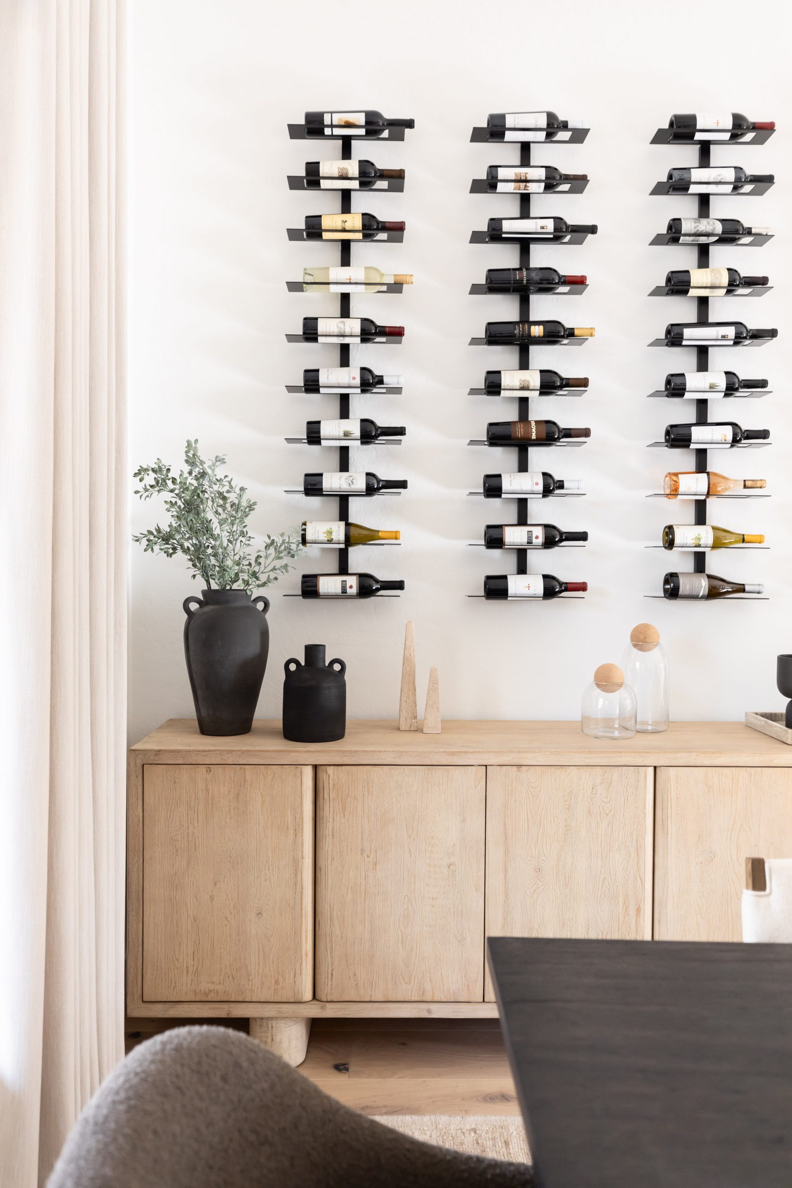
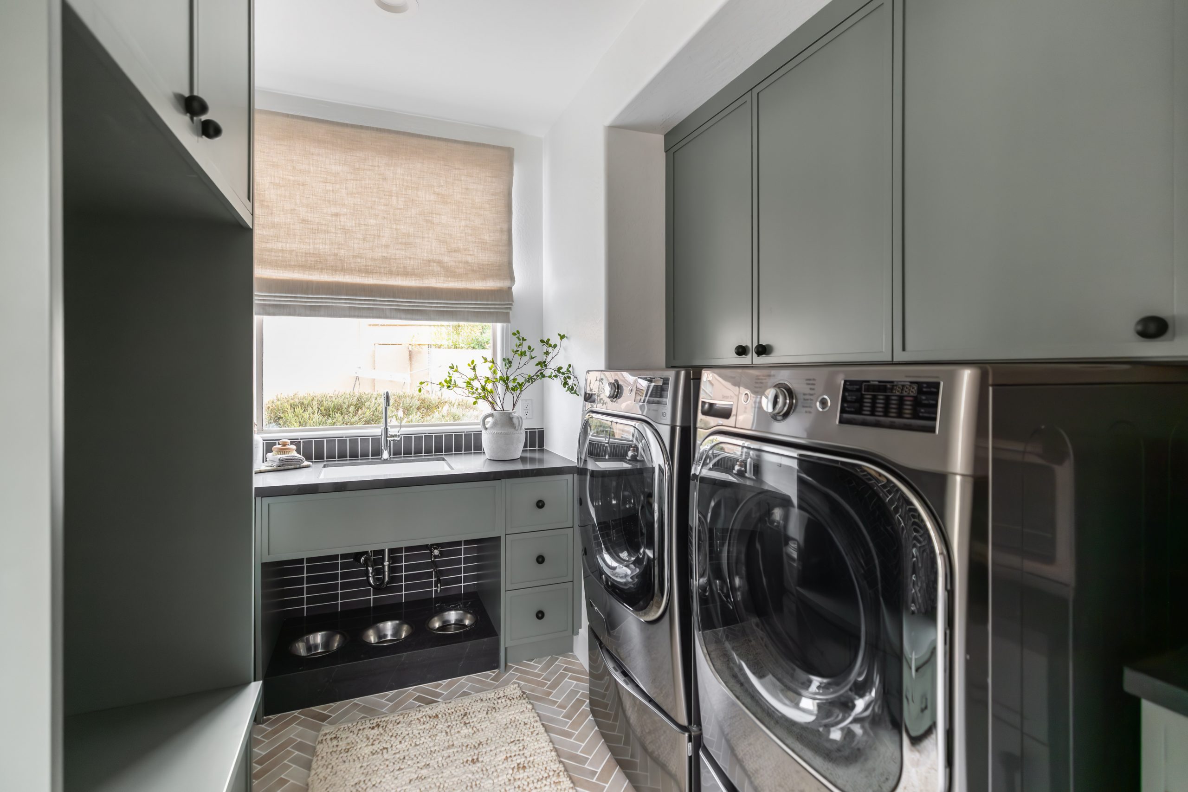
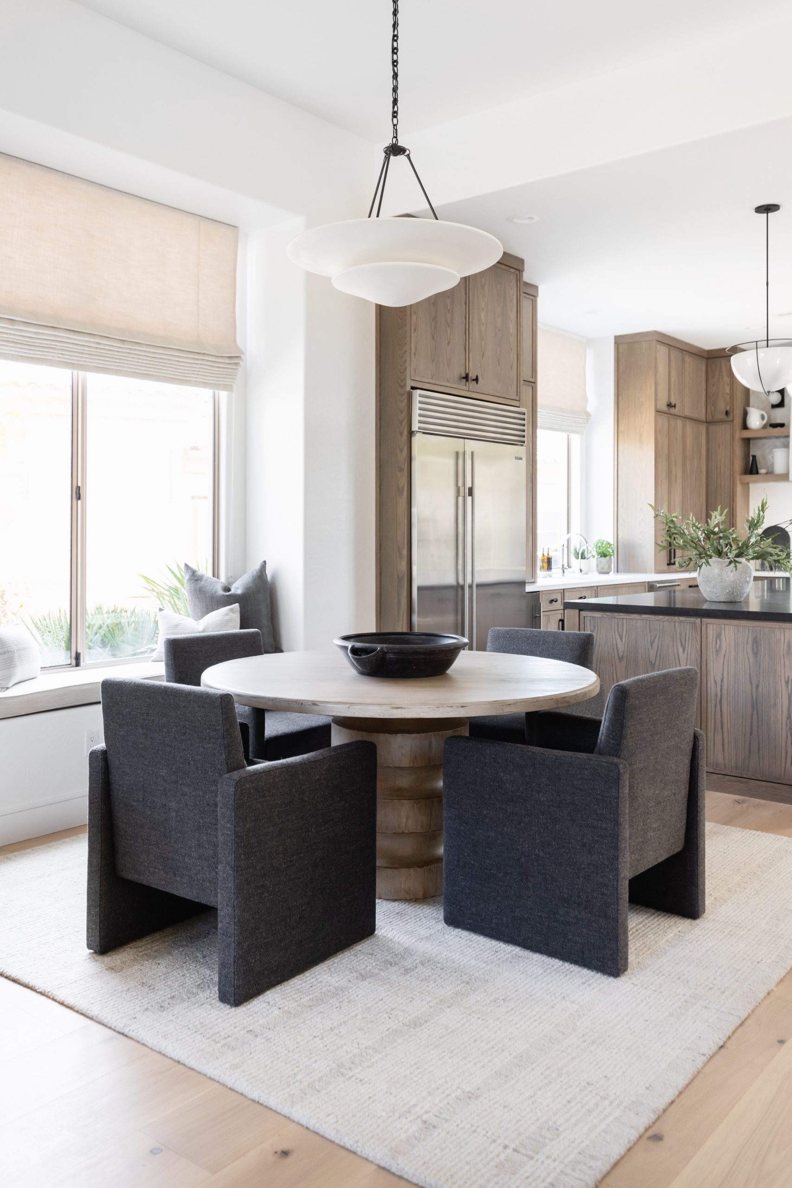
Living Room, Foyer, Kitchen, Dining Room, Fireplace, Office + Powder Bath
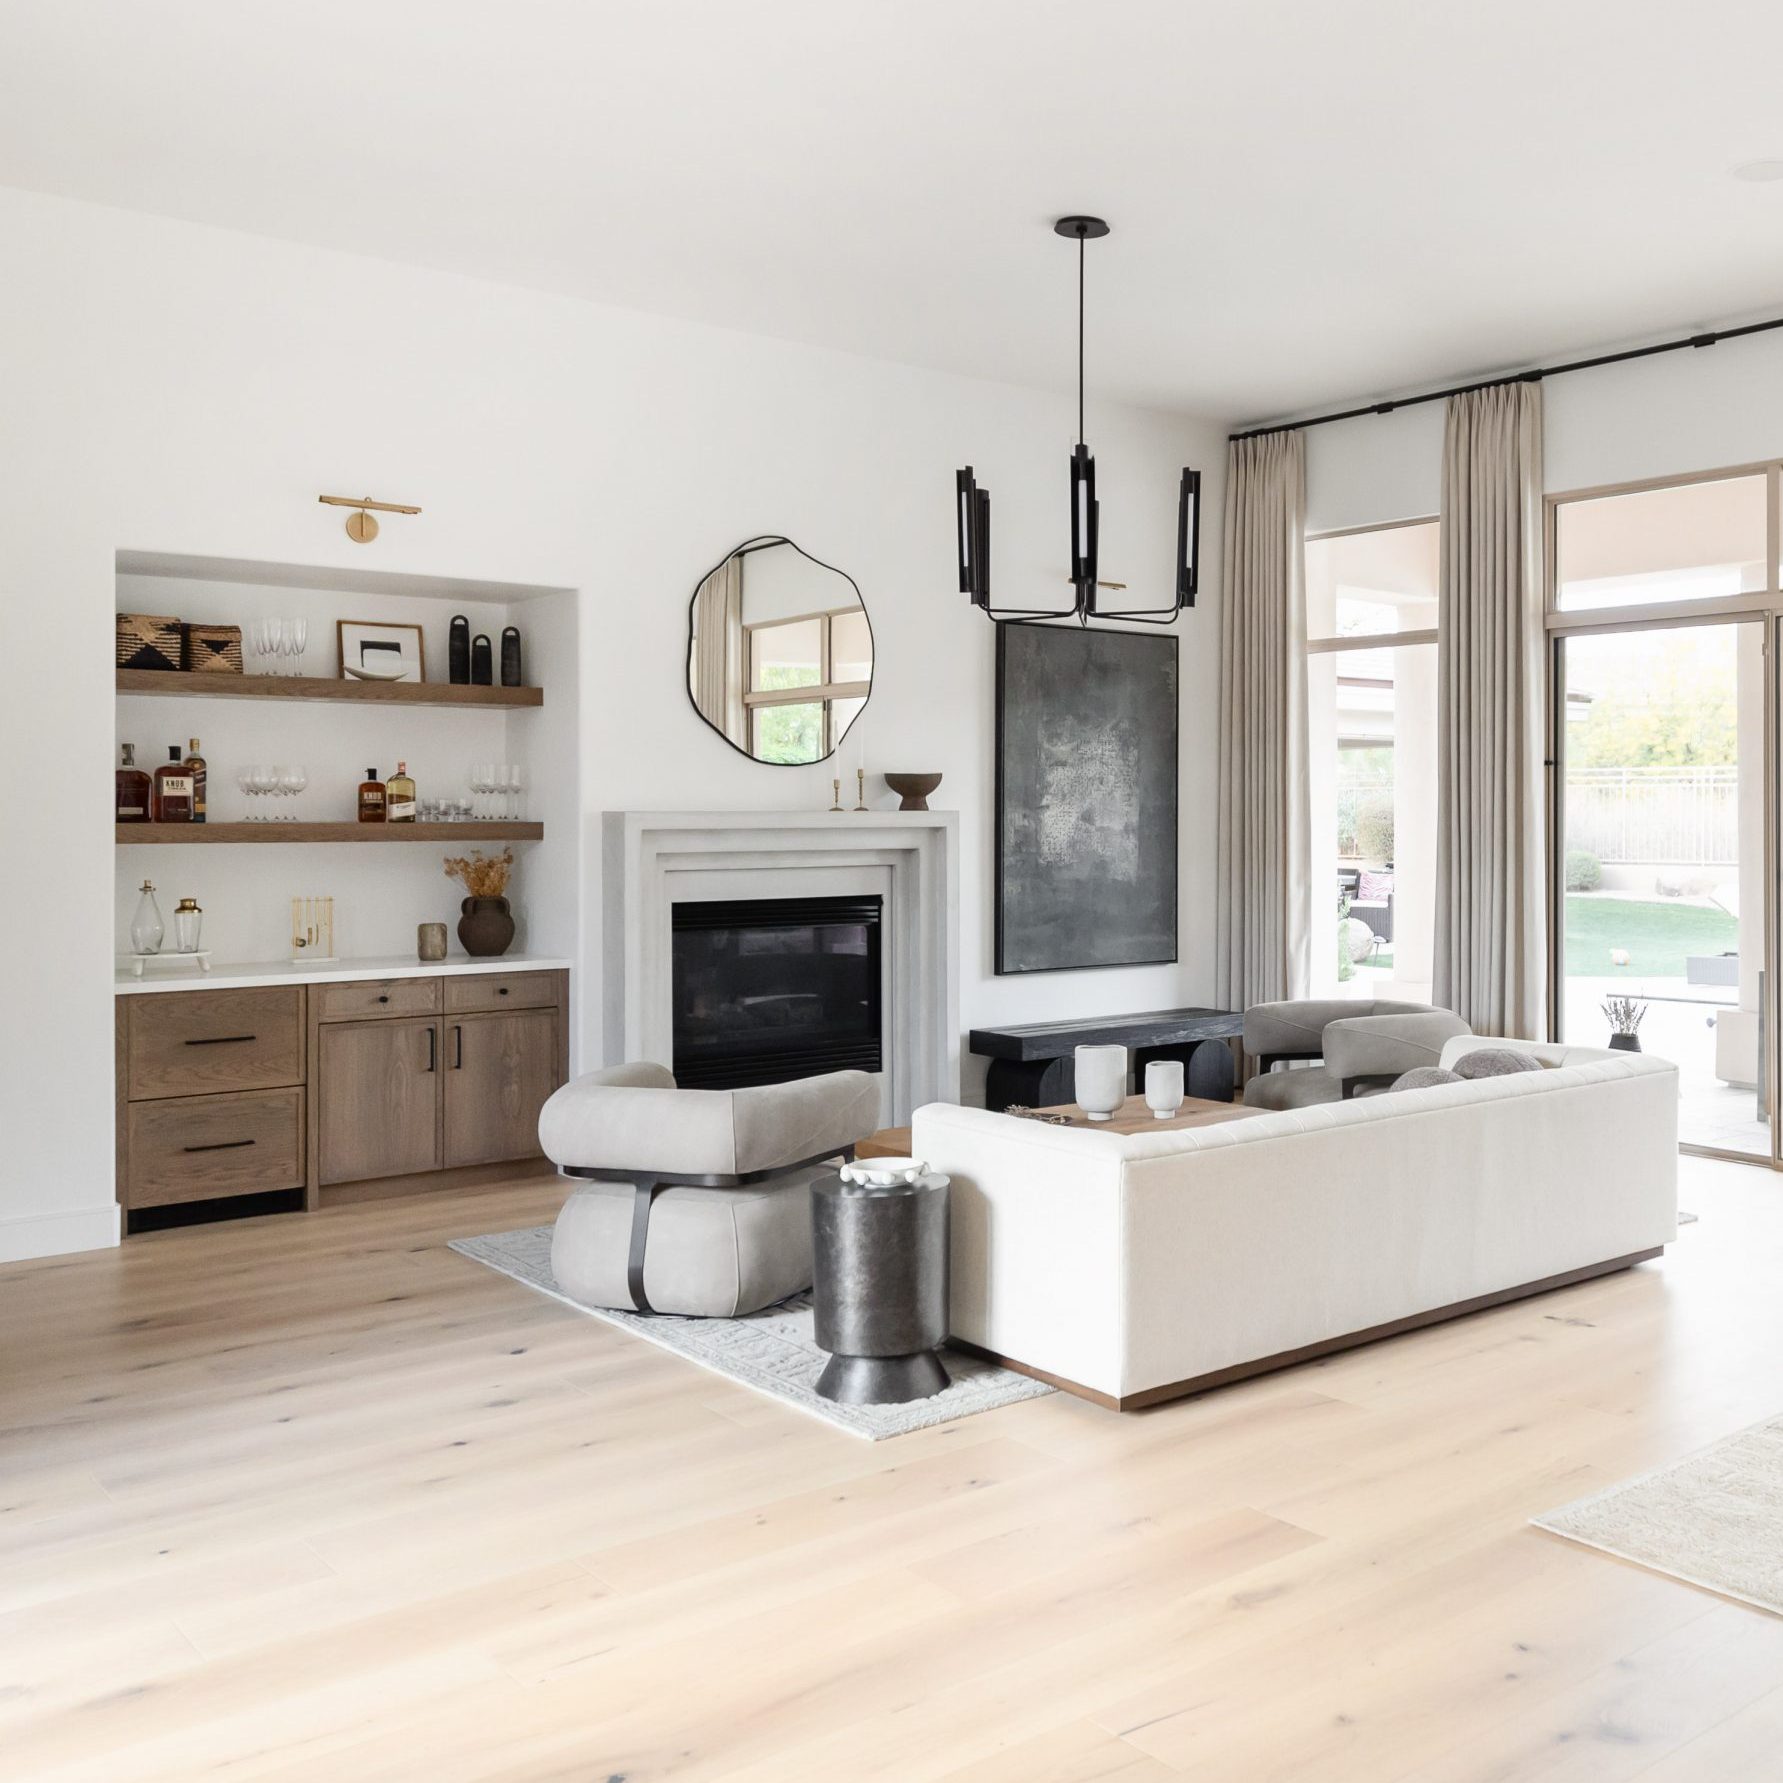
Your home should a place where comfort meets connection, and every space should reflect warmth, joy, and the essence of family living.
INSPIRATION
Our clients dreamed of a home tailored to their family’s unique needs. With two children in middle and high school, they set out to reimagine their space, creating a place they truly love and cherish.
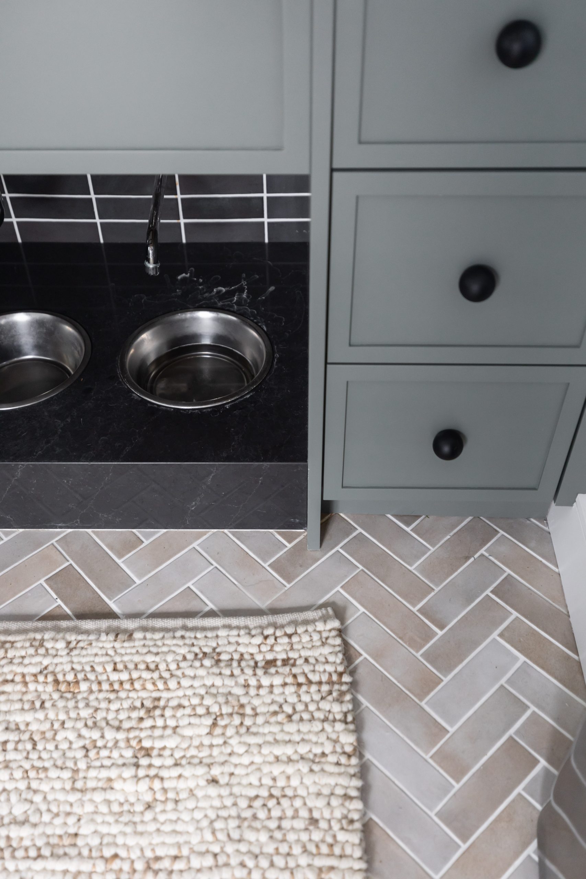
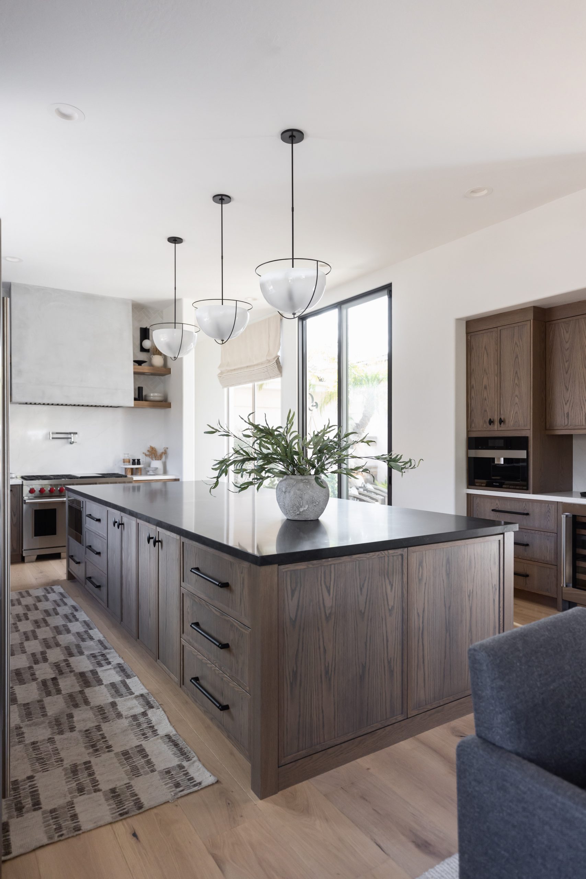
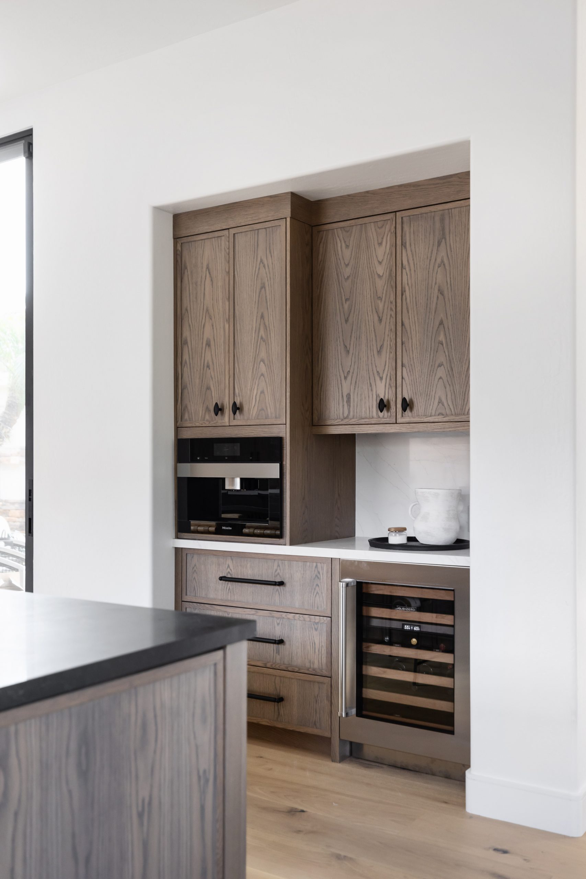

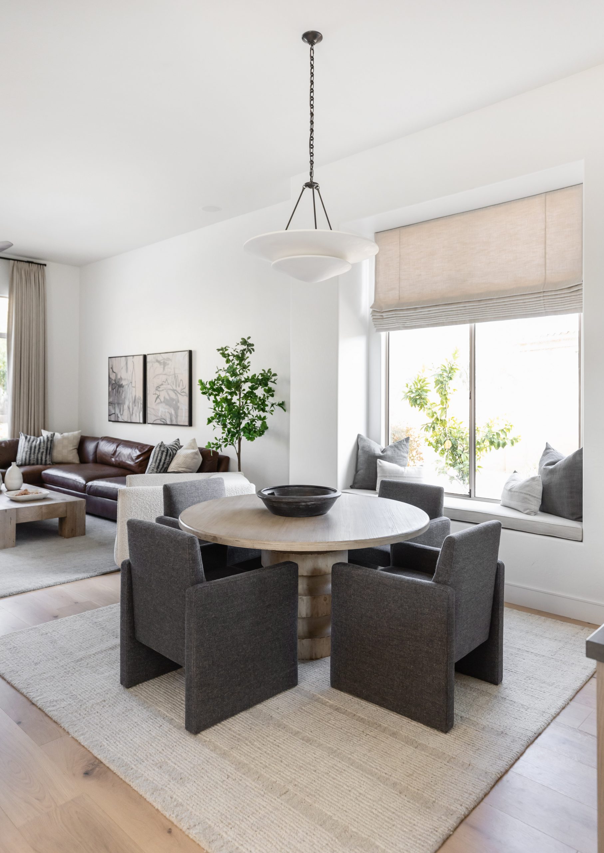
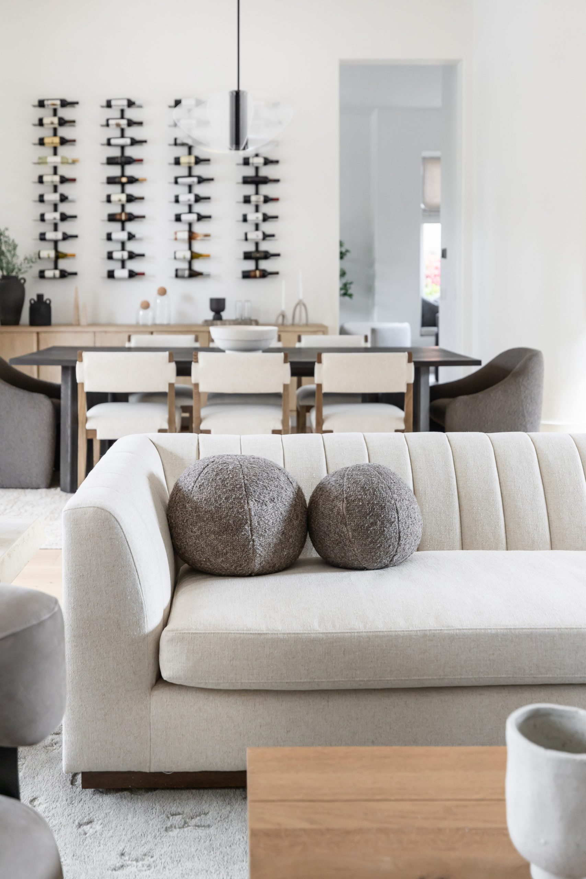
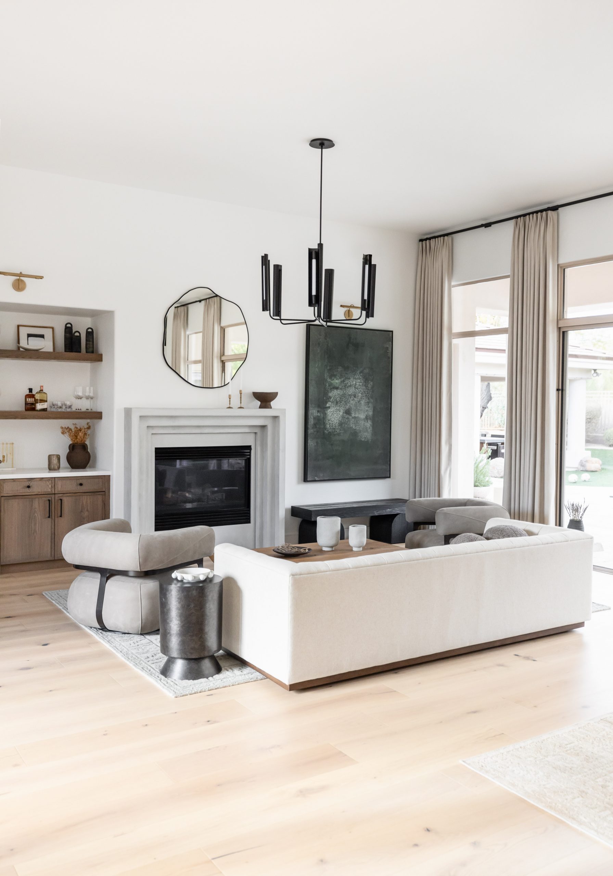
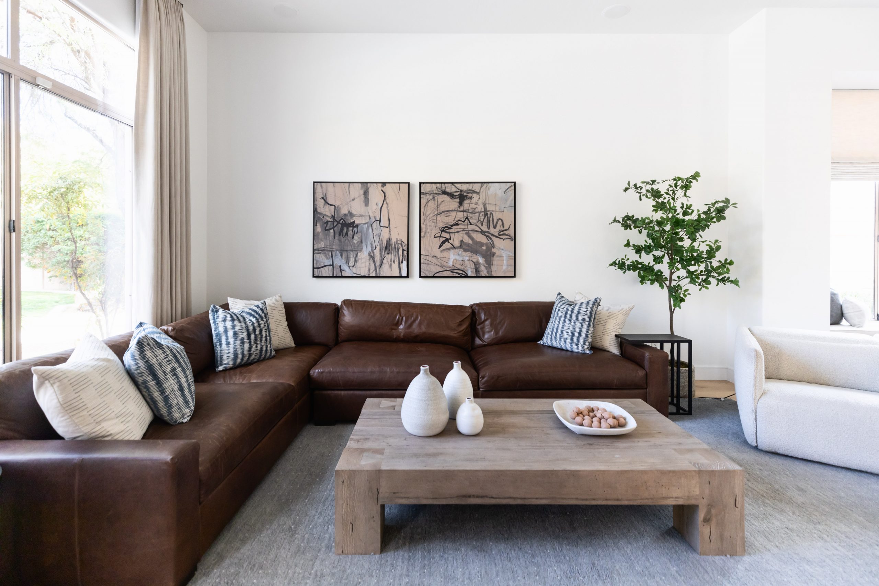
CONCEPT
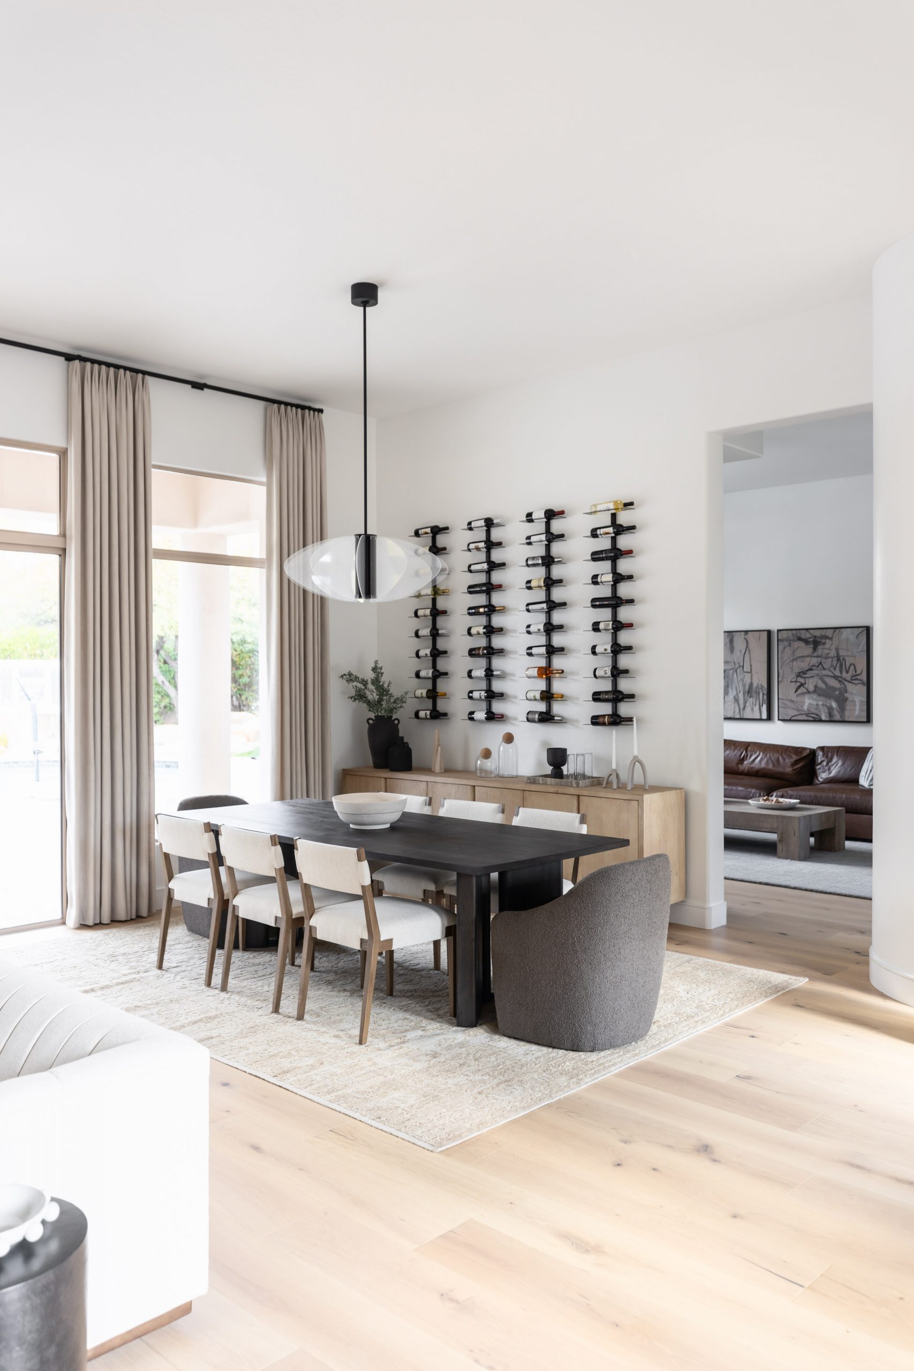
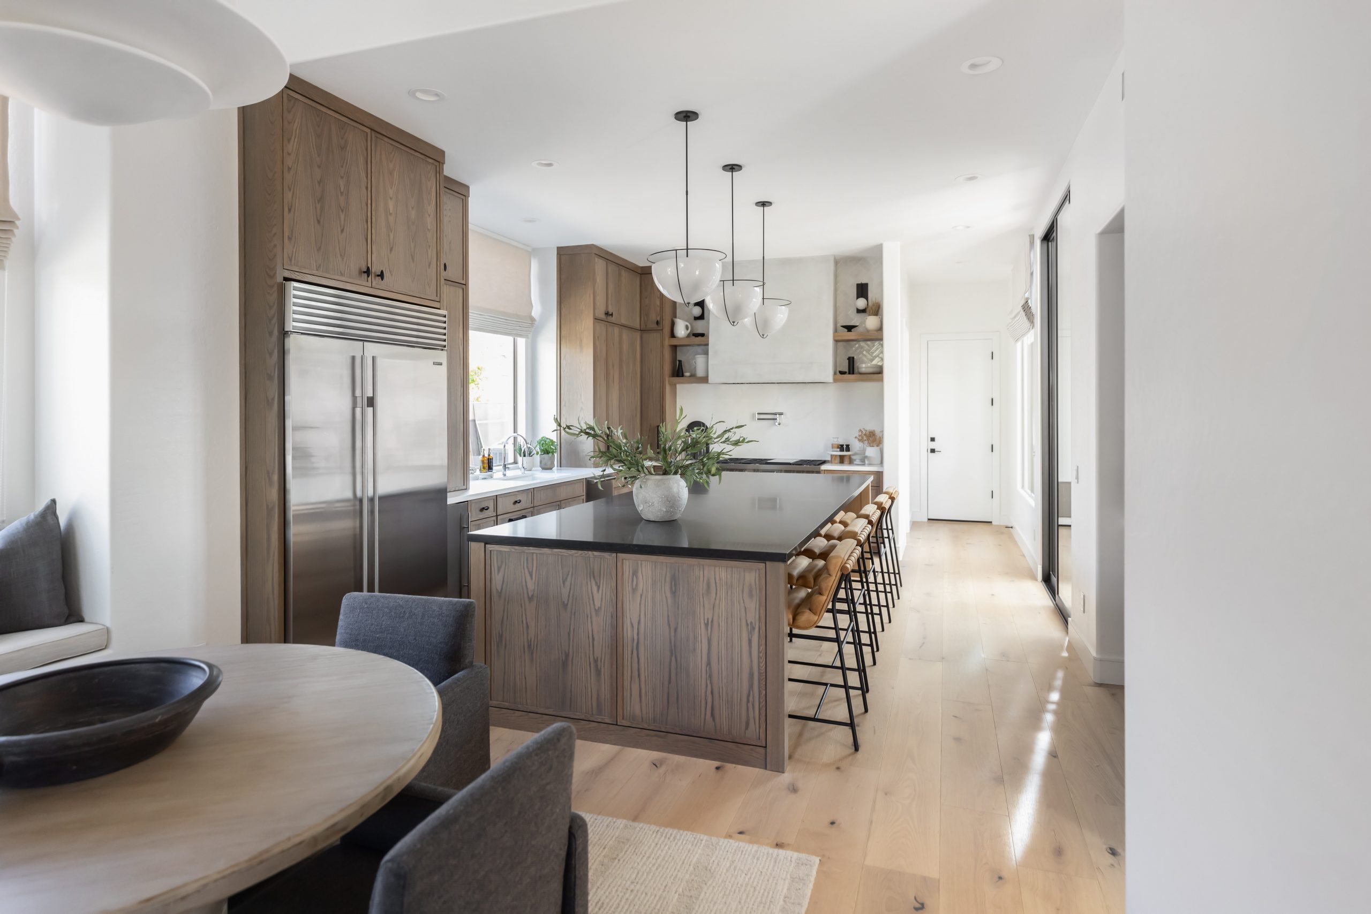
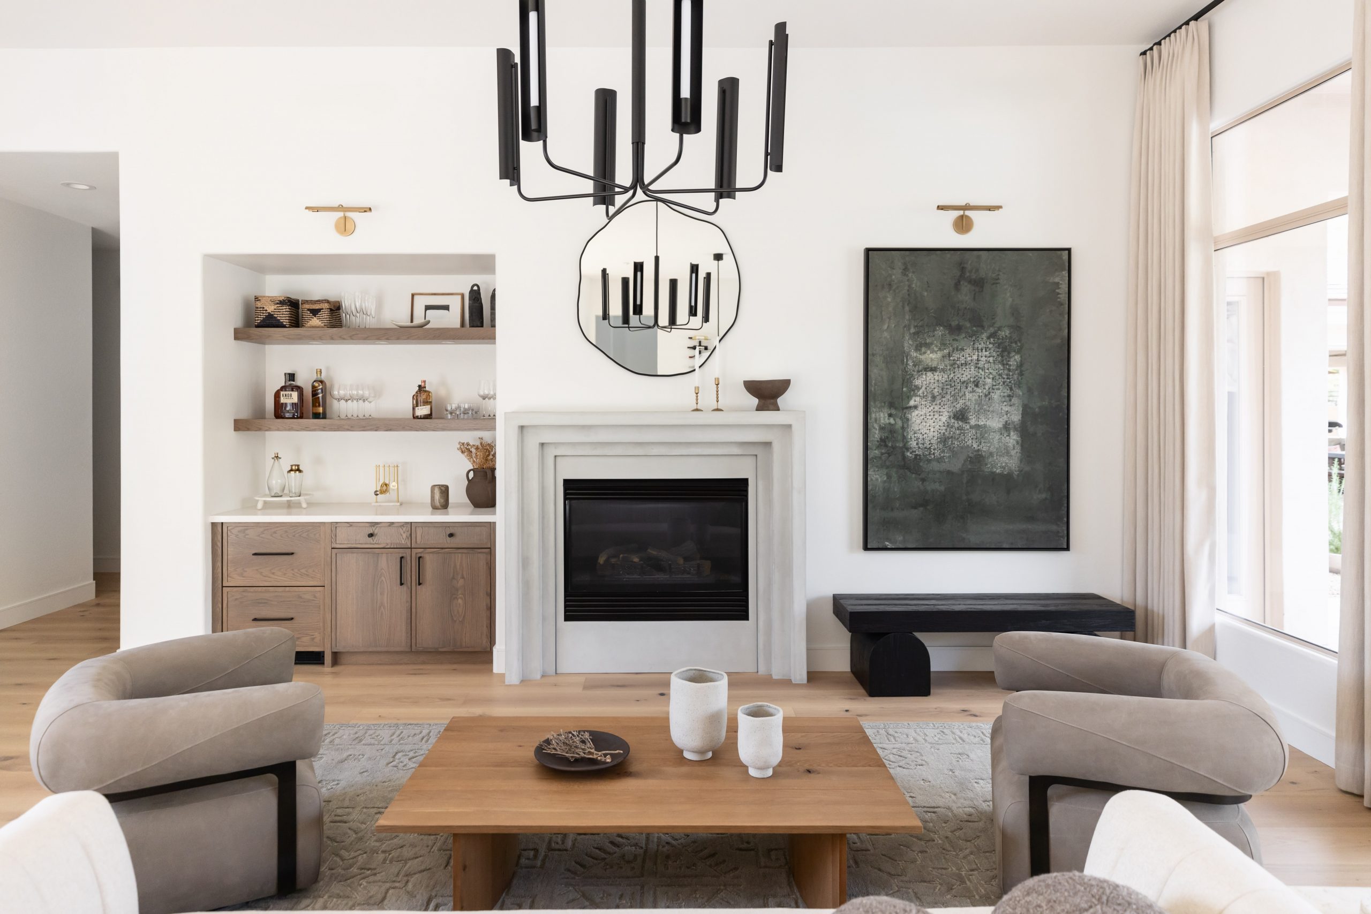
Our goal was to design a space that balances beauty and relaxation, creating the perfect environment for both clients and visitors.
Like what you see?
Grayhawk Elevated is a full home remodel in the Grayhawk neighborhood of Scottsdale, Arizona, designed for a family with middle and high school-aged kids. The brief was simple: create a home they genuinely love to come back to. The result is a space that feels elevated without being precious, sophisticated without being stiff.
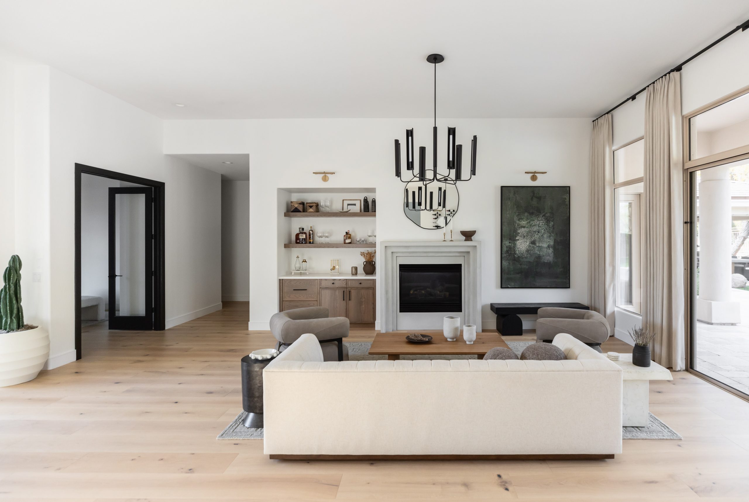
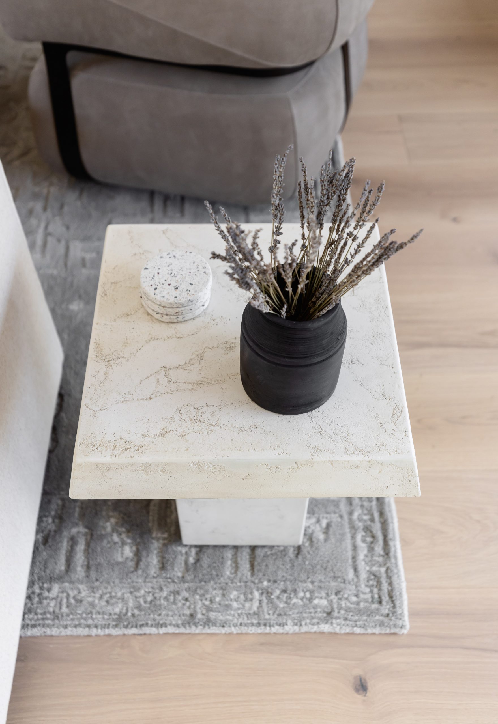
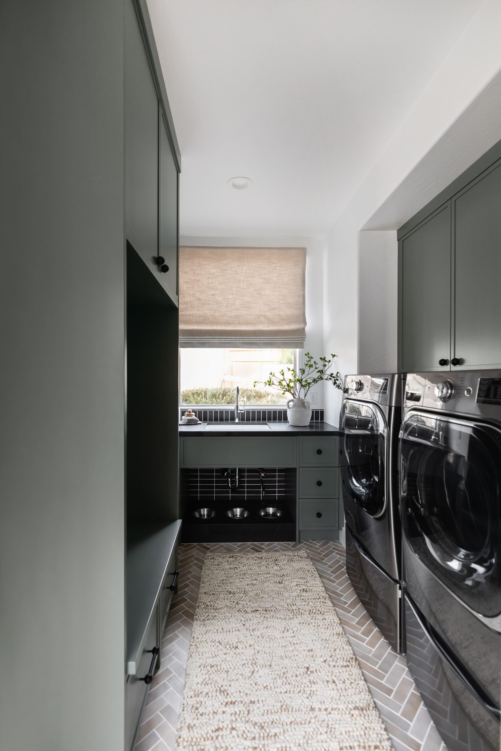
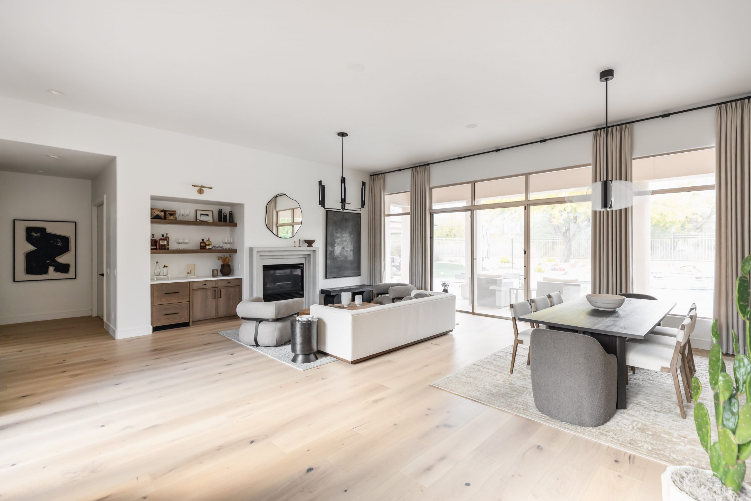
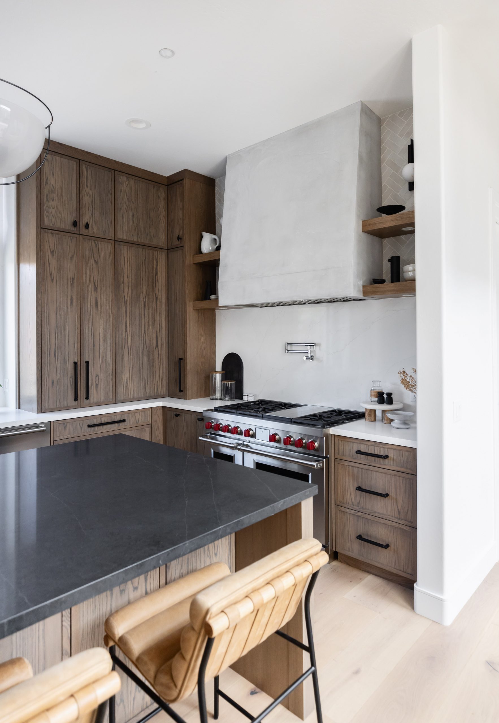
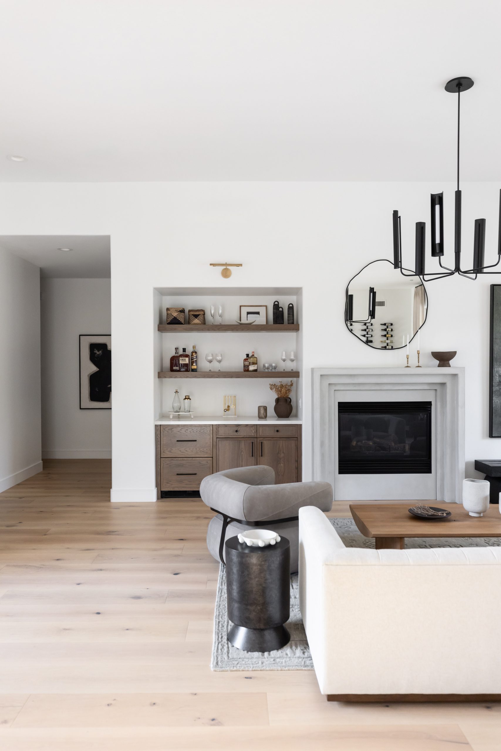
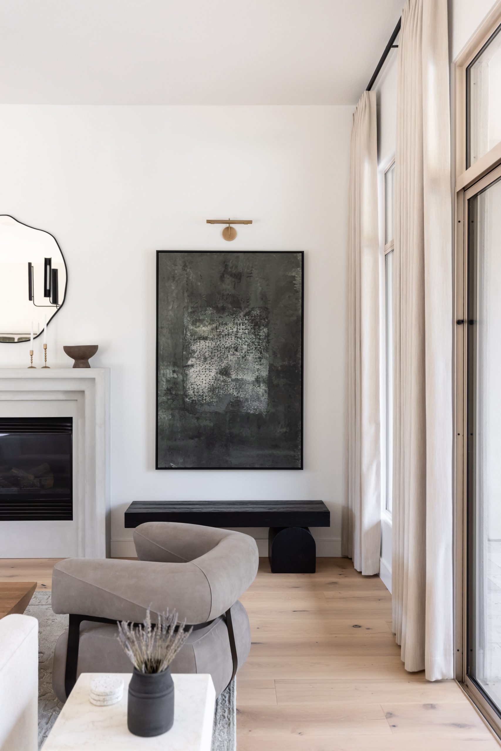
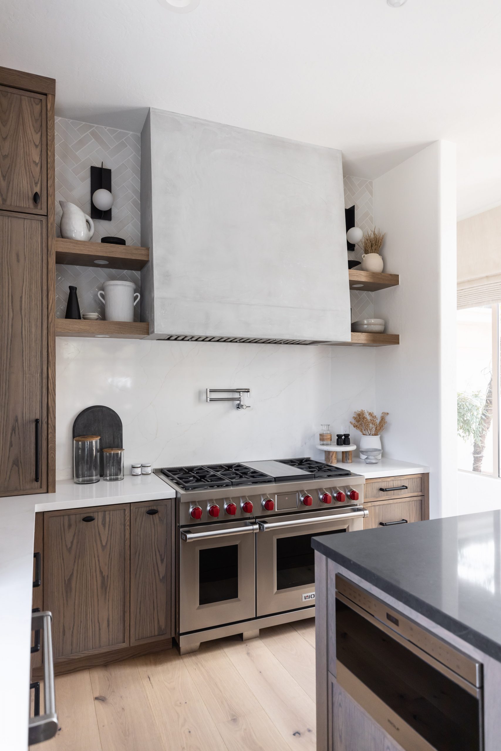
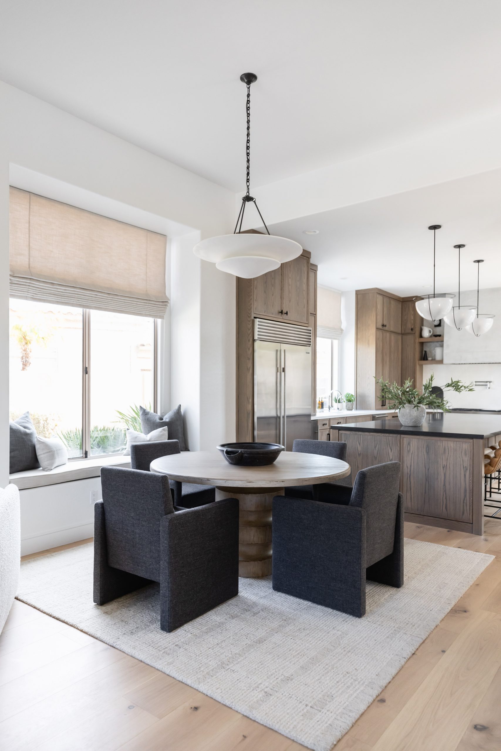
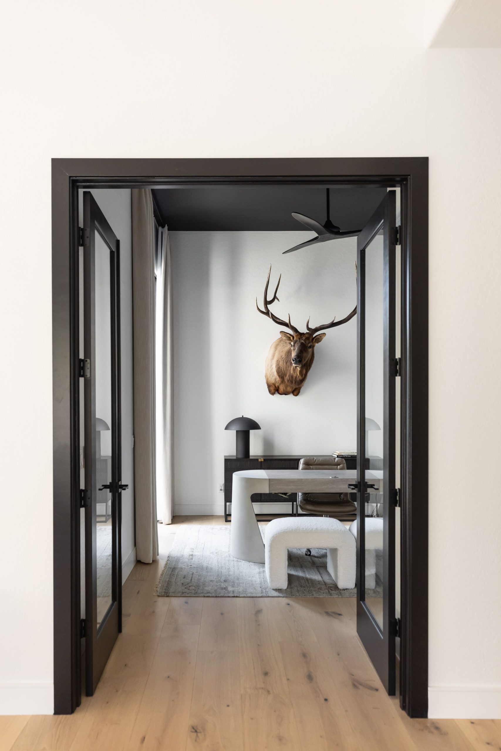
The design direction was Refined Transitional with organic accents. That meant layered textures, sculptural lighting, earth tones, and finishes that feel current without chasing a trend. The spaces covered in this remodel include the living room, foyer, kitchen, dining room, fireplace surround, office, and powder bath.
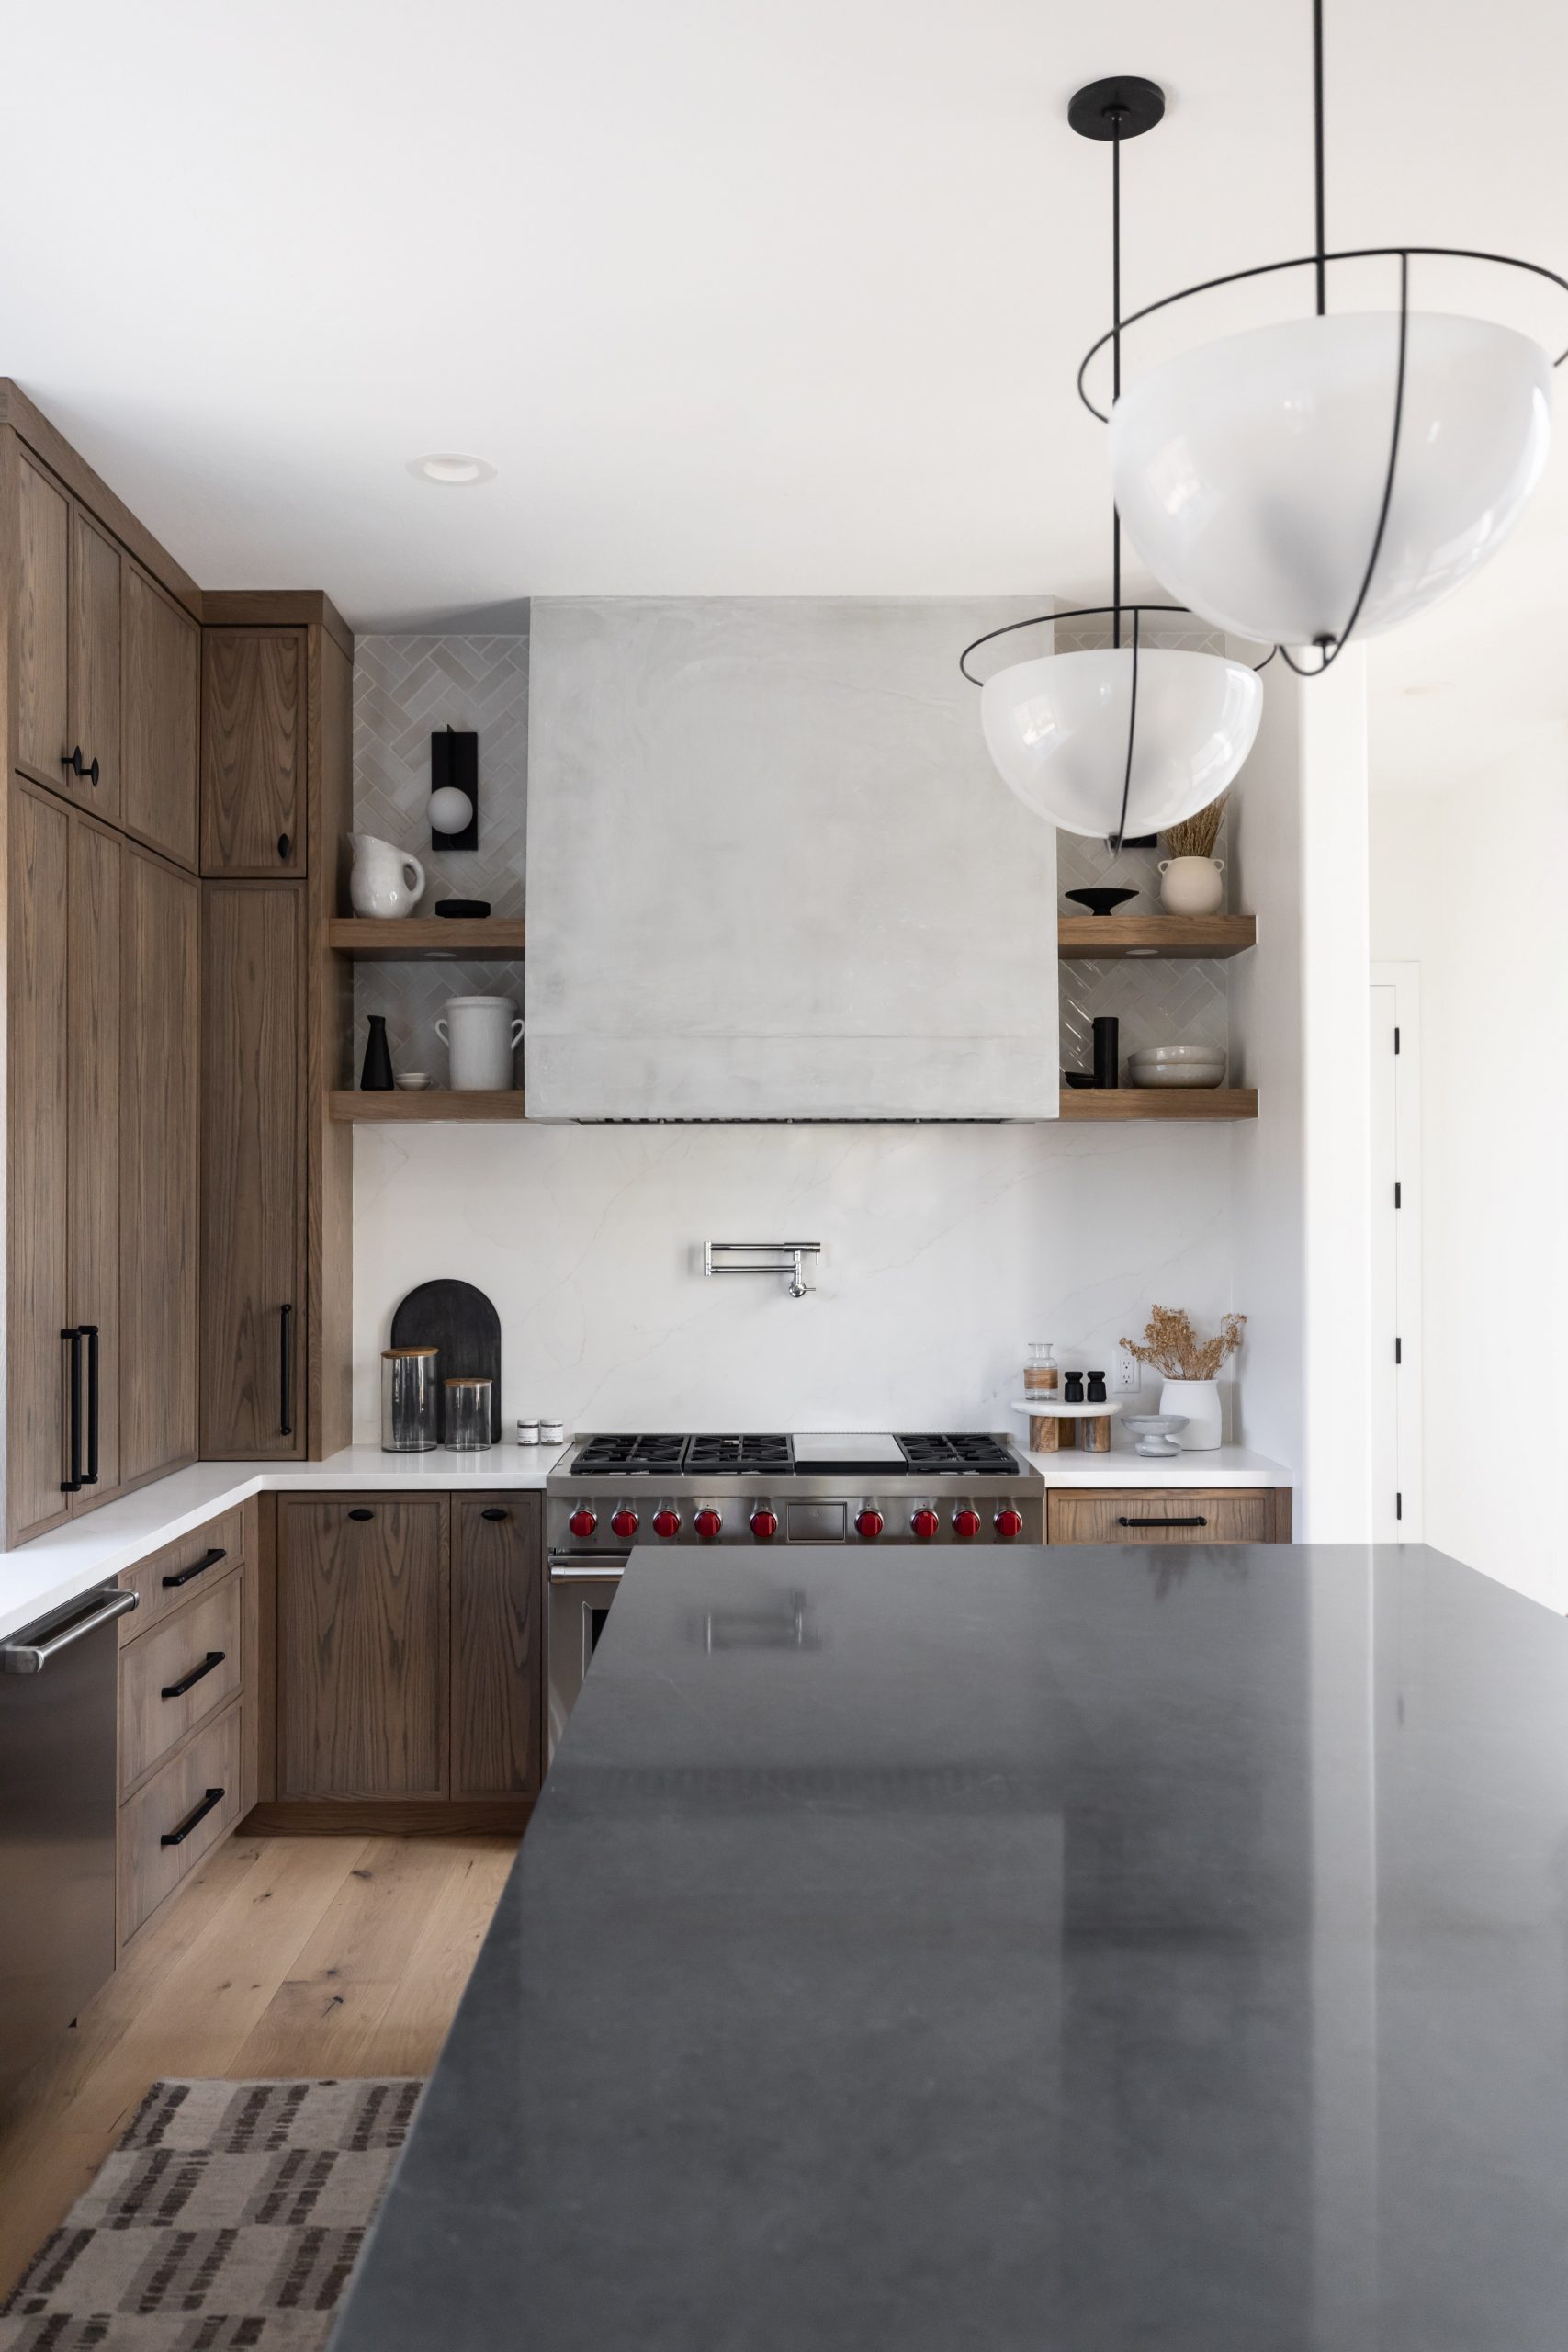

Grayhawk is one of North Scottsdale’s most established master-planned communities, and the homes there tend to have good bones. This project worked with the existing architecture rather than against it, finding opportunities to update and personalize within the structure rather than stripping it out. The fireplace became an anchor for the living room redesign. The kitchen rebalanced proportion and added detail. The office was transformed into a space that functions well and still feels like part of the home, not a leftover room.
Transitional design at this level is harder than it looks. It requires restraint in some places and confidence in others. Too far in either direction and the whole thing falls flat. The goal here was a home where every room feels finished, where the family can spread out and use the space, and where guests walk in and immediately understand the people who live there.
Living with Lolo is a licensed design-build firm based in Scottsdale, Arizona (ROC #347577). We manage interior design and general contracting under one roof, which makes projects like this one run smoother from start to finish.
Client Testimonial
“Lauren and team were amazing to work with!!! Very professional, prompt to respond and obviously extremely talented with their designs. We were ‘stuck’ trying to decide on a style and design for the main areas of our home. I was hesitant to hire a designer, but Lauren was very patient as we worked through our likes and dislikes and came up with various designs and options within our budget that ultimately achieved a modern but timeless look we now love.”
Design Goals
- Work with the home's existing architecture instead of stripping it out, updating and personalizing within the structure that was already there.
- Establish a Refined Transitional direction with organic accents: layered textures, sculptural lighting, and earth tones.
- Make the fireplace the anchor of the living room redesign.
- Turn the office into a real, finished part of the home instead of a leftover room.
Design Challenges
- Design for a family with two school-aged kids so the home works for everyday life, not just how it photographs.
- Hold the line between sophistication and stiffness in a transitional home, since too far in either direction reads as flat.
- Rebalance proportion and detail in the kitchen without a full teardown.
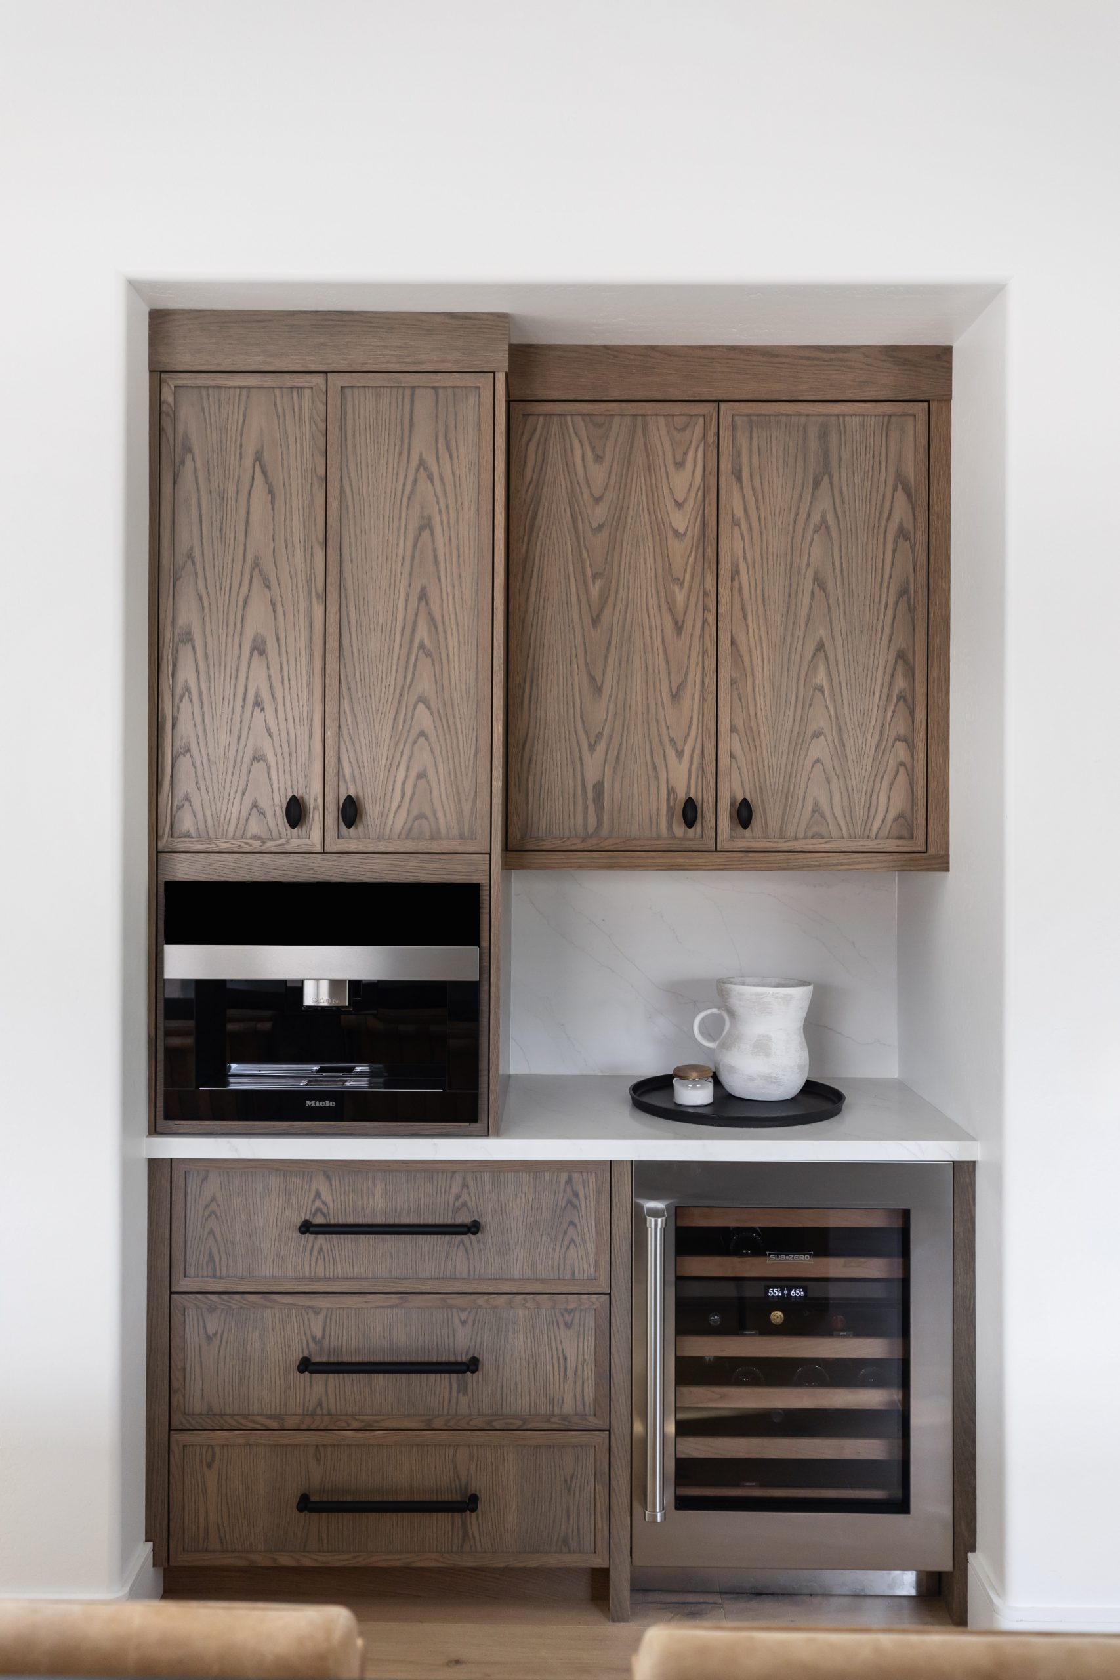
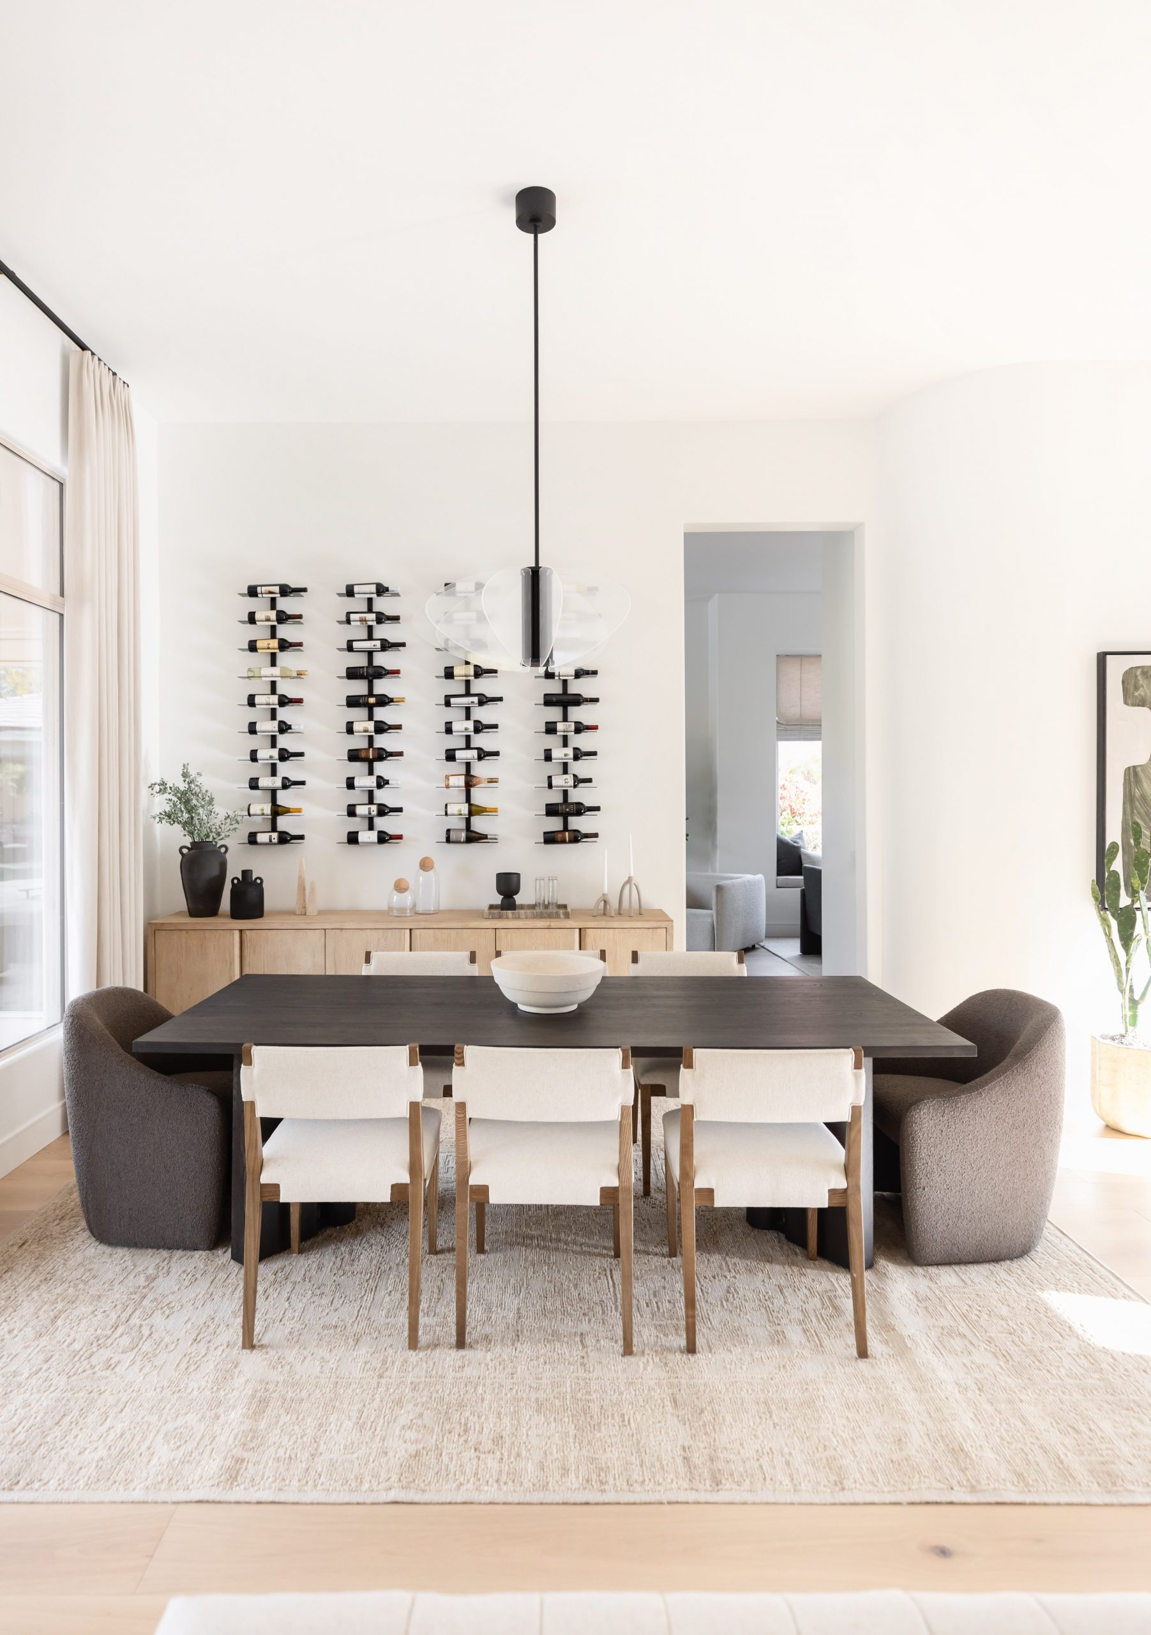
- Cover a full scope, living room, foyer, kitchen, dining room, fireplace, office, and powder bath, as one finished home rather than a set of disconnected rooms.
Frequently Asked Questions
Is Living with Lolo a licensed general contractor in Arizona?
Yes. Living with Lolo holds an active Arizona General Contractor license (ROC #347577), and Lauren Lerner oversees design and construction under one roof. Grayhawk Elevated was managed this way, with the same team handling both the remodel and the furnishings.
Does Living with Lolo work in Grayhawk and North Scottsdale?
Yes. Living with Lolo has designed and built full-scope remodels across North Scottsdale, including Grayhawk Elevated, a full home remodel in the Grayhawk neighborhood for a family with school-aged kids.
What is Refined Transitional design?
It's a design direction built on layered textures, sculptural lighting, and earth tones that feel current without chasing a trend. At Grayhawk Elevated, that meant finishes that read as sophisticated without being stiff or precious.
What does a full remodel with Living with Lolo include?
A full remodel covers design, construction, and furnishings as one continuous project managed by the same team. At Grayhawk Elevated that meant the living room, foyer, kitchen, dining room, fireplace, office, and powder bath, all handled under Living with Lolo's Arizona ROC license.
Why is Grayhawk a good example of working with existing architecture?
Grayhawk is one of North Scottsdale's most established master-planned communities, and its homes tend to have good bones. Grayhawk Elevated updated and personalized the home within its existing structure rather than stripping it out.
How long does a full home remodel like Grayhawk Elevated typically take?
A full remodel covering this many spaces, seven in the case of Grayhawk Elevated, typically takes 5 to 8 months from initial design through final installation, depending on the scope of construction involved.
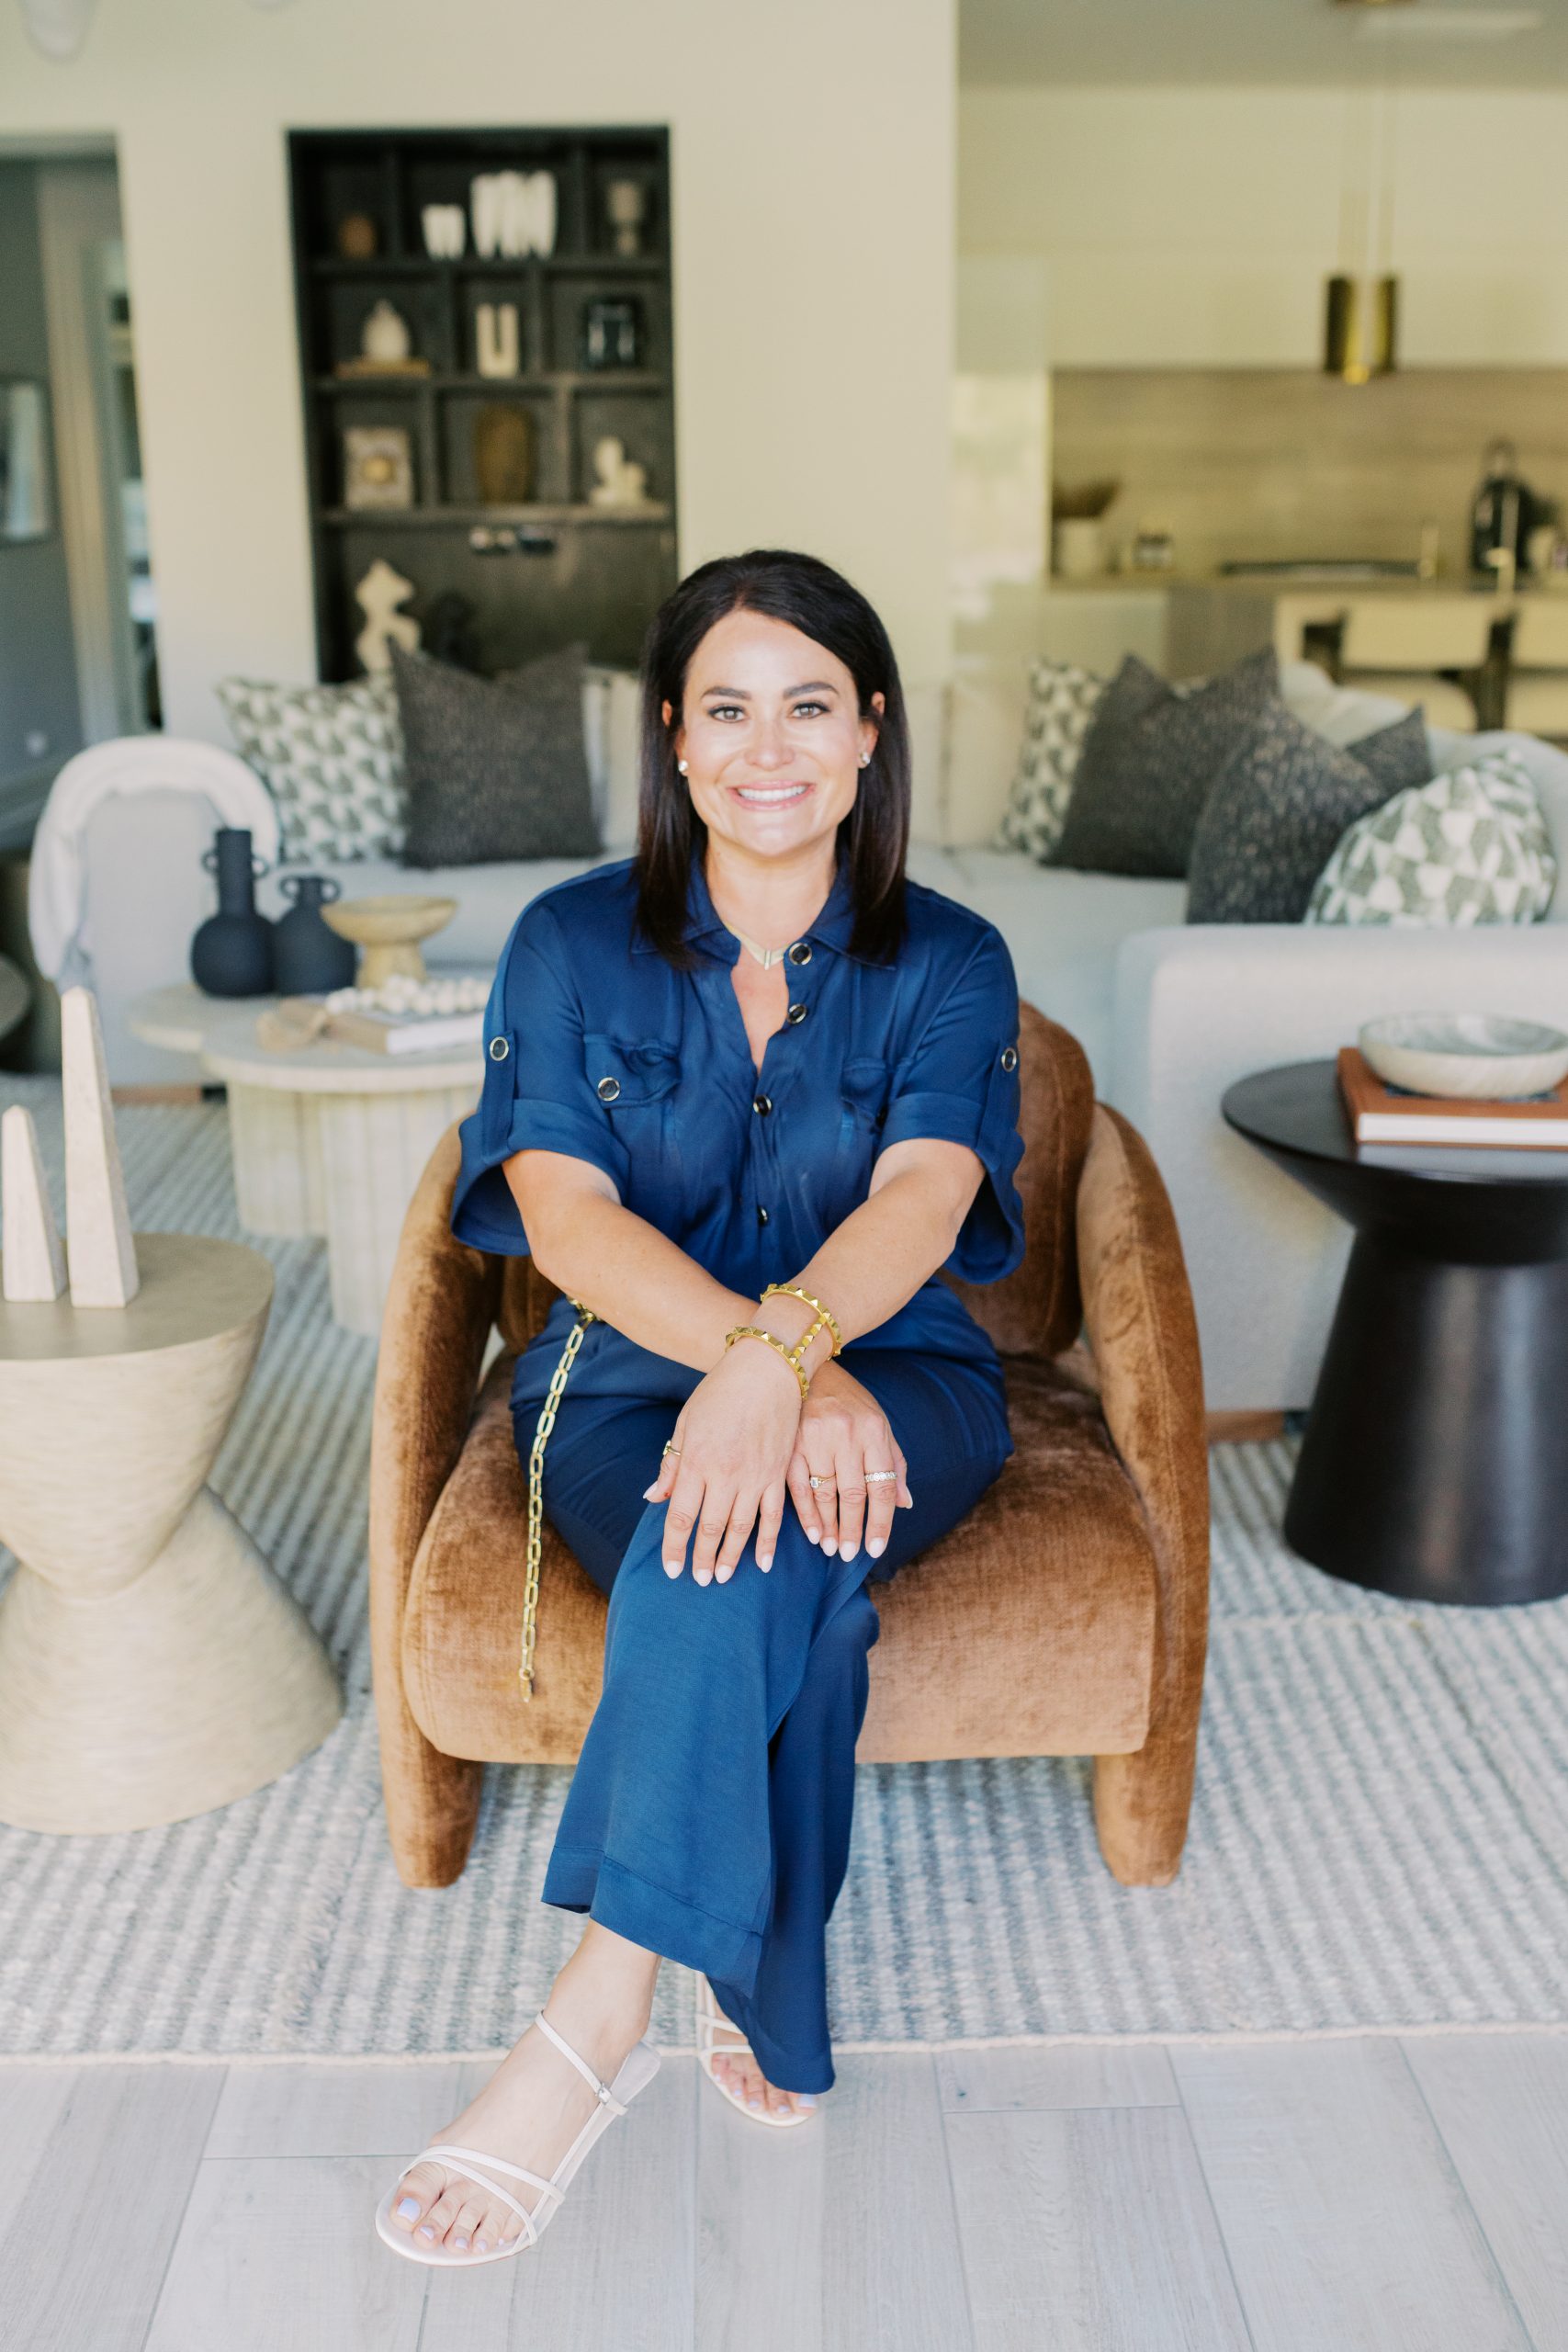
Lauren Lerner
Principal Designer, Living with Lolo
Lauren Lerner is a luxury interior designer based in Scottsdale, AZ and the founder of Living with Lolo. Named Phoenix Magazine Best Interior Design 2024, 2025, and 2026. Her work has been featured in Architectural Digest, House Beautiful, Vogue, Martha Stewart Living, The Wall Street Journal, and GQ. She holds an active Arizona General Contractor license (ROC #347577) and specializes in high-end residential design across Scottsdale, Paradise Valley, Arcadia, and the greater Phoenix metro area.
Ready to Elevate Your Own Scottsdale Home? Whether you’re in Scottsdale, Paradise Valley, or beyond, we design with heart, function, and high style. As a trusted interior designer Scottsdale AZ homeowners rely on, we handle full remodels like Grayhawk Elevated from concept through installation. Book your free consultation today and let’s bring your vision to life.
Other Projects You May Like
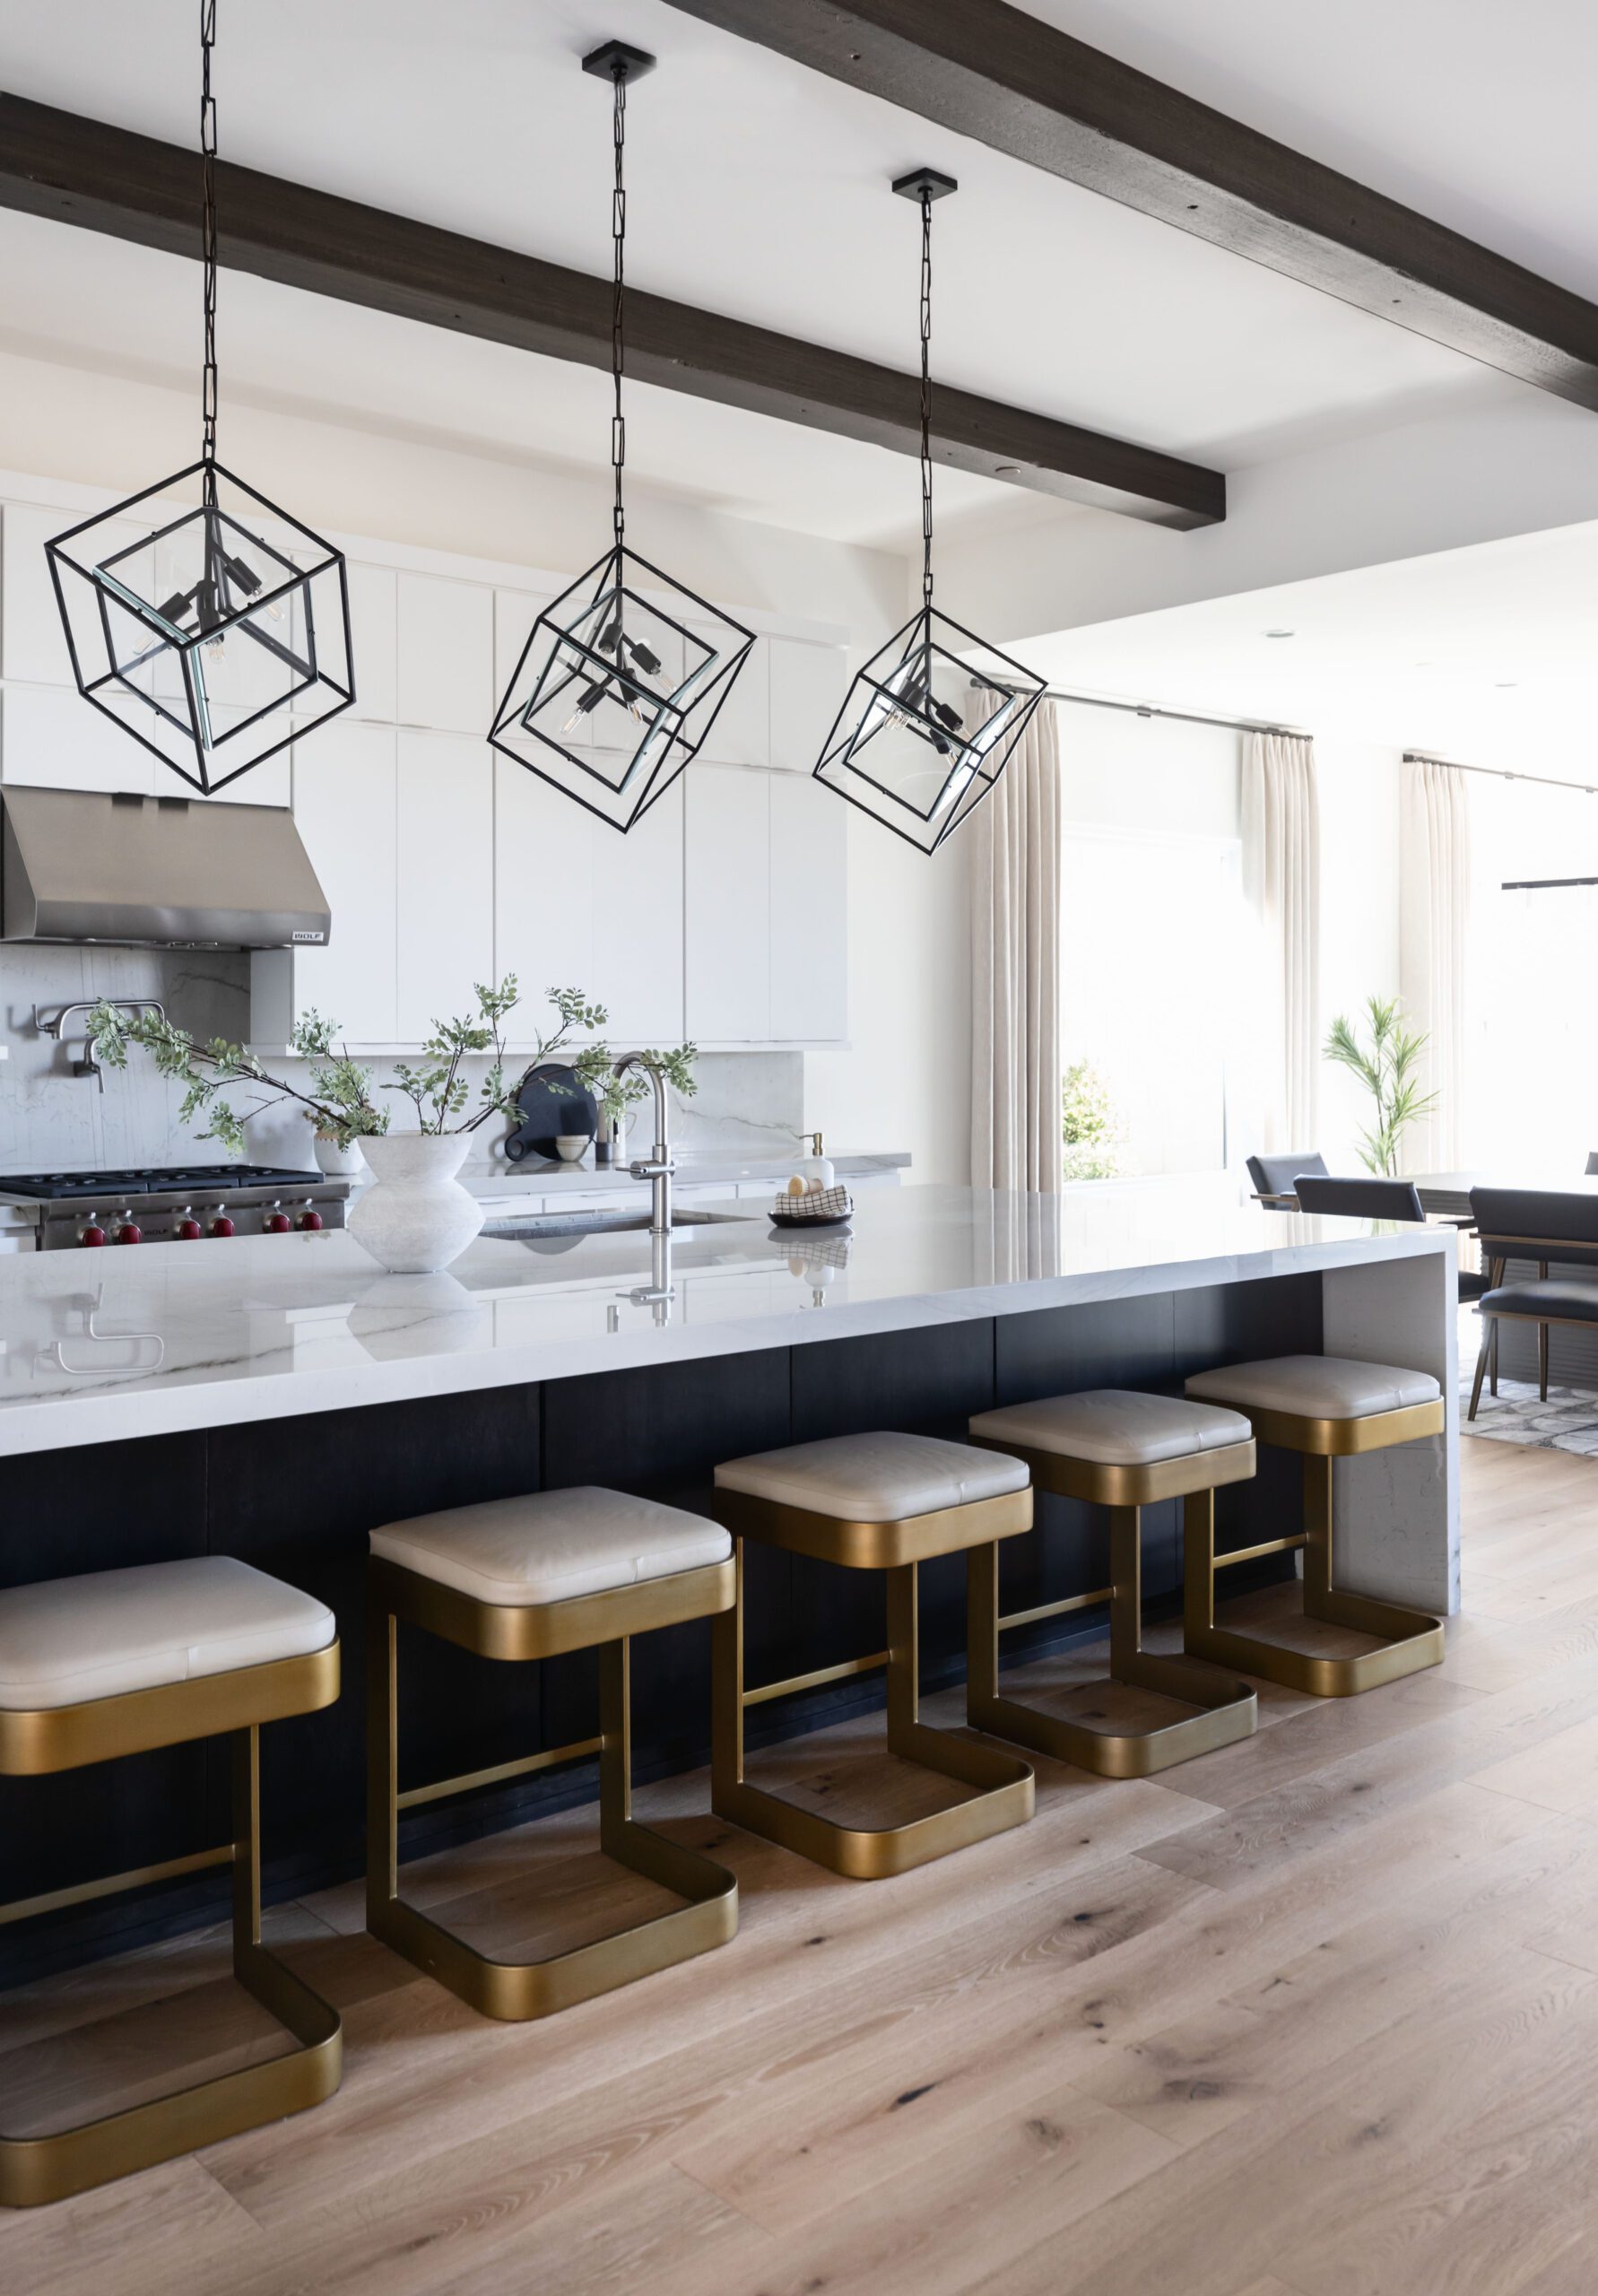

Sereno Canyon
New Home Build + Furnishings
California Casual + Modern Family-Friendly
Scottsdale, Arizona
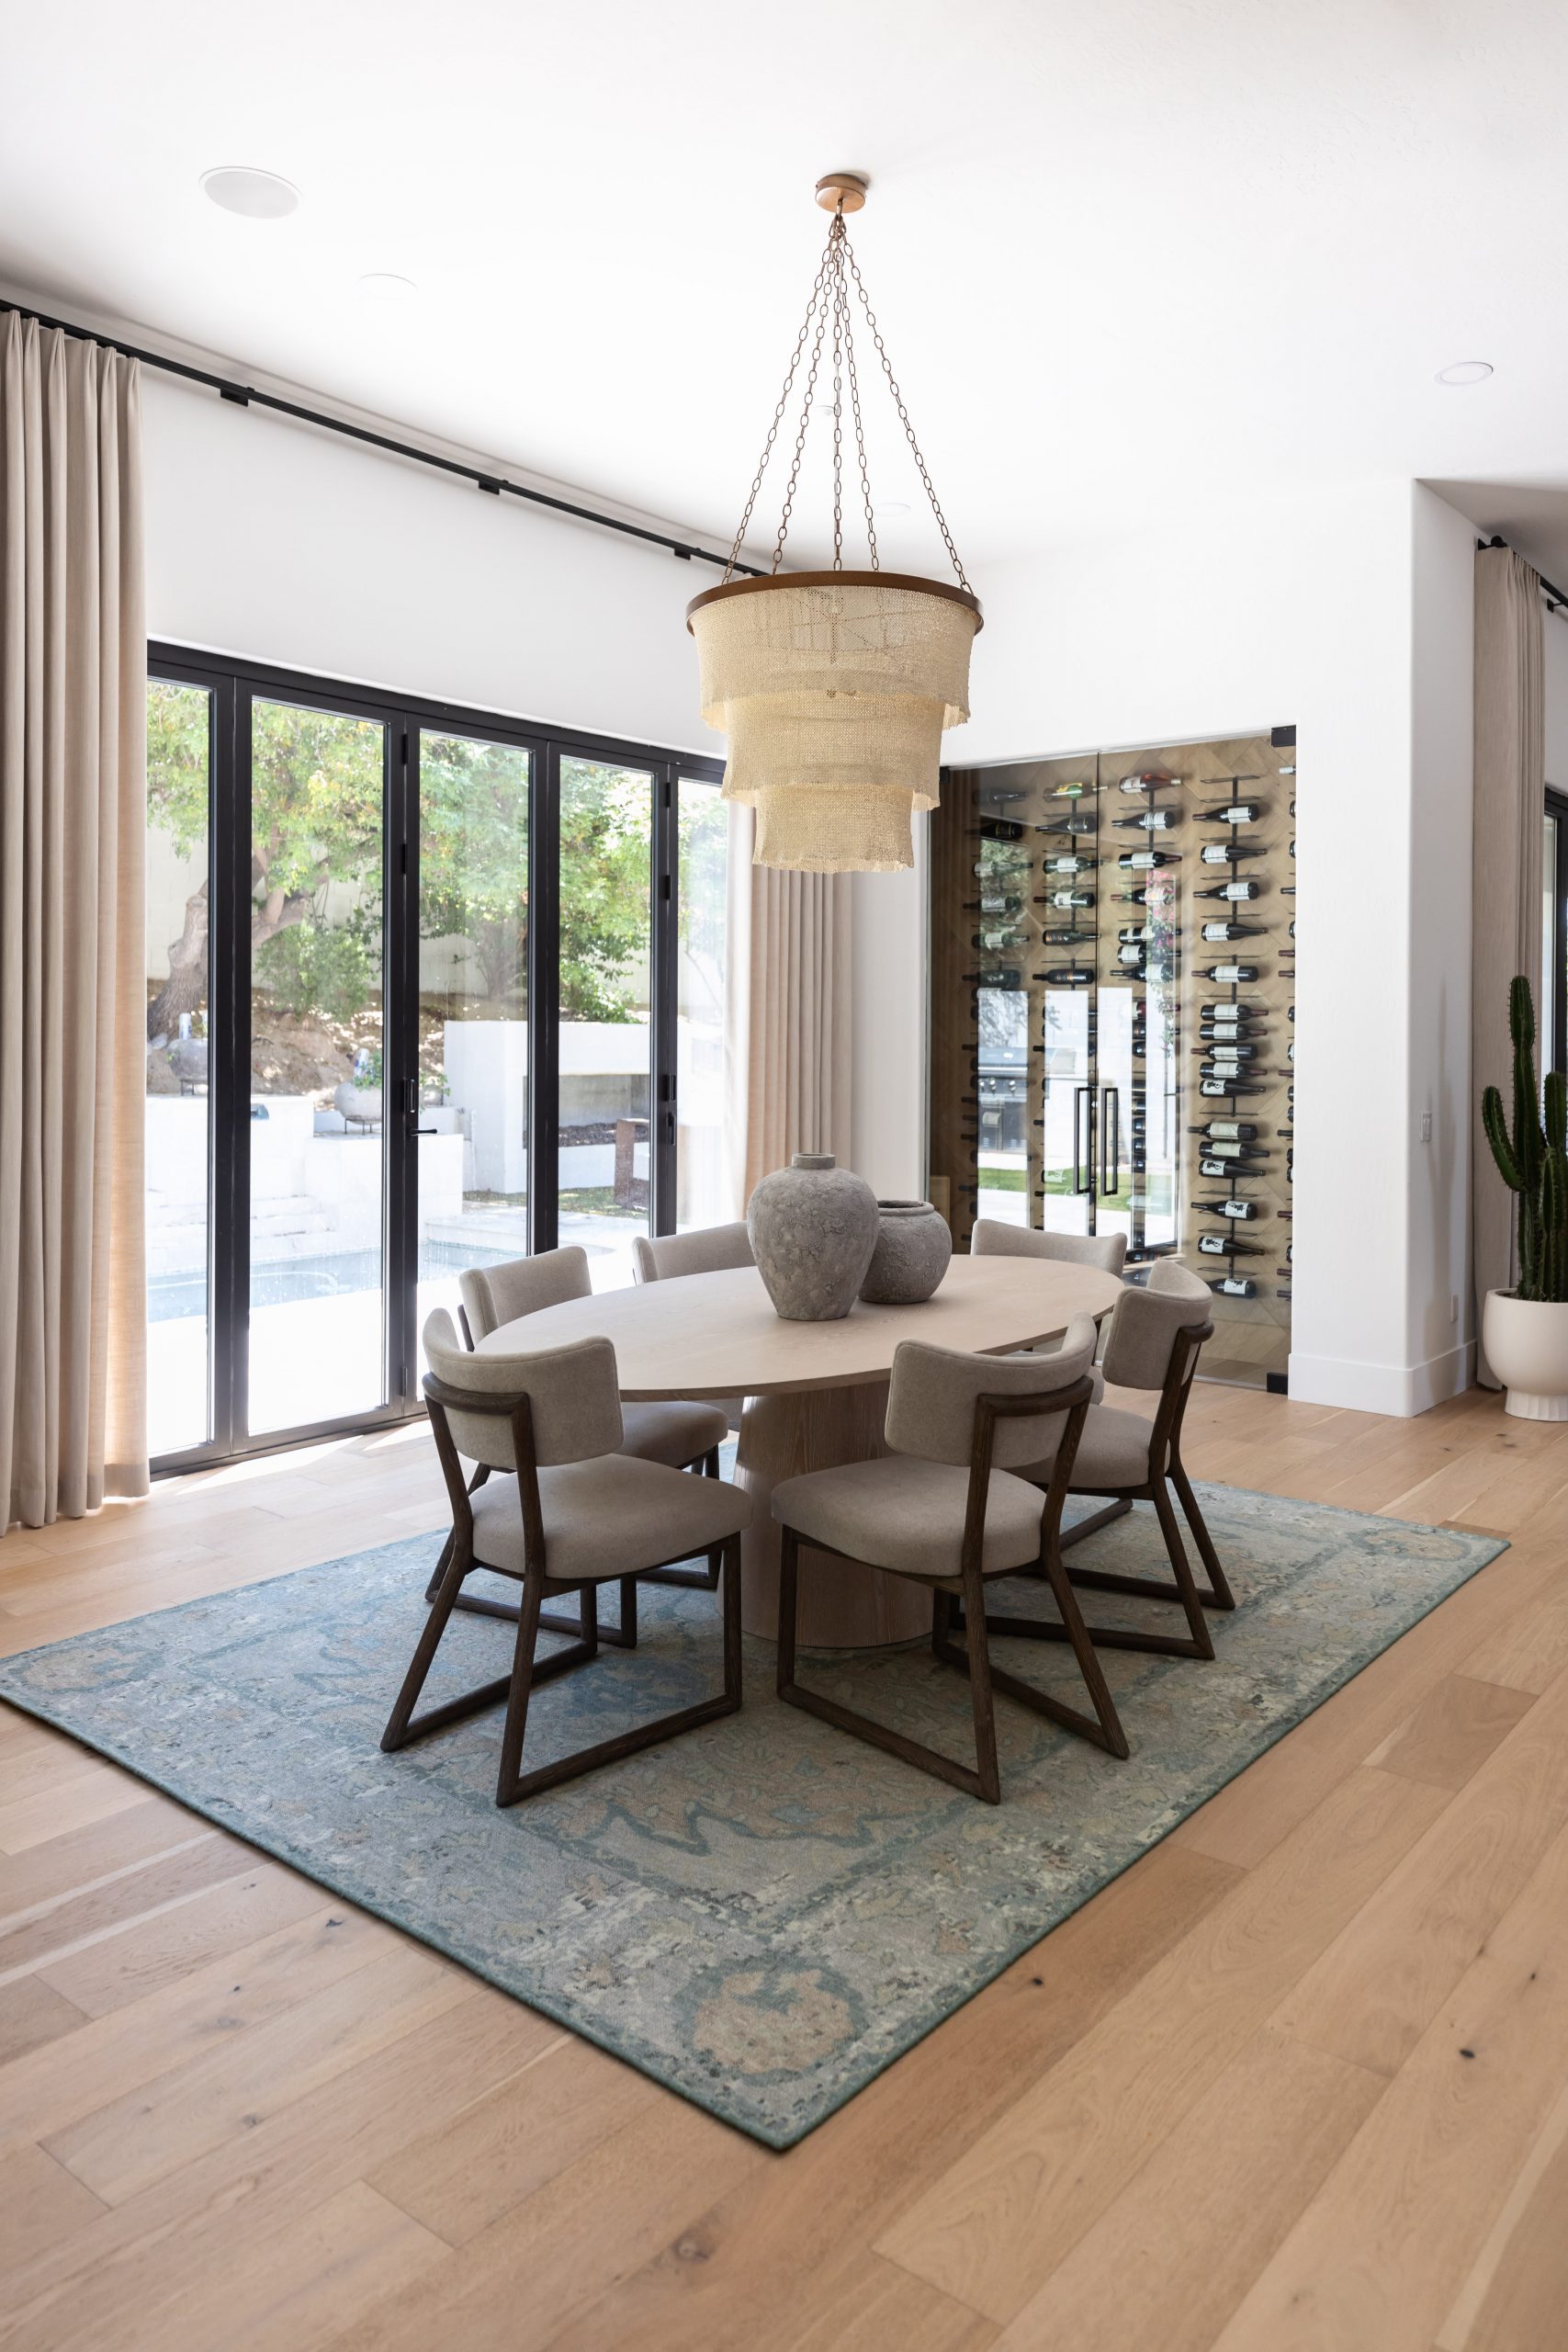
Terra Nomad
Remodel + Furnishings
Organic Desert Luxury + Global Accents
Scottsdale, Arizona

Quiet Luxury
Furnishings
Soft Contemporary with Luxe Detailing
Phoenix, Arizona
Project Details
Location
Scottsdale, AZ
Style
Luxury Transitional
Scope
Design-Build + Furnishings
A luxury design-build + furnishings project in Scottsdale, AZ by Living with Lolo, led by principal designer Lauren Lerner. Designed by Lauren Lerner, licensed interior designer and GC (ROC #347577).
See more Scottsdale projects | Full portfolio | Start your project