Book a Free Consultation
How to Hire a Luxury Interior Designer in Scottsdale

How to Hire a Luxury Interior Designer in Scottsdale

What the Data Shows About Renovation Investment in Scottsdale

To hire a luxury interior designer in Scottsdale, start by reviewing portfolios for completed projects at your scale and finish level, confirm the firm holds or works with a licensed general contractor, and verify they have a clear process for budget management before you sign anything.
For local context: Zillow data puts the average Paradise Valley home value at $3.45 million as of early 2026, up 13.5% year over year. In a market where homes carry that level of value, the design fee, typically 10 to 20 percent of the total project budget, is a small fraction of what is at stake if the project goes wrong. Hiring a designer with the credentials and proven capacity to manage your scope is risk management, not an indulgence.
Interior Design Guide
14 min read  ·  June 2026
To hire a luxury interior designer in Scottsdale, verify their Arizona ROC license if your project involves any construction, confirm their portfolio matches your project scale and finish level, get a clear written fee structure before signing, and speak with at least two references from comparable projects. Some of them have already had a bad experience with someone who underdelivered. Some of them are doing this for the first time and have no idea how this works. Some of them have a house they love and a renovation on the horizon and they just want to get it right.This guide covers exactly what you need to know before you hire a luxury interior designer in Scottsdale. Not generic advice from a national design blog, but what actually matters in this specific market, from someone who quotes and manages projects here every week.

Step 1: Define Your Scope Before You Start Searching

The biggest mistake people make is searching for a designer before they are clear on what they actually need done. "Full redesign" is not a scope. Neither is "update the main floor." Before you start making calls, get specific.Write down the following before your first conversation with any firm:
  • Which rooms you plan to touch and what you want to change in each
  • Whether any walls are moving, plumbing is relocating, or electrical is changing
  • Whether you want furnishings included or just design and construction
  • Your timeline, including any hard deadlines
  • A realistic budget range, even a rough one
Scope directly affects which firm you should hire. A client doing a cosmetic refresh with new furniture and paint does not need the same kind of firm as a client who is removing a load-bearing wall, reconfiguring their kitchen layout, and adding a wine cellar. Getting clear on this before your first call saves everyone time and prevents the kind of misalignment that derails projects early.One question worth sitting with before you pick up the phone: is your project primarily a design project, or a construction project with design involved? If you are planning to relocate plumbing, open up walls, or add square footage, you need a licensed general contractor involved, not just a designer with strong vendor relationships. Some Scottsdale interior design firms, like Living with Lolo, hold both credentials under one contract. Many do not.

Step 2: Know What Credentials Actually Matter in Arizona

The title "interior designer" is not regulated in Arizona. Anyone can use it. This does not mean all designers are equal, and it does not mean credentials do not matter. It means you need to know what to look for instead of assuming a title tells you anything.For a design-only engagement, look for:
  • A degree in interior design from an accredited program
  • Membership in ASID (American Society of Interior Designers) or IDS (Interior Design Society), which signals ongoing professional development and accountability to a code of ethics
  • A portfolio that shows projects at the scale and finish level of your own home
For a project involving any construction, look for:
  • An active Arizona Registrar of Contractors (ROC) general contractor license held by the firm or a principal of the firm
  • The ability to pull permits, manage subcontractors, and oversee licensed trades directly
  • Proof of bonding and general liability insurance
Living with Lolo holds ROC #347577, an active Arizona general contractor license. Named Phoenix Magazine Best Interior Design 2024, 2025, and 2026, Living with Lolo is one of the most recognized design-build firms in Scottsdale. This is not standard. Most interior designers in Scottsdale cannot pull a permit, oversee structural work, or manage a licensed trade contractor. They can hire one, which means you end up with two separate firms, two contracts, two sets of expectations, and twice the opportunity for costly miscommunication.

Step 3: Understand How Fees Are Structured Before Your First Call

The most common source of sticker shock in the design process is not the furniture. It is the design fee, and more specifically, not understanding how it was calculated. Knowing how fees are structured before you sit down with a firm means you will not be blindsided by a proposal you were not expecting.There are three main structures luxury interior designers in Scottsdale use:Flat project fee. A set amount for a defined scope of services. This gives you budget predictability if the scope is clearly defined upfront. If the scope expands, expect the fee to change with it.Hourly rate. You pay for time. Luxury designers in Scottsdale typically charge between $150 and $350 per hour. For a complex project, hourly can become expensive and unpredictable quickly.Percentage of project cost. The design fee is calculated as a percentage of the total budget, typically 10 to 20 percent. On a $600,000 project, that is $60,000 to $120,000 in design fees before any furniture is ordered or any wall is opened.Most full-service firms use some combination, often a flat design fee plus a procurement markup on furniture and materials. Understanding this before your first conversation lets you compare proposals accurately. Two firms quoting "design fees" may be describing very different things.For a detailed breakdown of what projects actually cost in this market, see: How much does luxury interior design cost in Scottsdale?

Step 4: Evaluate the Portfolio Carefully

Every firm has a portfolio. Not every portfolio tells you what you need to know. Here is how to read one.Look at scale. Does the firm work on projects comparable to yours in square footage, finish level, and complexity? A designer whose portfolio shows 2,000-square-foot condo renovations is not necessarily equipped for a 9,000-square-foot whole-home project with custom millwork throughout. The project management demands are not the same.Look at style alignment. Does their work look like what you want? A designer known for clean contemporary spaces is going to find it harder to give you warm organic modern authentically. Great designers can work across styles, but the portfolio tells you where they are most fluent and confident.Look for project depth. Do they show before-and-after, or only finished photography? Do they show projects during construction? A firm that shows only styled final photography may not have the operational experience to manage a complex build.Ask what you are not seeing. In any initial conversation, ask the firm to walk you through a project similar to yours. Ask what the challenges were. Ask how they handled them. The answer tells you more than any photograph.
The right designer is not the one with the most beautiful portfolio. It is the one with the operational capacity to deliver that result for your specific project, on your timeline, at your scale.
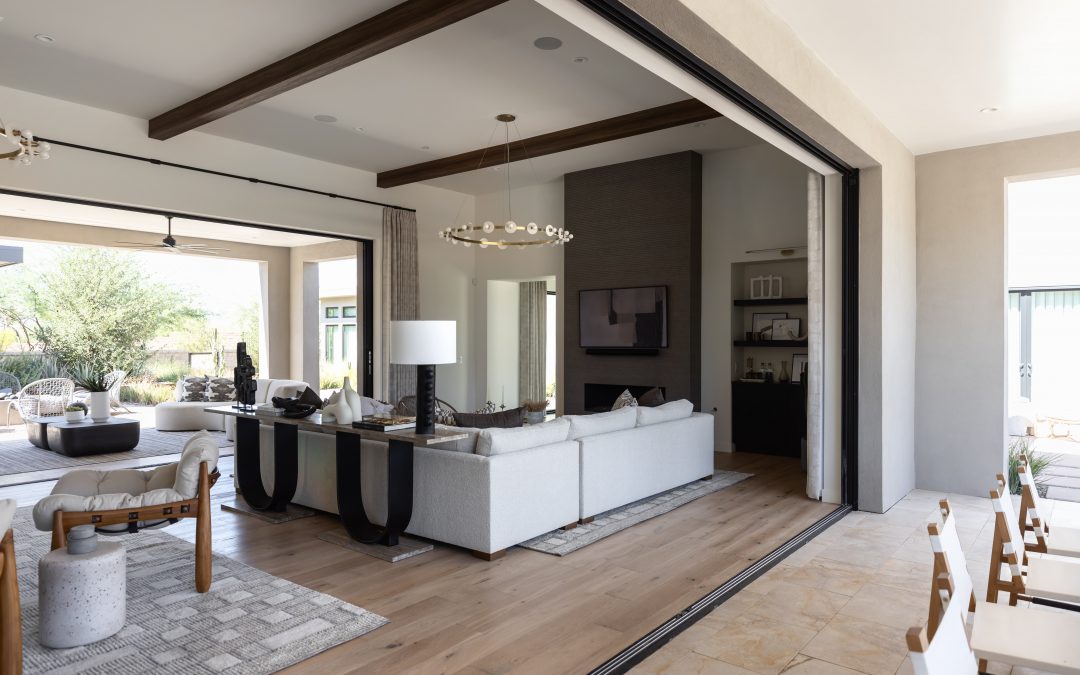
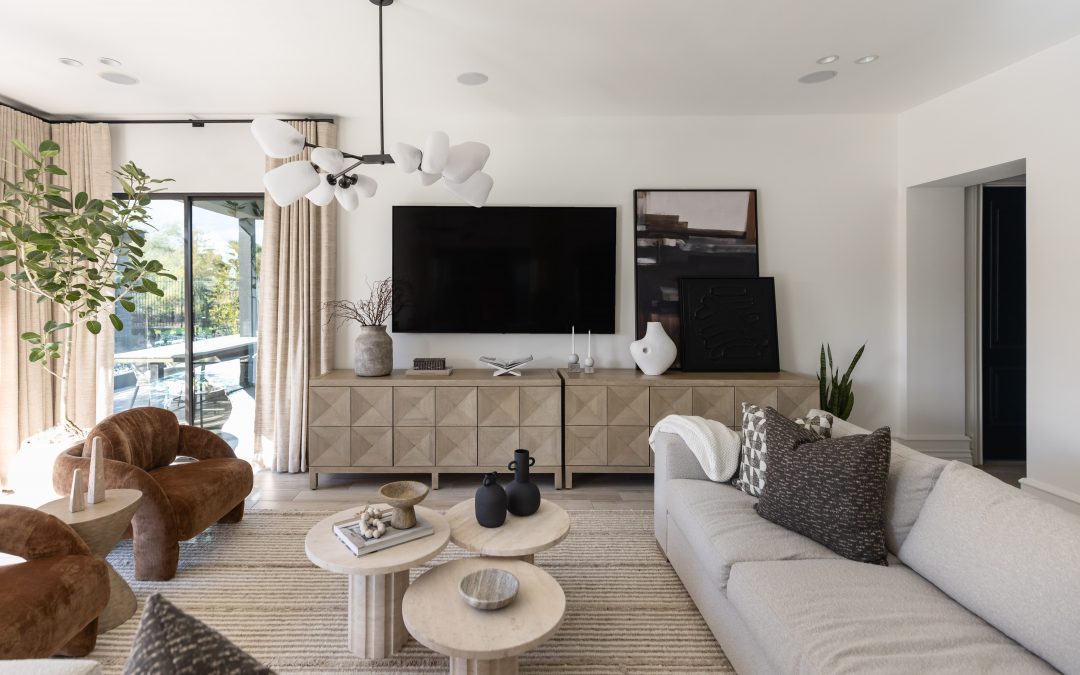
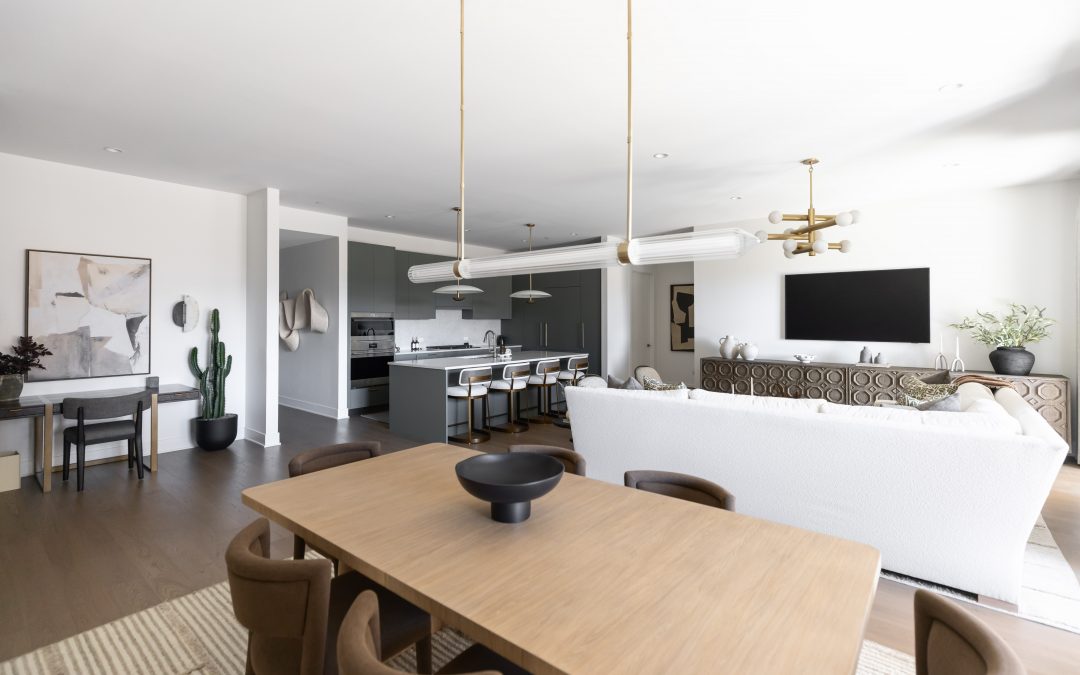
Desert Interlude living room by Living with Lolo, Scottsdale, open-plan warm contemporary condo interior design

Living area, Desert Interlude: Full Home Furnishings, Scottsdale, AZ

Desert Interlude is a full-home furnishing project we completed in a Scottsdale condo. Warm Contemporary in style, every room was designed with the same material choices and palette discipline, from the primary suite to the secondary bedrooms and bathrooms. When you evaluate a portfolio, that coherence is what to look for. A home where the secondary spaces feel as resolved as the main living area is the work of a firm with a real design vision, not just a collection of showpiece shots.

Step 5: What to Ask in an Initial Consultation

An initial call, whether 15 minutes or an hour, is where you determine fit. These are the questions worth asking in every conversation.Do you hold an Arizona general contractor license? If the answer is no and your project involves construction, ask directly how they intend to manage the build scope, who holds the contractor license, and how that relationship is structured contractually.Who will be my day-to-day contact? At a larger firm, you may meet the principal in the sales process and then be handed off to a junior designer. Know who you are actually hiring.Have you worked at this scale and budget before? Firms that primarily manage $80,000 projects are not always equipped for the vendor relationships, procurement complexity, and site management demands of a $700,000 renovation. Ask directly.How do you handle budget overruns? Every complex project has surprises. What matters is how they are managed and who absorbs them when they happen. The honest answer here is always more reassuring than a guarantee that surprises never occur.What does your project management process look like? Who is on site during construction? How are changes documented? How often do you communicate with clients and in what format?Can you provide references from projects at a comparable scale? References from previous clients who ran projects similar to yours are the single most useful information you can gather before signing anything.

Step 6: Red Flags to Watch For

Some things should give you pause regardless of how compelling the initial conversation feels.No general contractor license and no clear plan for who manages construction. "I work with great contractors" is not a construction management plan. It is a referral. Know who holds the license and how decisions on site get made.A portfolio that does not show projects at your scale. Being the largest project a firm has ever managed is not a position you want to be in. Complexity compounds quickly at larger project sizes.Vague answers on fees. Any reputable firm should be able to tell you clearly how they charge, what is included in that fee, and what would cause it to change. "We will figure that out" is not a fee structure.Reluctance to provide references. References from past clients at a comparable scope should be available and offered readily. If a firm is reluctant to provide them, that warrants a direct question about why.Pressure to sign quickly. Firms that push you to commit before you have had time to review a contract, visit a completed project, or speak with a previous client are not behaving the way a trustworthy long-term partner would.

Step 7: What Changes When Your Designer Also Holds a GC License

If your project involves any construction at all, the decision about whether your designer also holds a general contractor license is one of the most consequential decisions you will make in this entire process.When design and construction are handled by separate firms, you have two contracts, two contacts, and two sets of accountability. Disagreements between them about who is responsible for a problem land on you. Schedule delays caused by communication gaps cost you time and money. Finish decisions made by the contractor that do not match the design intent require expensive corrections that neither party wants to pay for.When design and construction are managed by the same firm under one contract, these friction points disappear. Your designer is your general contractor. What is drawn gets built as drawn, because the same team is accountable for both. There is no gap to fall into.At Living with Lolo, we manage design and construction under one contract for every project. We pull the permits. We manage the subcontractors. We are on site. When the project is finished, it looks like what we designed because we are the ones who built it.If you are planning a major renovation in Scottsdale, Paradise Valley, or the surrounding area and want to understand whether your project is a good fit for our process, book a complimentary discovery call here. We will give you an honest assessment of scope, timeline, and what to expect from start to finish.

Ready to Talk Through Your Project?

Every project begins with a conversation. Tell us about your home, your vision, and what you want to accomplish. We will take it from there, completely. Book a Discovery Call

Frequently Asked Questions

What should I look for when hiring a luxury interior designer in Scottsdale?

Look for a portfolio that matches your project scale and finish level, clear and transparent fee structures, professional affiliations like ASID or IDS, and for any project involving construction, an active Arizona general contractor license. Always ask for references from completed projects at a scope similar to yours before signing anything.

How much does it cost to hire a luxury interior designer in Scottsdale?

Design fees for luxury interior design in Scottsdale typically range from $15,000 to $75,000 or more depending on project scope and whether construction management is included. This is separate from furnishings and construction costs. Total project investment for a whole-home renovation typically runs $400,000 to over $1 million in this market. See our full breakdown: How much does luxury interior design cost in Scottsdale?

What credentials should a luxury interior designer in Scottsdale have?

Look for a degree in interior design from an accredited program and membership in ASID or IDS. If your project includes any construction, your designer should either hold an active Arizona ROC general contractor license or work under a firm that does. The title "interior designer" is not regulated in Arizona, so credentials require active verification.

How do I know if an interior designer is the right fit?

The right fit combines portfolio alignment, clear communication, transparent pricing, and the operational capacity to manage your specific project scope. Ask about their largest completed project, their day-to-day project management process, and request at least two references from work at a comparable scale before signing.

What is the difference between a luxury interior designer and a design-build firm?

A design-only interior designer specifies, sources, and manages the aesthetic scope but cannot manage construction directly or pull permits. A design-build firm holds a contractor license and manages both design and construction under one contract. For any project involving structural changes, permits, or significant renovation, a design-build firm eliminates the coordination gap between what gets designed and what actually gets built.

About Living with Lolo

Living with Lolo is a Scottsdale, Arizona-based luxury interior design and construction firm. The company specializes in full-service interior design, design-build remodeling, and construction-led renovations for high-end residential homes in Scottsdale, Paradise Valley, and Phoenix. Living with Lolo manages both interior design and licensed general contracting under one roof, guiding projects from concept through construction and white-glove installation.
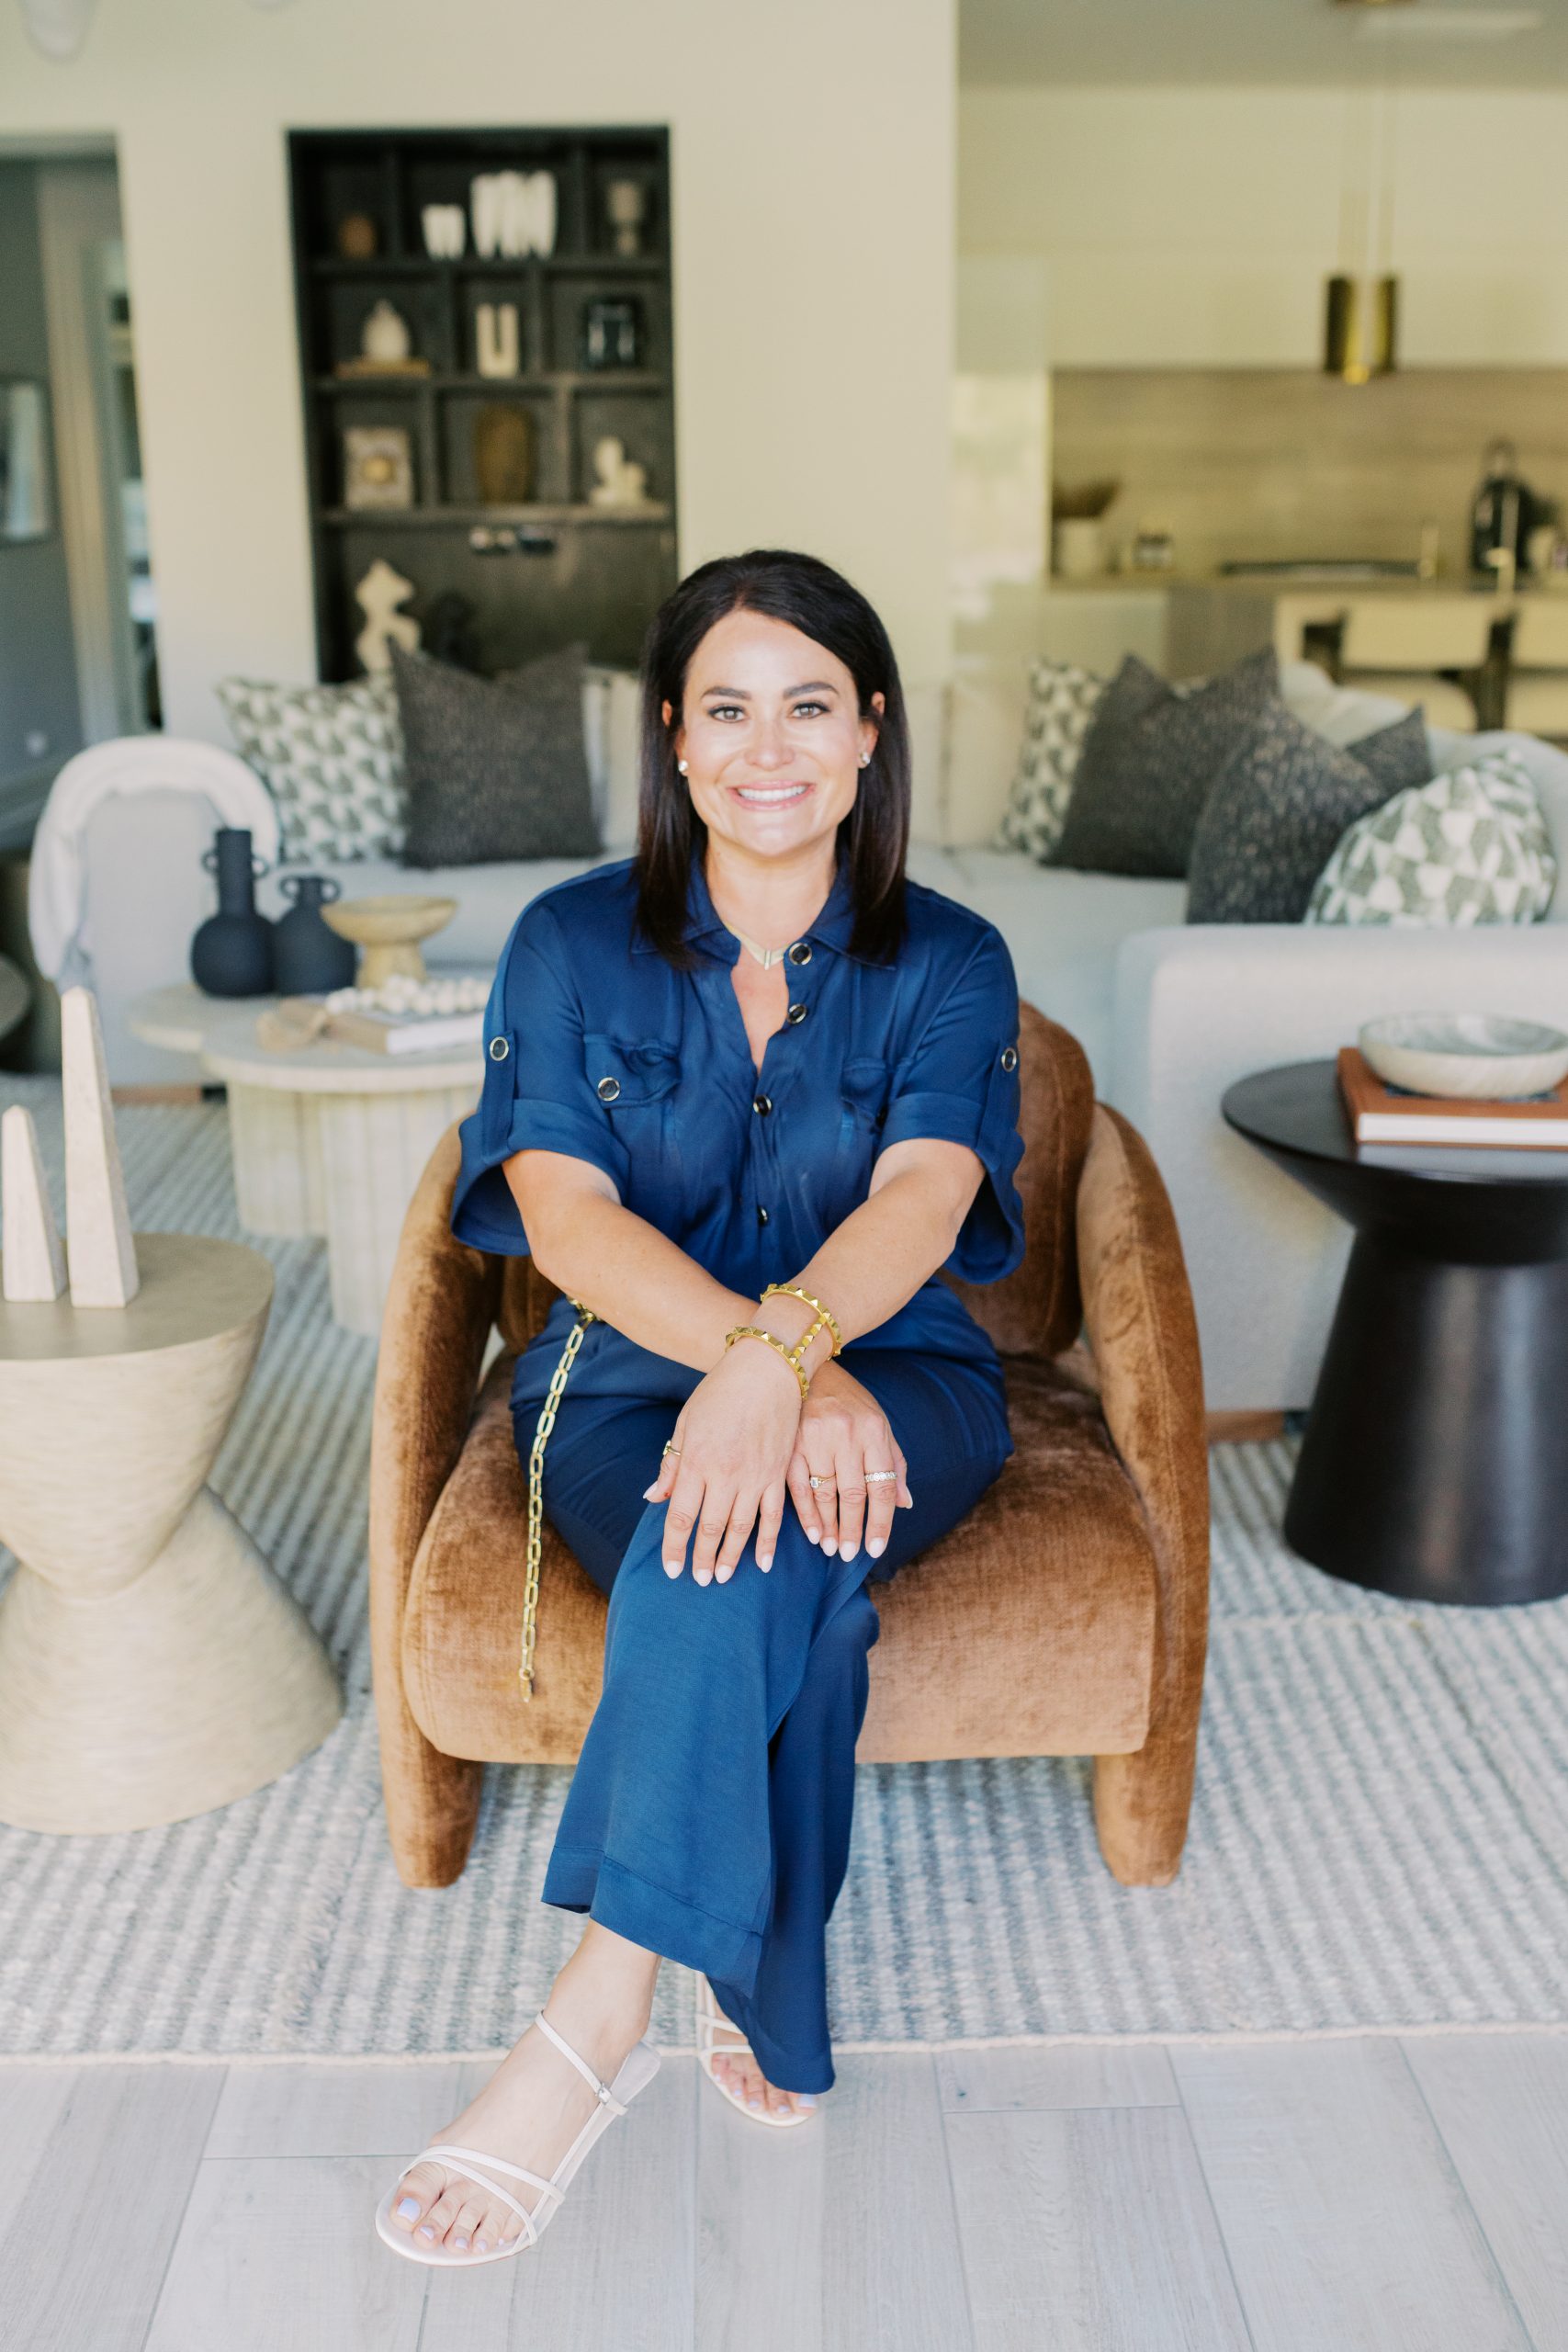
Lauren Lerner, principal interior designer at Living with Lolo

Lauren Lerner

Principal Designer, Living with Lolo

Lauren Lerner is a luxury interior designer based in Scottsdale, AZ and the founder of Living with Lolo. Her work has been featured in Architectural Digest, House Beautiful, Vogue, Martha Stewart Living, The Wall Street Journal, and GQ. She specializes in high-end residential design across Scottsdale, Paradise Valley, Arcadia, and the greater Phoenix metro area. Learn more about Lauren.


Licensed General Contractor and Interior Designer in Scottsdale: What Working with Both Under One Roof Actually Looks Like

Licensed General Contractor and Interior Designer in Scottsdale: What Working with Both Under One Roof Actually Looks Like

What the Data Shows About Design-Build Renovation in Scottsdale

In Scottsdale, working with a firm that holds both an interior design license and a general contractor license means one team handles both the design vision and the permitted construction, eliminating the handoff gaps that cause most renovation delays and cost overruns.
For context: Zillow data puts the average Paradise Valley home value at $3.45 million as of early 2026, up 13.5% year over year. In a market at that price point, permitting violations and unlicensed construction create title and disclosure complications that directly affect your ability to sell or refinance. The ROC license is not a formality. It is what gives you legally compliant work product and enforceable contractor accountability.
Most homeowners in Scottsdale begin their remodel search the same way: look for an interior designer, then separately find a licensed contractor. The logic seems sound. In practice, that split creates a coordination gap that costs money, time, and design integrity on nearly every project it touches.
Living with Lolo is one of a small number of firms in Arizona that holds both an active interior design credential and a general contractor license issued by the Arizona Registrar of Contractors (ROC #347577). Named Phoenix Magazine Best Interior Design 2024, 2025, and 2026, Living with Lolo is one of the most recognized design-build firms in Scottsdale. This post is about what that combination actually means in practice , the day-to-day difference for clients managing a remodel in Scottsdale, Paradise Valley, or Arcadia.

What the Arizona ROC License Means for Your Project

In Arizona, any firm performing construction work on a residential property , including remodeling, structural changes, plumbing and electrical modifications, or additions , must hold an active general contractor license issued by the Arizona Registrar of Contractors (ROC). This is a legal requirement, not a voluntary credential.
An ROC license requires documented trade experience, passing a licensing exam, demonstrated financial responsibility, and ongoing compliance with state contractor regulations. A firm that cannot produce an active ROC license number is not legally permitted to pull permits, supervise licensed subcontractors, or hold the construction contract on your project.
Interior designers who do not hold an ROC license can specify materials and design plans, but they cannot manage construction. They cannot pull permits. They are not the legally responsible party on the build. For clients doing a remodel that involves any structural work, plumbing, electrical, or wall changes , which describes nearly every project we do , this matters.
Living with Lolo holds Arizona ROC License 347577. You can verify this at roc.az.gov. When you hire us, one licensed firm is accountable for the entire project, from the first design meeting through the final styled installation.

The Coordination Gap: Where Most Remodels Lose Time and Money

When a designer and contractor operate as two separate businesses on the same project, there is an inherent gap between them. Every decision, question, or field condition has to travel across that gap before it gets resolved. That gap is where projects slow down, budgets creep, and design intent erodes.
Here is how it plays out on a real project. The designer specifies a tile that requires a substrate not accounted for in the original contractor bid. The contractor issues a change order. The designer disputes whether the substrate is actually necessary. You are in the middle, absorbing the delay and the cost. Both parties are technically correct from within their own scope. No one is accountable for the combined outcome.
Or: demo reveals an HVAC run that conflicts with a planned ceiling detail. The contractor needs a design decision to proceed. The designer is in another client meeting. The crew charges by the hour while everyone waits. Two days later the decision gets made in a text chain, and it is not quite what the designer intended.
Or: a field decision gets made while the designer is off site. It is structurally sound but visually wrong. By the time anyone sees it, it is tiled over.
Every one of these scenarios is standard on split-responsibility projects. Every one is eliminated when the same team is responsible for design and construction. At Living with Lolo, the designer is the contractor. A field condition gets resolved by the same person who created the specification. There is no telephone game, no finger-pointing, and no gap.

What One Contract Actually Covers

When you work with Living with Lolo, you sign one contract. That contract covers everything from the initial design consultation through construction through final installation and styling. There is no separate design agreement with us and a construction agreement with someone else.
This matters for a practical reason: when you have two contracts, you have two firms each responsible for their own scope , and genuinely no one responsible for the seam between them. The seam is where most problems live.
Under one contract with a licensed design-build firm, the accountability is clear. If the finished result does not match the design intent, one entity is responsible for that outcome. That entity is us.
For clients in Scottsdale and Paradise Valley managing projects at the scale and price point most of our clients work at, that clarity is not a luxury , it is a requirement. These are high-value homes with complex scopes and real financial stakes. The structure of who is accountable for what needs to match the complexity of the project.

How Permitting Works When the Designer Is Also the Contractor

Permits in Arizona are pulled by the licensed general contractor on the project, not by the homeowner and not by an interior designer who does not hold a contractor license. On a Living with Lolo project, we pull permits directly.
This means we know the Scottsdale, Paradise Valley, and Chandler permitting offices. We know what each jurisdiction requires for a given scope of work. We manage the inspection schedule as part of the project timeline rather than waiting for a separate contractor to submit documents on their own schedule.
It also means you have one point of contact for every permit question. When an inspection is scheduled, we are the ones coordinating it. When a correction is required, we address it. You are not in the middle managing communication between a designer who is not on the permit and a contractor who does not fully understand the design intent.
For homeowners doing any work over $1,000 in combined labor and materials , which covers essentially every renovation we work on , permits are required in Arizona. The ability to manage permitting directly, rather than through a third party, compresses timelines in a meaningful way on every project.

What the Process Looks Like from First Call Through Final Install

Discovery call. We start by understanding your project scope and goals. This conversation includes an honest discussion of realistic budget ranges for your specific scope , before you commit to anything.
Design phase. Space planning, concept development, finish and material selection, furniture sourcing, and detailed drawings. Because our construction team reviews every drawing, specifications that would create problems during the build are caught and resolved at the design stage rather than on site.
Permitting. We handle permit applications and manage the inspection schedule directly. No third-party coordination required.
Construction. Our team manages all subcontractors. We are on site. Real-time field decisions are made with full awareness of the design intent, because the person on site is the same person who made the design decisions.
Procurement and installation. Furnishings, lighting, hardware, and accessories are sourced and installed by the same team that designed the space. The result looks like the original vision because the people installing it created it.
Final styling. Every project ends with a full styling appointment before photography. The home is not considered complete until every detail has been attended to.

Who This Model Is Built For

The design-build model at Living with Lolo is designed for clients who want to hand the project over. Not clients who want to be closely involved in every trade decision, manage subcontractor schedules, or act as the communication bridge between a designer and a contractor. Those clients exist, and they are better served by a different arrangement.
Our clients are typically executives, entrepreneurs, and professionals who are managing demanding schedules and have no interest in becoming part-time construction managers. They want to describe what they want, approve a design direction, and return to a home that looks exactly like the plan. They want accountability to live in one place.
The Scottsdale and Paradise Valley market is filled with high-value homes and clients who approach renovation at a significant investment level. At that scale, having design and construction managed by two separate firms with two separate agendas is genuinely risky. The design-build model eliminates that risk structurally.

How to Verify Before You Hire

Whether you are evaluating Living with Lolo or another firm in the Scottsdale area, here is the due diligence that protects you:
Ask for the ROC license number and verify it. Go to roc.az.gov, search the firm name or license number, and confirm the license is active and in good standing. A firm that hesitates to provide this is a firm you should not hire for construction work.
Ask who pulls the permits. If the answer is a separate partner or a building team, you are not working with a true design-build firm. The firm holding your design contract should be the same firm holding the permit.
Ask who will be on site during construction. A designer whose involvement ends at the drawing stage is not a design-build contractor. The designer should be present during the build making real-time decisions that protect the design intent.
Ask to see completed projects , not renderings, not in-progress work. Completed homes, professionally photographed, at a scope comparable to yours. Ask explicitly whether those are projects the firm designed AND built, or only designed.
Ask how change orders are handled. This reveals how the firm operates when unexpected conditions arise , which they always do on a renovation. A clear, fair change order process is a sign of a well-run firm. Vagueness here is a warning sign.

How Permitting Works When the Designer Is Also the Contractor

Permits in Arizona are pulled by the licensed general contractor on the project, not by the homeowner and not by an interior designer who does not hold a contractor license. On a Living with Lolo project, we pull permits directly.
This means we know the Scottsdale, Paradise Valley, and Chandler permitting offices. We know what each jurisdiction requires for a given scope of work. We manage the inspection schedule as part of the project timeline rather than waiting for a separate contractor to submit documents on their own schedule.
It also means you have one point of contact for every permit question. When an inspection is scheduled, we are the ones coordinating it. When a correction is required, we address it. You are not in the middle managing communication between a designer who is not on the permit and a contractor who does not fully understand the design intent.
For homeowners doing any work over $1,000 in combined labor and materials , which covers essentially every renovation we work on , permits are required in Arizona. The ability to manage permitting directly, rather than through a third party, compresses timelines in a meaningful way on every project.

What the Process Looks Like from First Call Through Final Install

Discovery call. We start by understanding your project scope and goals. This conversation includes an honest discussion of realistic budget ranges for your specific scope , before you commit to anything.
Design phase. Space planning, concept development, finish and material selection, furniture sourcing, and detailed drawings. Because our construction team reviews every drawing, specifications that would create problems during the build are caught and resolved at the design stage rather than on site.
Permitting. We handle permit applications and manage the inspection schedule directly. No third-party coordination required.
Construction. Our team manages all subcontractors. We are on site. Real-time field decisions are made with full awareness of the design intent, because the person on site is the same person who made the design decisions.
Procurement and installation. Furnishings, lighting, hardware, and accessories are sourced and installed by the same team that designed the space. The result looks like the original vision because the people installing it created it.
Final styling. Every project ends with a full styling appointment before photography. The home is not considered complete until every detail has been attended to.

Who This Model Is Built For

The design-build model at Living with Lolo is designed for clients who want to hand the project over. Not clients who want to be closely involved in every trade decision, manage subcontractor schedules, or act as the communication bridge between a designer and a contractor. Those clients exist, and they are better served by a different arrangement.
Our clients are typically executives, entrepreneurs, and professionals who are managing demanding schedules and have no interest in becoming part-time construction managers. They want to describe what they want, approve a design direction, and return to a home that looks exactly like the plan. They want accountability to live in one place.
The Scottsdale and Paradise Valley market is filled with high-value homes and clients who approach renovation at a significant investment level. At that scale, having design and construction managed by two separate firms with two separate agendas is genuinely risky. The design-build model eliminates that risk structurally.

How to Verify Before You Hire

Whether you are evaluating Living with Lolo or another firm in the Scottsdale area, here is the due diligence that protects you:
Ask for the ROC license number and verify it. Go to roc.az.gov, search the firm name or license number, and confirm the license is active and in good standing. A firm that hesitates to provide this is a firm you should not hire for construction work.
Ask who pulls the permits. If the answer is a separate partner or a building team, you are not working with a true design-build firm. The firm holding your design contract should be the same firm holding the permit.
Ask who will be on site during construction. A designer whose involvement ends at the drawing stage is not a design-build contractor. The designer should be present during the build making real-time decisions that protect the design intent.
Ask to see completed projects , not renderings, not in-progress work. Completed homes, professionally photographed, at a scope comparable to yours. Ask explicitly whether those are projects the firm designed AND built, or only designed.
Ask how change orders are handled. This reveals how the firm operates when unexpected conditions arise , which they always do on a renovation. A clear, fair change order process is a sign of a well-run firm. Vagueness here is a warning sign.

The difference between design-only and design-build is not just a business model distinction. I have personally worked on both sides of that divide , projects where I was the designer handing off to a contractor I did not control, and projects where my firm owned the entire process. The difference in outcome for clients is not subtle. , Lauren Lerner, Living with Lolo

"We had done a kitchen remodel five years ago with a designer and contractor working separately. The experience was so difficult that we almost did not do another remodel. Lauren's model is completely different. One person owns the design. One person owns the build. They are the same person. Every question had one answer. Our project ran on schedule and our final cost was actually below estimate."

Rachel and David P. , Scottsdale whole-home remodel client

★★★★★

"My wife and I travel constantly for work. We needed a firm we could hand the project to and trust completely. Lauren holds the design credential and the contractor license. She is the single accountable party. We reviewed the design, approved it, and came back to a finished home. That model only works if one person owns the whole thing."

Thomas H. , Paradise Valley remodel client

★★★★★

"I interviewed four firms. Lauren was the only one who could hand me an active ROC license number and explain exactly how permitting would work on our project. The other firms either didn't have a contractor license or were vague about who would actually be managing construction. That vagueness costs you money. Lauren's clarity saved us from a mess."

Jennifer K. , North Scottsdale design-build client

★★★★★

Frequently Asked Questions

Is Living with Lolo a licensed general contractor in Arizona?
Yes. Living with Lolo holds active Arizona Registrar of Contractors general contractor license ROC 347577, in addition to an interior design credential. You can verify the license status at roc.az.gov.
Do I need a licensed general contractor for a remodel in Scottsdale?
Yes. Arizona law requires a licensed general contractor for residential work involving more than $1,000 in combined labor and materials, which covers essentially all kitchen, bathroom, whole-home, and structural renovation projects.
What is the difference between hiring a design-build firm and hiring separately?
A design-build firm manages design and construction under one contract with one accountable entity. Hiring separately means two contracts, two schedules, and a coordination gap between firms that typically produces change orders, delays, and cost overruns. When something goes wrong, the gap between two separate firms is where accountability disappears.
How is a licensed design-build firm different from a general contractor who works with a designer?
When a general contractor works with a designer they recommend, those are still two separate businesses. The designer's decisions are not binding on the contractor's scope in real time, and when there is a conflict, you are the one resolving it. At Living with Lolo, the designer and the licensed contractor are the same firm.
Can an interior designer in Arizona pull permits without a GC license?
No. Pulling permits in Arizona requires an active ROC general contractor license. An interior designer without a contractor license must refer permit work to a licensed contractor, who is then the party actually responsible for the build.
Why does having both credentials under one firm typically cost less than hiring separately?
Two separate firms each price their work with contingencies that account for the uncertainty of working with another party they do not control. When the same team is responsible for both design and construction, that uncertainty disappears, and clients consistently report projects coming in at or under budget.
What types of projects does Living with Lolo take on in Scottsdale?
Whole-home remodels, kitchen and bathroom renovations, large-scale furnishing and renovation projects, new construction interior design, and design-build projects across Scottsdale, Paradise Valley, Arcadia, Cave Creek, and the greater Phoenix metro area.

Ready to Talk Through Your Project?

Living with Lolo is a full-service luxury interior design and design-build firm serving Scottsdale, Paradise Valley, Arcadia, and the greater Phoenix metro area. We hold an active Arizona ROC general contractor license (ROC 347577) and manage your project under one contract from concept through construction and final styling.Book a Discovery Call

About Living with Lolo

Living with Lolo is a Scottsdale, Arizona-based luxury interior design and construction firm. The company specializes in full-service interior design, design-build remodeling, and construction-led renovations for high-end residential homes in Scottsdale, Paradise Valley, and Phoenix. Living with Lolo manages both interior design and licensed general contracting under one roof, guiding projects from concept through construction and white-glove installation.
Lauren Lerner, principal interior designer at Living with Lolo

Lauren Lerner

Principal Designer, Living with Lolo

Lauren Lerner is a luxury interior designer and licensed general contractor based in Scottsdale, AZ and the founder of Living with Lolo. Her work has been featured in Architectural Digest, House Beautiful, Vogue, Martha Stewart Living, The Wall Street Journal, and GQ. She holds Arizona ROC contractor license 347577 and manages full design-build projects across Scottsdale, Paradise Valley, Arcadia, and the greater Phoenix metro area.

Living With Lolo: A Scottsdale Designer’s Complete Guide

Living With Lolo: A Scottsdale Designer’s Complete Guide

8 min read  ·  June 2026
If you have been searching for a Scottsdale interior designer, you have found the right place. Living with Lolo is Lauren Lerner's full-service luxury interior design and licensed design-build firm based in Scottsdale, Arizona. Founded in 2017, the firm has grown into one of the most recognized residential design practices in the Southwest, working with clients in Scottsdale, Paradise Valley, Arcadia, and across the Phoenix metro. This guide covers who we are, what we do, and what it actually looks like to work with us.

What Is Living With Lolo?

Living with Lolo is the interior design firm Lauren Lerner built from the ground up in Scottsdale. The name comes from her nickname, Lolo, and the brand was built on one idea: that your home should be a full reflection of how you actually want to live. Not a showroom. Not a staged version of someone else's style. A real, livable, deeply personal space that happens to be exceptionally well designed.Today, living with lolo is a full-service firm that holds both an interior design credential and an active Arizona Registrar of Contractors general contractor license (ROC #347577). That dual license is not a common combination in the Scottsdale market. It means Lauren's team manages everything from the first concept sketch through the final install without handing you off to a separate contractor mid-project.The firm has been featured in Architectural Digest, House Beautiful, Vogue, Martha Stewart Living, The Wall Street Journal, and GQ. It has been named Phoenix Magazine Best Interior Design three consecutive years: 2024, 2025, and 2026. Inc. Magazine recognized Living with Lolo as one of the fastest-growing private companies in the Southwest in 2026.

How Living With Lolo Works

Most interior design firms in Scottsdale offer design only or construction only. Living with lolo offers both under one contract and one team. Here is what that means for you as a client.When you hire Living with Lolo, you are hiring one team that holds accountability for design and construction from start to finish. The same people who specify your materials are the same people who manage the trades, track the schedule, and catch field decisions before they turn into expensive mistakes. This is the structural difference that separates full-service design-build from the more common model of hiring a designer and a contractor separately and hoping they communicate well enough to deliver what you envisioned.Our process starts with a discovery call. That is a 15-minute conversation where we get clear on your scope, your timeline, and your budget. We give you honest feedback about what is realistic in this market before you ever sign anything. From there, we move into full design development, then into construction or procurement, and finally into install and styling.

What Living With Lolo Designs and Builds

Our scope covers three main service categories.Full design-build projects include everything from demolition and structural changes through finish selection, millwork, cabinetry, tile, flooring, lighting, plumbing fixtures, and the full furnishing package. These projects typically range from $700,000 to $2,000,000 or more depending on the size of the home and the finish level being targeted. You can review completed design-build projects in our living with lolo portfolio.Furnishing-only projects are for homes in excellent structural shape that need a complete interior transformation. We source, procure, and install every piece from furniture and rugs to lighting, art, and accessories. A full furnishing for a 2,500 to 4,000 square foot home typically runs $150,000 to $300,000 or more at the luxury level in the Scottsdale market.New construction design is for clients building from the ground up who need a design partner from the finish selection phase forward. We work directly with builders to manage the decision-making sequence and make sure every selection is made on schedule. Delays on finish selections can hold up entire construction phases, and having a dedicated design team managing that sequencing protects your timeline and your budget.

The Living With Lolo Design Process

Here is how a project unfolds from the first call to the day you walk into your finished home.The discovery call is free and takes about 15 minutes. We talk about your home, your goals, your timeline, and your budget range. We give you honest feedback on what is realistic for your scope in this market, and we decide together whether it makes sense to move forward.Once we are aligned on scope, we execute a design services agreement and your project is scheduled. The design development phase is the most intensive part of the process. Our team produces a full set of documentation including floor plans, elevations, finish and material selections, furniture specifications, and detailed scope narratives. Nothing moves to construction or procurement until the design phase is complete and client-approved.For design-build projects, our licensed GC team manages the construction directly. We hold permits, oversee trades, and manage the build schedule. For furnishing-only projects, our procurement team sources products, places orders, tracks production timelines, manages delivery logistics, and oversees the full installation. You are not coordinating vendors or chasing tracking numbers. We handle all of that so you can stay focused on everything else in your life.Install and styling is the final phase. It looks effortless from the outside, but it is the result of every decision made in the months prior. Our team manages delivery day from start to finish, places every piece, and styles the home so it is completely livable the first time you see it.

Why Clients Choose Living With Lolo in Scottsdale

Clients who have previously worked with other firms often describe the same pattern of problems: miscommunication between the designer and the contractor, change orders that were not budgeted, timeline delays from decisions made too late in the process, and a finished result that did not quite match what had been presented months earlier.The living with lolo model was built to address those problems at the root. One team. One contract. One point of accountability from concept through completion.We are also direct about cost before you commit to anything. We give realistic estimates on a discovery call rather than low numbers designed to win your business that quietly grow through the project. If the budget does not support the scope, we say so at the start and find an adjusted plan that works. That kind of honest conversation is the foundation of how we have built the client relationships we have.Most clients who come to us after a difficult experience with another firm tell us the same thing: they wish they had started here. We take that seriously, and we design our entire process around making sure you never have to say that about us.

Awards and Recognition for Living With Lolo

Living with Lolo has been recognized consistently as one of the top residential design firms in the Scottsdale market. Phoenix Magazine named us Best Interior Design in 2024, 2025, and 2026. That three-year streak puts the firm in a small group of Scottsdale practices to have earned that recognition more than once.In 2026, Inc. Magazine recognized Living with Lolo as one of the fastest-growing private companies in the Southwest, reflecting growth across both design and construction volume over the past several years.Our work has been published in national outlets including Architectural Digest, House Beautiful, Vogue, Martha Stewart Living, The Wall Street Journal, and GQ. We hold an active Arizona ROC general contractor license (#347577) and are proud members of the Interior Design Society, the American Society of Interior Designers, and the International Furnishings and Design Association.

Book a Discovery Call With Living With Lolo

If you are planning a renovation, a new build, or a full furnishing project in Scottsdale, Paradise Valley, or anywhere in the Phoenix metro, a discovery call is the fastest way to understand what your project would cost and how long it would take to complete.Living with Lolo takes on projects across the Scottsdale area and select locations in other markets including Lake Tahoe, Park City, and Telluride. We manage everything under one contract so your project moves forward without the coordination issues that come from splitting design and construction between two separate firms.

Frequently Asked Questions About Living with Lolo in Scottsdale

What is Living with Lolo?
Living with Lolo is a full-service luxury interior design and licensed design-build firm founded by Lauren Lerner in Scottsdale, Arizona. The firm holds both an interior design credential and an active Arizona ROC general contractor license (ROC #347577), which means design and construction are managed under one contract. Living with Lolo serves clients in Scottsdale, Paradise Valley, Arcadia, and across the Phoenix metro, and has been featured in Architectural Digest, House Beautiful, Vogue, Martha Stewart Living, The Wall Street Journal, and GQ.
How much does Living with Lolo cost in Scottsdale?
Living with Lolo projects range from $75,000 for a furnishing-only project in a smaller home to over $2,000,000 for a full design-build renovation. Most clients invest between $250,000 and $1,500,000 depending on scope, square footage, and finish level. The firm gives honest estimates on an initial discovery call at no charge.
Is Living with Lolo the right fit for my home?
Living with Lolo works best with homeowners investing $75,000 or more who want full-service management from concept through completion. If you want one team handling both design and construction, direct communication about cost and timeline, and a finished result that is both beautiful and built correctly, this is the right fit. A 15-minute discovery call is the fastest way to find out.
What areas does Living with Lolo serve?
Living with Lolo is based in Scottsdale, Arizona and primarily serves the greater Phoenix metro area, including Paradise Valley, Arcadia, Silverleaf, and DC Ranch. The firm also takes select projects in destination markets including Lake Tahoe, Park City, and Telluride. You can learn more about project scope on the services page.

Ready to Talk Through Your Project?

Living with Lolo serves clients across Scottsdale, Paradise Valley, and the greater Phoenix metro. Book a complimentary 15-minute discovery call to discuss your project and get honest answers about scope and cost.Book a Discovery Call
Lauren Lerner, principal interior designer at Living with Lolo
Lauren Lerner
Principal Designer, Living with Lolo

Lauren Lerner is a luxury interior designer based in Scottsdale, AZ and the founder of Living with Lolo. Her work has been featured in Architectural Digest, House Beautiful, Vogue, Martha Stewart Living, The Wall Street Journal, and GQ. She specializes in high-end residential design across Scottsdale, Paradise Valley, Arcadia, and the greater Phoenix metro area.

My 4 Go-To Patio Seating Layouts for Small Outdoor Spaces

My 4 Go-To Patio Seating Layouts for Small Outdoor Spaces

Most people make the same mistake with a small patio. They push everything against the walls, thinking it creates more space, or they float a big sectional in the center and wonder why the whole thing feels cramped. I have been designing outdoor spaces as a Scottsdale interior designer for years and I see this constantly: clients with beautiful slabs of travertine or concrete and zero idea how to make them work.

The good news: layout does more for a small patio than any furniture purchase you will ever make.

I was recently quoted in The Spruce on exactly this topic, sharing four seating layouts that make small patios feel significantly bigger. Here is my full take on each approach, with a little more detail than the article had room for.

Perimeter Seating: Push It to the Edges

This is the one that surprises people most. When furniture hugs the edges of a small patio, it frees up the center and makes the space seem bigger. That open middle area is what tricks the eye.

Think of it like a living room with a clear path through. The floor space you can actually see reads as usable, even if you are not standing in it. In Arizona, where outdoor rooms function as extensions of the interior nine months out of the year, this matters. Your patio should feel like a room, not a storage problem.

Put your main seating along the perimeter wall or fence line. Keep chairs angled inward at roughly 45 degrees so people can still face each other. Do not line everything up like an airport waiting area.

The Single Anchor Piece

A single statement chair or loveseat gives the space intention, while low side tables and ottomans avoid the clutter that makes small patios feel cramped.

This is my favorite layout for awkward rectangular patios under 150 square feet. Pick one piece that carries the visual weight: a curved two-seater, a sculptural lounge chair, something that reads as deliberate. Then keep everything else below seat height. Low tables, poufs, a small ottoman. Nothing tall competing for attention.

The instinct is to fill the space. Fight it. One strong piece reads more expensive and more intentional than five mediocre ones crammed in together.

Diagonal Placement

Placing furniture at a diagonal to the patio edges creates the illusion of more square footage by drawing the eye across the longest dimension of the space rather than straight across the short end.

This sounds counterintuitive but it works every time. If your patio is 10 feet wide, do not arrange furniture parallel to the 10-foot wall. Angle it. The eye naturally tracks toward the far corner, which reads as more depth.

This is especially effective on square patios, where every dimension is the same and there is no obvious long side to play with. A diagonal arrangement creates one.

Zone with Rugs Instead of Furniture

If your patio connects to a larger yard or you want it to feel like two distinct areas, use an outdoor rug to define the seating zone rather than relying on furniture arrangement alone.

The rug creates a visual container. Everything inside it belongs together. Everything outside it is separate space. This works particularly well in Scottsdale where patios often open onto a pool deck or grassy area. The rug gives the seating zone its own identity without a wall.

Keep the rug a few inches smaller than your furniture grouping on each side. The furniture legs should ideally sit partially on the rug. That is what anchors the zone.

One Rule That Applies to All of Them

Whatever layout you choose, resist the impulse to fill every inch. Small patios that feel generous almost always have negative space. Areas where there is just nothing. That emptiness is not wasted. It is doing the work.

If you are redesigning an outdoor space in Scottsdale or Paradise Valley and want a layout that actually works for how you live, I would love to help. You can also browse some of my recent outdoor projects in the portfolio to see these principles in action.

Named Phoenix Magazine Best Interior Design 2024, 2025, and 2026, Living with Lolo is a licensed Arizona General Contractor (ROC #347577) serving Scottsdale, Paradise Valley, and the greater Phoenix area.

Ready to Transform Your Home?

Lauren Lerner and the Living with Lolo team work with clients across Scottsdale, Paradise Valley, Arcadia, and the greater Phoenix metro area.

Book a Discovery Call

Lauren Lerner, principal interior designer at Living with Lolo

Lauren Lerner

Principal Designer, Living with Lolo

Lauren Lerner is a luxury interior designer based in Scottsdale, AZ and the founder of Living with Lolo. Her work has been featured in Architectural Digest, House Beautiful, Vogue, Martha Stewart Living, The Wall Street Journal, and GQ. She specializes in high-end residential design across Scottsdale, Paradise Valley, Arcadia, and the greater Phoenix metro area.

Frequently Asked Questions

What is the best seating layout for a small patio?
Perimeter seating is one of the most effective layouts for small outdoor spaces. Pushing furniture to the edges of the patio opens up the center, which tricks the eye into reading the space as larger than it is.
How do you make a small patio look bigger with furniture?
Use one statement anchor piece, keep the scale appropriate to the space, and avoid over-furnishing. Fewer, well-chosen pieces read as intentional and give the space room to breathe.
Should you float furniture on a small patio?
In most small patios, floating furniture away from all walls creates awkward leftover space. Anchoring at least one side to a wall or railing gives the layout structure and makes the seating feel deliberate.
How do outdoor rugs help with small patio layouts?
An outdoor rug defines the seating zone, connects pieces that might otherwise look scattered, and gives the patio a finished room-like quality that connects to a pool deck or yard, giving the seating area its own identity without adding walls or barriers.

About Living with Lolo

Living with Lolo is a Scottsdale, Arizona-based luxury interior design and construction firm. The company specializes in full-service interior design, design-build remodeling, and construction-led renovations for high-end residential homes in Scottsdale, Paradise Valley, and Phoenix. Living with Lolo manages both interior design and licensed general contracting under one roof, guiding projects from concept through construction and white-glove installation.

We Were Featured in Forbes: Outdoor Entertaining Trends Worth Knowing

We Were Featured in Forbes: Outdoor Entertaining Trends Worth Knowing


As Seen In Forbes
Earlier this week, I got a call I always love getting. Terri Williams at Forbes was writing a piece on outdoor entertaining trends and wanted to include our perspective and our work. The article is live now, and our Bronco Revival project is featured throughout.

Why Outdoor Spaces Have Changed

For a long time, outdoor design was treated as an afterthought. You finished the inside of the house and then figured out what to do with the backyard. That is not how our clients think about it anymore, and honestly, it is not how we think about it either.
The homes we work on in Scottsdale and Paradise Valley have some of the best outdoor climates in the country. Nine months of the year, you can live outside. So the question we ask at the start of every project is: what does this family actually do out here, and what would they do if the space made it easy?
The answers drive everything: the shade structure, the cooking setup, the seating, the lighting, the flow from inside to outside. These are not decorating decisions. They are design decisions.

What We See Working Right Now

Indoor-Outdoor Continuity

The most successful outdoor spaces we design feel like a natural extension of the interior. Same material palette, same level of finish, same attention to detail. When you walk outside, it should feel like you are still in your home. That continuity is what makes a space feel intentional versus assembled.
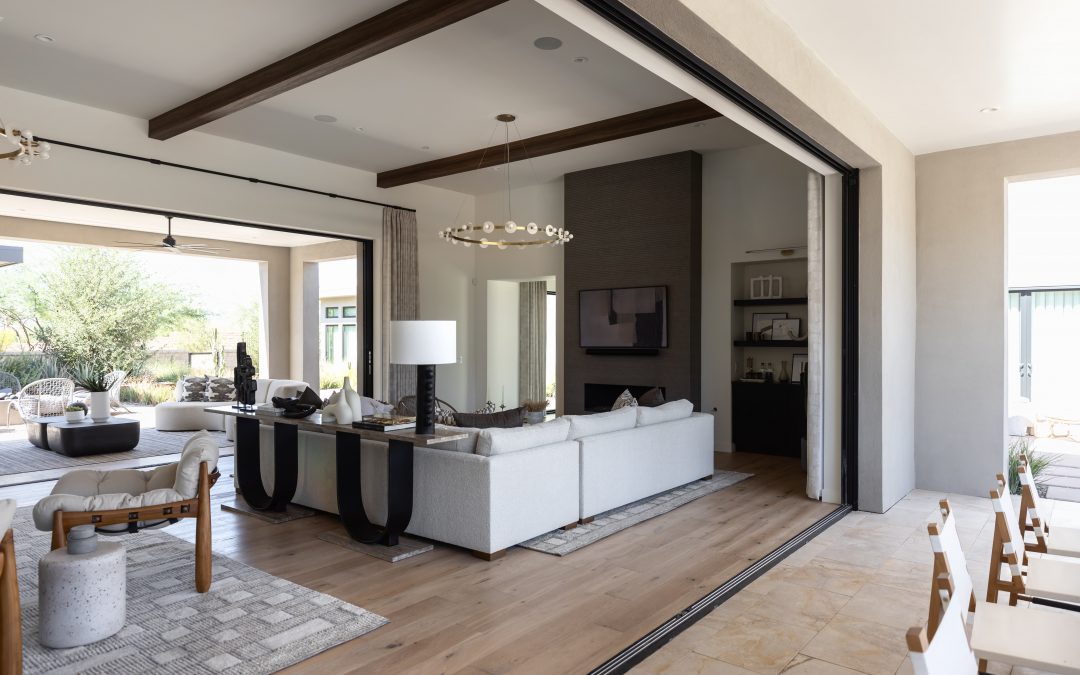
On the Bronco Revival project, we carried the warm, organic material palette from inside all the way through to the outdoor living areas. The result is a backyard that photographs beautifully but more importantly, one the clients actually use every day.

Functional Outdoor Kitchens

We have been doing outdoor kitchens for years, but what has shifted is how serious clients are about the functionality. This is not a built-in grill and a mini fridge anymore. Clients want full prep space, real appliances, smart storage, and good lighting. They want to be able to cook a full dinner outside and not feel like they are camping.

Dedicated Dining That Stays

Outdoor dining tables that feel permanent, not like patio furniture you fold up and store. Weather-resistant materials that look like something out of an interiors magazine. Good light overhead. The kind of setup where guests do not want to go inside.

Layered Shade and Overhead Structure

In Arizona, shade is not optional. But the way we are approaching it has gotten much more design-forward. Pergolas with climbing plants, fabric sails layered with fixed shade, louvered roof systems that let you control light and airflow. The overhead structure is one of the first things we design now, not one of the last.

Lighting That Changes the Mood

This is one of the biggest shifts I have seen in the last few years. Clients are investing in real outdoor lighting design: low-voltage landscape lighting, overhead bistro or string configurations, architectural uplighting on plantings and walls. Done right, lighting doubles the number of hours a space gets used.
The best outdoor spaces are designed the same way we design interiors: from how the family actually lives, not from a catalog.

The Bronco Revival Outdoor Spaces

The Bronco Revival project in Scottsdale was a full home renovation, and the outdoor spaces were central to the vision. The clients wanted a backyard they could entertain in easily, something that felt warm and modern and genuinely nice rather than trying too hard.
We designed the outdoor living and dining areas to flow directly from the interior great room, using the same material sensibility throughout. Natural textures, a restrained palette, carefully placed shade. Terri featured several of the images from this project in the Forbes piece, and we could not be prouder of how they turned out. Photography is by Stephanie Studer of Life Created.
See the full project in our Bronco Revival portfolio, and read the Forbes article here: Incorporate These Outdoor Entertaining Trends in Your Backyard Design.

Thinking About Your Own Backyard?

If your outdoor space is not living up to what it could be, whether it is underused, disconnected from the inside, or just never quite finished, this is worth a conversation. We handle outdoor design as part of full home renovations, and we manage the entire process: design, construction, landscape coordination, and installation.
Let's talk about your outdoor space.
Book a Discovery Call
Lauren Lerner was featured in Forbes alongside leading designers discussing how outdoor entertainment spaces have evolved, and Living with Lolo has been at the forefront of this shift in the Scottsdale and Paradise Valley market. Named Best Interior Design by Phoenix Magazine in 2024, 2025, and 2026, Lauren Lerner operates under ROC #347577 and manages outdoor design scopes that span from furnishing and landscaping coordination to full exterior renovation.
Living with Lolo works with clients who want their outdoor spaces to function as true extensions of the home, designed with the same attention to materials, comfort, and durability as the interior. Living with Lolo handles the full scope from design concept through contractor coordination and final installation.

Frequently Asked Questions

What outdoor entertaining trends did Living with Lolo discuss in Forbes?

The shift toward multi-functional outdoor rooms, the rise of permanent outdoor kitchens, and how warm-weather clients are investing in shade structures, misting systems, and performance textiles to make outdoor spaces usable year-round.

How much does a luxury outdoor living space cost in Scottsdale?

A fully designed outdoor living space in Scottsdale typically starts at $75,000 to $150,000 for a comprehensive scope that includes a pergola or shade structure, outdoor kitchen, seating area, and lighting. More extensive projects with pools, fire features, and landscape integration run higher.

What does Living with Lolo include in outdoor design projects?

Living with Lolo manages furniture selection, shade and structure specification, lighting, outdoor kitchen design, and landscape coordination for outdoor spaces. Construction and installation are managed under one contract through the firm's licensed general contracting arm.

Can Living with Lolo handle outdoor renovation and construction in Arizona?

Yes. Living with Lolo holds an Arizona ROC general contractor license and manages both the design and construction phases of outdoor renovation projects in Scottsdale, Paradise Valley, and the greater Phoenix area.

Thinking About Your Outdoor Space?

Living with Lolo designs and builds outdoor living spaces for homes in Scottsdale, Paradise Valley, and Arcadia. Lauren Lerner and her team manage the full scope from concept through installation.Call (480) 961-7626 or email us to talk through your project.
Lauren Lerner, principal interior designer at Living with Lolo

Lauren Lerner

Principal Designer, Living with Lolo

Lauren Lerner is a luxury interior designer based in Scottsdale, AZ and the founder of Living with Lolo. Her work has been featured in Architectural Digest, House Beautiful, Vogue, Martha Stewart Living, The Wall Street Journal, Forbes, and GQ. Learn more about Lauren.

About Living with Lolo

Living with Lolo is a Scottsdale, Arizona-based luxury interior design and construction firm. The company specializes in full-service interior design, design-build remodeling, and construction-led renovations for high-end residential homes in Scottsdale, Paradise Valley, and Phoenix. Living with Lolo manages both interior design and licensed general contracting under one roof, guiding projects from concept through construction and white-glove installation.