
Grayhawk Elevated
DESIGN-BUILD + FURNISHINGS
The Scope
Project Name: Grayhawk Elevated
Type: Remodel + Furnishings
Location: Scottsdale, Arizona
Refined Transitional with Organic Accents
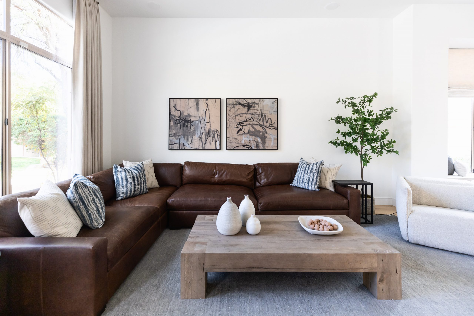
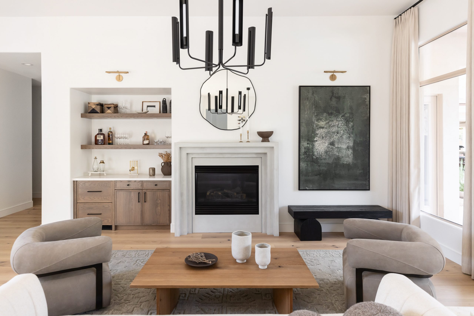
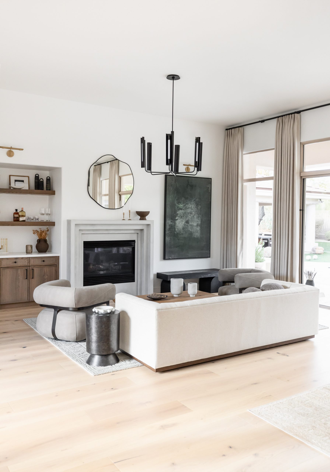
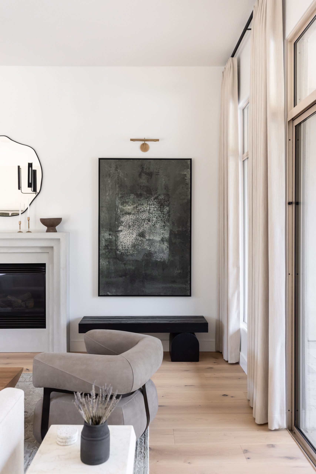
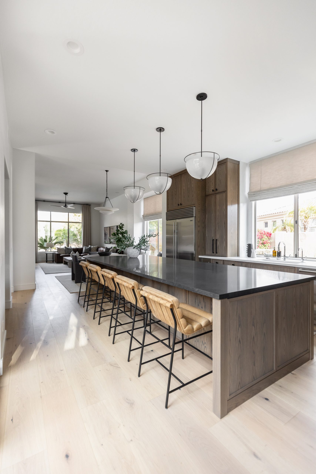
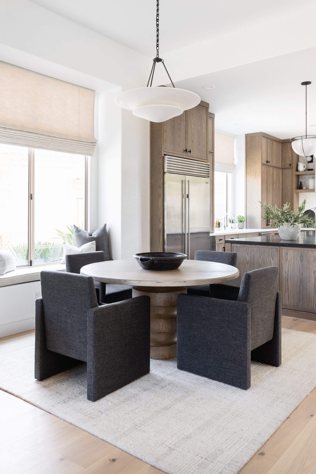
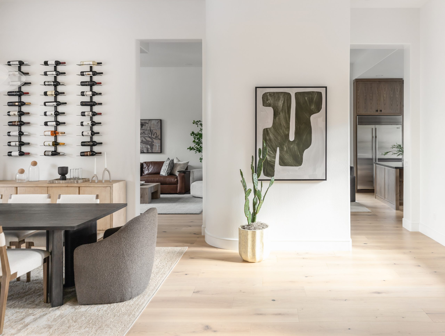
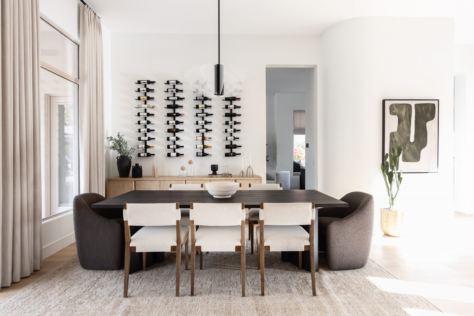
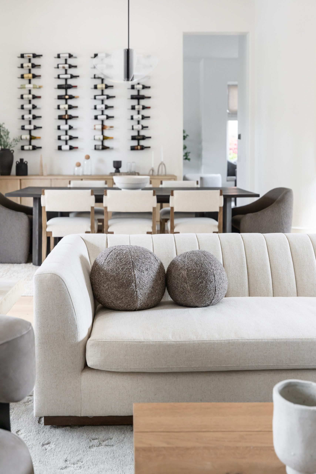
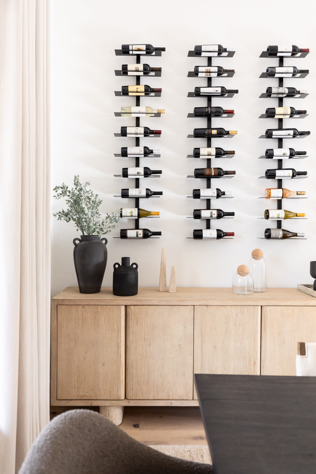
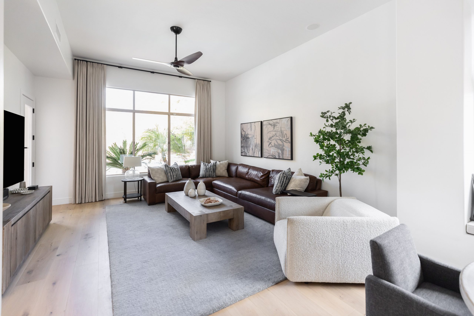
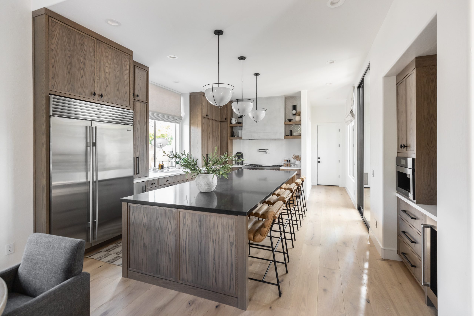
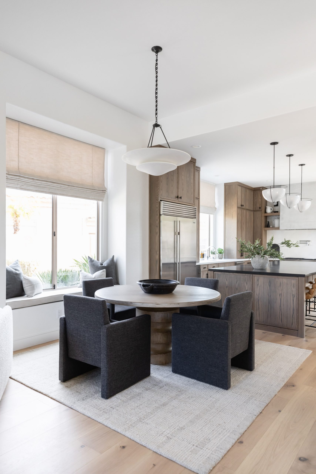
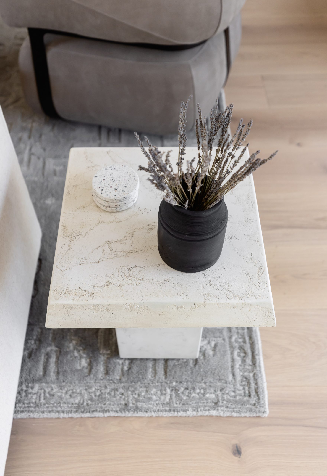
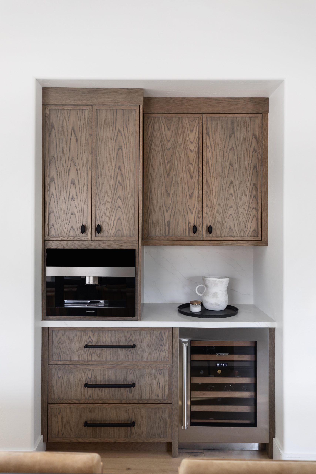
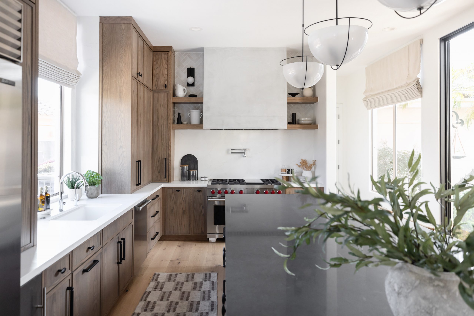
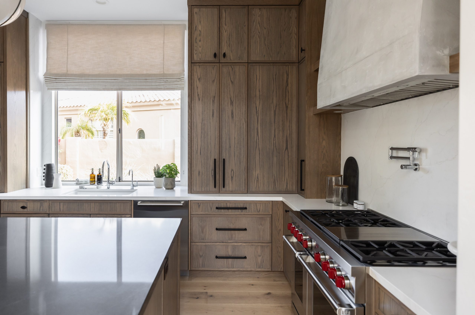

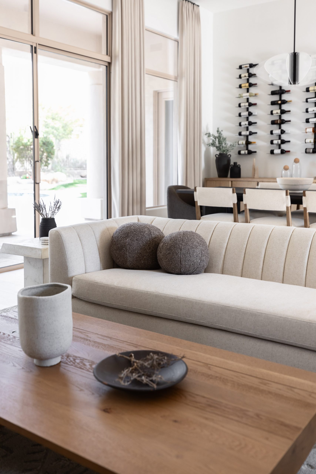

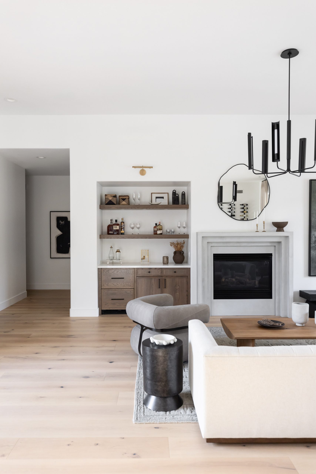
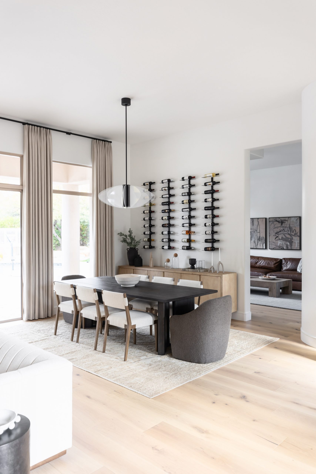

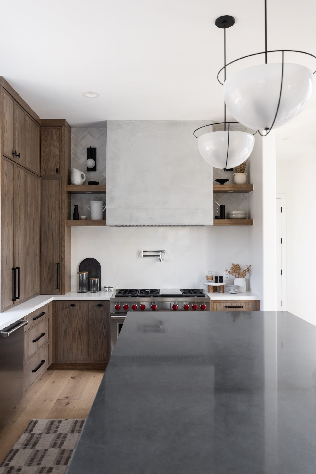
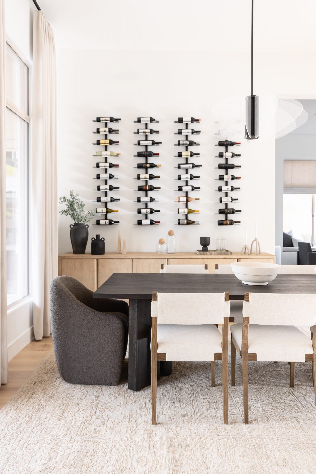
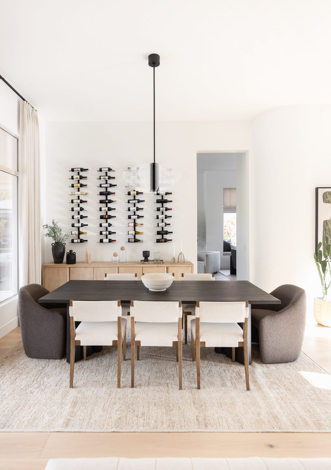
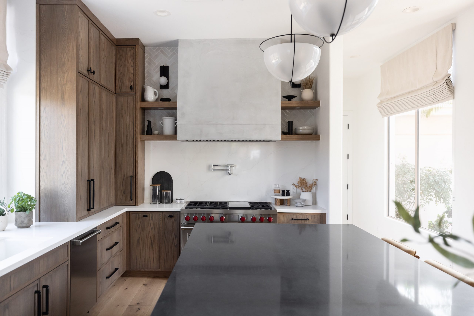
Grayhawk Elevated is a Scottsdale remodel that brings sophistication to everyday living. With layered textures, sculptural lighting, and subtle earth tones, this home strikes the perfect balance between classic and current, creating spaces that feel tailored yet livable.
SPACES
Living Room, Foyer, Kitchen, Dining Room, Fireplace, Office + Powder Bath

Your home should a place where comfort meets connection, and every space should reflect warmth, joy, and the essence of family living.
INSPIRATION
Our clients dreamed of a home tailored to their family’s unique needs. With two children in middle and high school, they set out to reimagine their space, creating a place they truly love and cherish.

CONCEPT
Our goal was to design a space that balances beauty and relaxation, creating the perfect environment for both clients and visitors.
Like what you see?

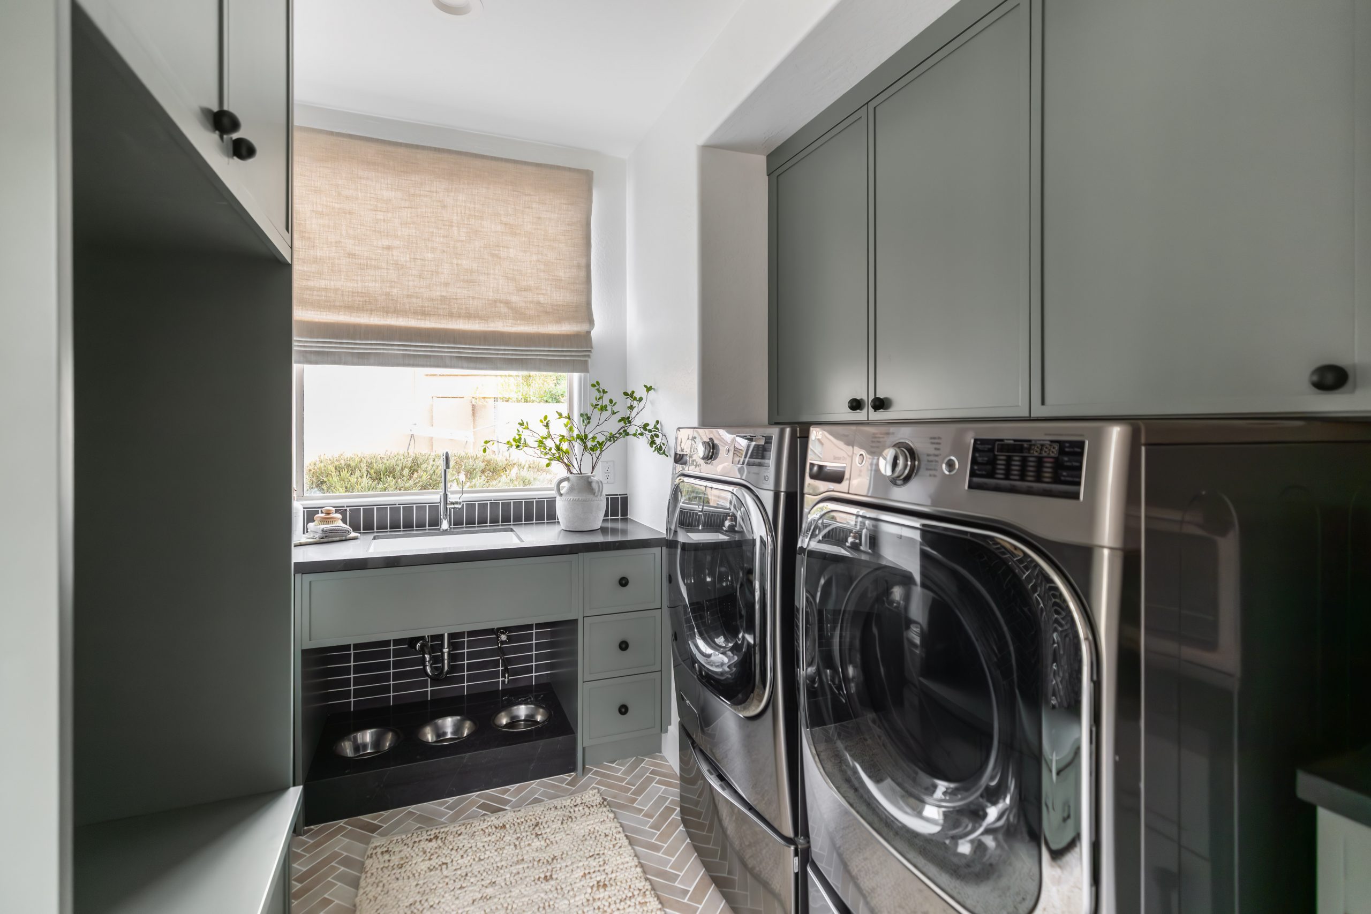
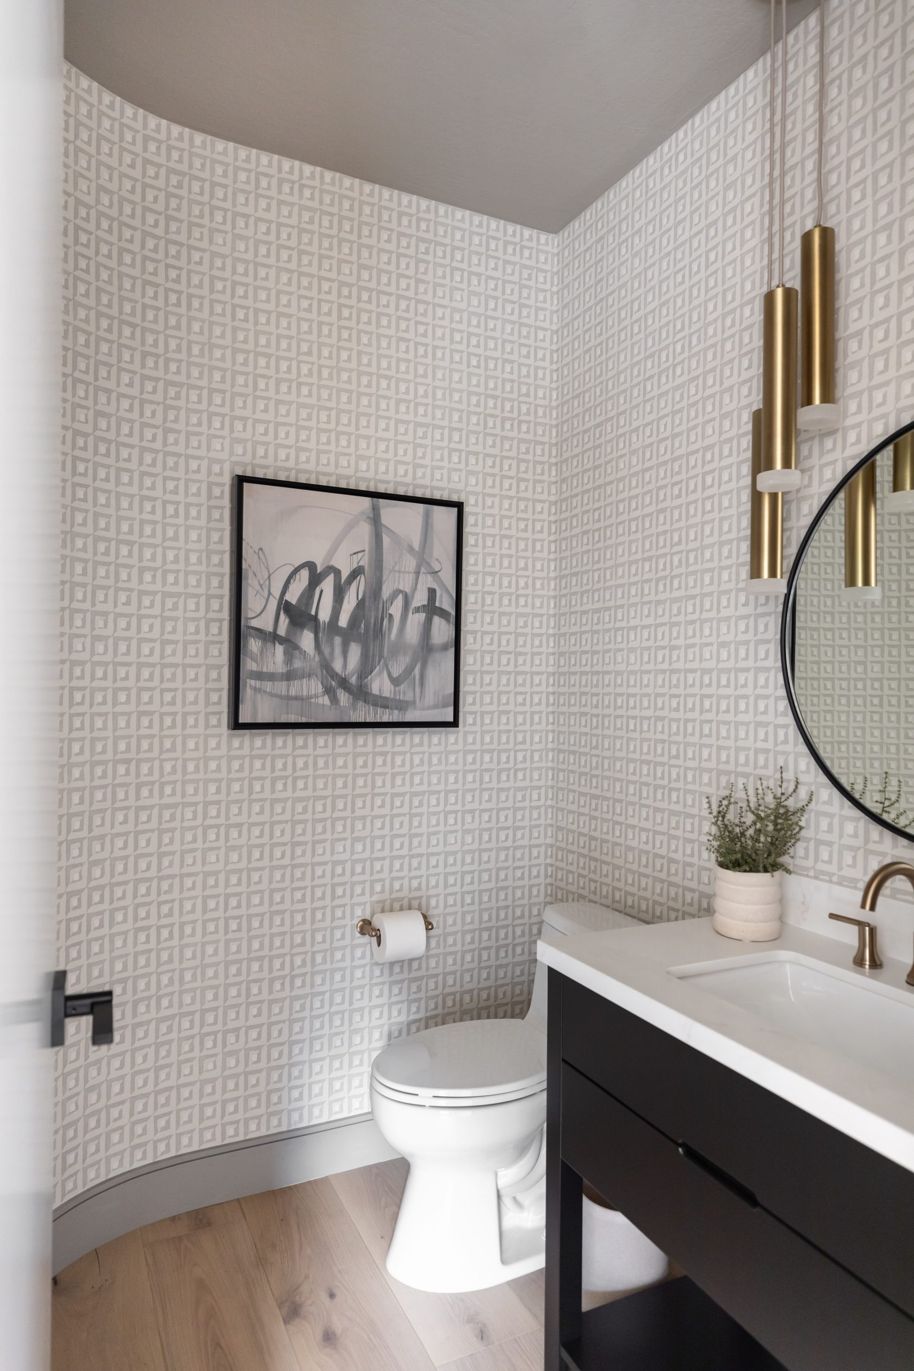
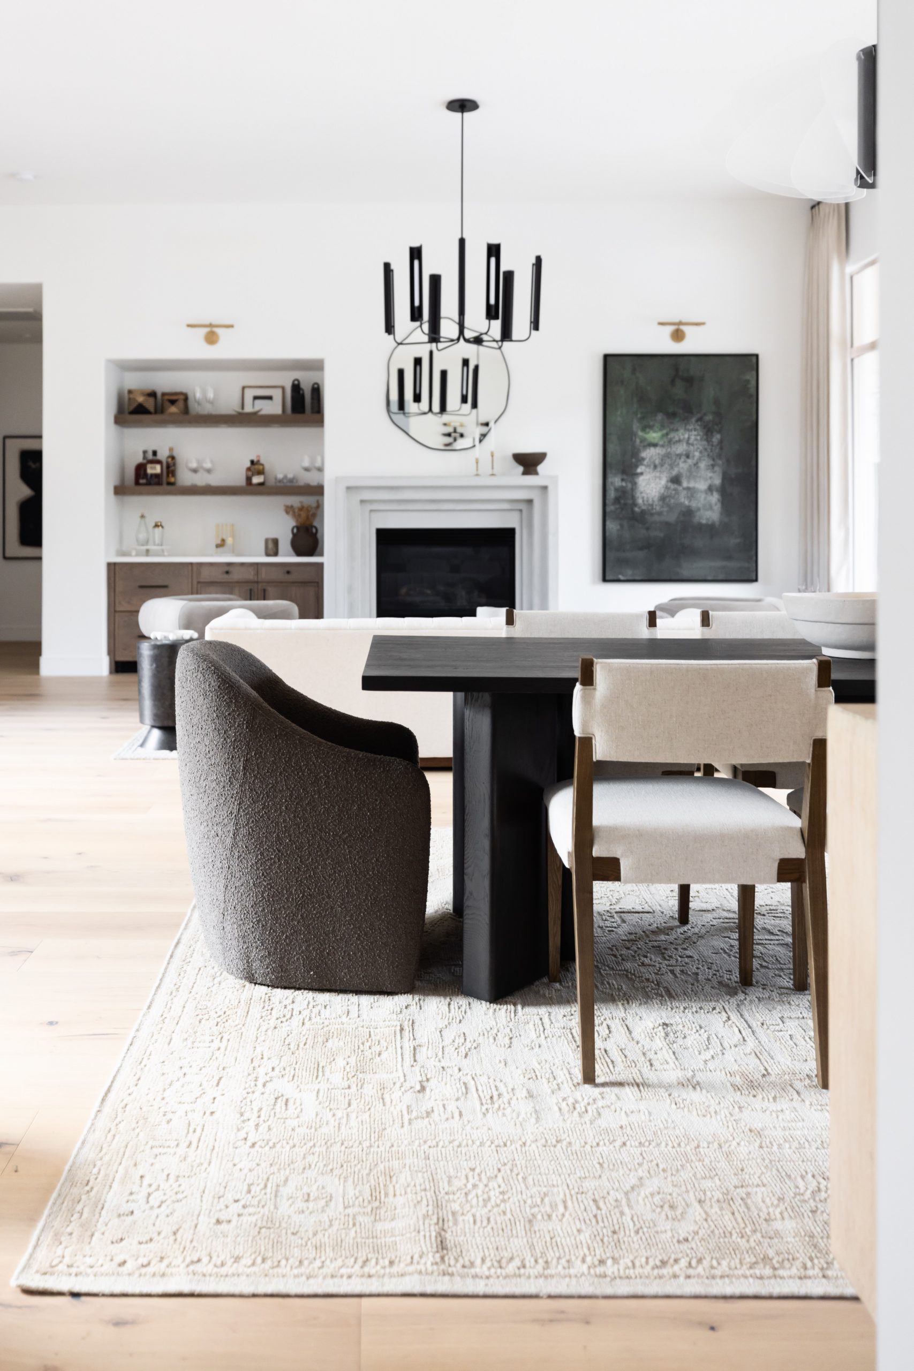
Grayhawk Elevated is a full home remodel in the Grayhawk neighborhood of Scottsdale, Arizona, designed for a family with middle and high school-aged kids. The brief was simple: create a home they genuinely love to come back to. The result is a space that feels elevated without being precious, sophisticated without being stiff.
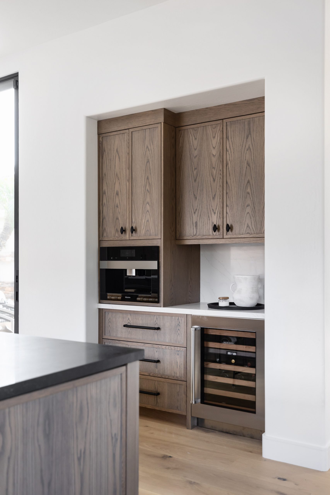
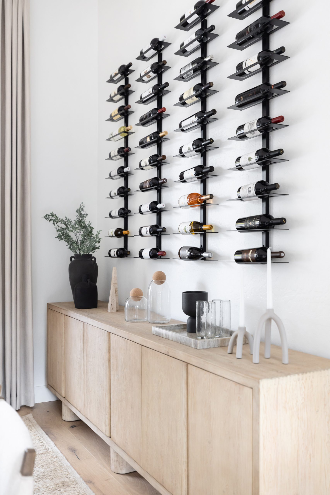
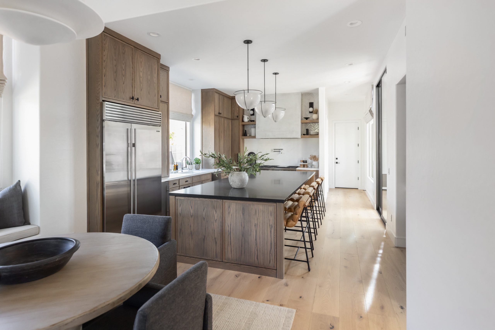
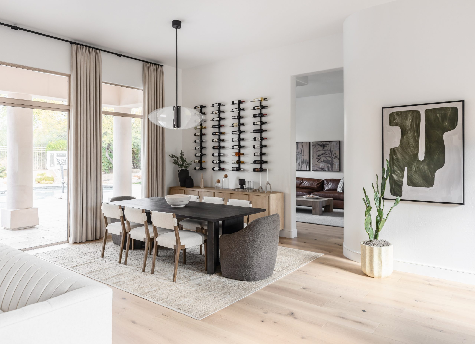
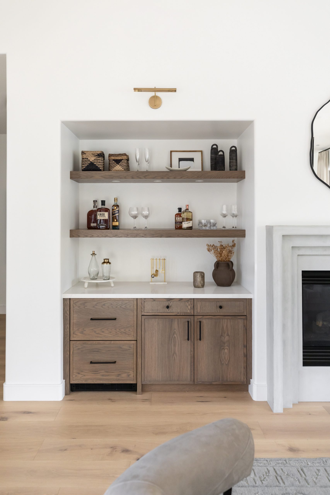
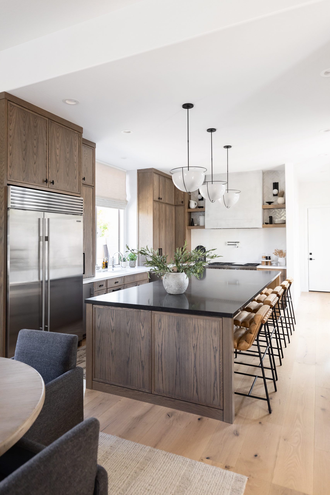
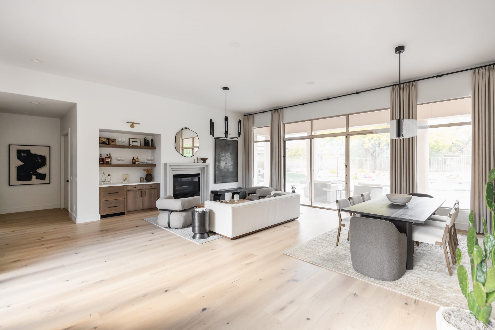
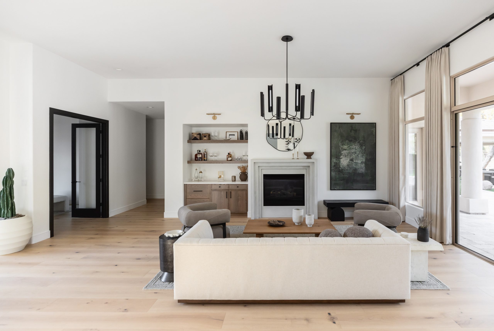
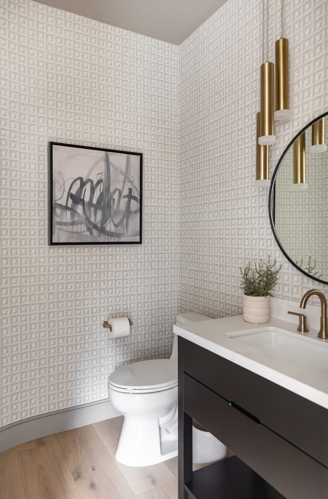
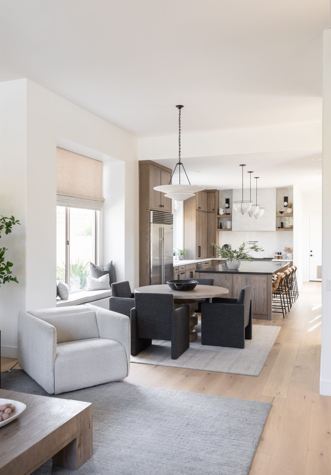
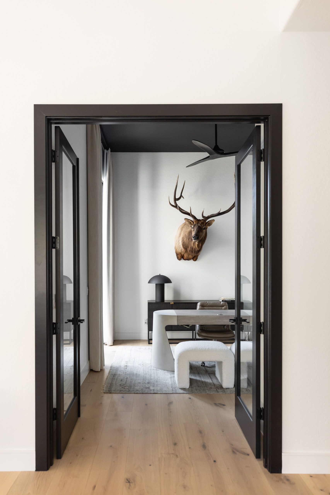
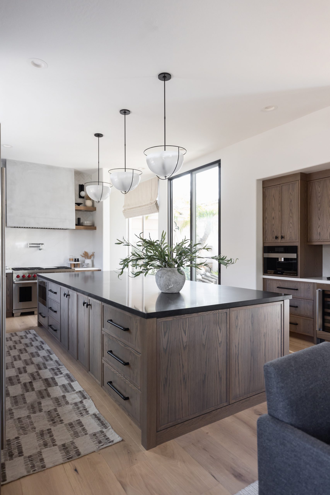
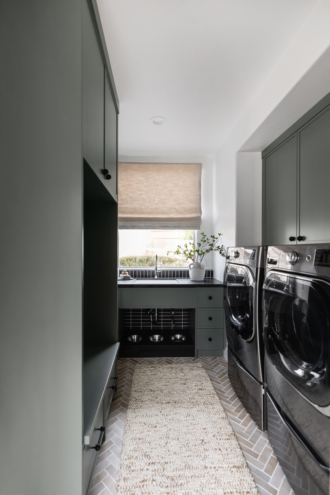
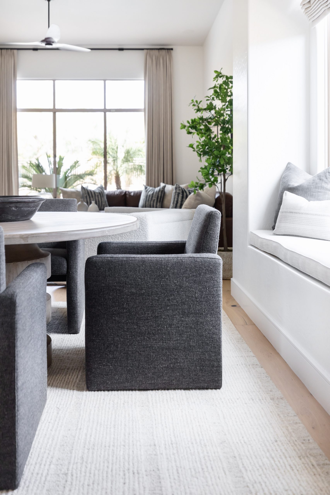
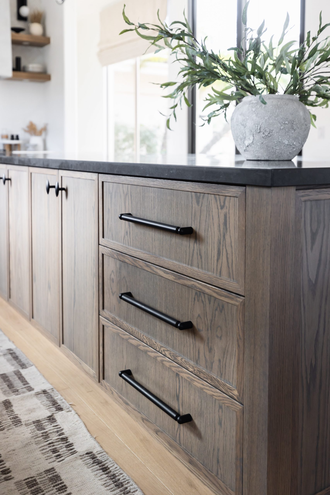
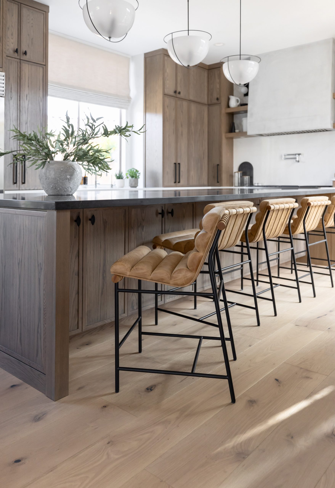
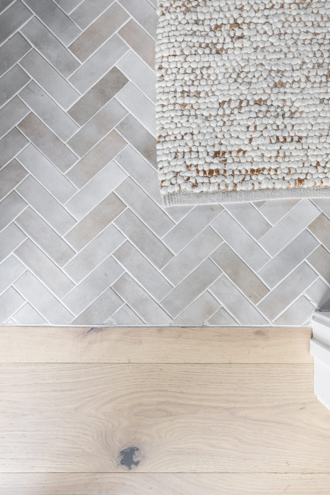
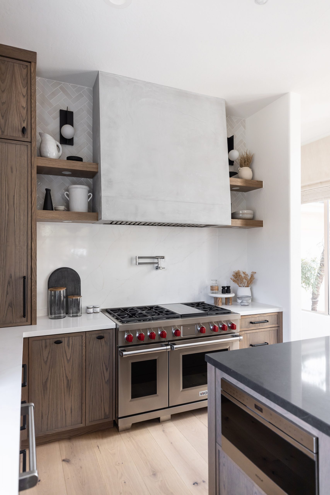
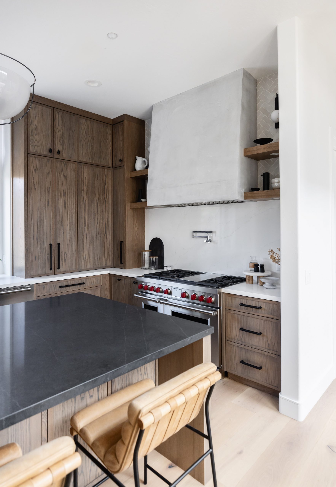
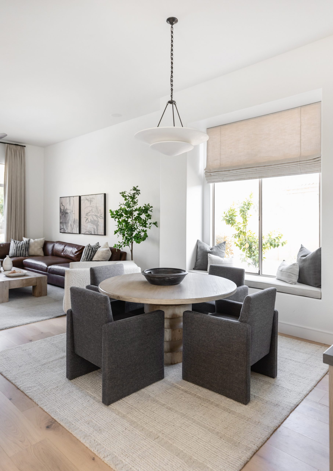
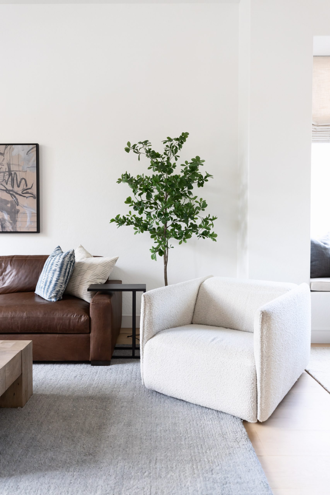
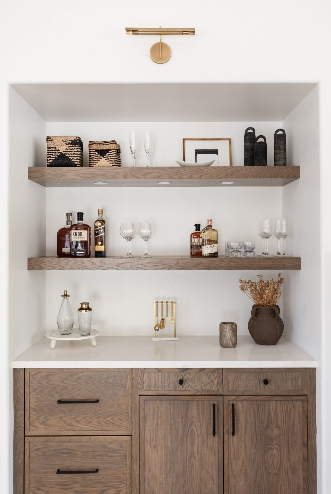
The design direction was Refined Transitional with organic accents. That meant layered textures, sculptural lighting, earth tones, and finishes that feel current without chasing a trend. The spaces covered in this remodel include the living room, foyer, kitchen, dining room, fireplace surround, office, and powder bath.
Grayhawk is one of North Scottsdale’s most established master-planned communities, and the homes there tend to have good bones. This project worked with the existing architecture rather than against it, finding opportunities to update and personalize within the structure rather than stripping it out. The fireplace became an anchor for the living room redesign. The kitchen rebalanced proportion and added detail. The office was transformed into a space that functions well and still feels like part of the home, not a leftover room.
Transitional design at this level is harder than it looks. It requires restraint in some places and confidence in others. Too far in either direction and the whole thing falls flat. The goal here was a home where every room feels finished, where the family can spread out and use the space, and where guests walk in and immediately understand the people who live there.
Living with Lolo is a licensed design-build firm based in Scottsdale, Arizona (ROC #347577). We manage interior design and general contracting under one roof, which makes projects like this one run smoother from start to finish.
Other Projects You May Like


Sereno Canyon
New Home Build + Furnishings
California Casual + Modern Family-Friendly
Scottsdale, Arizona
Terra Nomad
Remodel + Furnishings
Organic Desert Luxury + Global Accents
Scottsdale, Arizona

Quiet Luxury
Furnishings
Soft Contemporary with Luxe Detailing
Phoenix, Arizona
Project Details
Location
Scottsdale, AZ
Style
Luxury Transitional
Scope
Design-Build + Furnishings
A luxury design-build + furnishings project in Scottsdale, AZ by Living with Lolo, led by principal designer Lauren Lerner. Designed by Lauren Lerner, licensed interior designer and GC (ROC #347577).
See more Scottsdale projects | Full portfolio | Start your project