Small Master Bathroom Renovation Ideas

by | Jun 16, 2025 | Interior Design Tips

A small master bathroom renovation can be a perplexing dilemma. How do you, through everything, make a room functional, stylish, and not claustrophobic? The secret is to be clever in your choices, innovative in your arrangements, and figure out how to squeeze every last inch of space out of every square inch. Maybe you're designing a cozy retreat for indulgence or just swapping out appliances for functionality. Time to consider some small master bathroom renovation ideas that will help you turn your small bathroom into one of the home's shining stars. 
Modern bathroom with floating vanity and tile floor

The Planning Phase

Any good remodel begins with planning. Begin by determining your budget and what you want to achieve. Do you need more storage space? A luxurious feel? More light? Look at your current bathroom layout and weigh how it works. These initial steps are crucial when considering small master bathroom designs that work specifically for your space. It could also be worth the investment to bring in an interior designer, at least for a tricky space such as this. Aside from being able to help you come up with creative plans for oddly shaped recesses, tricky layouts, or dead spaces, professionals will also help you consider the specific needs of your home. For homeowners in Arizona, for instance, Phoenix interior designers can offer regionally tailored advice that enhances usability and style. A bit of planning will go a very long way in helping you achieve a result that is not only beautiful, but specifically tailored to your home.
    Minimalist white marble shower with hexagon tiles

    Maximize the Space You Already Have

    Small master bathrooms need some smart strategies to feel spacious and clutter-free. Going up is one, and wall-hung toilets and vanities like these create floor space. A corner sink can also minimize the footprint and leave more space to move around. Another game-changer? Glass shower doors. Not frosted or opaque doors, but clear glass doors. This expands your line of sight, which keeps the space overall feeling airy and spacious. A frameless enclosure on a walk-in shower can do this to a T. If you're a tub fan, search for a small soaking tub that brings high-end luxury to ultimate small-space practicality. These clever strategies are perfect for homeowners looking for small master bathroom ideas that maximize available space.
    Modern wooden storage cabinet with woven basket

    Brighten the Room for an Airy Ambiance

    Good lighting and intelligent color selection can completely change the appearance of a small bathroom. White or pastel shade is the light-reflecting color that will provide the illusion of the bathroom being larger than it really is. Pair this color with mirrors that are well-placed to bounce artificial or natural light, and your bathroom will feel open and airy instantly. For illumination, layered lighting is best. A combination of recessed ceiling lights, vanity lights, and accent lights not only illuminates the space but also gives character. In case your bathroom just happens to not have a window, install daylight-style LED lighting so that it doesn't end up feeling cramped. These lighting techniques are an essential part of any small master bathroom remodel.
    Modern bathtub with abstract wall art decor

    Storage Space with Style

    Storage will likely be the biggest obstacle in a master bathroom the size of a small room, but there are plenty of options for functional storage in innovative ways without crowding the space. Recessed shelves in the walls offer easy access to toiletries without sacrificing precious inches of space. Storage units over the toilet are another great option for maximizing vertical space without sacrificing organization. Look for vanities with hidden compartments and organizers. A slim vanity with pull-out drawers can provide ample room for essentials like towels, makeup, and razors. And they won’t look too bulky. Stackable shelves or sliding baskets can transform even deep storage closets into useful space. These practical small master bathroom remodel ideas will help you minimize clutter while staying organized.  
    Bright bathroom with patterned tile and wooden vanity

    Choose an Appropriate Design Style

    Your design has the ability to make your small master bath look spacious. Minimalist design has clean lines and uncluttered surfaces. And it looks stunning in tiny bathrooms. Opt for a clean, modern look with smooth finishes like concrete or brushed metal and a monochromatic color scheme. When planning your small master bathroom remodel, a cohesive design style can make all the difference in creating a functional and beautiful space.

    Read More: How to Design a Spacious Luxury Master Bathroom

    Modern bathroom vanity with flower-shaped mirrors
    [/et_pb_code]

    Small primary bathrooms are one of the most common challenges in Scottsdale remodels, particularly in older homes that were not built with the current luxury bathroom standard in mind. I have redesigned dozens of these spaces and the most important lesson is that the spatial planning matters more than the finishes. Getting the layout right first is what makes the room actually feel larger. — Lauren Lerner

    Planning a primary bathroom remodel in Scottsdale?

    Bathroom renovations are some of our most requested projects. Let us walk you through what your space can become.

    Book a Discovery Call

    Frequently Asked Questions

    How do you make a small master bathroom feel larger?

    The most effective strategies for making a small bathroom feel larger are: using large-format tile with minimal grout lines, eliminating a separate shower threshold in favor of a curbless design, choosing a floating vanity to open the floor plane, maximizing natural light or adding vertical lighting, and simplifying the material palette to two or three elements rather than many.

    What are the best finishes for a small bathroom remodel in Scottsdale?

    Warm, light stone-look porcelain in large format performs well in the Arizona climate and reads as high-end without the maintenance of natural stone. Brushed brass or matte black fixtures read current and hold up well in hard water conditions common in the Valley. Heated floors are a worthwhile addition even in Arizona for the tactile comfort and the resale appeal.

    Ready to Transform Your Home?

    Lauren Lerner and the Living with Lolo team work with clients across Scottsdale, Paradise Valley, Arcadia, and the greater Phoenix metro area.

    Book a Discovery Call
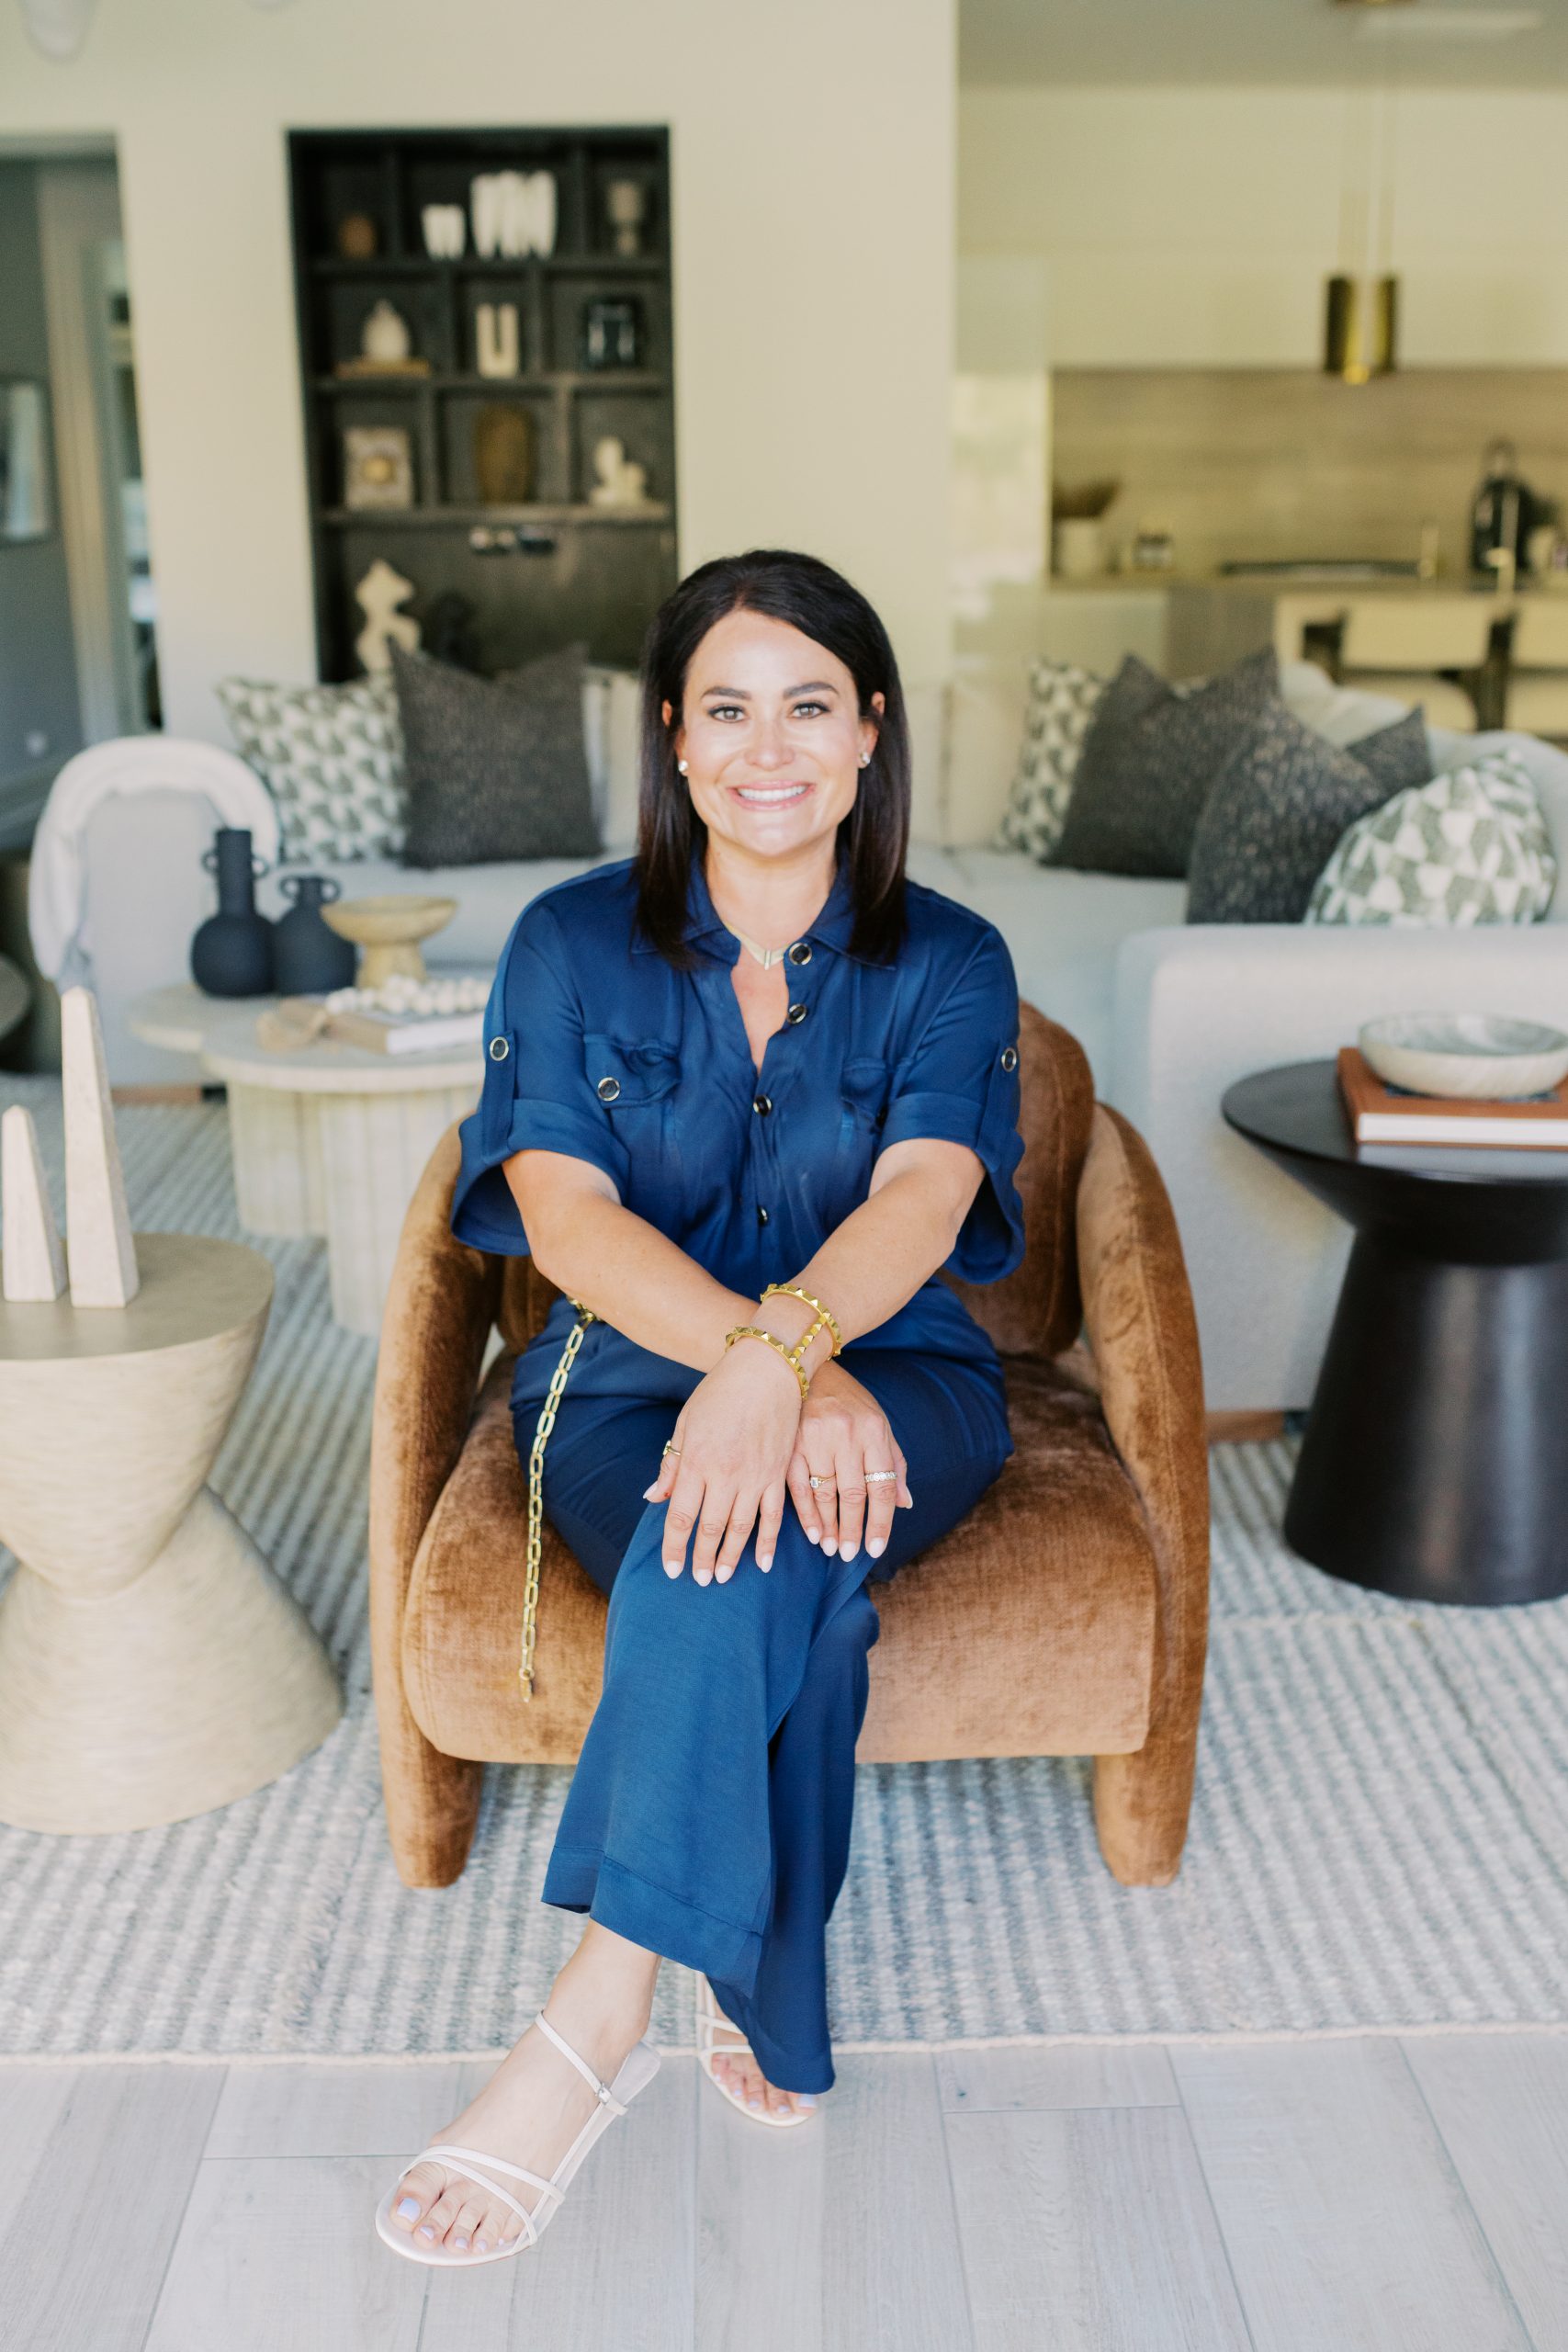
    Lauren Lerner, principal interior designer at Living with Lolo

    Lauren Lerner

    Principal Designer, Living with Lolo

    Lauren Lerner is a luxury interior designer based in Scottsdale, AZ and the founder of Living with Lolo. Her work has been featured in Architectural Digest, House Beautiful, Vogue, Martha Stewart Living, The Wall Street Journal, and GQ. She specializes in high-end residential design across Scottsdale, Paradise Valley, Arcadia, and the greater Phoenix metro area.

    [/et_pb_column][/et_pb_row][/et_pb_section]

    About Living with Lolo

    Living with Lolo is a Scottsdale, Arizona-based luxury interior design and construction firm. The company specializes in full-service interior design, design-build remodeling, and construction-led renovations for high-end residential homes in Scottsdale, Paradise Valley, and Phoenix. Living with Lolo manages both interior design and licensed general contracting under one roof, guiding projects from concept through construction and white-glove installation.