
ALYSSA LANE
DESIGN-BUILD + FURNISHINGS
The Scope
Warm Modern + Soft Contemporary
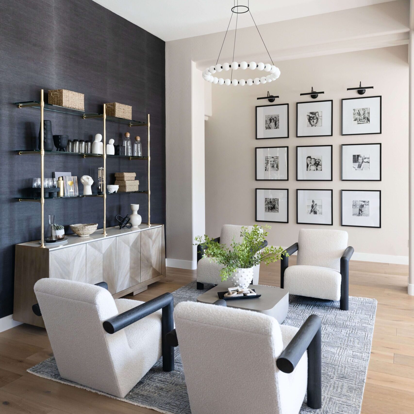

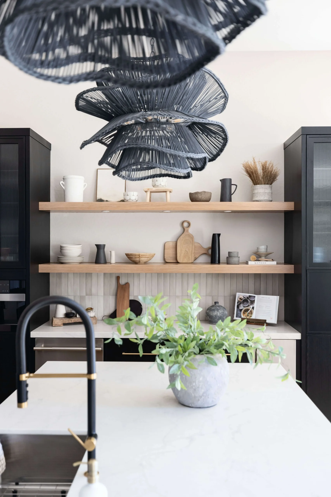
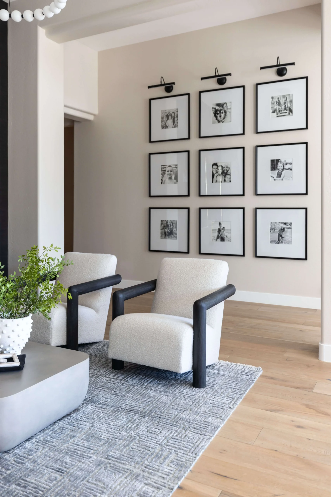
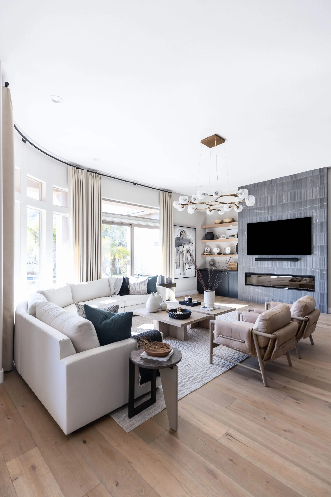
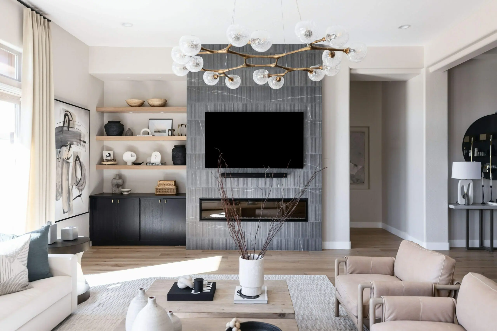
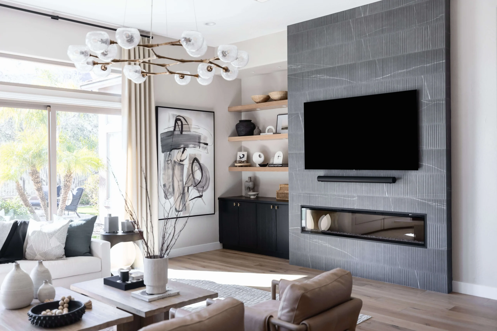
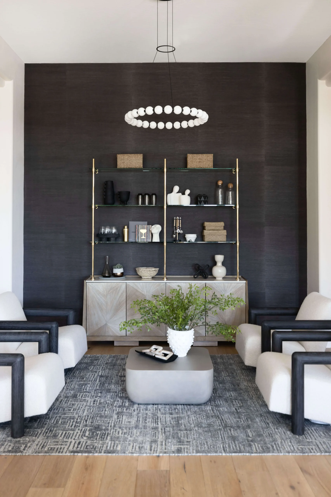
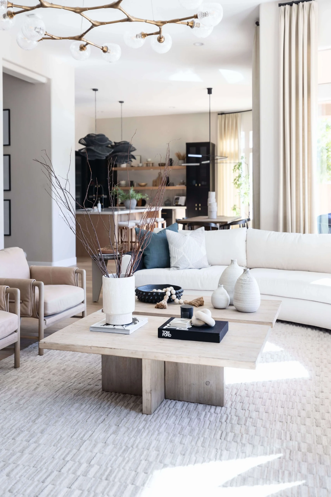
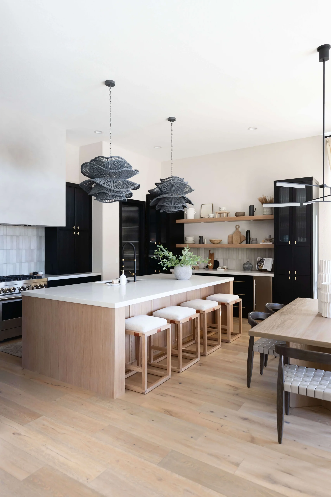
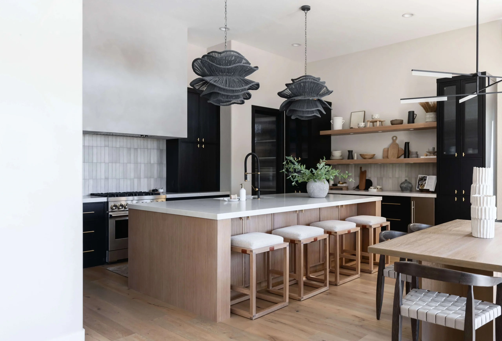
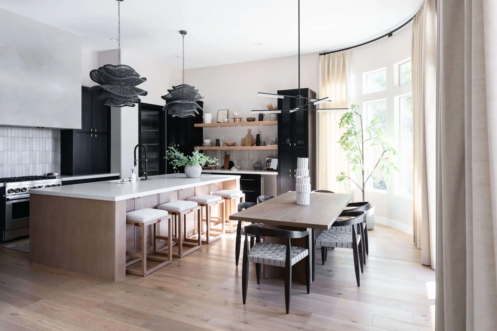
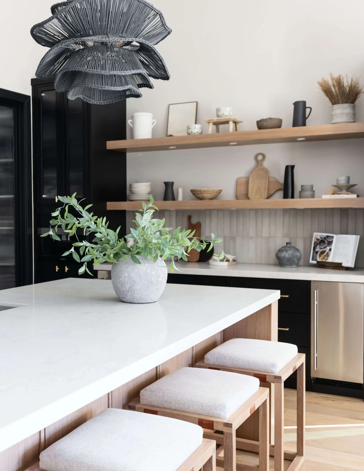
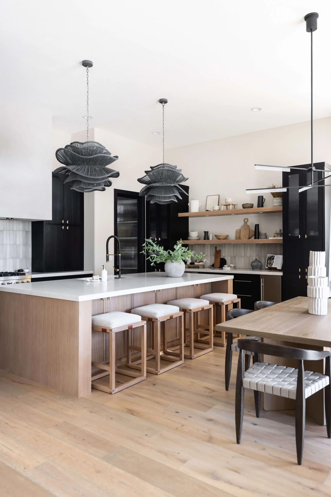
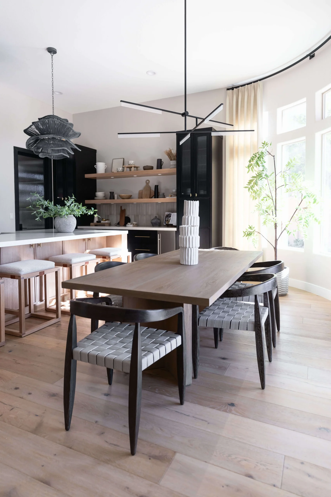
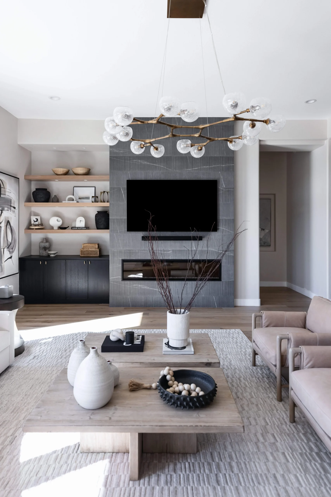
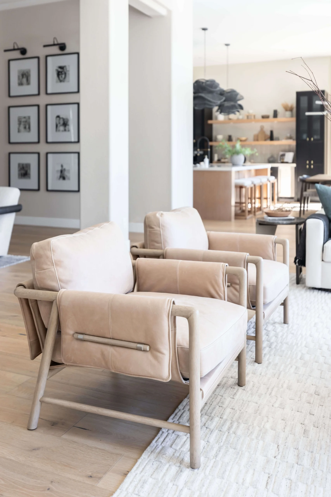
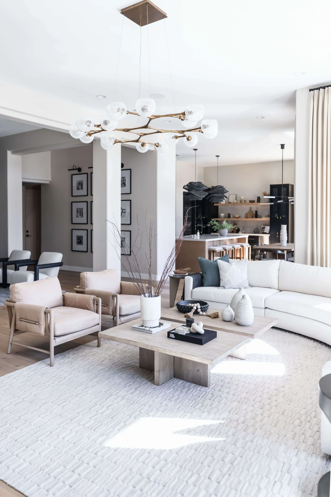
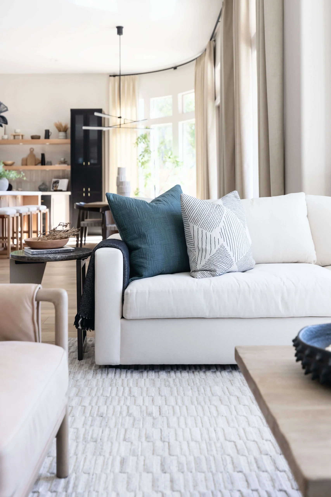
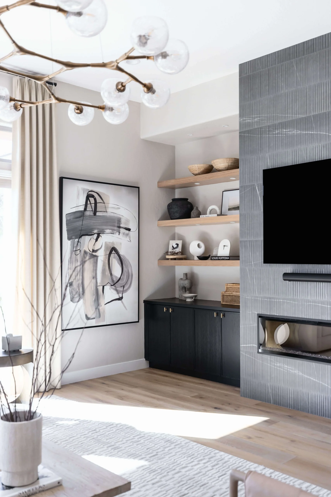
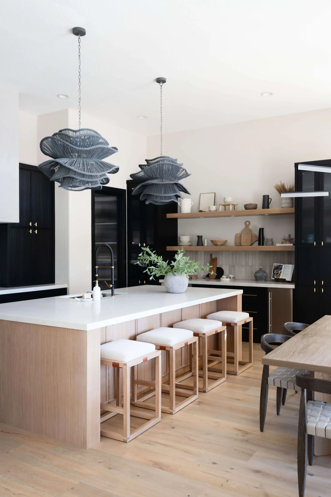
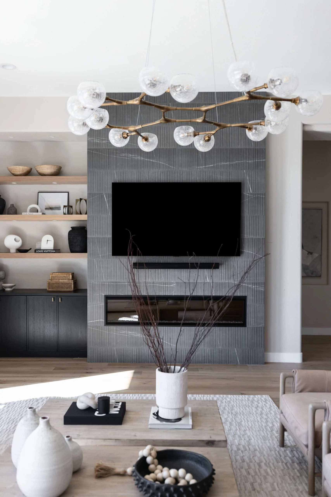
Modern yet cozy, this home showcases light toned woods, sculptural lighting, and layered neutral furnishings. The vertical paneling adds architectural depth while maintaining an inviting, soft-modern ambiance throughout.
SPACES
Kitchen, Dining Room, Foyer, Living Room
We believe your home should make you feel your bravest, boldest self and also be a refugee that feels familiar and nurturing.
INSPIRATION
Our clients, tired of the dysfunction in their kitchen and living spaces, wanted to showcase their unique style and personality in a compelling manner.

CONCEPT
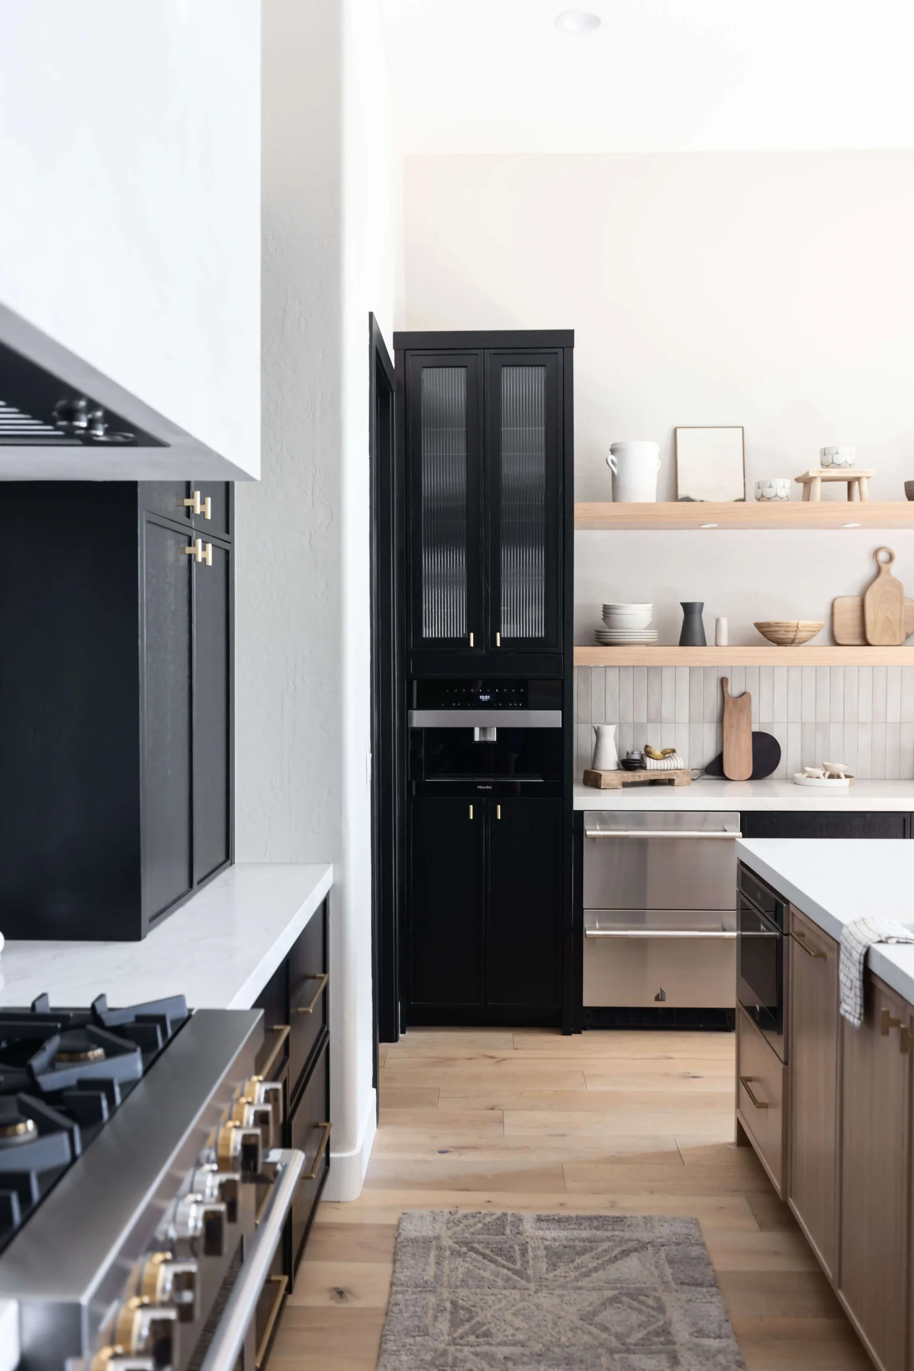
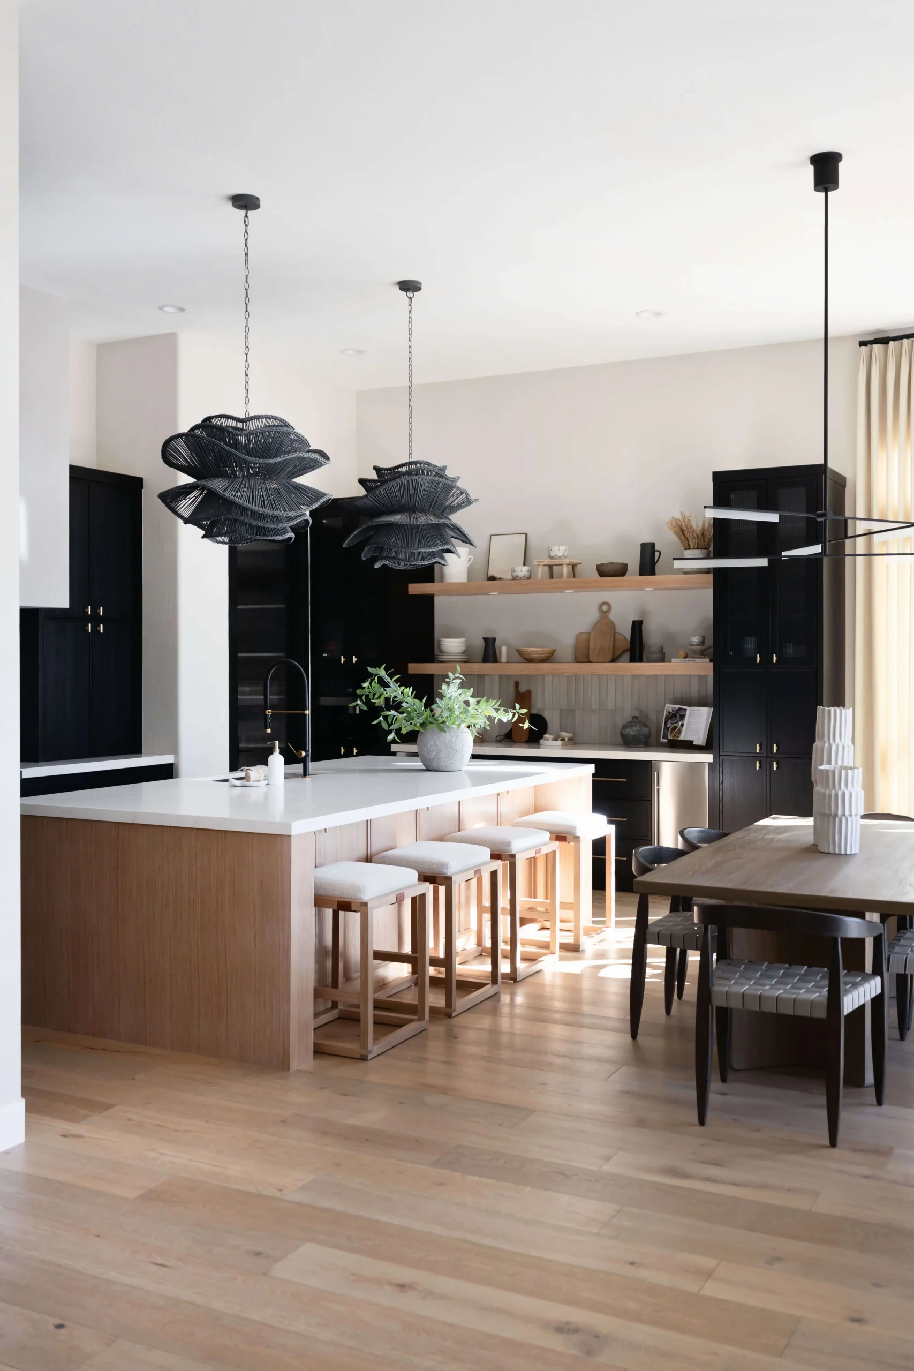
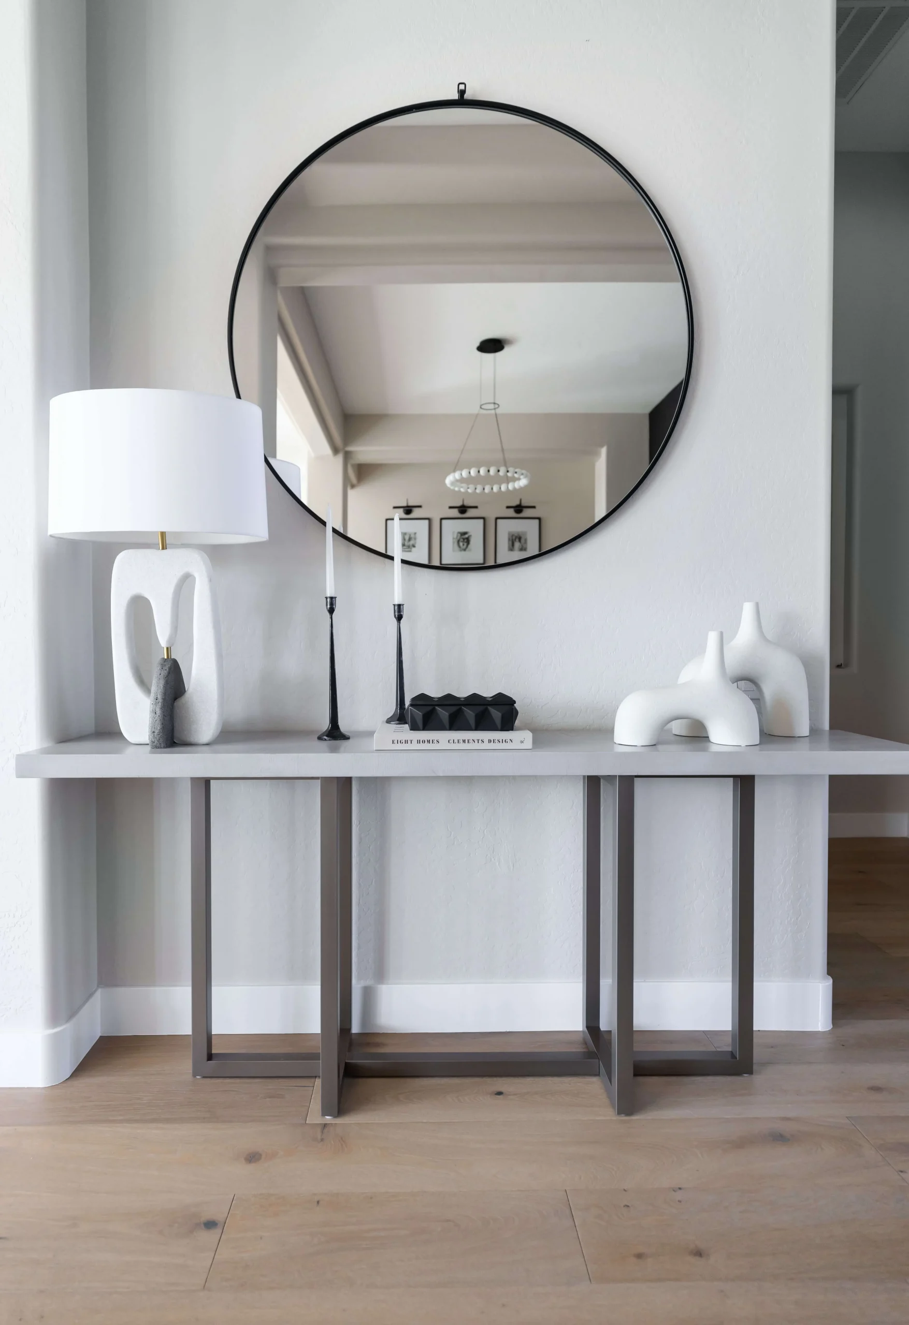
We embarked on an extensive renovation project, completely revamping the kitchen and furnishing the living, dining, and entryway areas. This transformative undertaking elevated their home into a sophisticated and contemporary space, exuding timeless elegance and modern charm.
Like what you see?
Alyssa Lane is a Scottsdale renovation project centered on the kitchen and main living spaces. The clients had lived with a layout that wasn’t working for them and wanted to finally have a home that matched their style. The scope covered the kitchen, dining room, foyer, and living room.
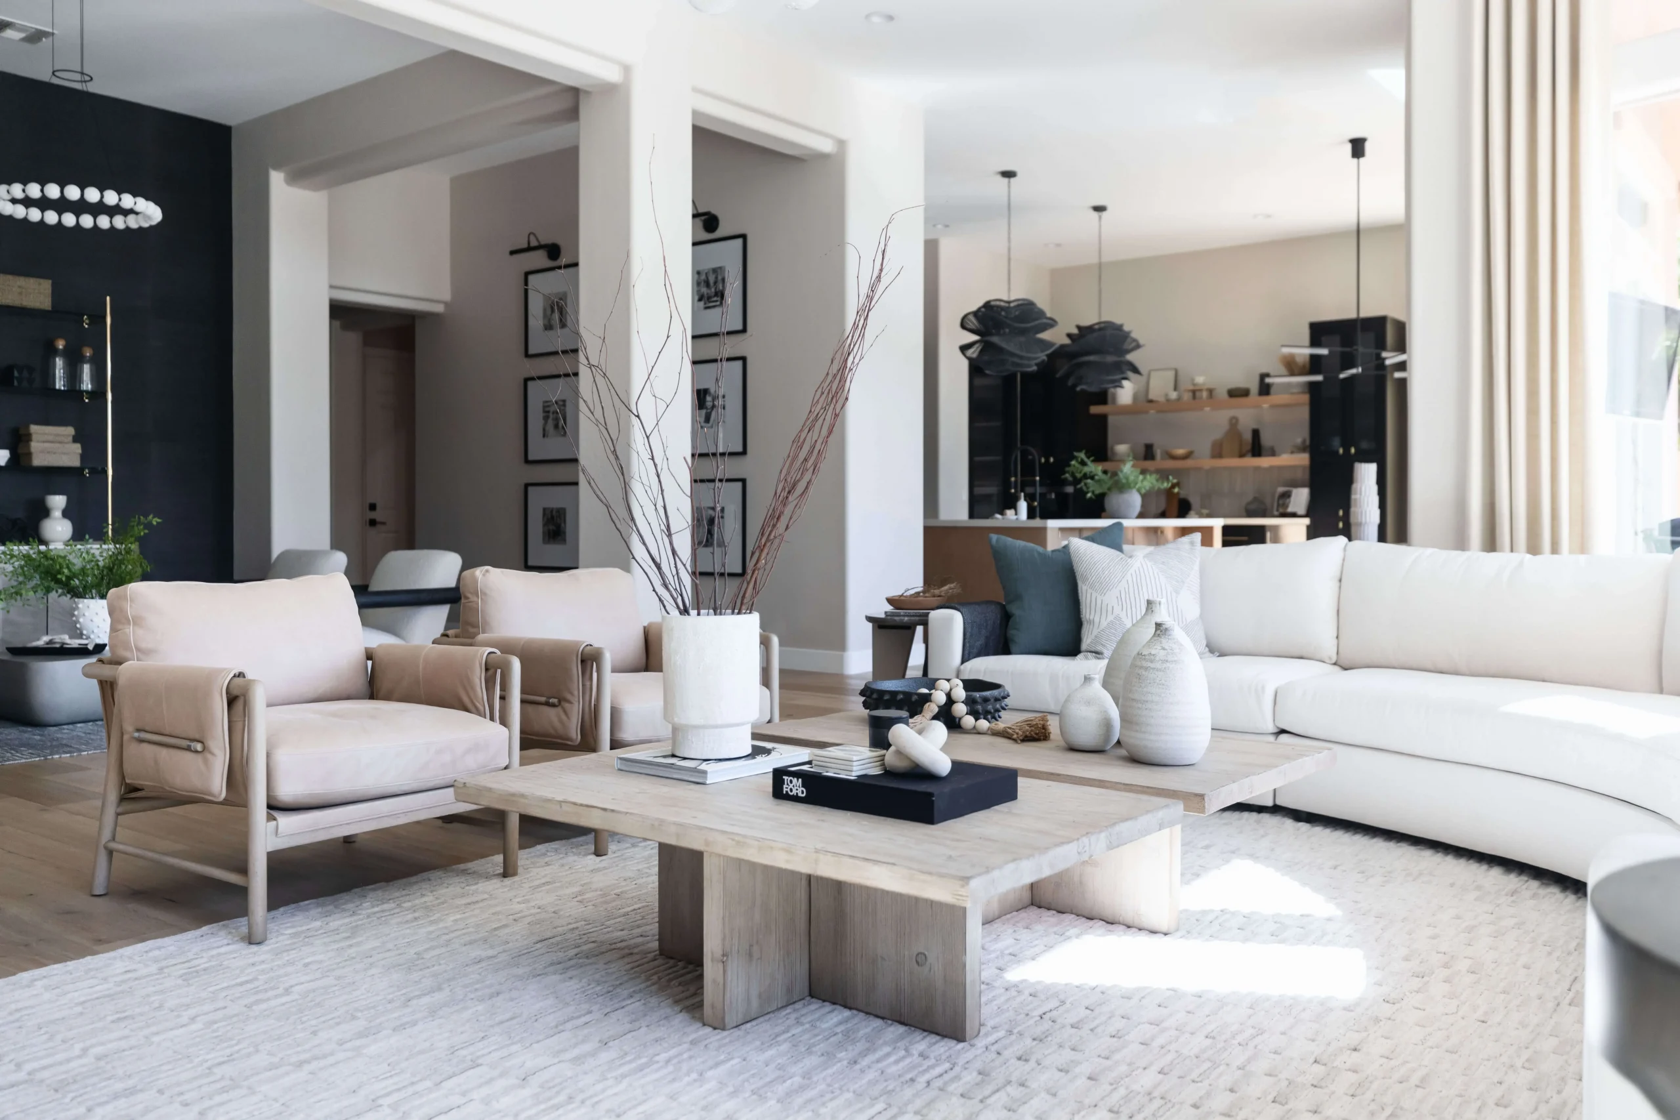
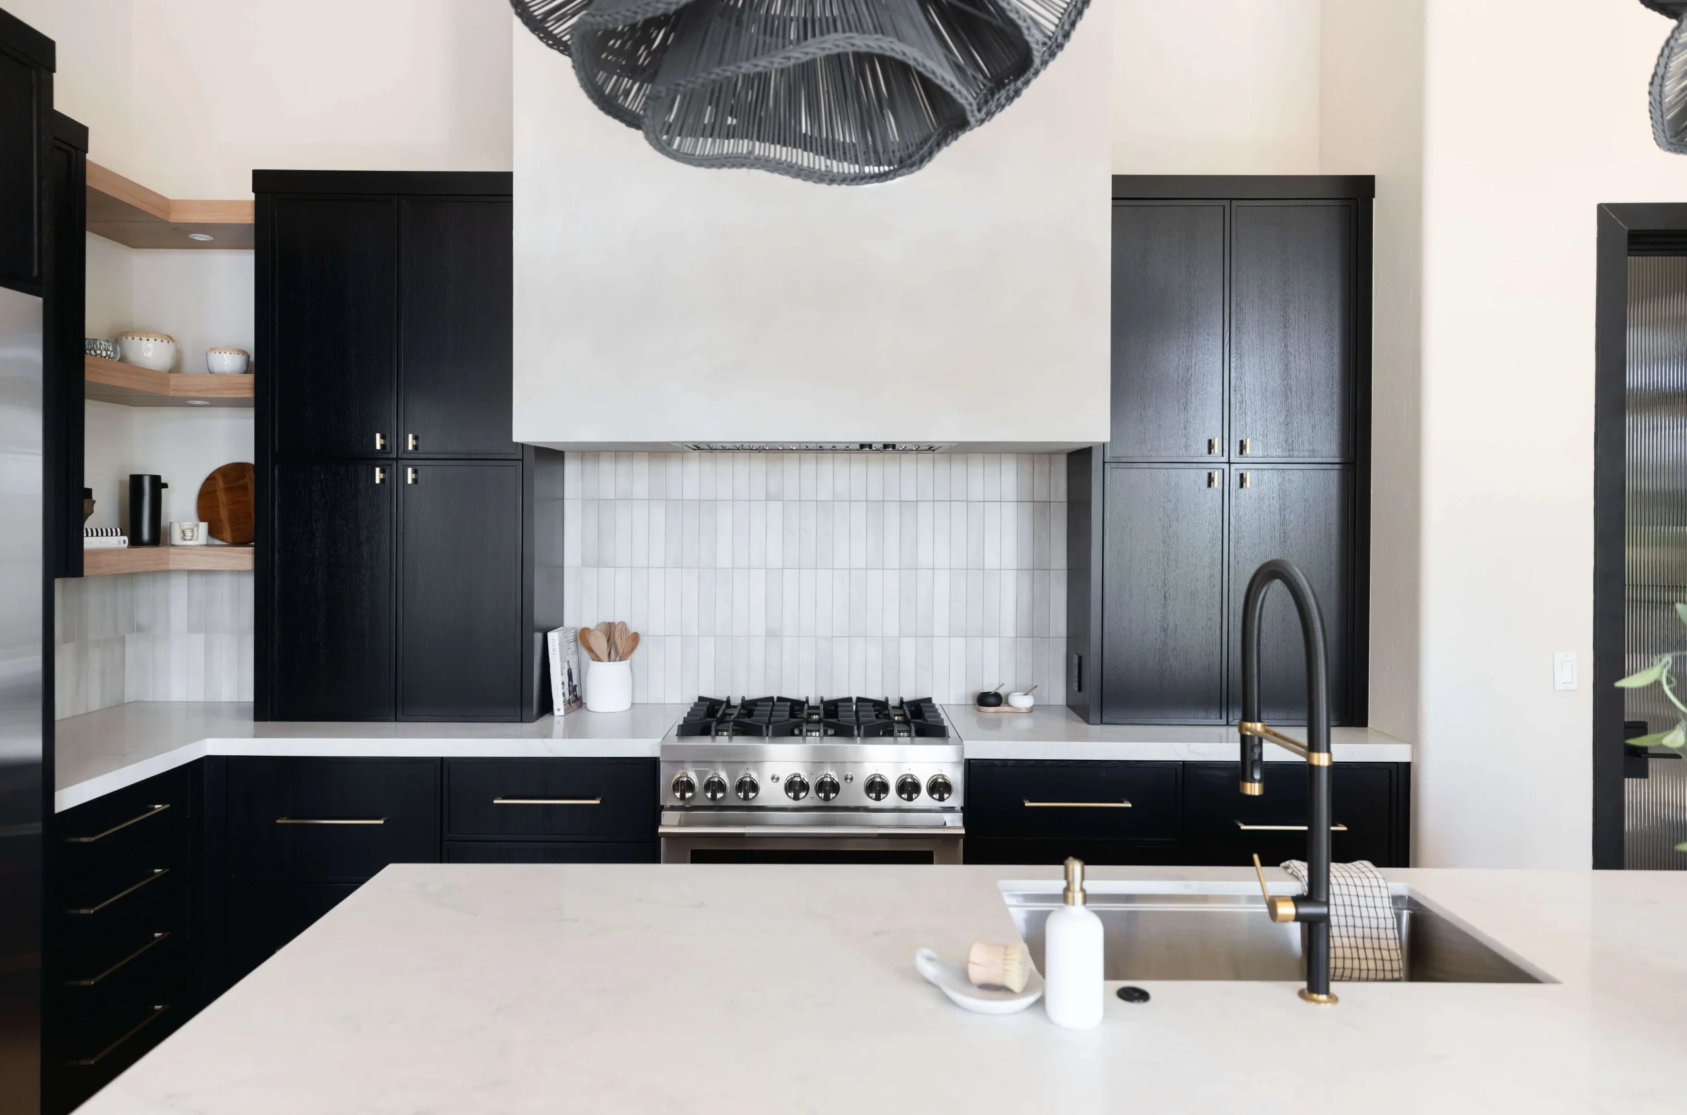
The design direction was Warm Modern with a soft contemporary feel. Light-toned wood cabinetry anchors the kitchen, and vertical paneling throughout the living areas adds architectural depth without making the space feel heavier. Sculptural lighting pulls the eye up and adds personality. The overall palette stays neutral but layered, so the home feels warm and collected rather than sparse.
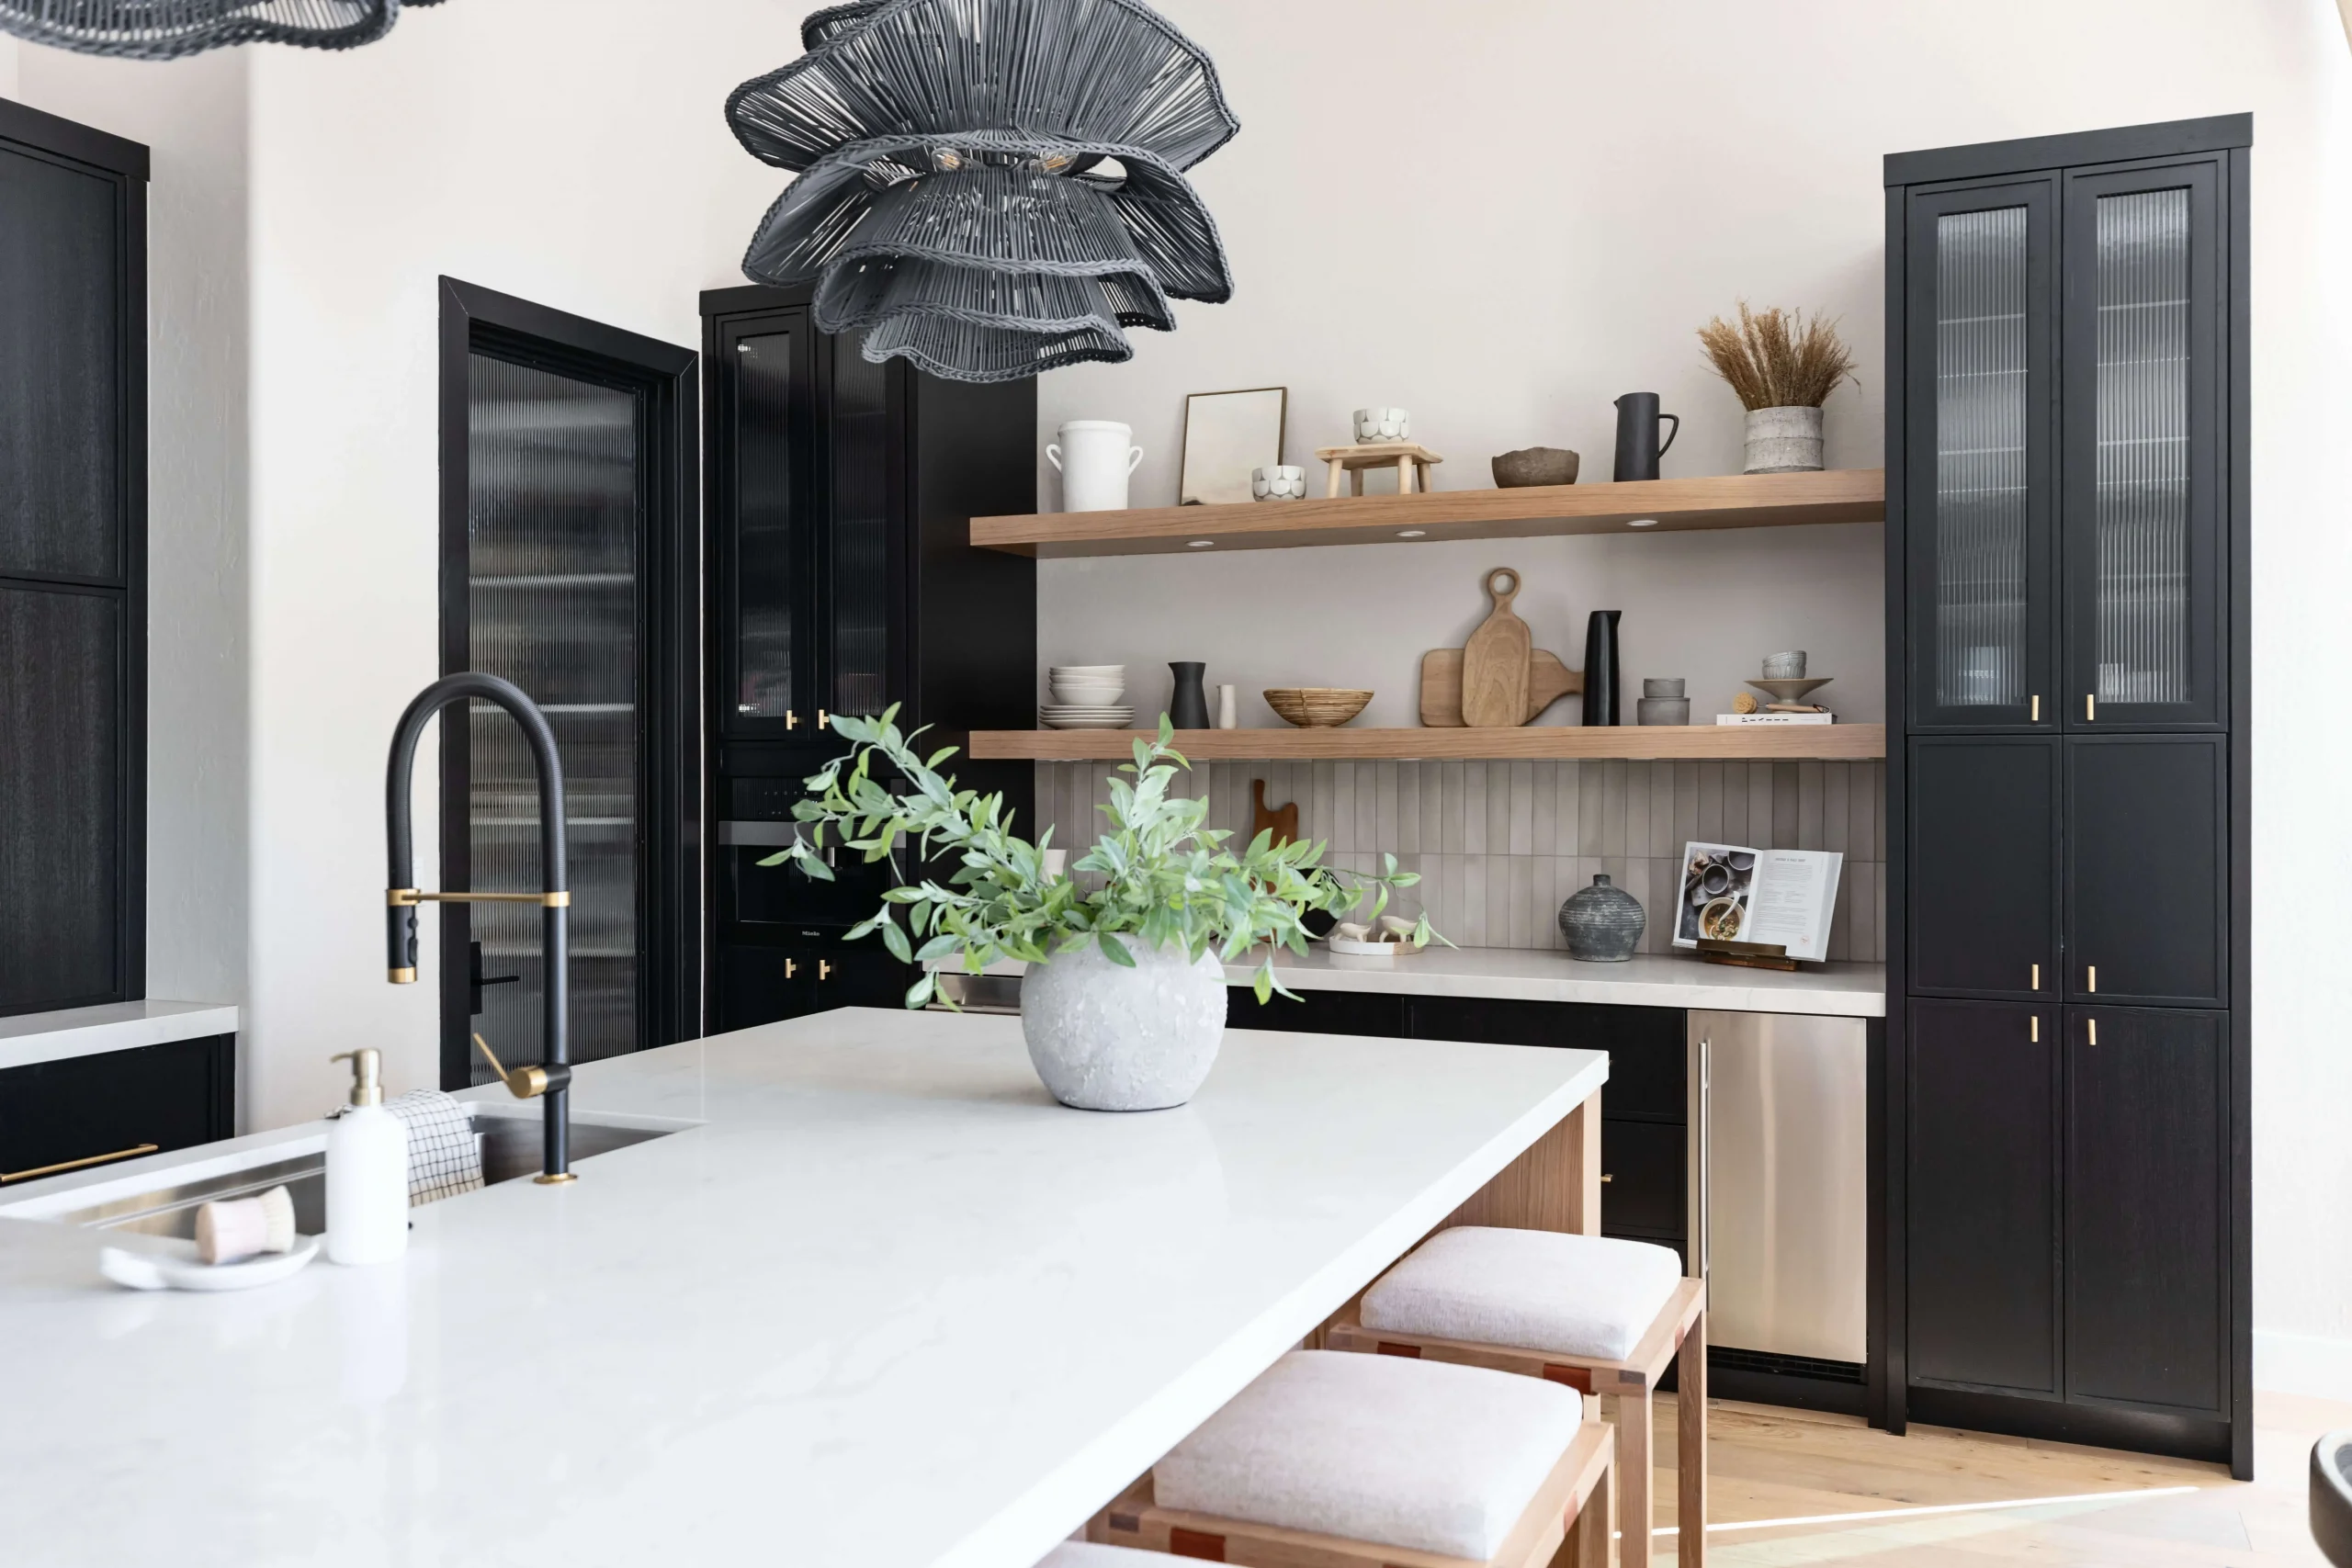
The kitchen renovation was the centerpiece of this project. Completely revamped cabinetry, improved layout, and finishes selected to hold up well over time while still feeling considered. The living, dining, and entryway areas were furnished to work with the new kitchen as a cohesive whole, so the space flows naturally from room to room.
One thing that matters in a project like this is making sure the renovation and the furnishings are designed together. When those two things are decided separately, you often end up with a beautifully built space that doesn’t quite feel finished, or furnishings that fight the architecture. At Living with Lolo, both sides of the project get the same attention from the same team.
The result at Alyssa Lane is a home that feels timeless and easy to live in, the kind of space that gets better the longer you’re in it.
Living with Lolo is a licensed design-build firm in Scottsdale, Arizona. We work with homeowners throughout the Valley who want their renovation and their interiors to feel like one vision.
Client Testimonial
“I cannot say enough amazing things about Living with Lolo and the incredible job they did on my remodel from start to finish. Their level of engagement throughout the entire process was outstanding, from the initial design presentation and contracting to furniture selection, demolition, construction, and the final reveal. What meant the most to me was how thoughtfully they listened to my vision. Creating a home that felt warm, welcoming, and truly reflective of me and my daughters was so important, and they brought that vision to life with exceptional attention to detail in every corner.”
Design Goals
- Solve the layout problems in the kitchen and main living spaces so the home finally worked for how the family actually lives.
- Establish a Warm Modern + Soft Contemporary direction: light-toned wood cabinetry, sculptural lighting, and layered neutral furnishings.
- Use vertical paneling through the living areas to add architectural depth without adding visual weight.
- Design the renovation and the furnishings as one continuous project, not two disconnected phases.
Design Challenges
- Fix a kitchen and living-space layout that wasn't working, without losing the home's existing footprint.
- Choose finishes durable enough for daily use while still feeling considered and current.
- Keep a neutral palette from reading as sparse or cold across four connected spaces.
- Coordinate construction and furnishings on the same timeline so the finished home reads as one project, not two separate decisions.
Frequently Asked Questions
Is Living with Lolo a licensed general contractor in Arizona?
Yes. Living with Lolo holds an active Arizona General Contractor license (ROC #347577), and Lauren Lerner oversees design and construction under one roof. For a kitchen-centered remodel like Alyssa Lane, that meant the same team handling both the renovation and the furnishings, with no gap between what was designed and what got built.
What areas does Living with Lolo serve?
Living with Lolo serves Scottsdale, Paradise Valley, Arcadia, and the greater Phoenix metro area. Kitchen and living-space remodels like Alyssa Lane are among the most common project types the team takes on.
What is Warm Modern + Soft Contemporary design?
It's a design direction built on light-toned wood, sculptural lighting, and a layered neutral palette that stays warm rather than sparse. At Alyssa Lane, that meant light wood cabinetry in the kitchen and vertical paneling through the living areas for architectural depth without added visual weight.
What does a kitchen remodel with Living with Lolo include?
A kitchen remodel covers the full renovation, cabinetry, layout, and finishes, plus the furnishings for any connected living spaces, all handled by one team. At Alyssa Lane that meant a complete kitchen renovation along with new furnishings for the dining room, foyer, and living room.
Why design the renovation and the furnishings together instead of separately?
Designing both at once means the finishes and the furniture are chosen to work with each other from day one, instead of the furnishings having to fit around a home that was already built. At Alyssa Lane, this is what let the kitchen renovation and the living space furnishings read as one continuous, cohesive project.
How long does a kitchen and main-living-space remodel typically take?
A kitchen remodel that also includes furnishing connected living spaces, as with Alyssa Lane's kitchen, dining room, foyer, and living room, typically takes 4 to 7 months from initial design through final installation, depending on the scope of construction involved.
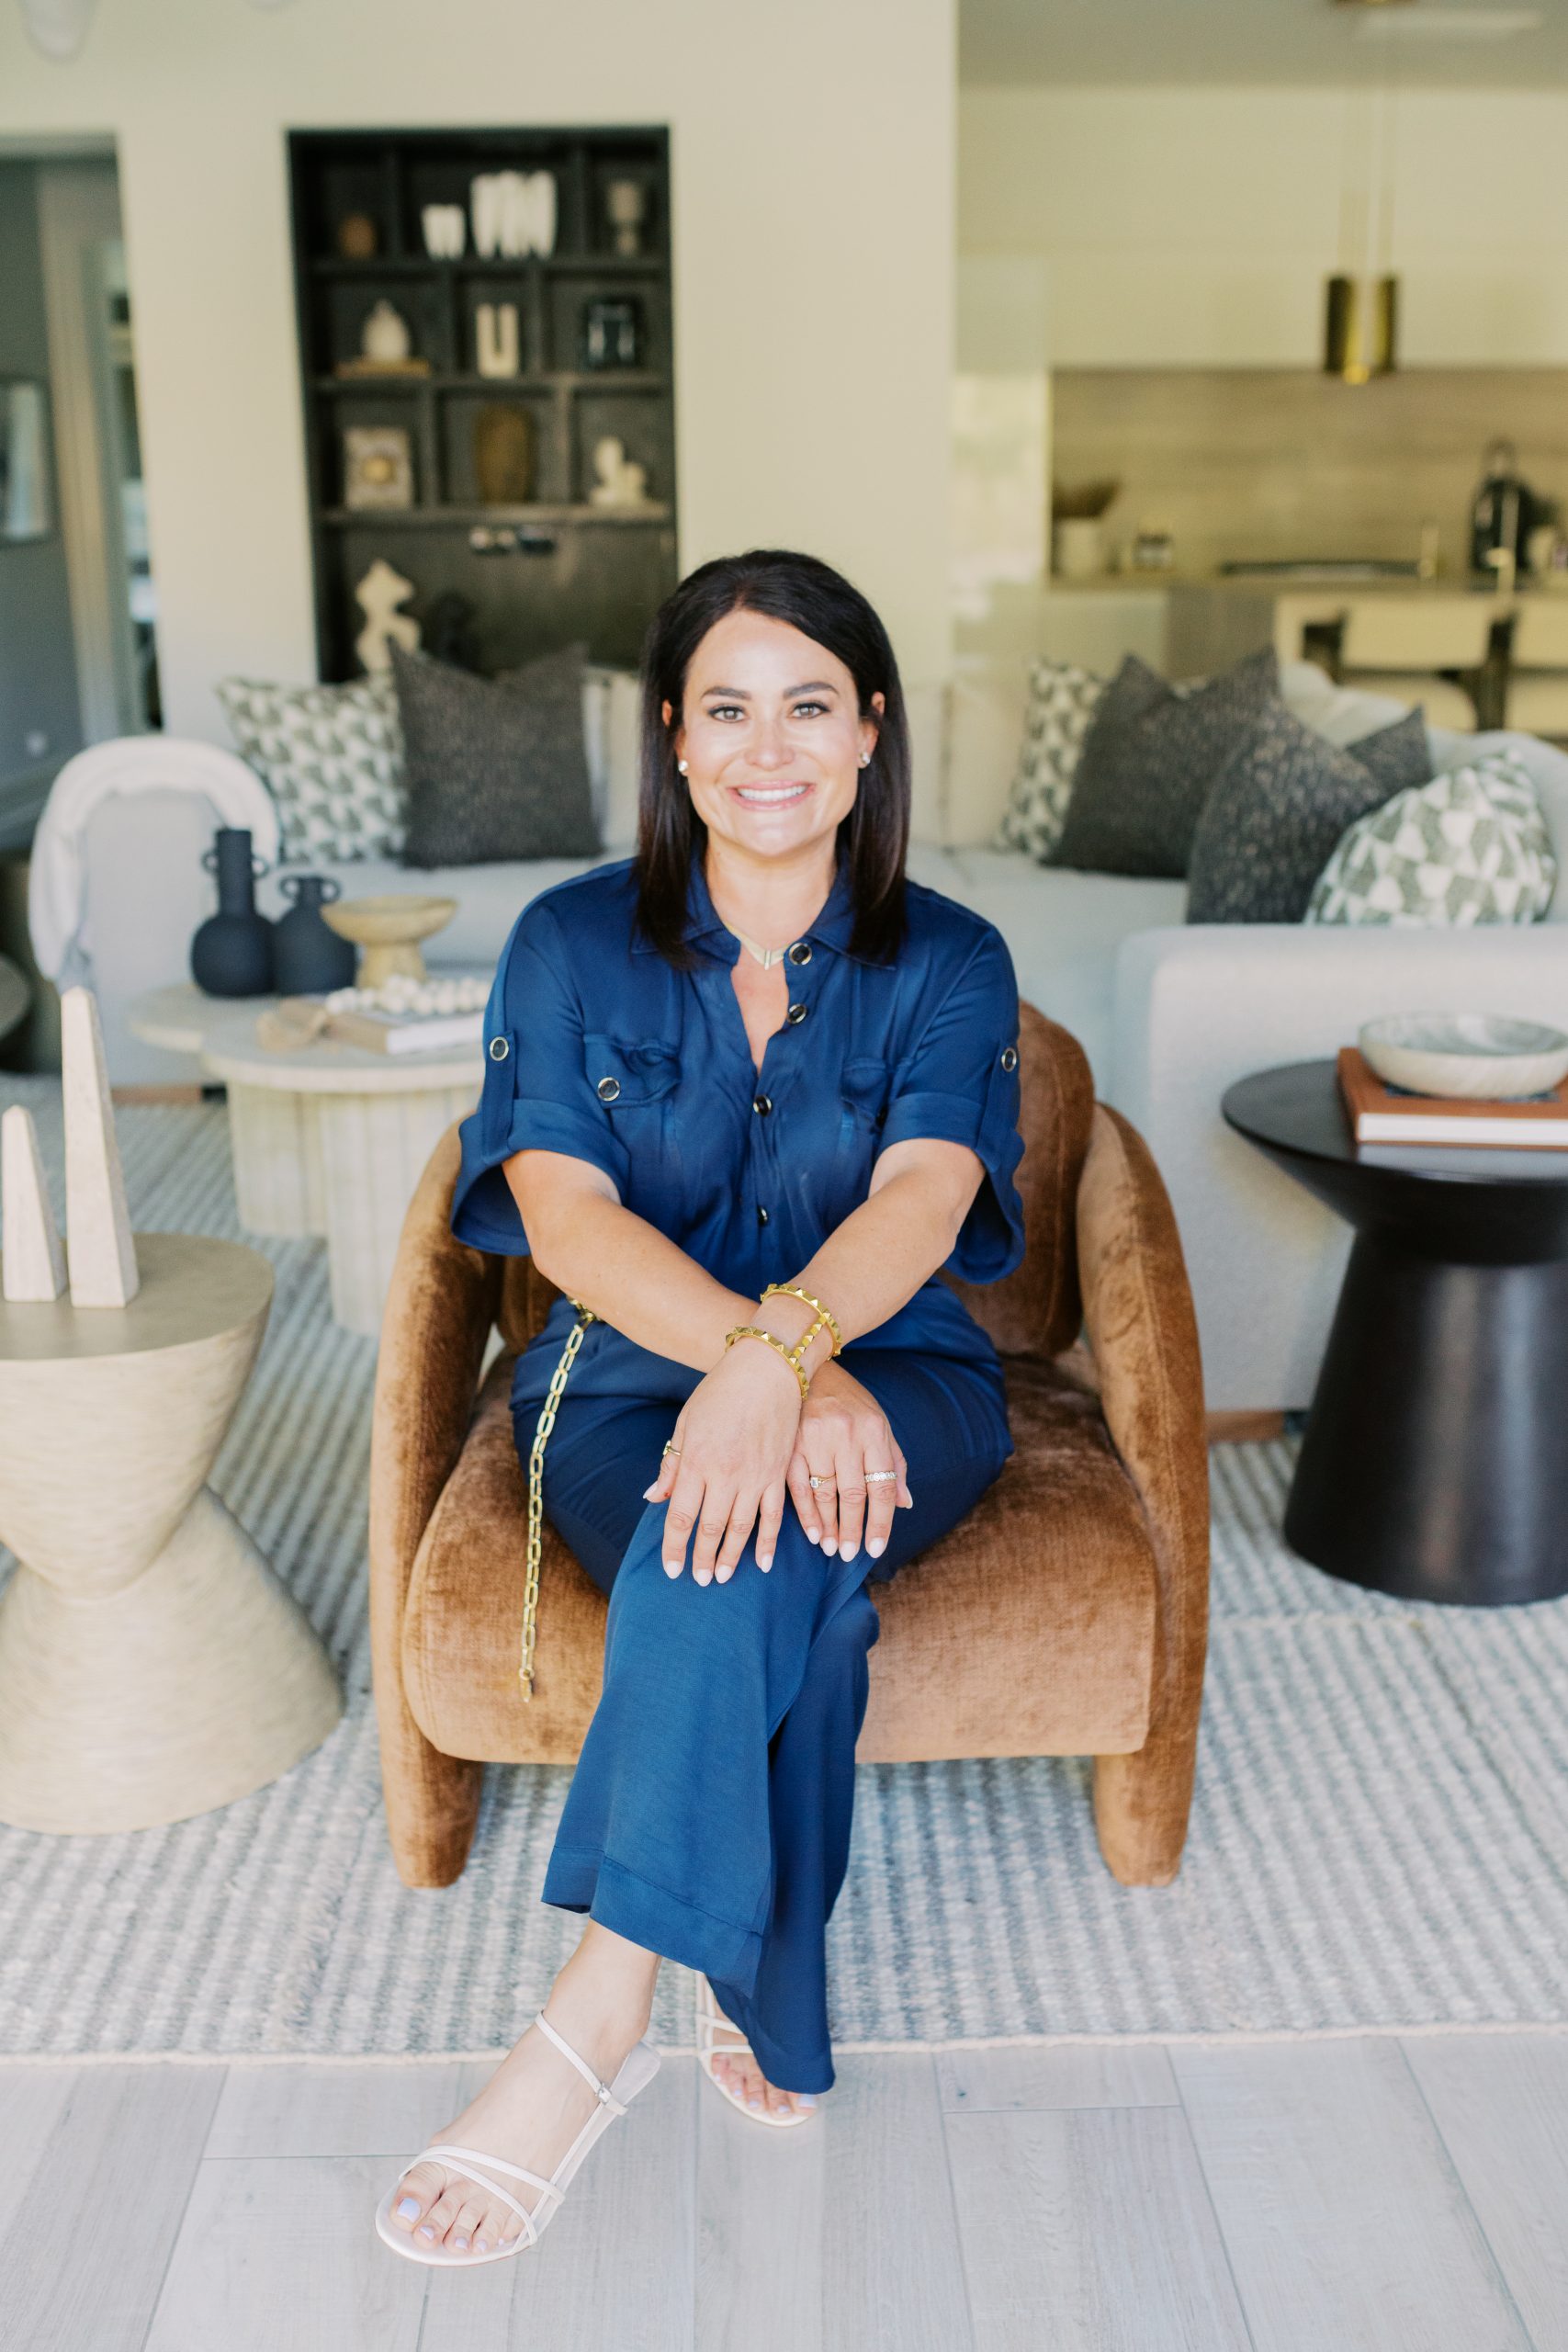
Lauren Lerner
Principal Designer, Living with Lolo
Lauren Lerner is a luxury interior designer based in Scottsdale, AZ and the founder of Living with Lolo. Named Phoenix Magazine Best Interior Design 2024, 2025, and 2026. Her work has been featured in Architectural Digest, House Beautiful, Vogue, Martha Stewart Living, The Wall Street Journal, and GQ. She holds an active Arizona General Contractor license (ROC #347577) and specializes in high-end residential design across Scottsdale, Paradise Valley, Arcadia, and the greater Phoenix metro area.
Ready to Reimagine Your Own Kitchen? Whether you’re in Scottsdale, Paradise Valley, or beyond, we design with heart, function, and high style. Book your free consultation today and let’s bring your vision to life.
Other Projects You May Like


Fairway Drive
Remodel + Furnishings Soft Contemporary + Moody Sophistication Scottsdale, Arizona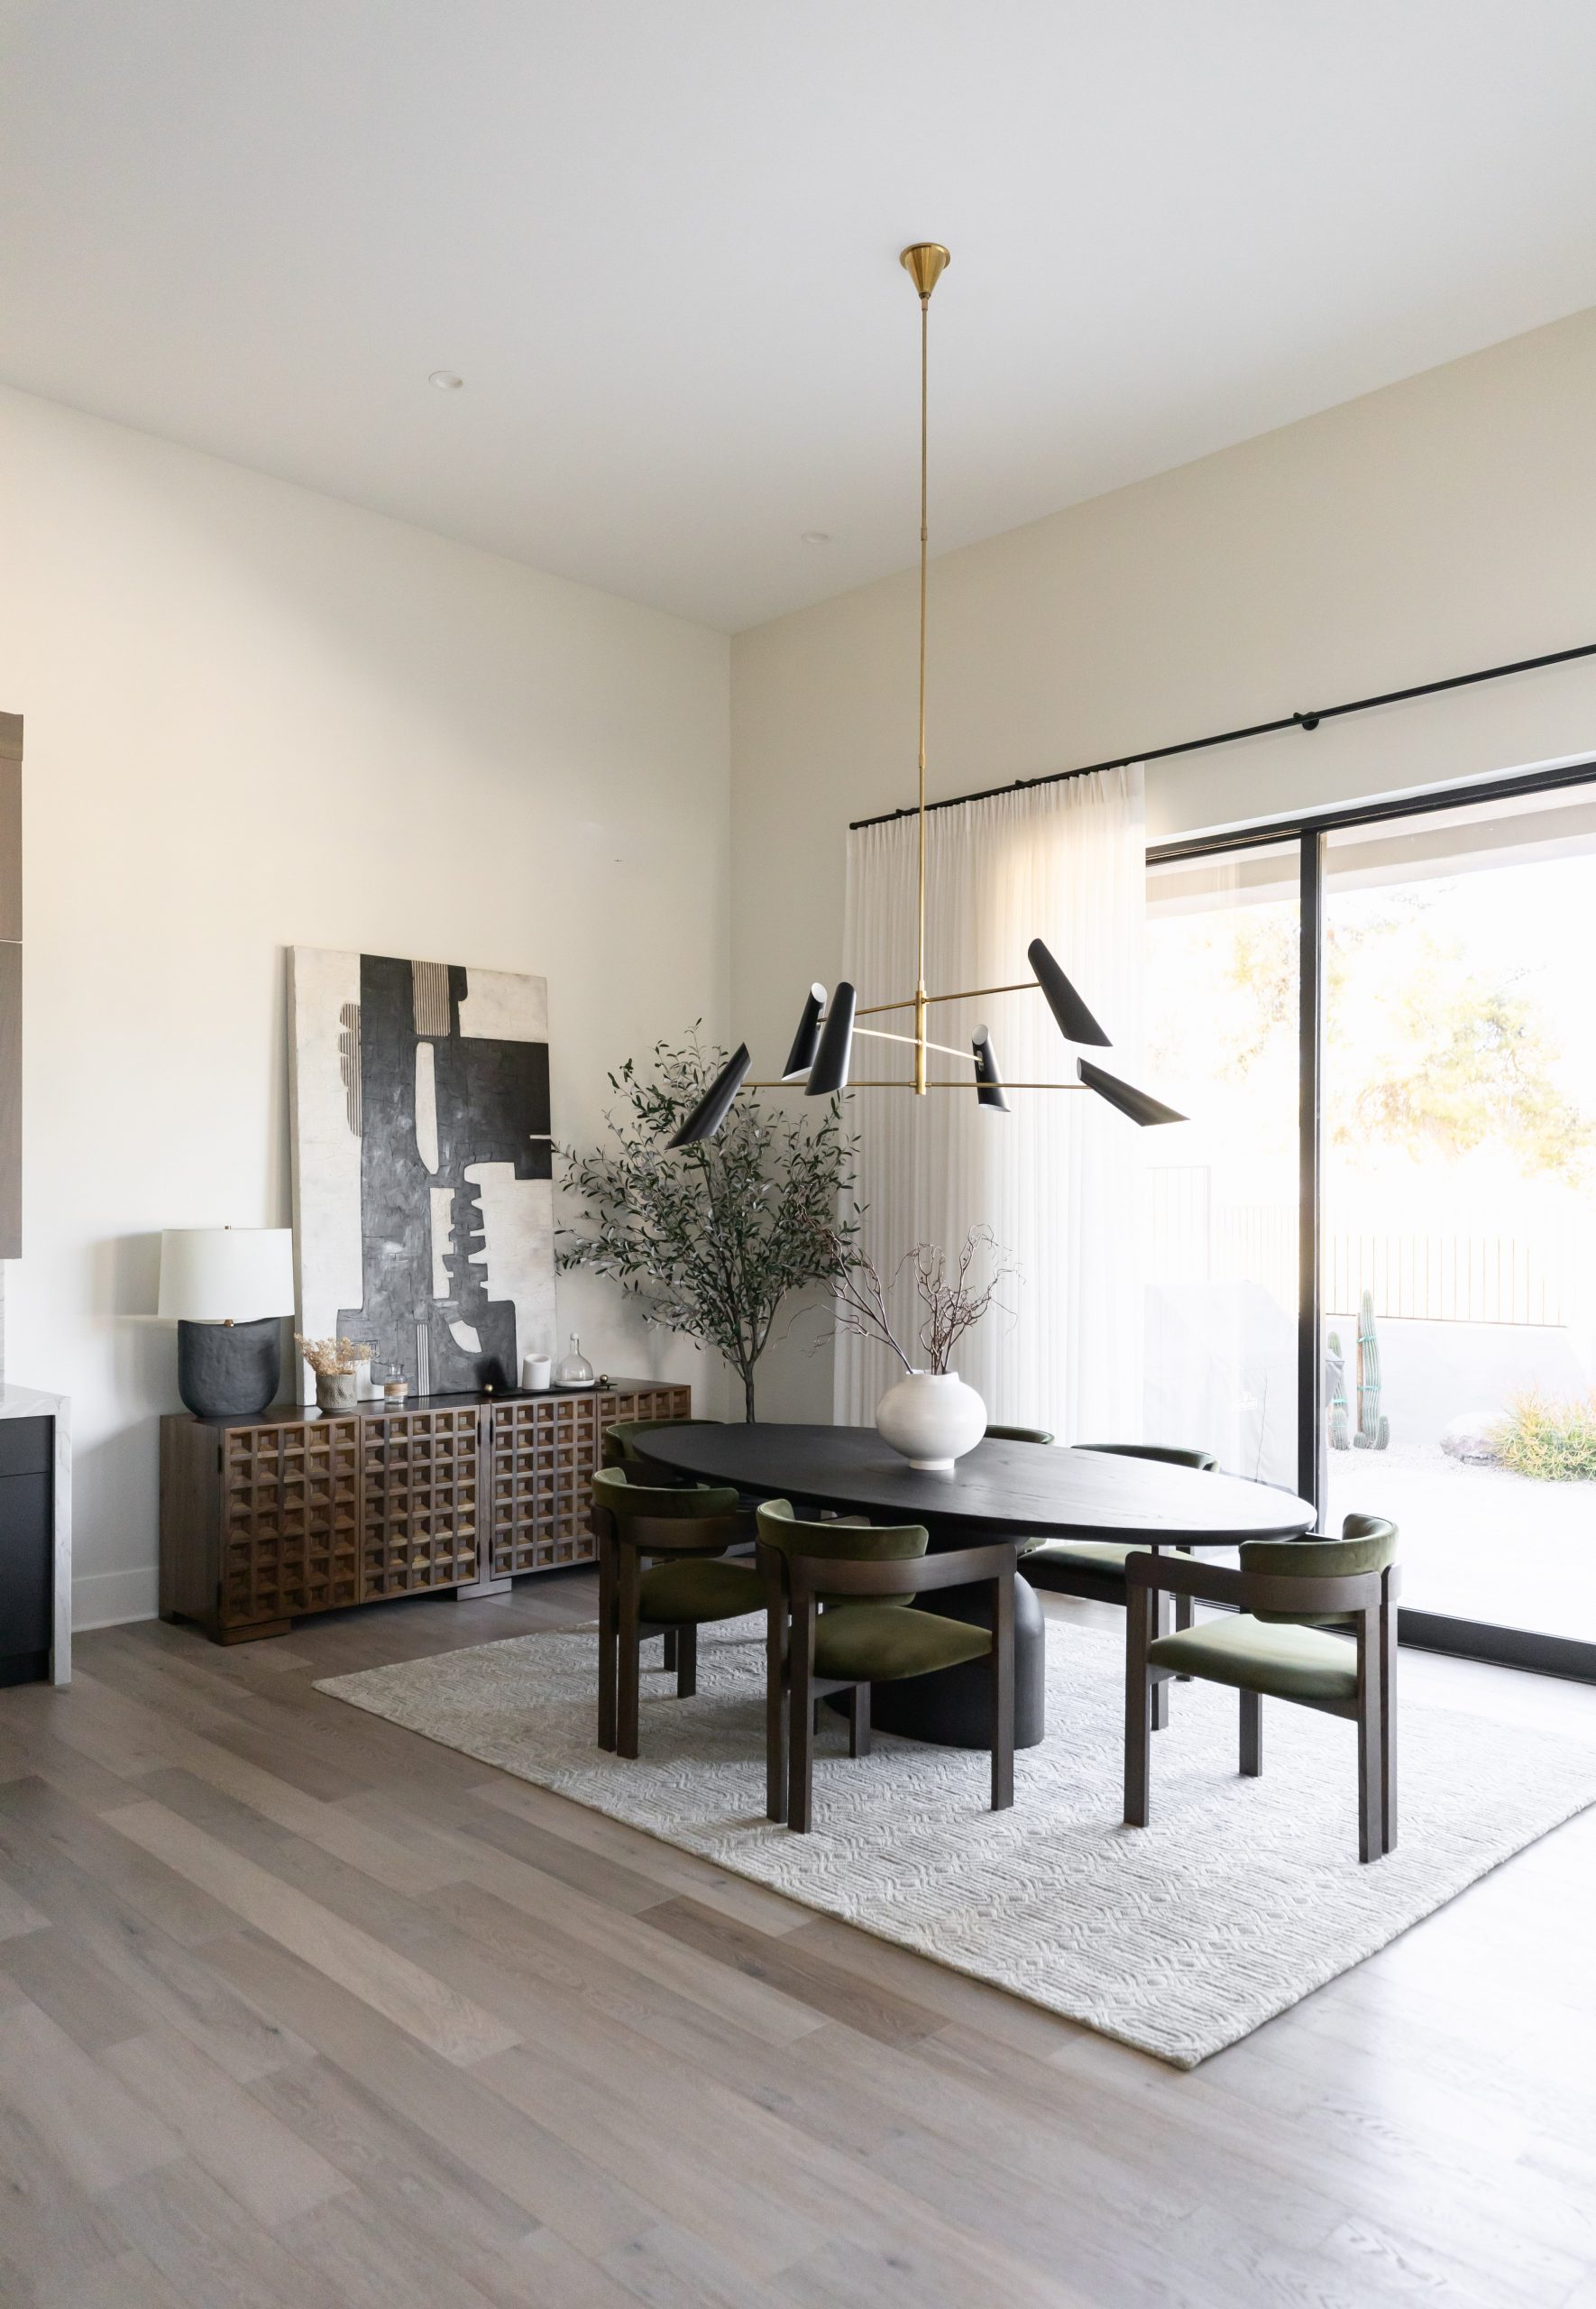
Sonoran Escape
Full Home Furnishings Warm Desert Contemporary Carefree, Arizona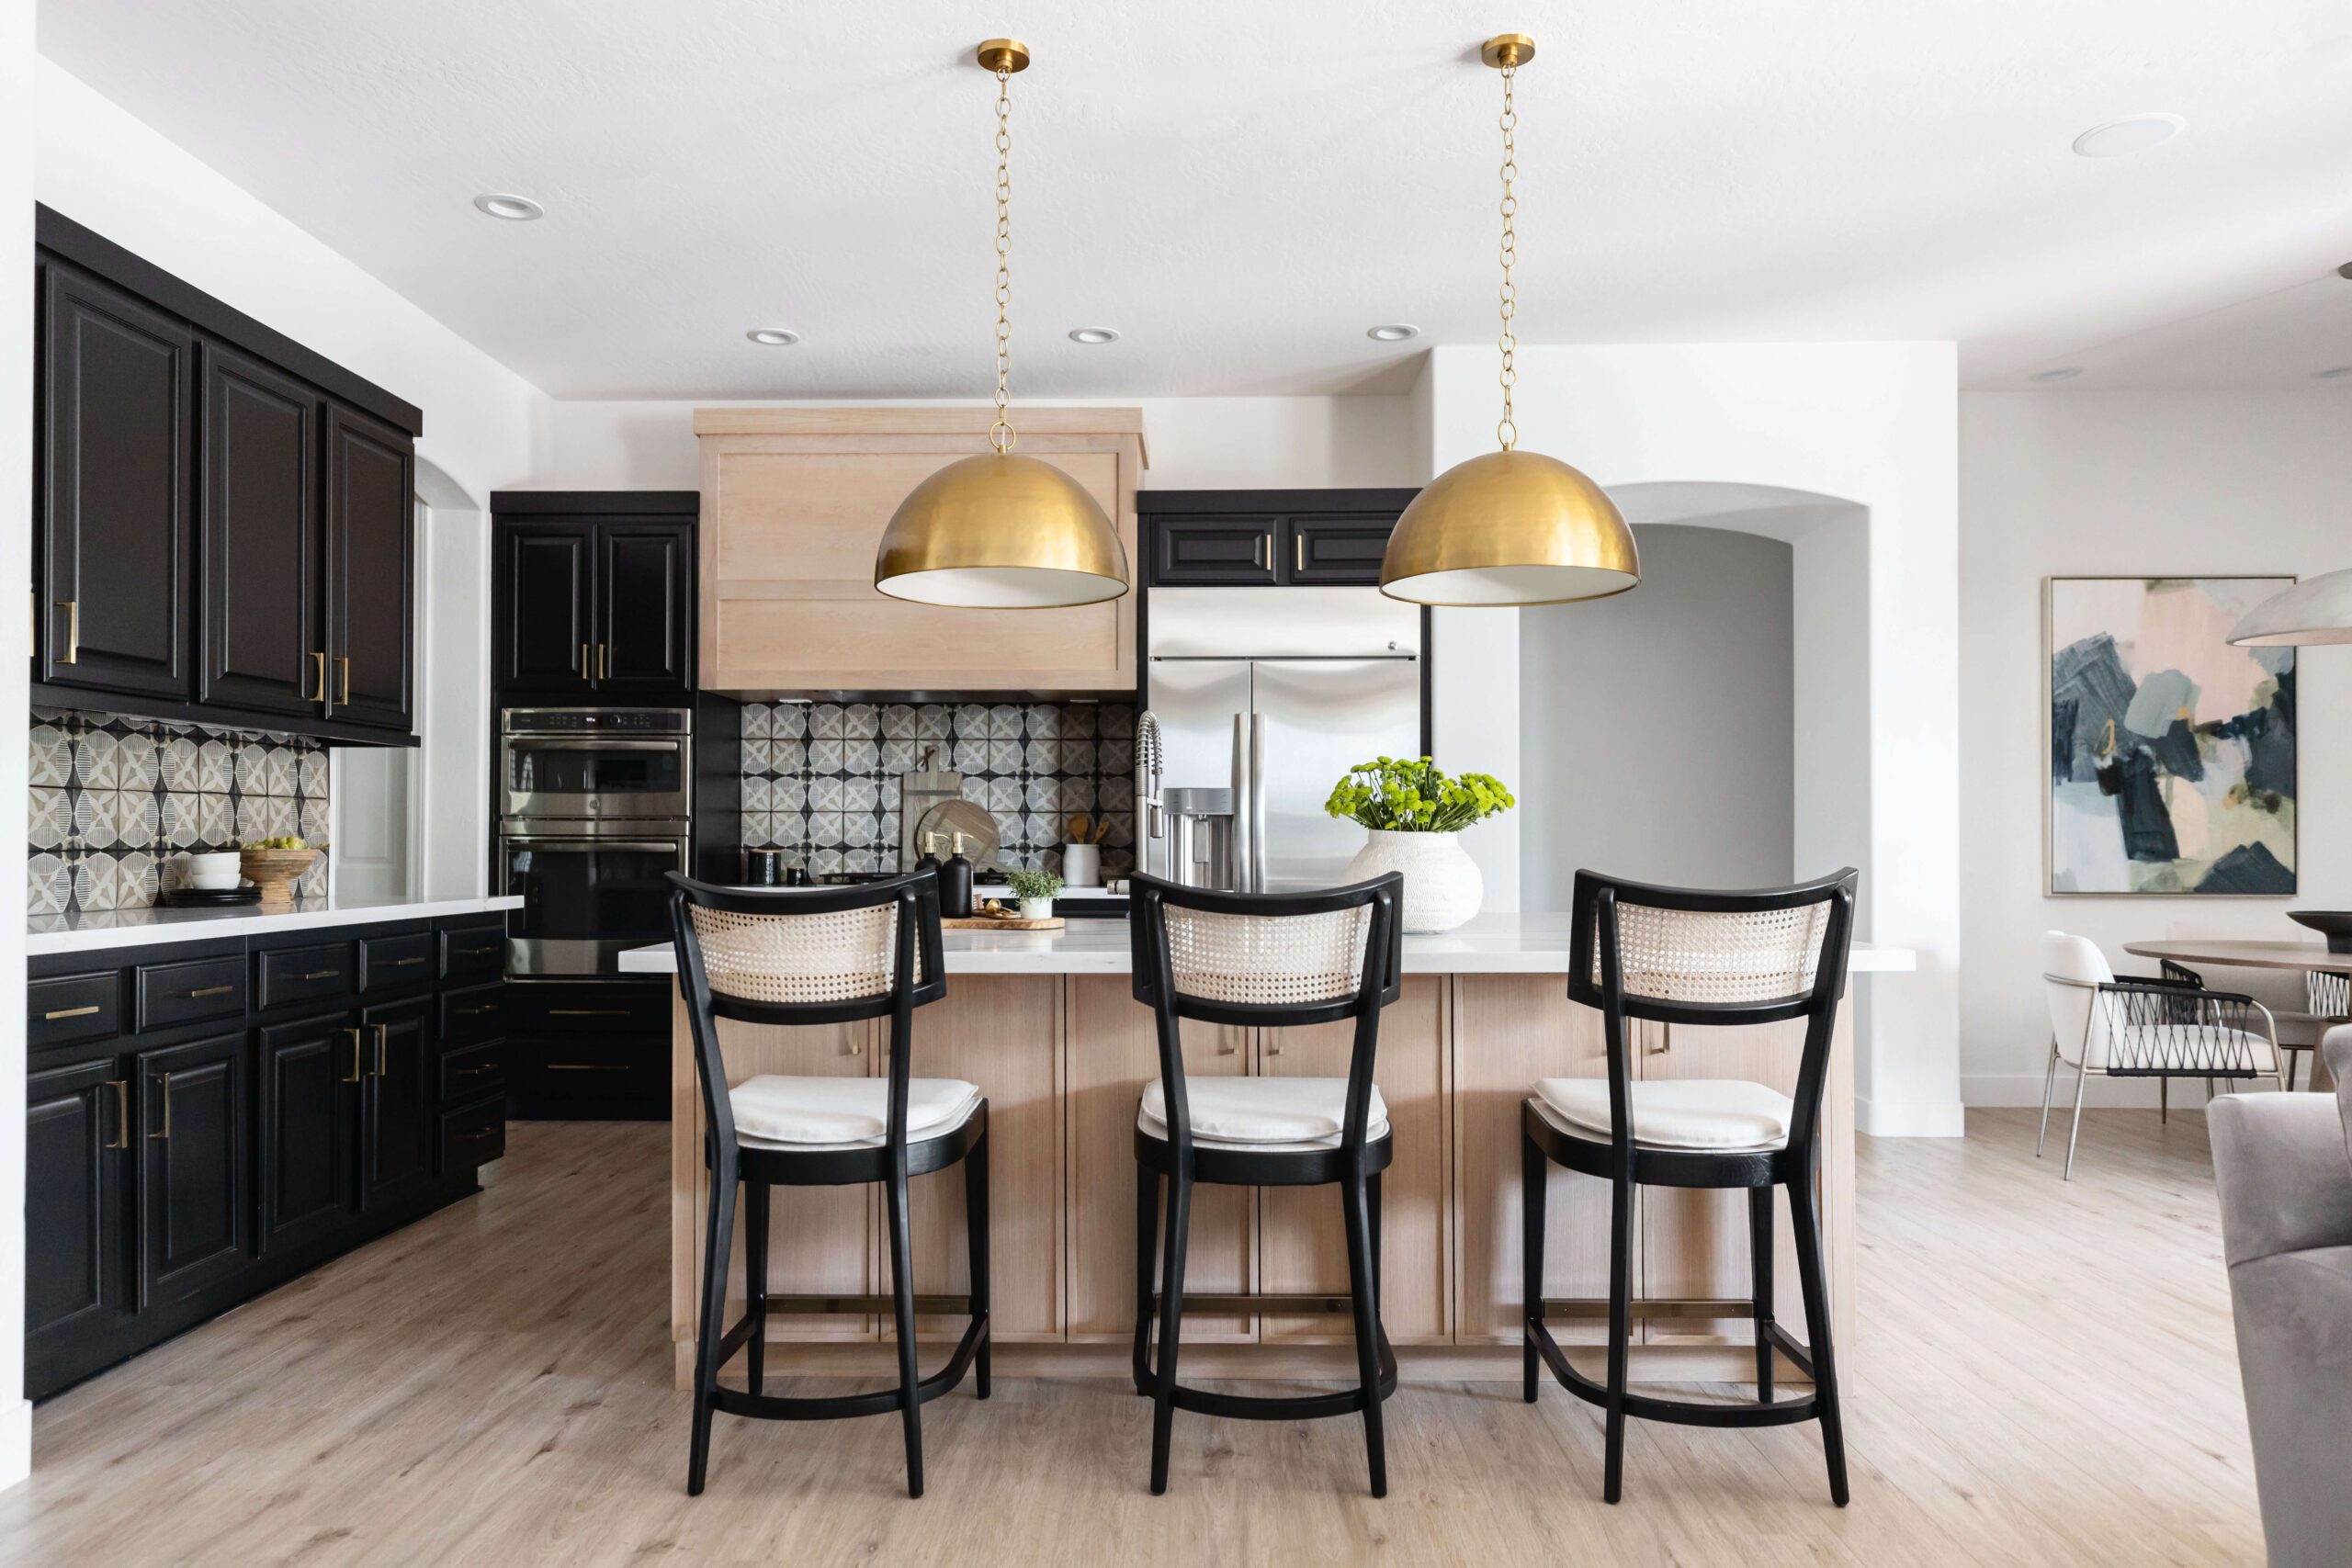
Ironwood Dr
New Home Build + Furnishings Organic Modern with Spa-Inspired Touches Scottsdale, ArizonaProject Details
Location
Scottsdale, AZ
Style
Luxury Transitional
Scope
Design-Build + Furnishings
A luxury design-build + furnishings project in Scottsdale, AZ by Living with Lolo, led by principal designer Lauren Lerner. Designed by Lauren Lerner, licensed interior designer and GC (ROC #347577).
See more Scottsdale projects | Full portfolio | Start your project